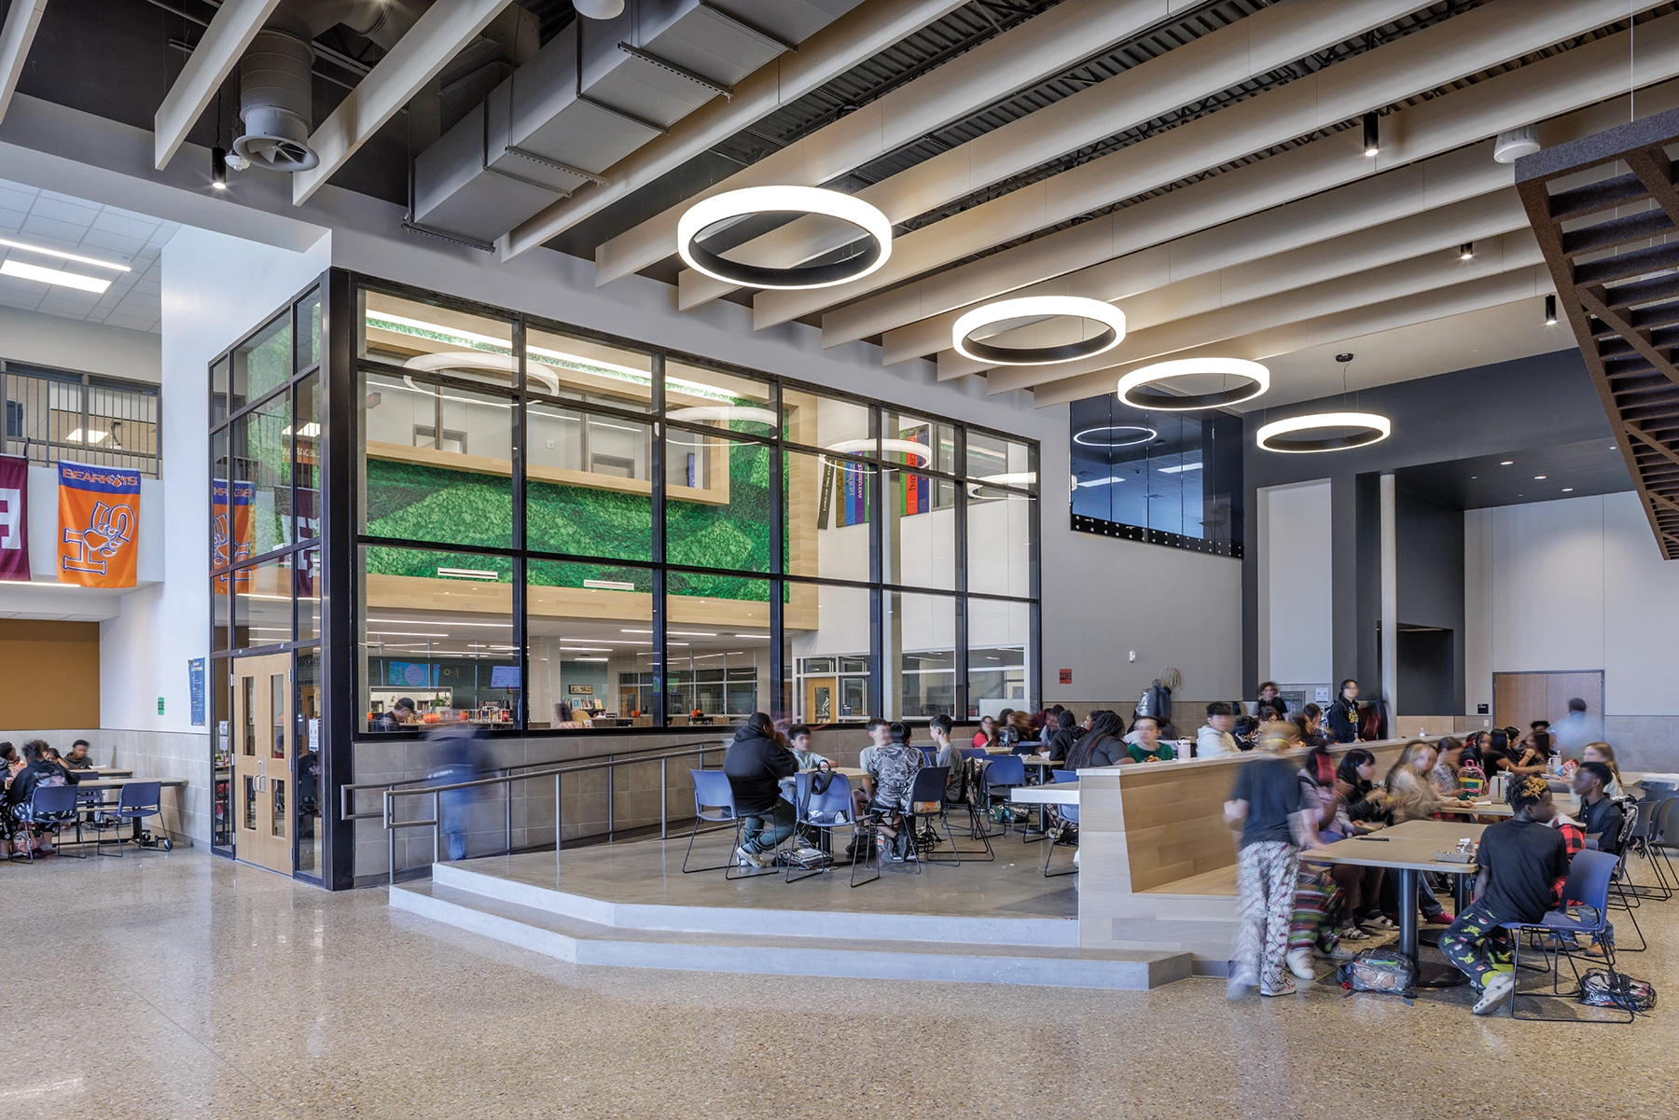
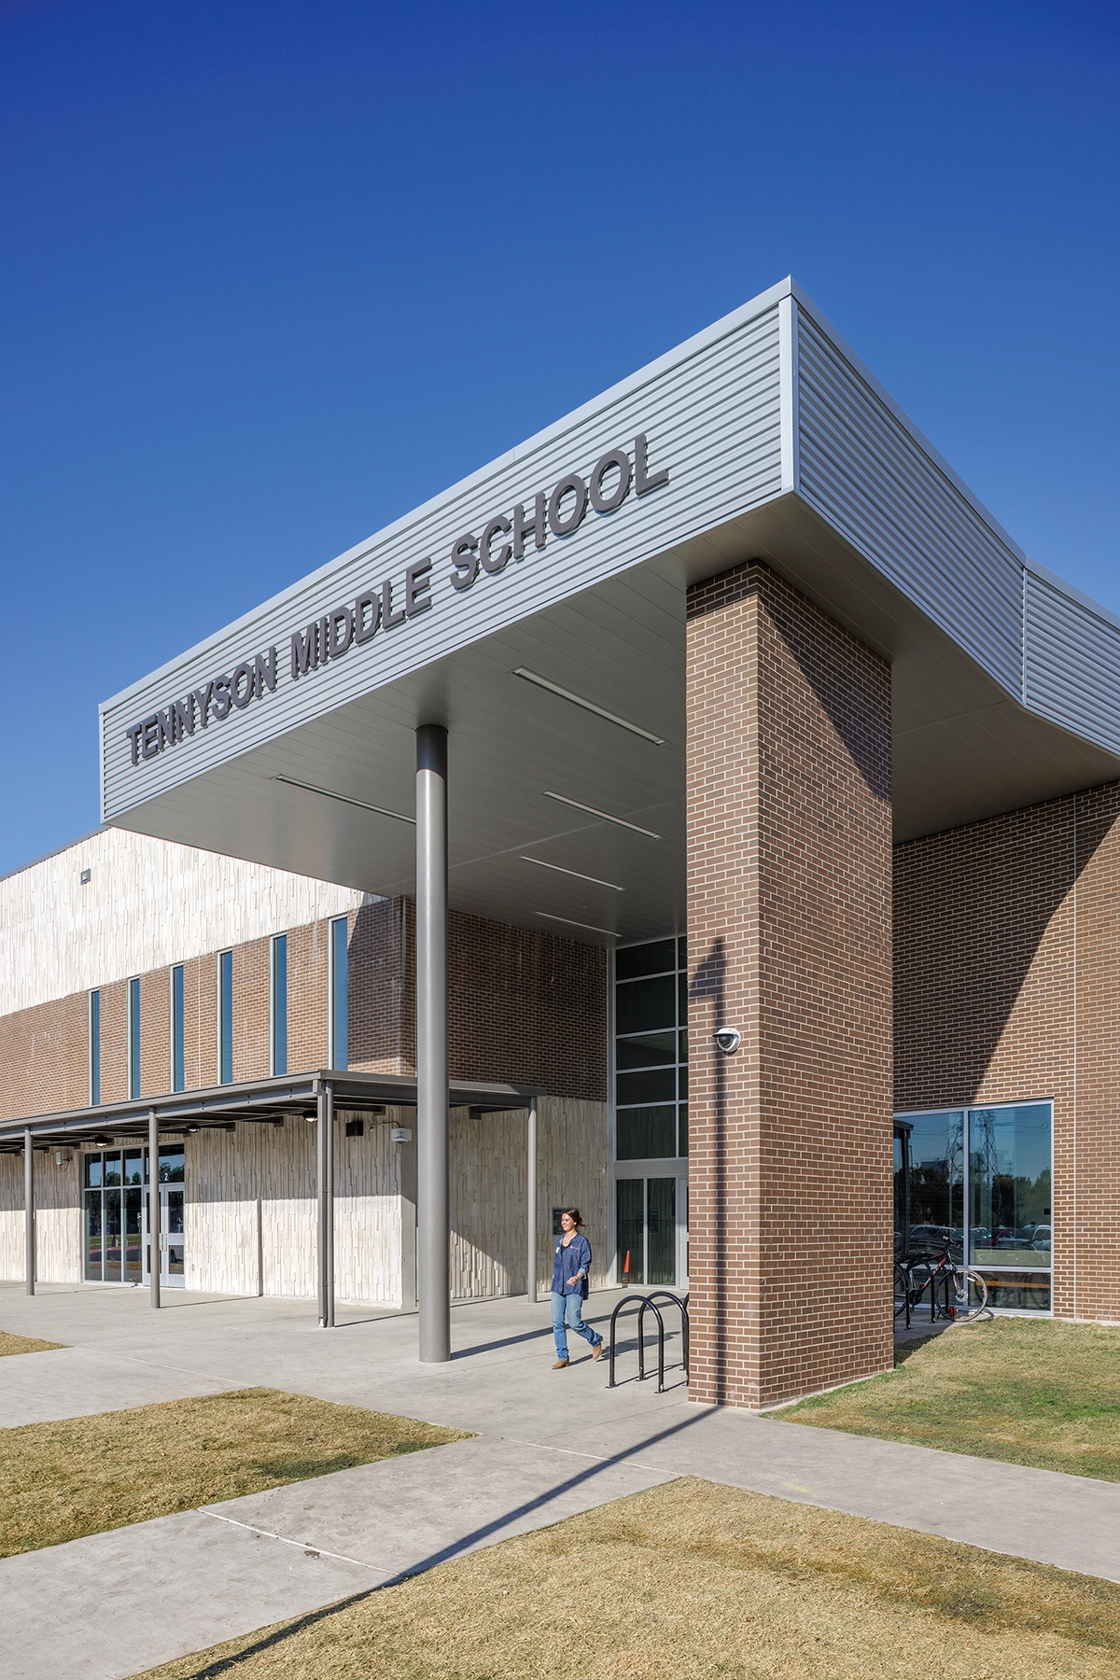
The new Tennyson Middle School, situated on a 16-acre site in Waco, Texas, replaces the existing facility while allowing for its continued operation throughout construction. The 183,000 SF school welcomed students in August 2024. The design reflects a collaborative effort between school staff, Waco ISD, and the design team to meet the district’s 21st-century educational goals while adapting to the unique context of the Tennyson site.
The design embodies the school’s “True Grit” motto, with resilient materials symbolizing strength and adaptability. Sustainability efforts included the use of local materials, energy-efficient systems, and passive design strategies for natural ventilation and daylighting.
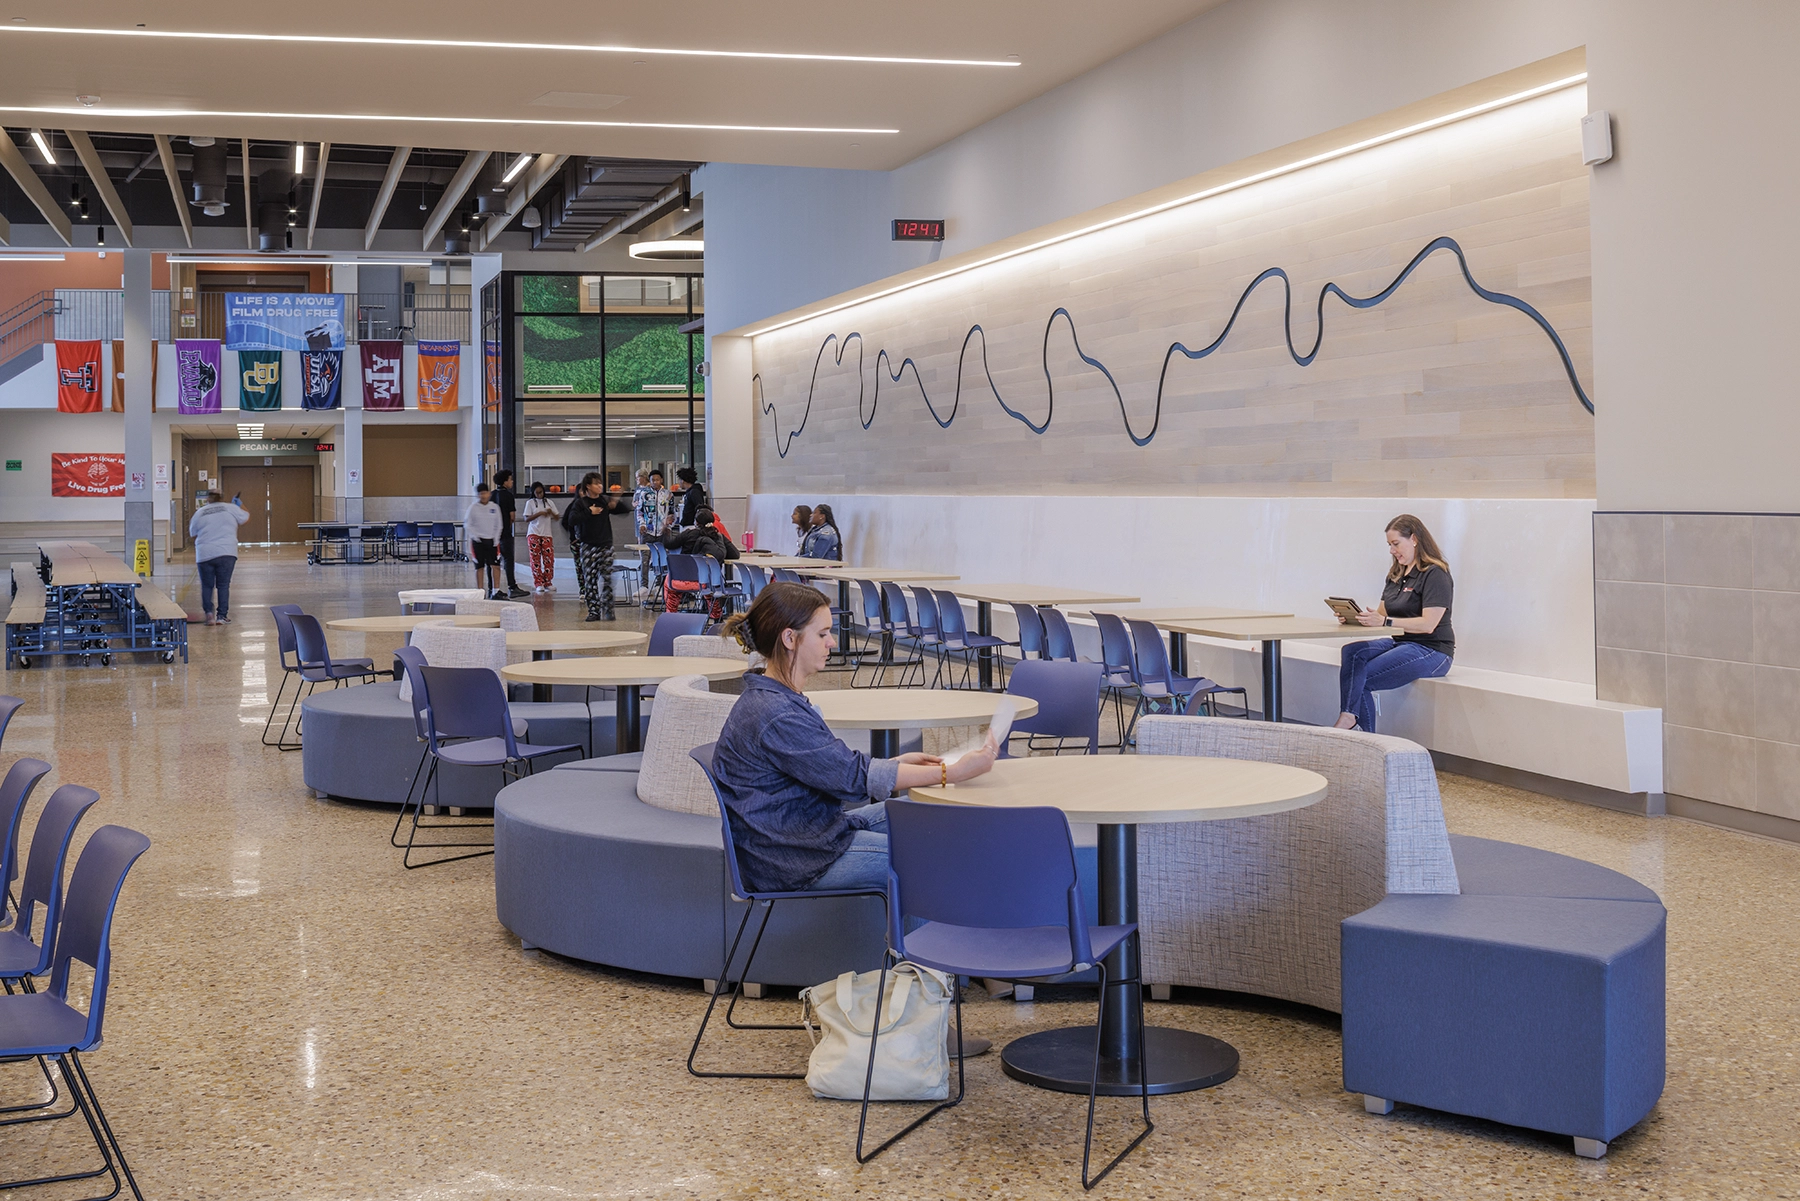
A defining feature of the new school is the incorporation of a scale model of the Brazos River, which symbolizes the learning journey of students. This design element reflects the fluidity and growth of education, serving as a physical representation of the students’ development and perseverance through challenges.
The school includes flexible academic spaces, such as grade-level neighborhoods and collaborative work areas, as well as specialized facilities for athletics, performing and fine arts, and a new eight-lane track and field for district events. A centralized library and dining commons with outdoor access enhance the learning experience.