Designed by MA+ Architecture, the Rose State College Tanenbaum Aerospace and Cybersecurity Center is an 8,335 sq. ft. educational facility designed to meet the evolving demands of next-generation learning, workforce development, and community engagement. This state-of-the-art renovation enhances the educational experience through innovative design, fostering a seamless blend of technology, collaboration, and security while serving up to 236 students.
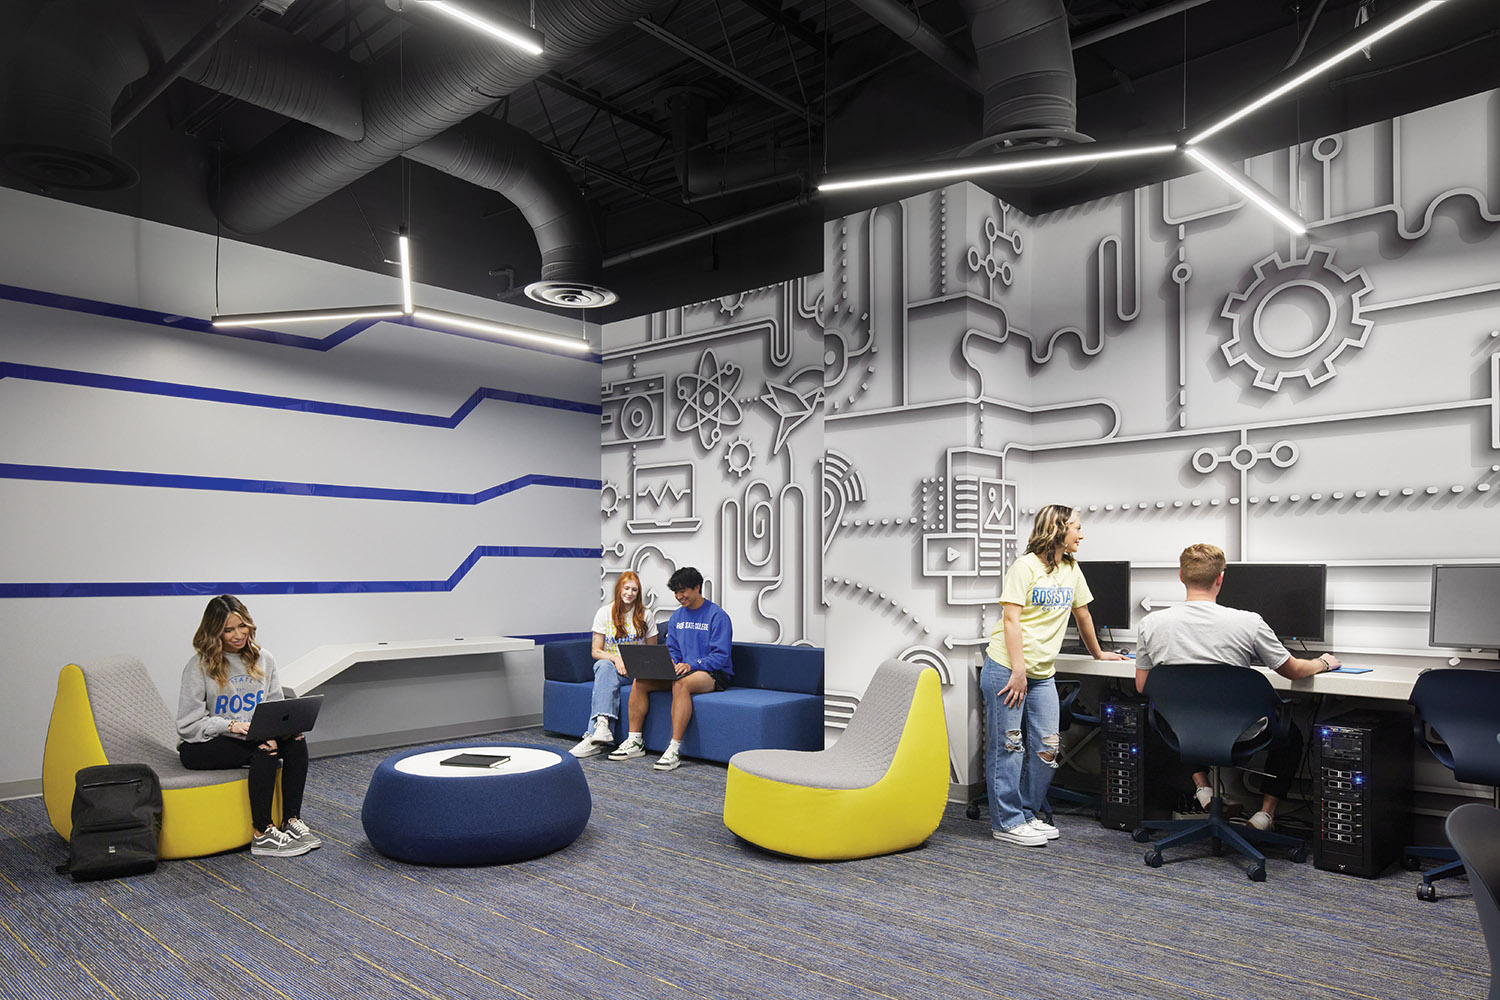
With a couple of design challenges such as integrating large pieces of technology, this project is a testament to the importance of cybersecurity and aerospace education in our community. Classrooms were designed for hybrid learning, adjustable lighting levels accommodate different teaching styles and screen visibility needs, while exposed infrastructure in labs serves as an active learning tool, showcasing real-world applications of technology and engineering.
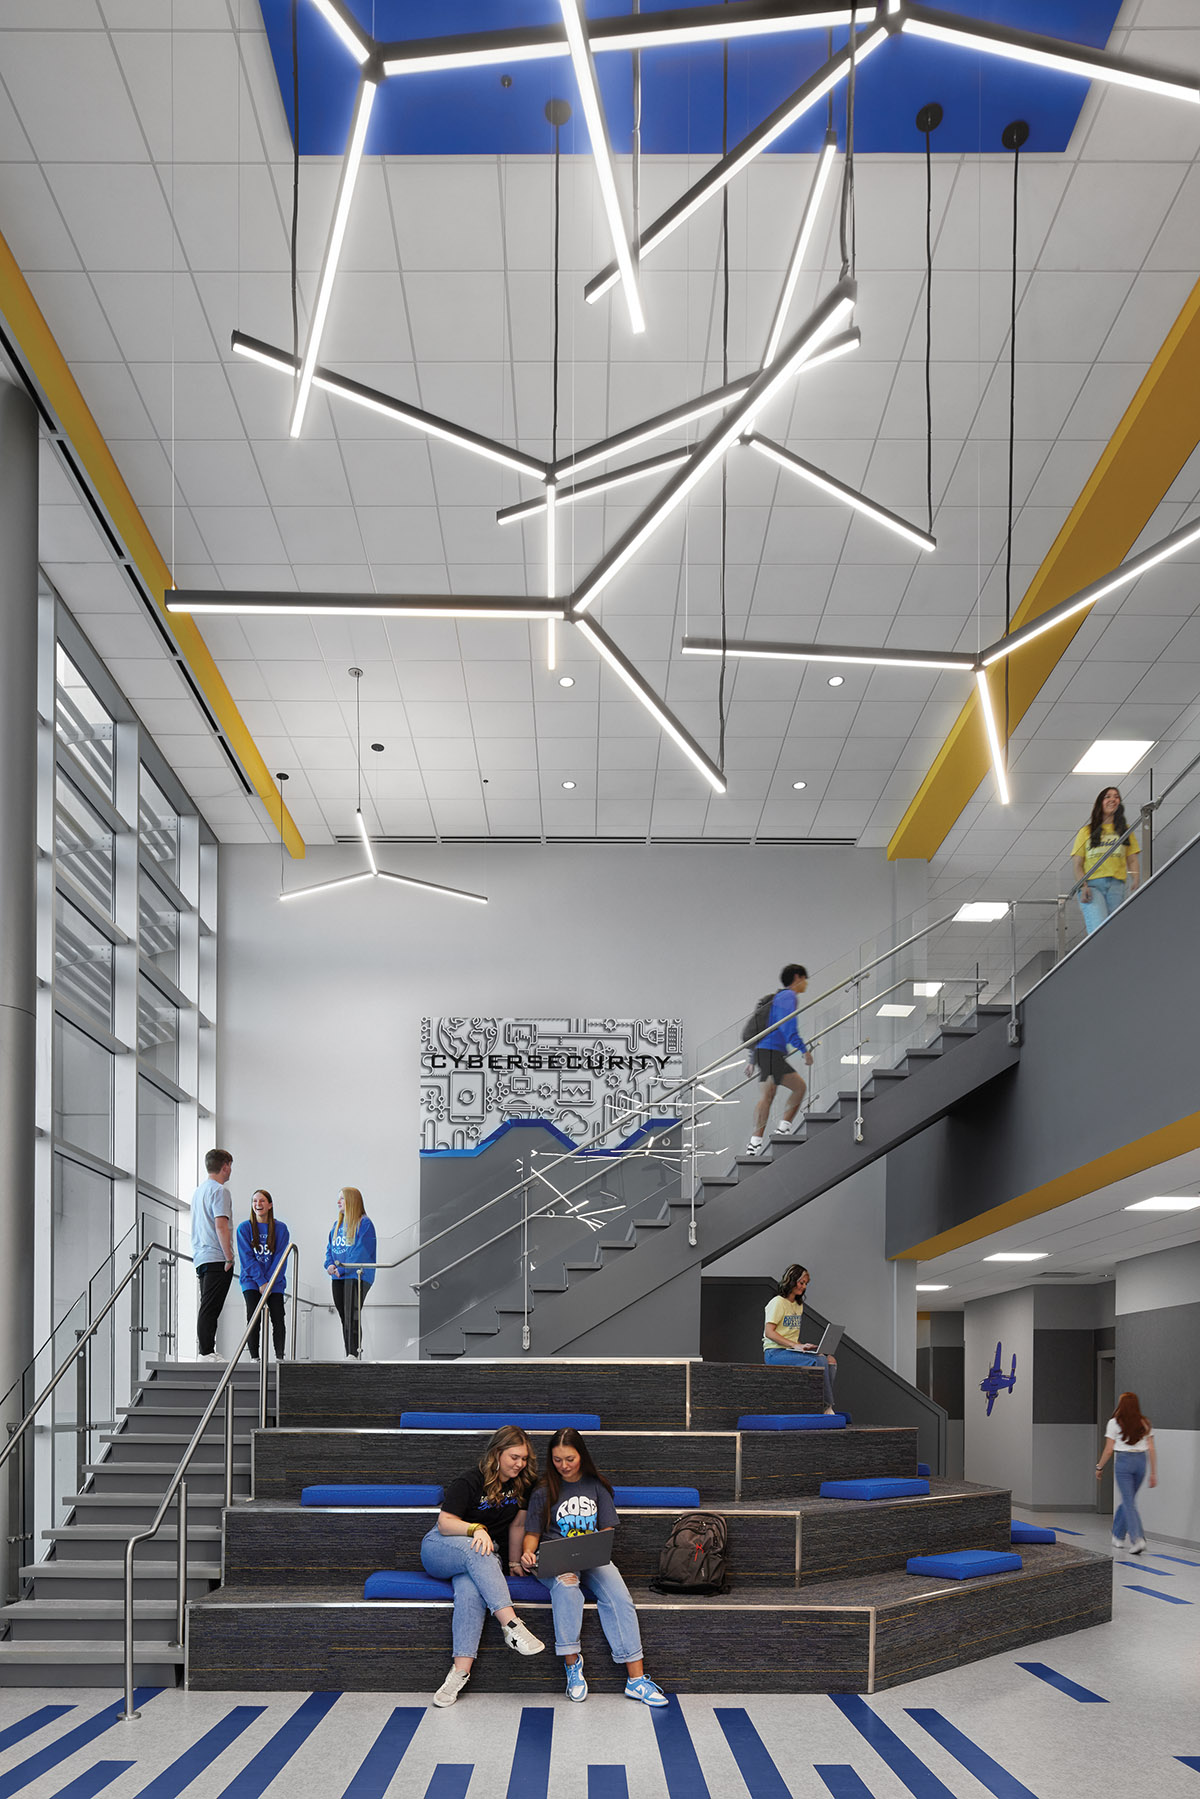
Rose State College, designated a National Center of Academic Excellence by the National Security Agency and the Department of Homeland Security, stands as a beacon of cybersecurity expertise in Oklahoma. The institution and MA+ meticulously crafted an identity for the new Cyber Security Center for Excellence, incorporating design elements such as graphic wall coverings, floor patterns, and linear lighting to create a cohesive and engaging environment.
Glass walls in labs and classrooms foster transparency and offer unobstructed views for educators and prospective students during campus tours. A paramount consideration in the lab’s design was the implementation of an open ceiling concept, enabling students to easily reference the infrastructure above as they engage in their projects. Noteworthy are the server stacks, highlighted by a glass enclosure ensuring precise temperature and humidity control. The corridor boasts multiple breakout spaces furnished for versatile configurations, affording students the adaptability they require during both study and leisure moments.
The facility strengthens the workforce pipeline to Tinker Air Force Base, supporting cybersecurity and aerospace initiatives along with hosting camps for middle school and high school students. The learning stairs provide a lounge area that fosters collaboration, offering additional study and peer engagement space.
The project transformed Rose State’s former Professional Development Training Center into a dynamic, high-tech learning environment. Energy-efficient lighting, optimized mechanical systems, and durable materials contribute to sustainability. Adaptive reuse of the existing structure and the carpet selection minimizes environmental impact while modernizing the space for future needs.
The attached images highlight the colorful, inviting spaces designed for collaboration and high-quality learning, capturing a space that inspires education, supports community growth, and pioneers the future of aerospace and cybersecurity.