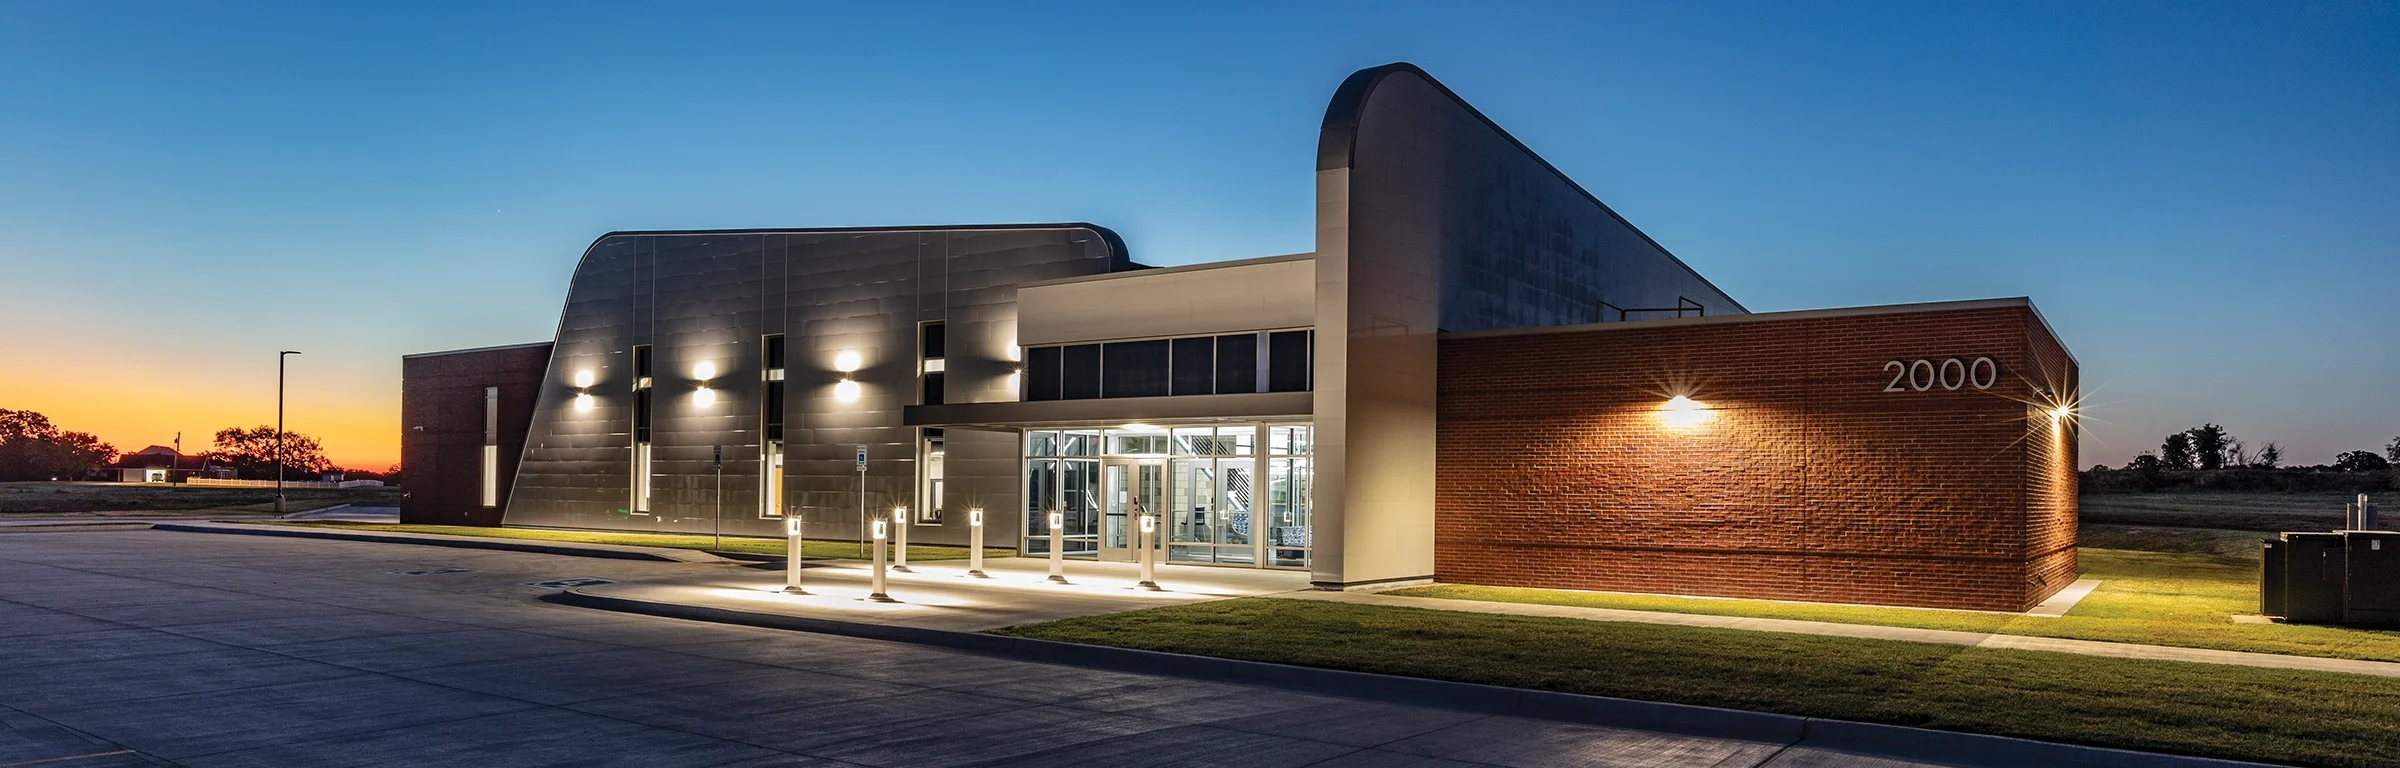
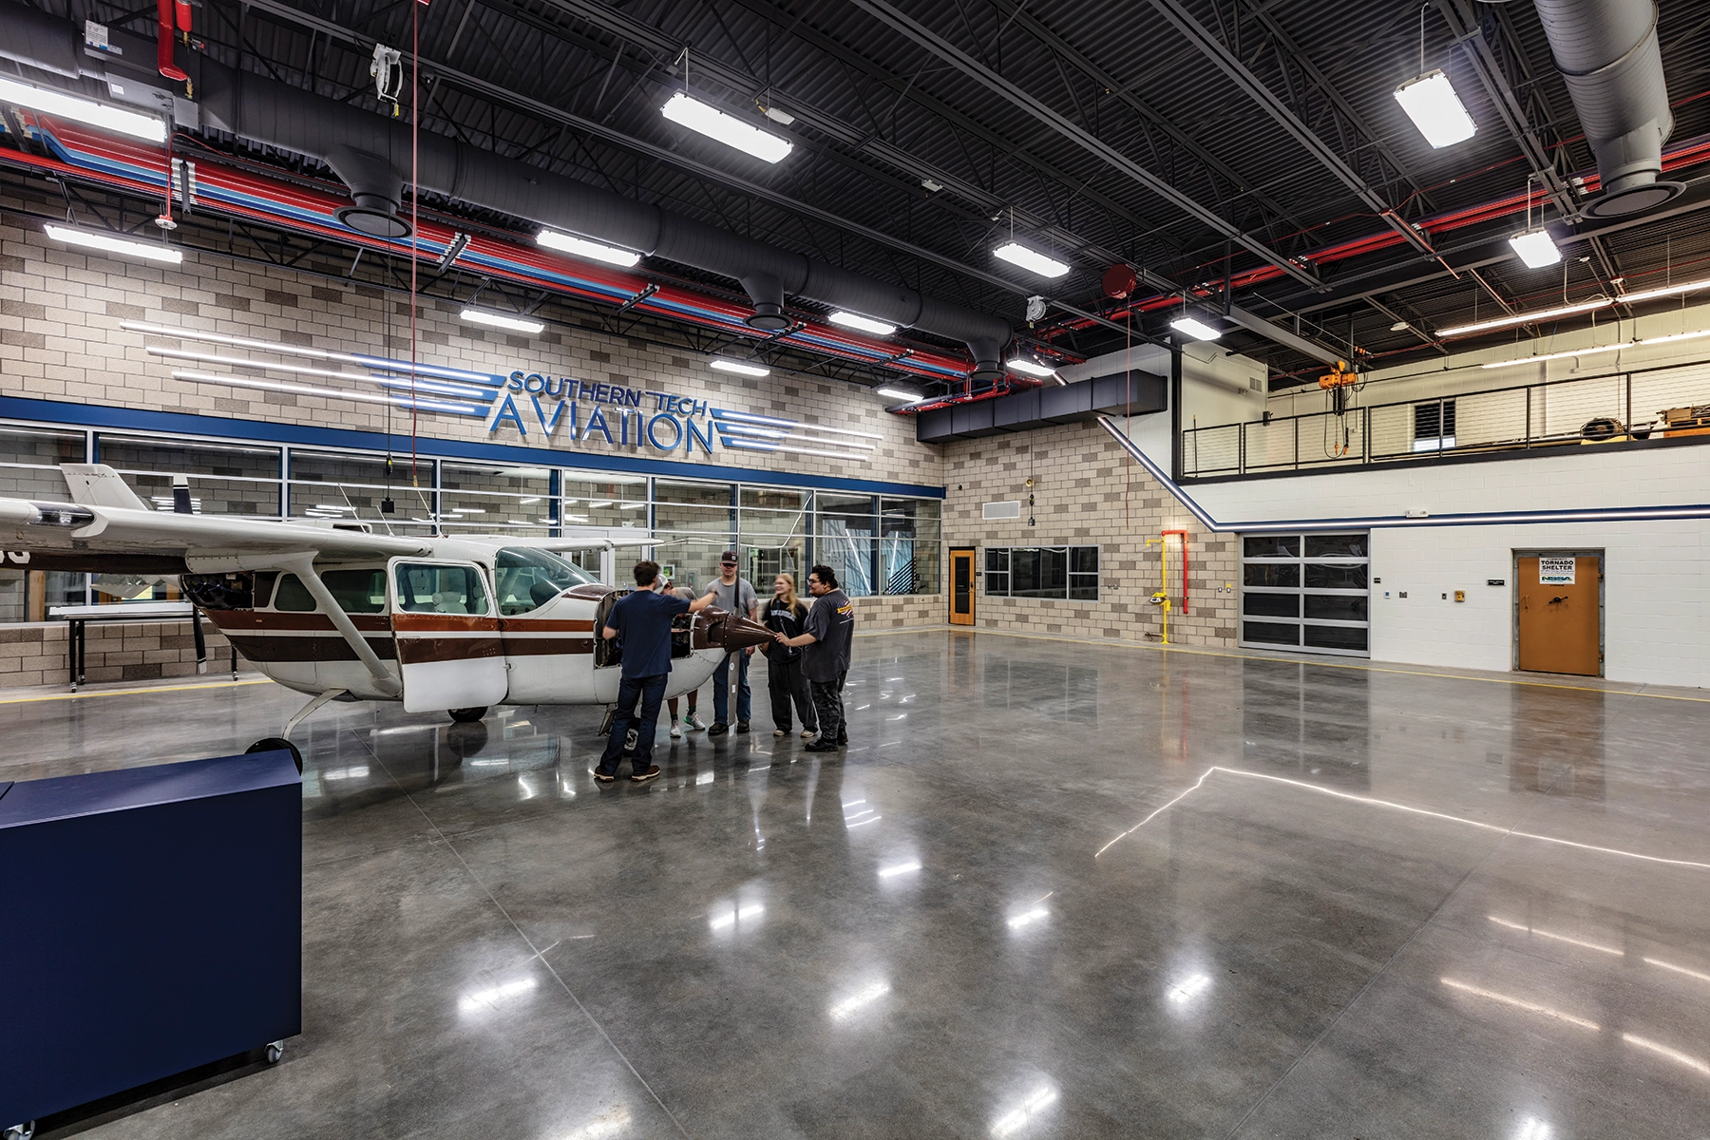
Valued at $44 billion annually, the Aerospace and Defense sector ranks as Oklahoma’s second-largest industry and stands out as one of the fastest-growing sectors in the state. The SouthernTech Aerospace Airframe and Powerplant Certification Training Facility is a groundbreaking project that stands as a beacon of progress for Oklahoma’s Aerospace Industry. This 23,519-square-foot facility is outfitted with state-of-the-art amenities, aimed at cultivating learning environments for the next generation of aerospace professionals.
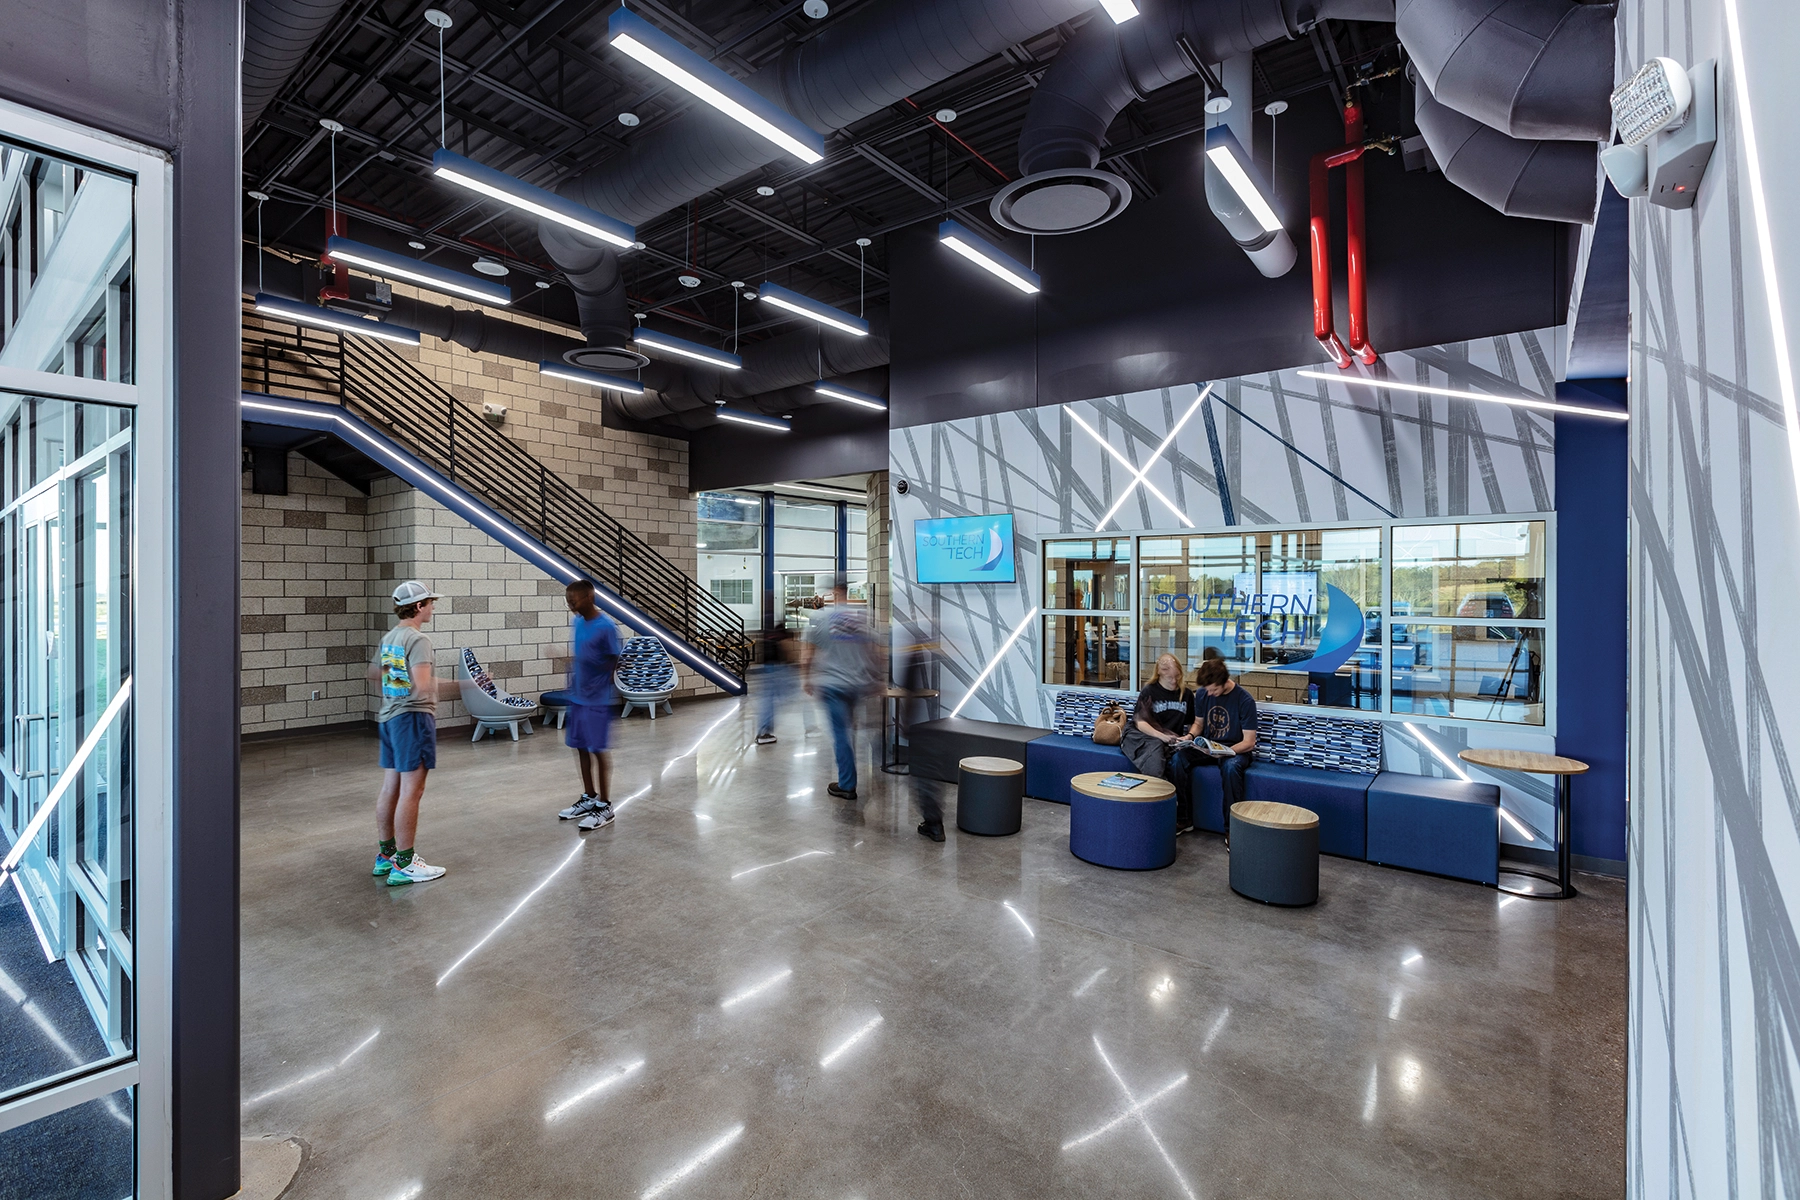
In an effort to serve SouthernTech’s Airframe Mechanic and Powerplant Mechanic programs, this new facility aims to support students in their efforts to graduate with the skills and experience necessary to pass exams administered by the FAA. The space features contemporary lounge and lobby spaces that include custom wallcoverings and recessed linear LED accent lighting that welcomes visitors with sophistication. Two spacious classrooms that foster collaborative learning and interactive instruction ensure a comprehensive educational experience while lab spaces seamlessly integrate with the aviation shop. Faculty office spaces are designed to inspire creativity and facilitate mentorship and two pre-manufactured tornado shelters ensure safety during Oklahoma’s inclement weather events.
This state-of-the-art facility was made possible through the help of a CARES Act Recovery grant from the Economic Development Administration (EDA).