Sunset Hill Elementary reflects MA+ Architecture’s forward-thinking approach to educational design. The 91,344 sq. ft. school embodies the philosophy that learning happens everywhere, with flexible, light-filled spaces that encourage curiosity, collaboration, and creativity beyond the traditional classroom.
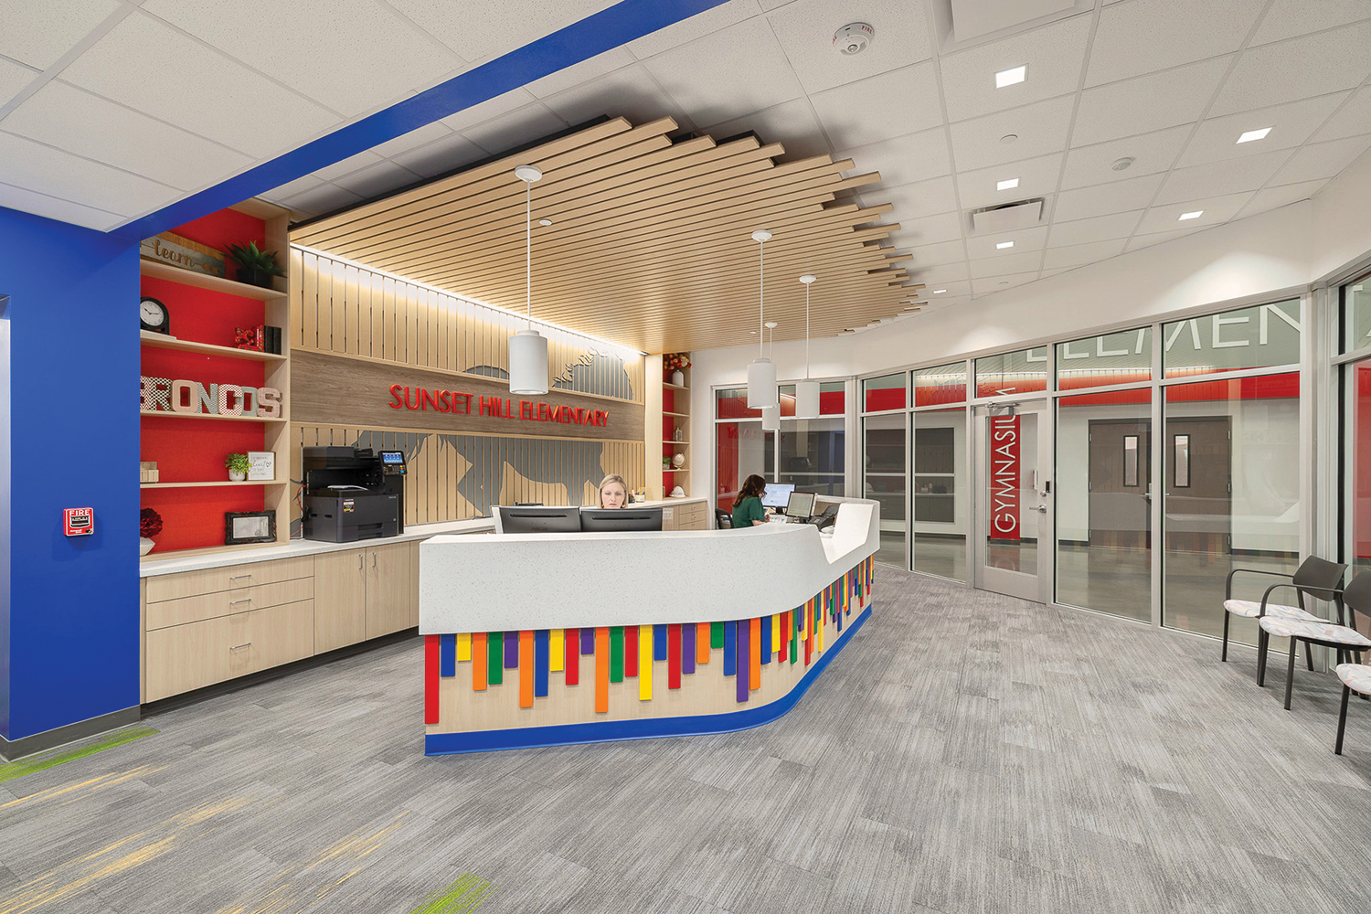
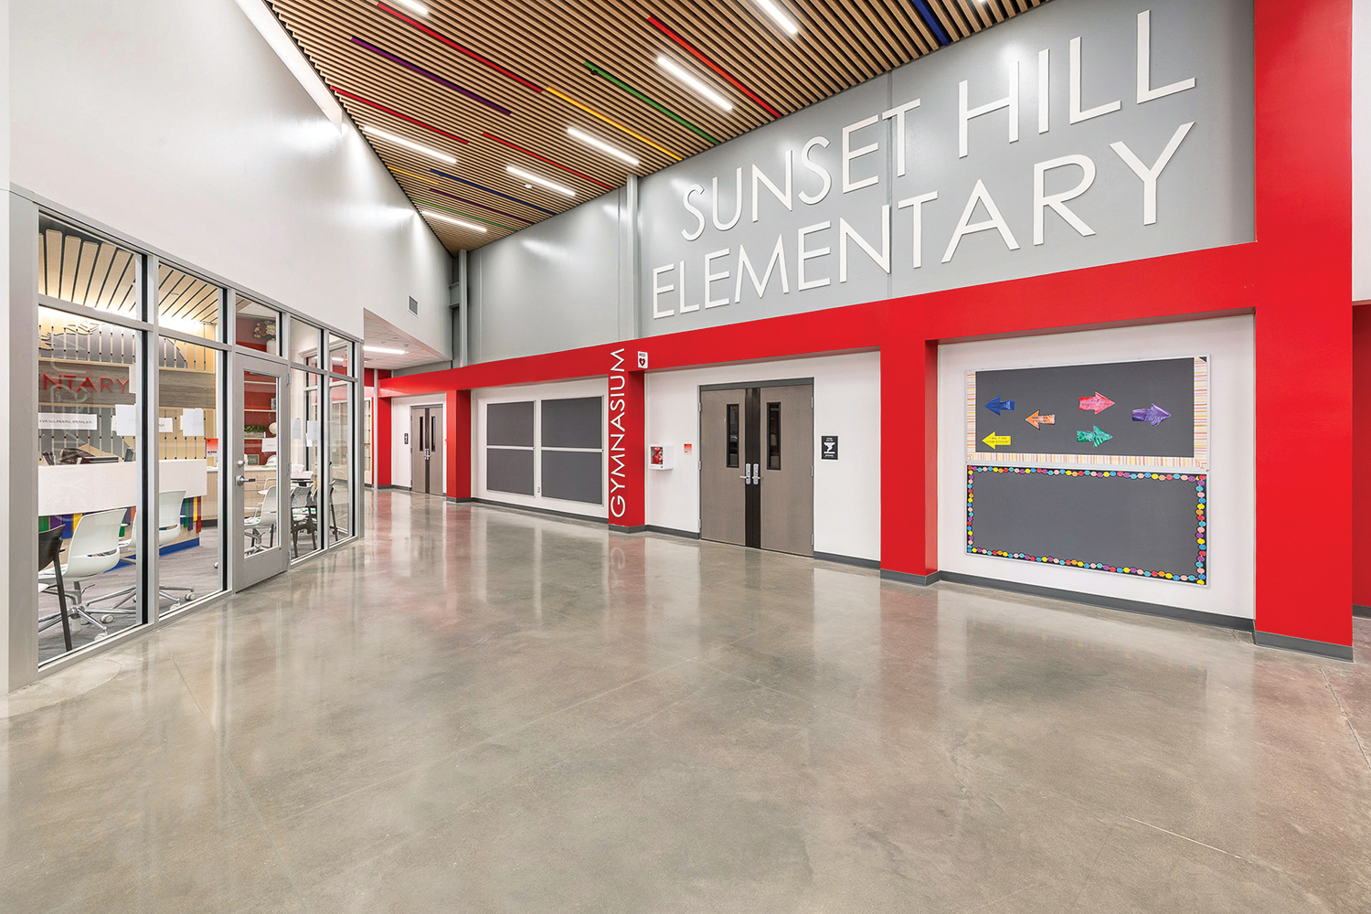
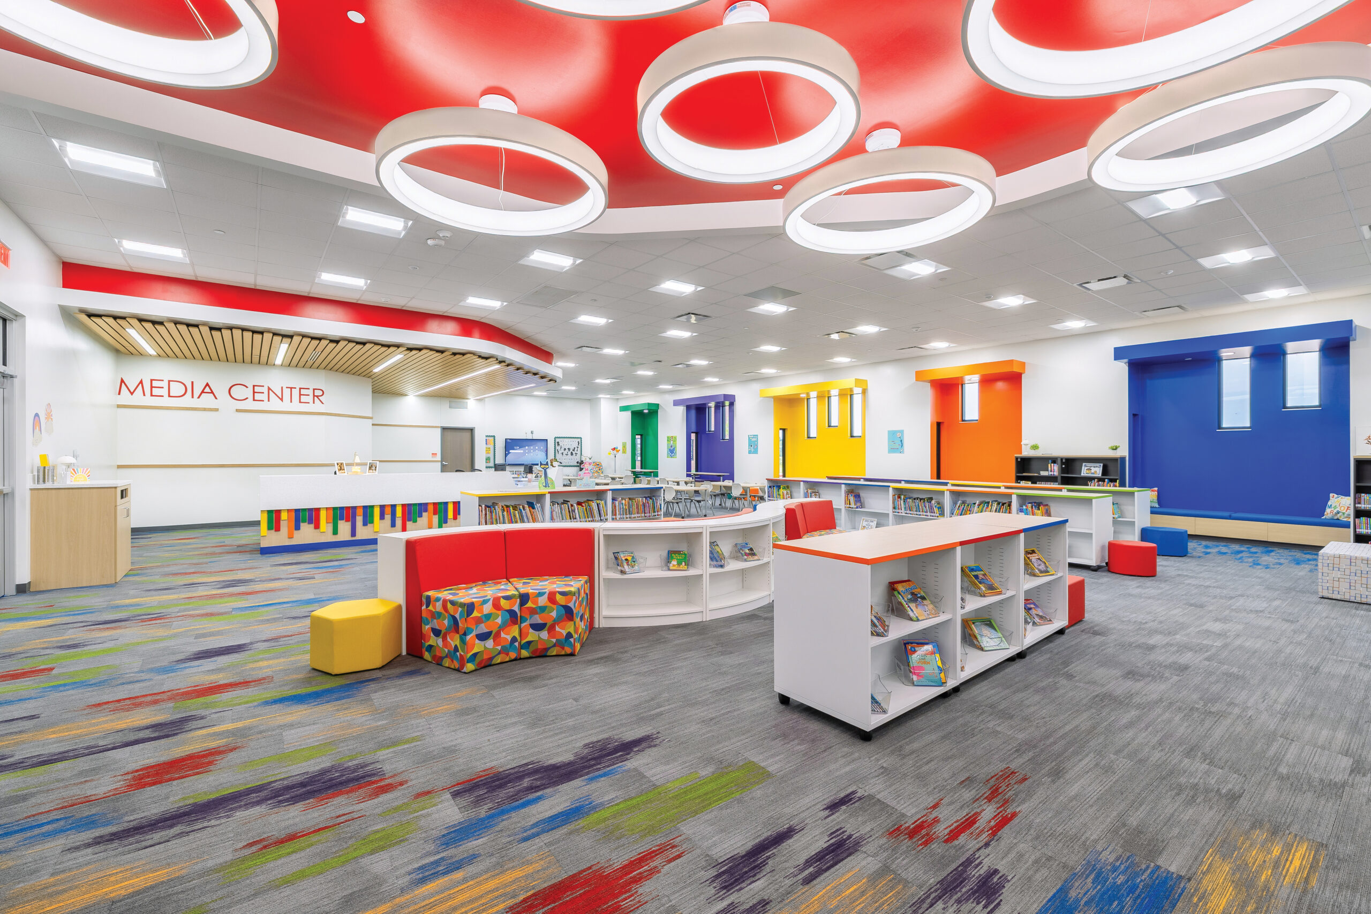
Natural light and transparency define the interior environment. Classrooms open to shared learning zones that adapt to group work or quiet study, while flexible furniture supports evolving teaching methods. The vibrant ROYGBIV color system enhances intuitive wayfinding and symbolizes the full spectrum of student growth—connecting classrooms and collaboration areas into a cohesive visual experience.
Safety and security were integral from the start. A secure entry vestibule provides controlled access, and strategically placed windows offer supervision and visibility without compromising safety. Mirrored glazing allows abundant daylight to reach classrooms while maintaining privacy from the exterior.
Durable, low-maintenance materials balance longevity with warmth and approachability. Each grade level is distinguished by its own color identity—like the green corridor for second grade—helping students navigate the school with ease.
Despite its large footprint, Sunset Hill feels personal, connected, and rooted in its community. Every design decision centers on the student experience, resulting in a vibrant, resilient, and inspiring environment that celebrates learning in all its forms.