Norman, OK

Oklahoma Aviation Academy

High School

New Construction

STEM/STEAM

2024 Outstanding Project

This post was originally published on this site.

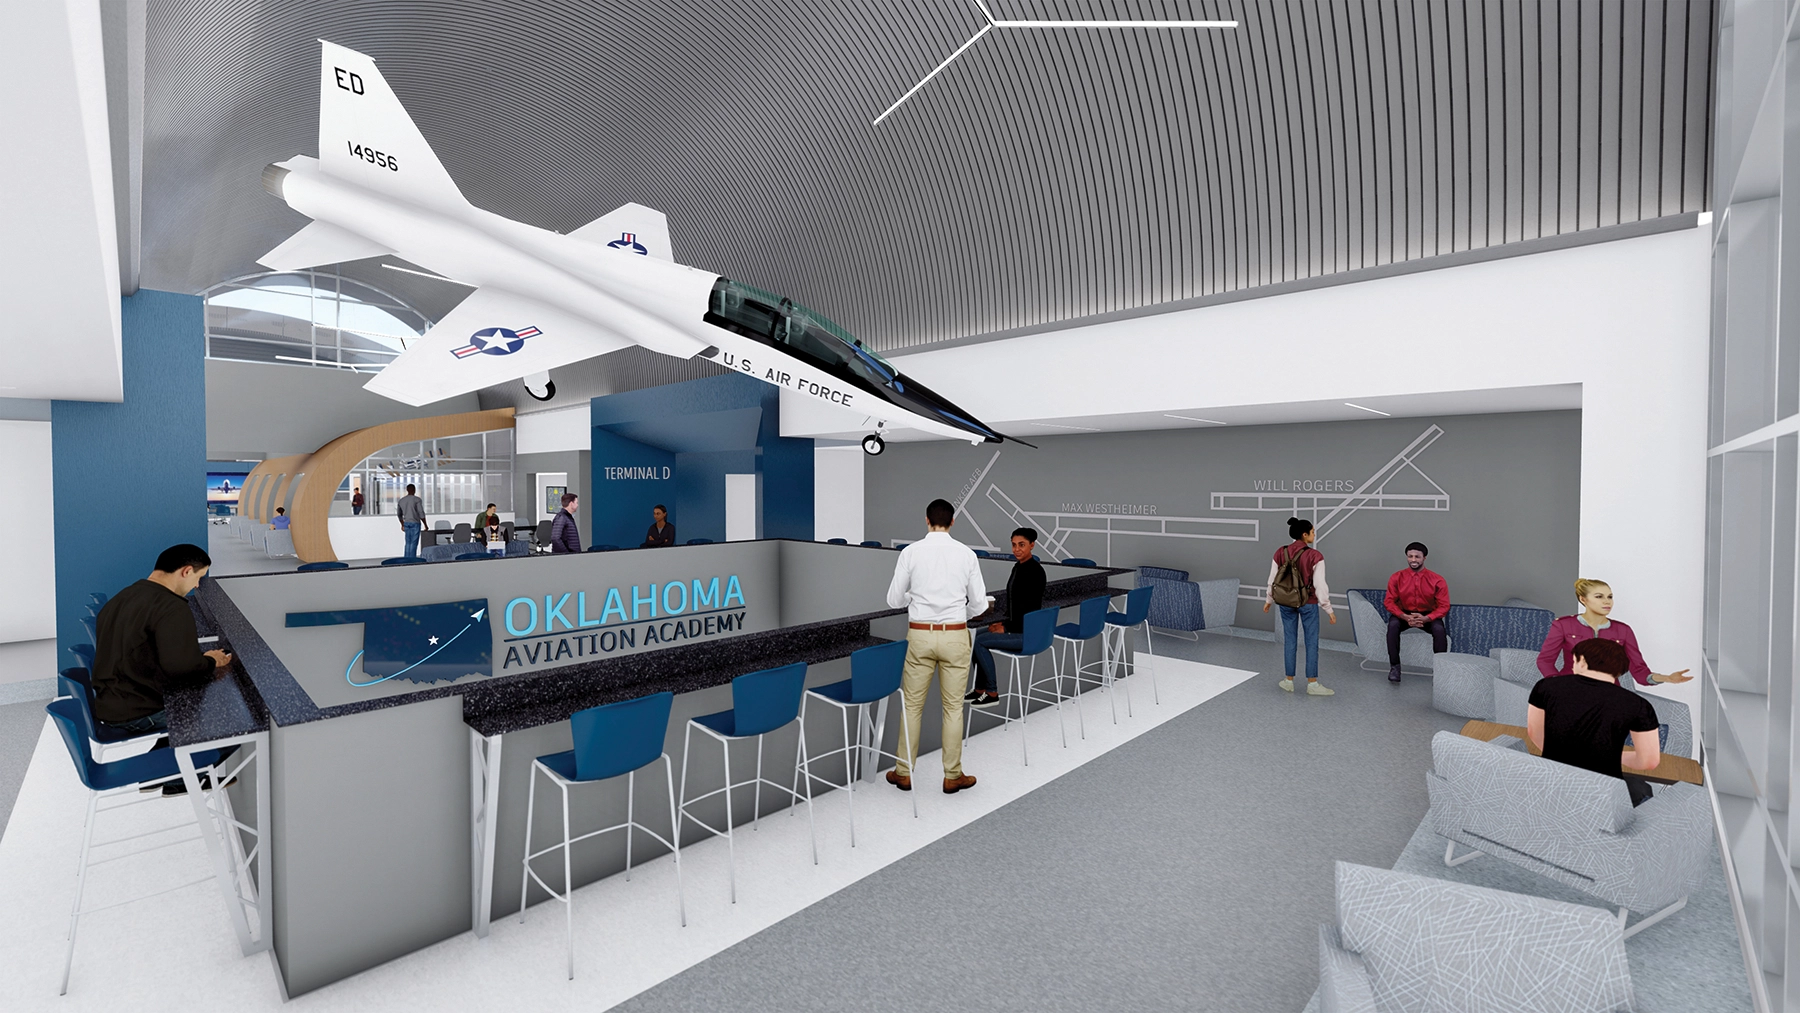
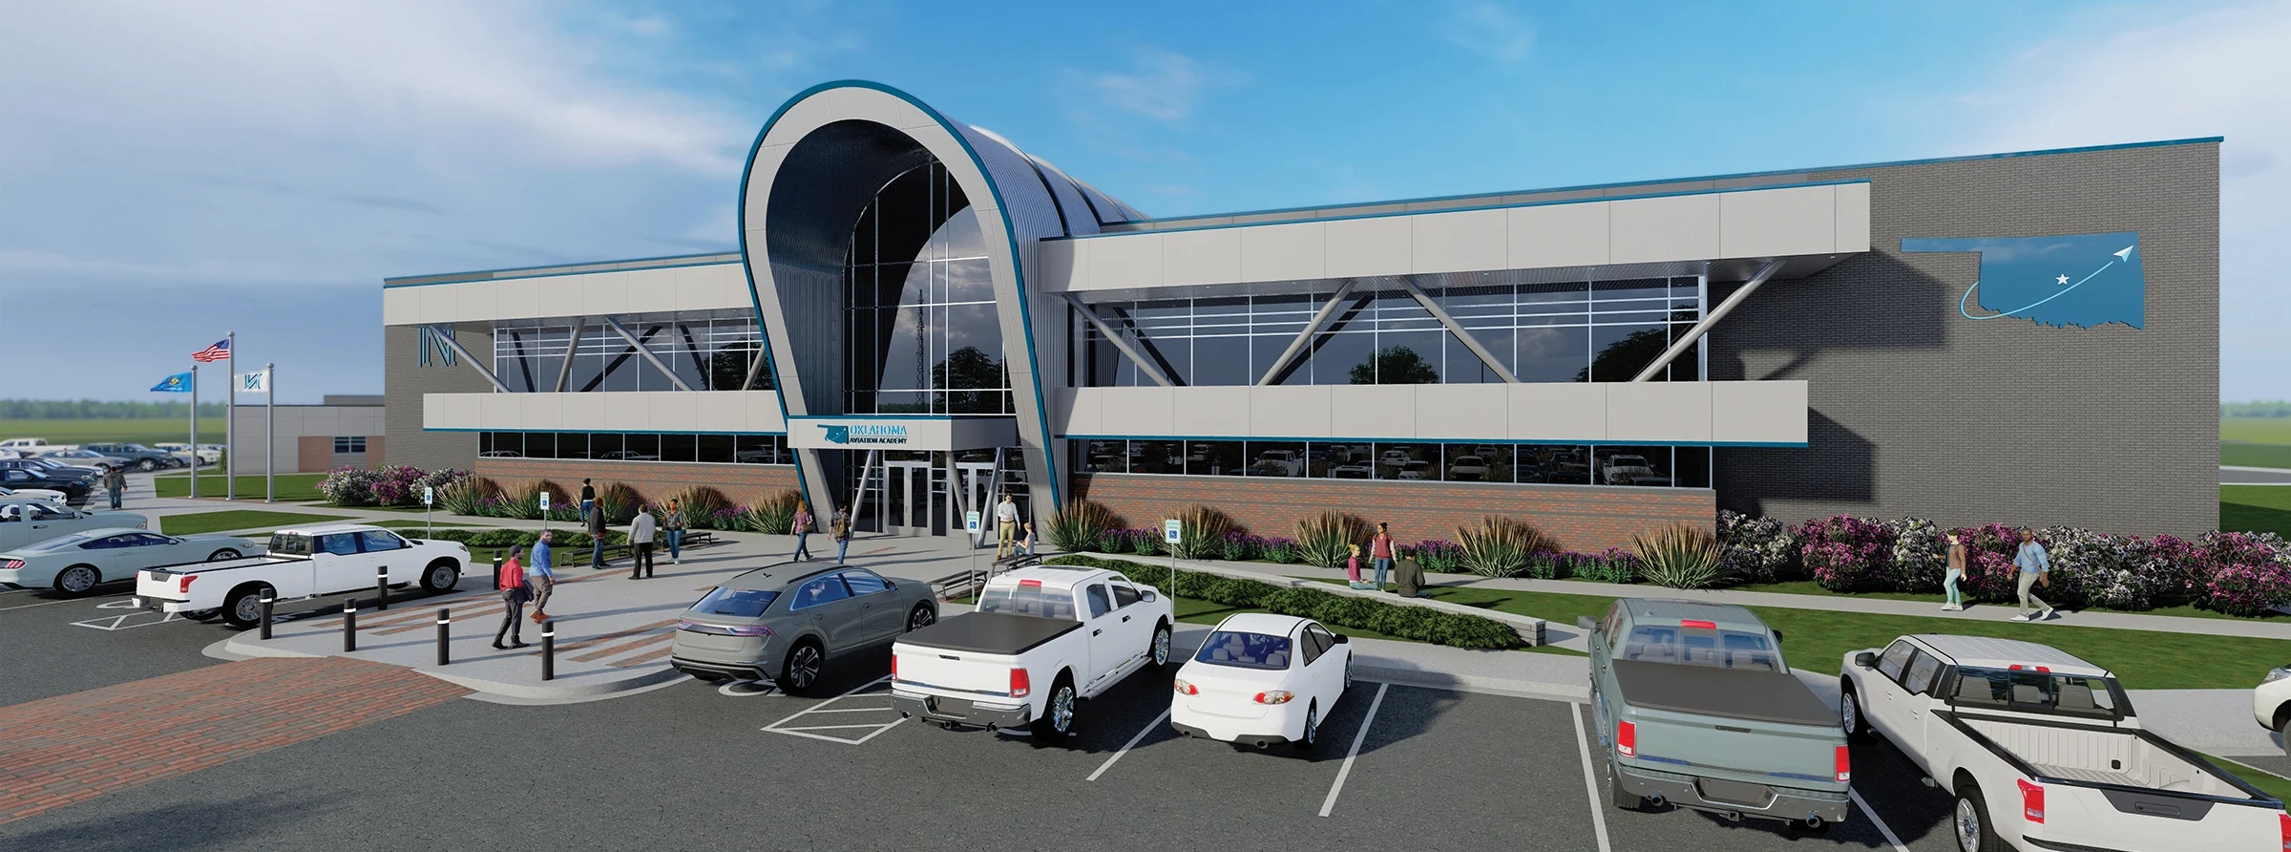
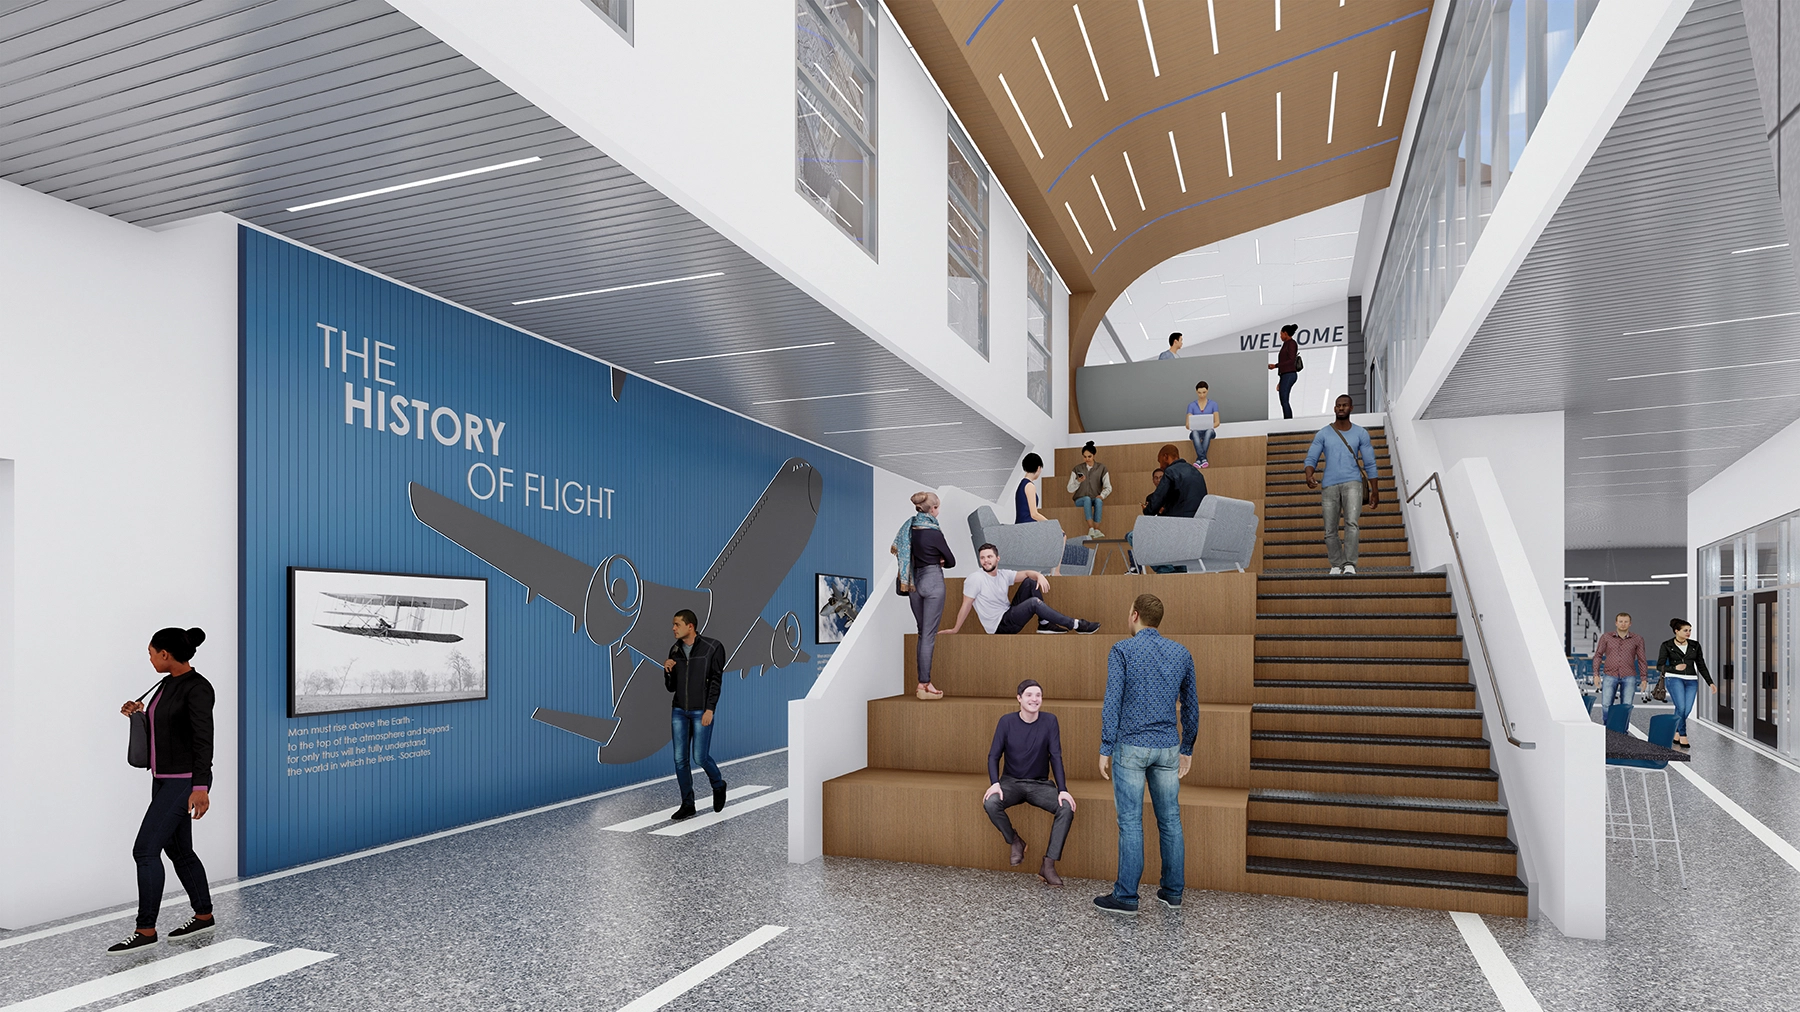
Norman Public Schools (NPS) has started a comprehensive STEAM academy themed around aviation and aerospace. The Oklahoma Aviation Academy blends cutting-edge STEAM experiences, innovative industry connections, and world-class aviation and aerospace academics into one facility. This design will guide both students and staff in the development of a culture of excellence that promotes the intellectual, moral, civic, and performance virtues embodied by the district.  Spaces have been specifically designed for industry partners to come into the building to tour, teach and recruit students for future jobs.

Working with local higher education, career technology centers and industry partners from both the public and private sectors, NPS has capitalized on Norman’s geographic location and rich history in flight to create a program for high school students. Starting with the inaugural freshman class and with a vision to become a stand-alone academy, students have begun engaging in STEAM-focused curriculum with an emphasis on aviation and aerospace.

The new facility, completed in 2026, has all the components to support the needs of this new academy. NPS is committed to providing this opportunity to all students and ensuring that enrollment in the program mirrors the demographic and socioeconomic makeup of our district as a whole.
Architect

MA+ Architecture

4000 N Classen Blvd., Ste. 100N
Oklahoma City, OK 73118
maplusarch.com
Gary Armbruster, AIA and ALEP, Principal Architect and Partner
405-525-8806

Design Team

  • Gary Armbruster, AIA, ALEP, Principal Architect/Partner
  • Candice Leinneweber, AIA, Project Architect
  • Andrea Durbin, RCID, ALEP, Director of Interior Design
  • Lydia Arguello, Project Manager
  • Blaire Folkes, RCID

Owner/Client

Norman Public Schools
Norman, OK
Nick Migliorino, Superintendent of Norman Public Schools
Justin Milner, Associate Superintendent, COO

Key Stats

  • Grades Served: Grades 9–12
  • Capacity of Students/Occupants: 600
  • Size of Site: 11.4 acres
  • Gross Area of Bldg./Space: 100,000 gsf
  • Space per Student: 166 sq. ft.
  • Cost per Student: $67,000
  • Square Foot Cost: $400
  • Project Cost: $40,000,000
  • Occupation Date: 7/15/2026

Award Issue

Fall 2024
— Outstanding Project

Photography

@MA+ Architecture

Related Projects

2026 Outstanding Project

Outstanding Project

Sunset Hill Elementary School

MA+ Architecture
2025 Outstanding Project

Outstanding Project

Rose State College Tanenbaum Aerospace and Cybersecurity Center

MA+ Architecture
2024 Outstanding Project

Outstanding Project

Aerospace & Aviation Facility

MA+ Architecture