Wenatchee, WA

Mish ee twie

Community College

Renovation/Addition

Entire Building

2025 Outstanding Project

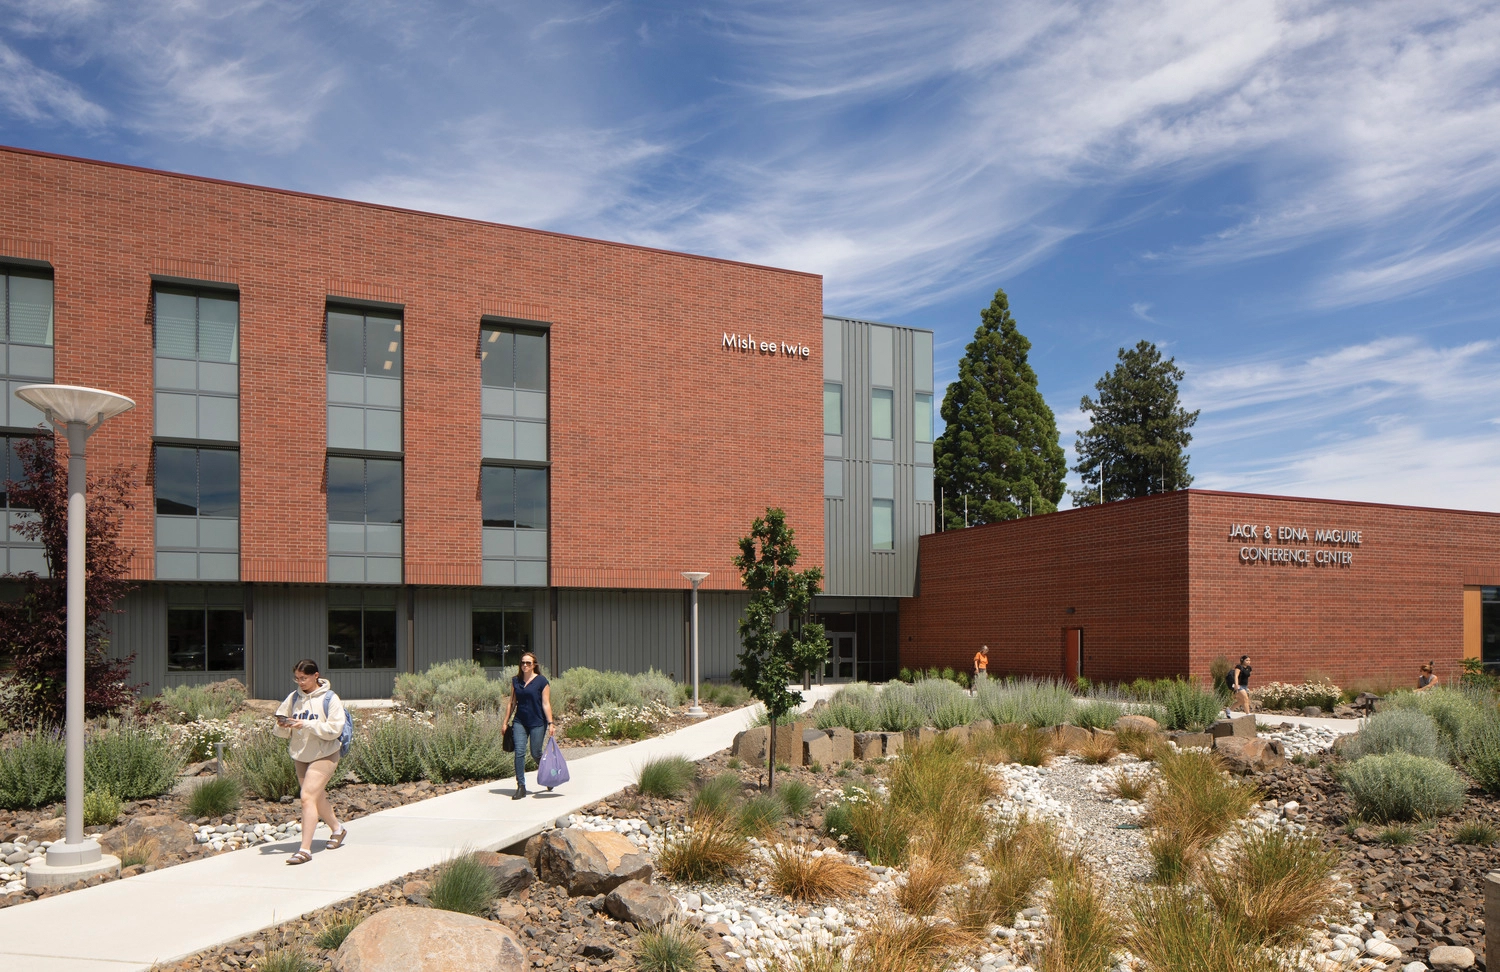
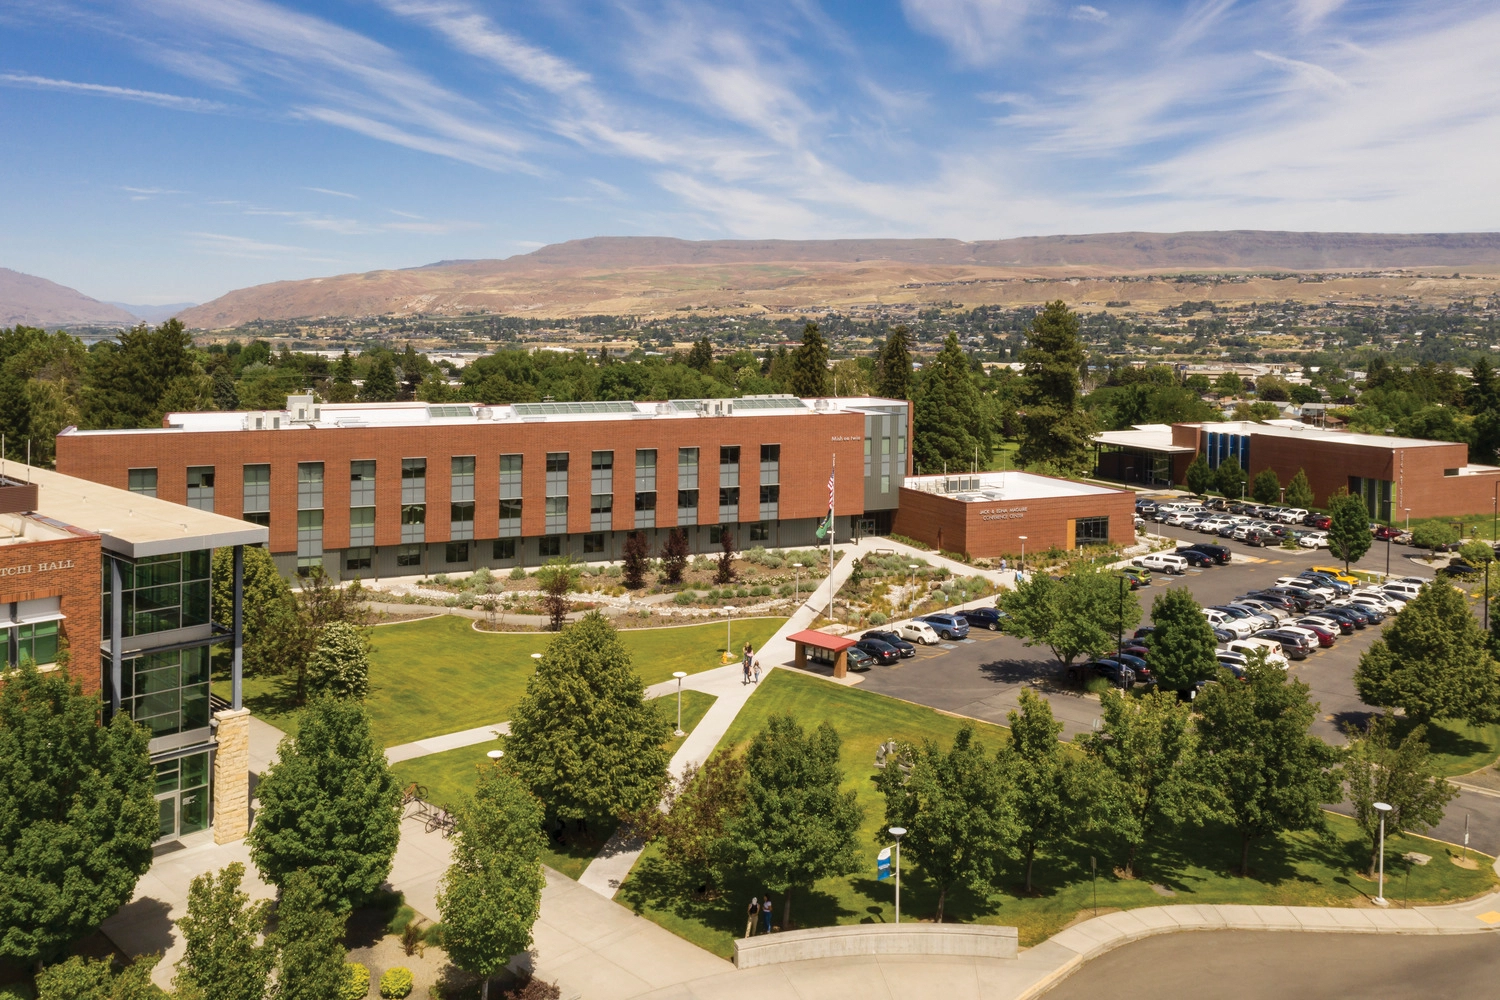
This vibrant new center envisioned as the “jewel of the campus,” serves as a central gateway to introduce Wenatchee Valley College to prospective students and a space that all students experience. Its design builds on decades of master planning and development on campus. Replacing four wings of a 1950s-era building, it is named to honor a tribal elder who served as the tribe’s higher education director for over 45 years.

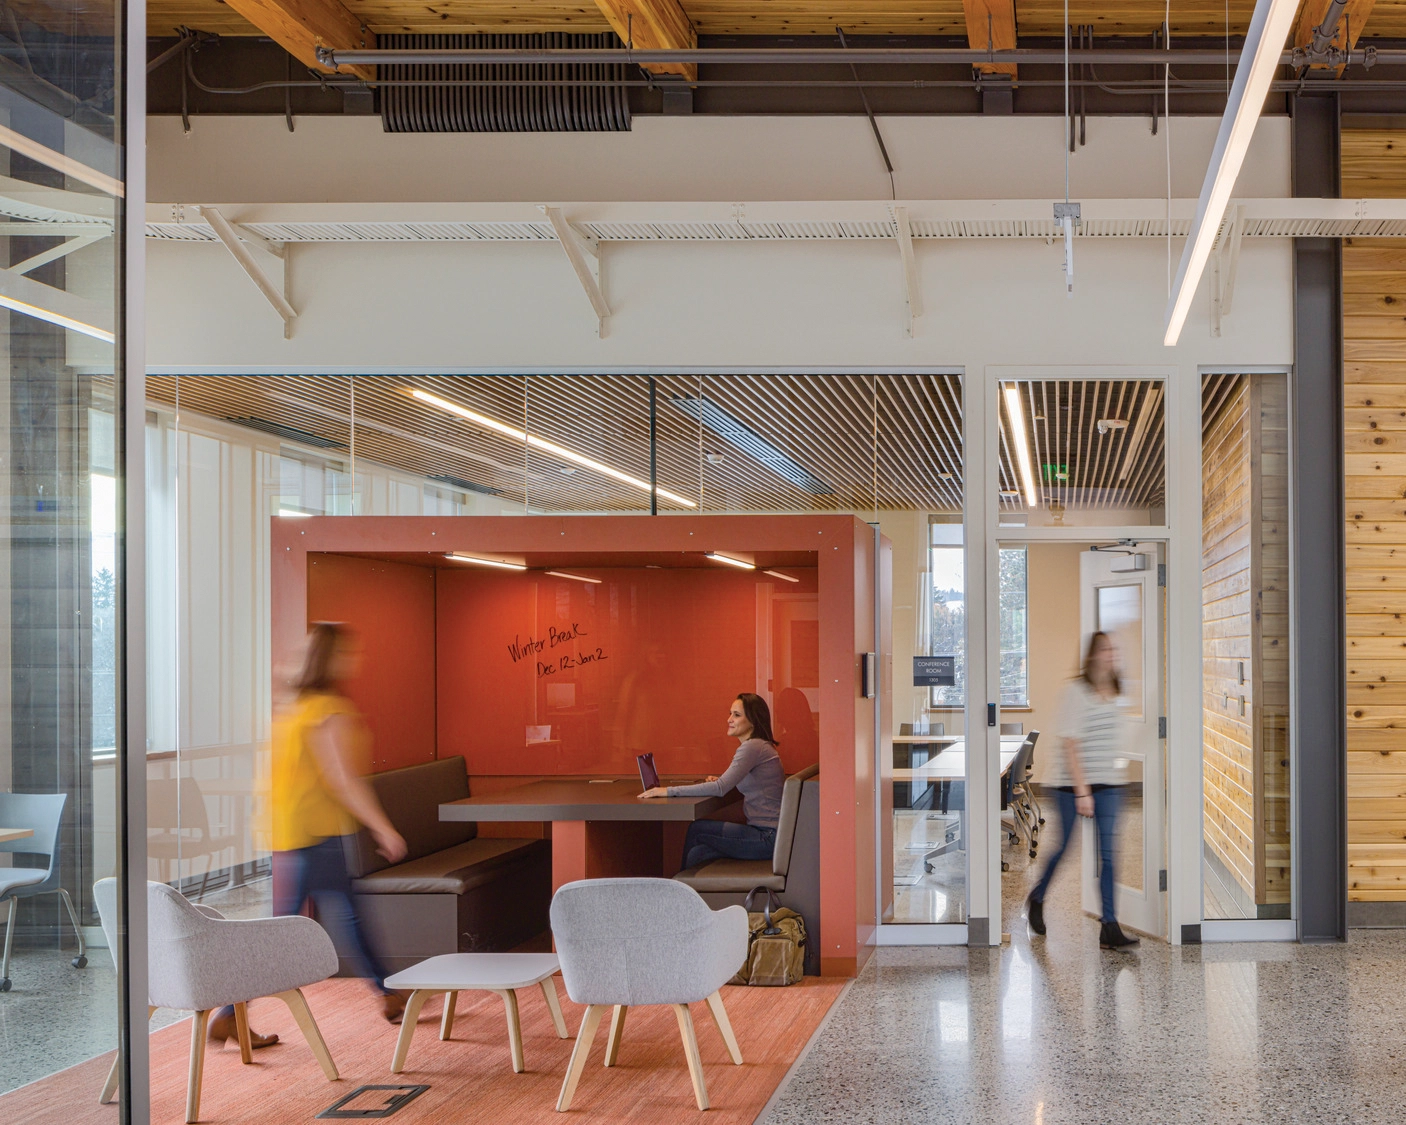
The building is oriented to draw students through outdoor pathways and sheltered corridors for all-weather access. Serving as the school’s “living room,” it offers classrooms, training rooms, office and a conference center, with a large atrium and diverse collaboration spaces. The building also houses the Chelan County Emergency Operation Center, an essential facility for community crisis response. Materials and finishes reflect the region’s context, with warm clay tones, cedar planks, and sagebrush green accents.

Its exterior complements the campus’s architectural style, while the landscape moves away from irrigation dependent lawns, showcasing native plants from the Columbia Basin’s shrub steppe to sub-alpine environment. This landscape also serves as an educational tool for the broader community, highlighting local eco-regions.
Architect

Integrus

10 South Cedar
Spokane, WA 99201
www.integrusarch.com
Kandis Larsen, AIA, IIDA, NCIDQ®, Principal
509-838-8681

Photography: ©Lara Swimmer Photography; ©Ed Sozinho

Photography: ©Lara Swimmer Photography; ©Ed Sozinho

Photography: ©Lara Swimmer Photography; ©Ed Sozinho

Design Team

  • Integrus, Architect, Structural Engineer & Interior Design
  • AHBL, Civil & Landscape
  • MW Consulting Engineers, Mechanical & Electrical
  • Summit Engineering, Telecom, Security, A/V & Low Voltage

Owner/Client

Wenatchee Valley College
Wenatchee, WA
Brett Riley, Vice President, Administrative Services

Key Stats

  • Grades Served: Post-Secondary
  • Capacity of Students/Occupants: 1,025
  • Size of Site: 2.05 acres
  • Gross Area of Bldg./Space: 75,000 gsf
  • Space per Student: 73 sq. ft.
  • Cost per Student: $32,195
  • Square Foot Cost: $440
  • Project Cost: $33,000,000
  • Occupation Date: 5/31/2023
  • Sustainability Rating Status: LEED Silver

Award Issue

Spring 2025
— Outstanding Project

Photography

©Lara Swimmer Photography; ©Ed Sozinho

Related Projects

2026 Immersive

Immersive

Johnson Science Building

Integrus
2026 Outstanding Project

Outstanding Project

Mariner High School Addition

Integrus
2025 Grand Prize

Grand Prize

Peperzak Middle School

Integrus
2024 Grand Prize

Grand Prize

Salish Coast Elementary School

Integrus
2024 Citation of Excellence Award

Citation of Excellence Award

The Hive

Integrus