Kalispell, MT

Paul D. Wachholz College Center

Community College

New Construction

Entire Building

2024 Outstanding Project

This post was originally published on this site.

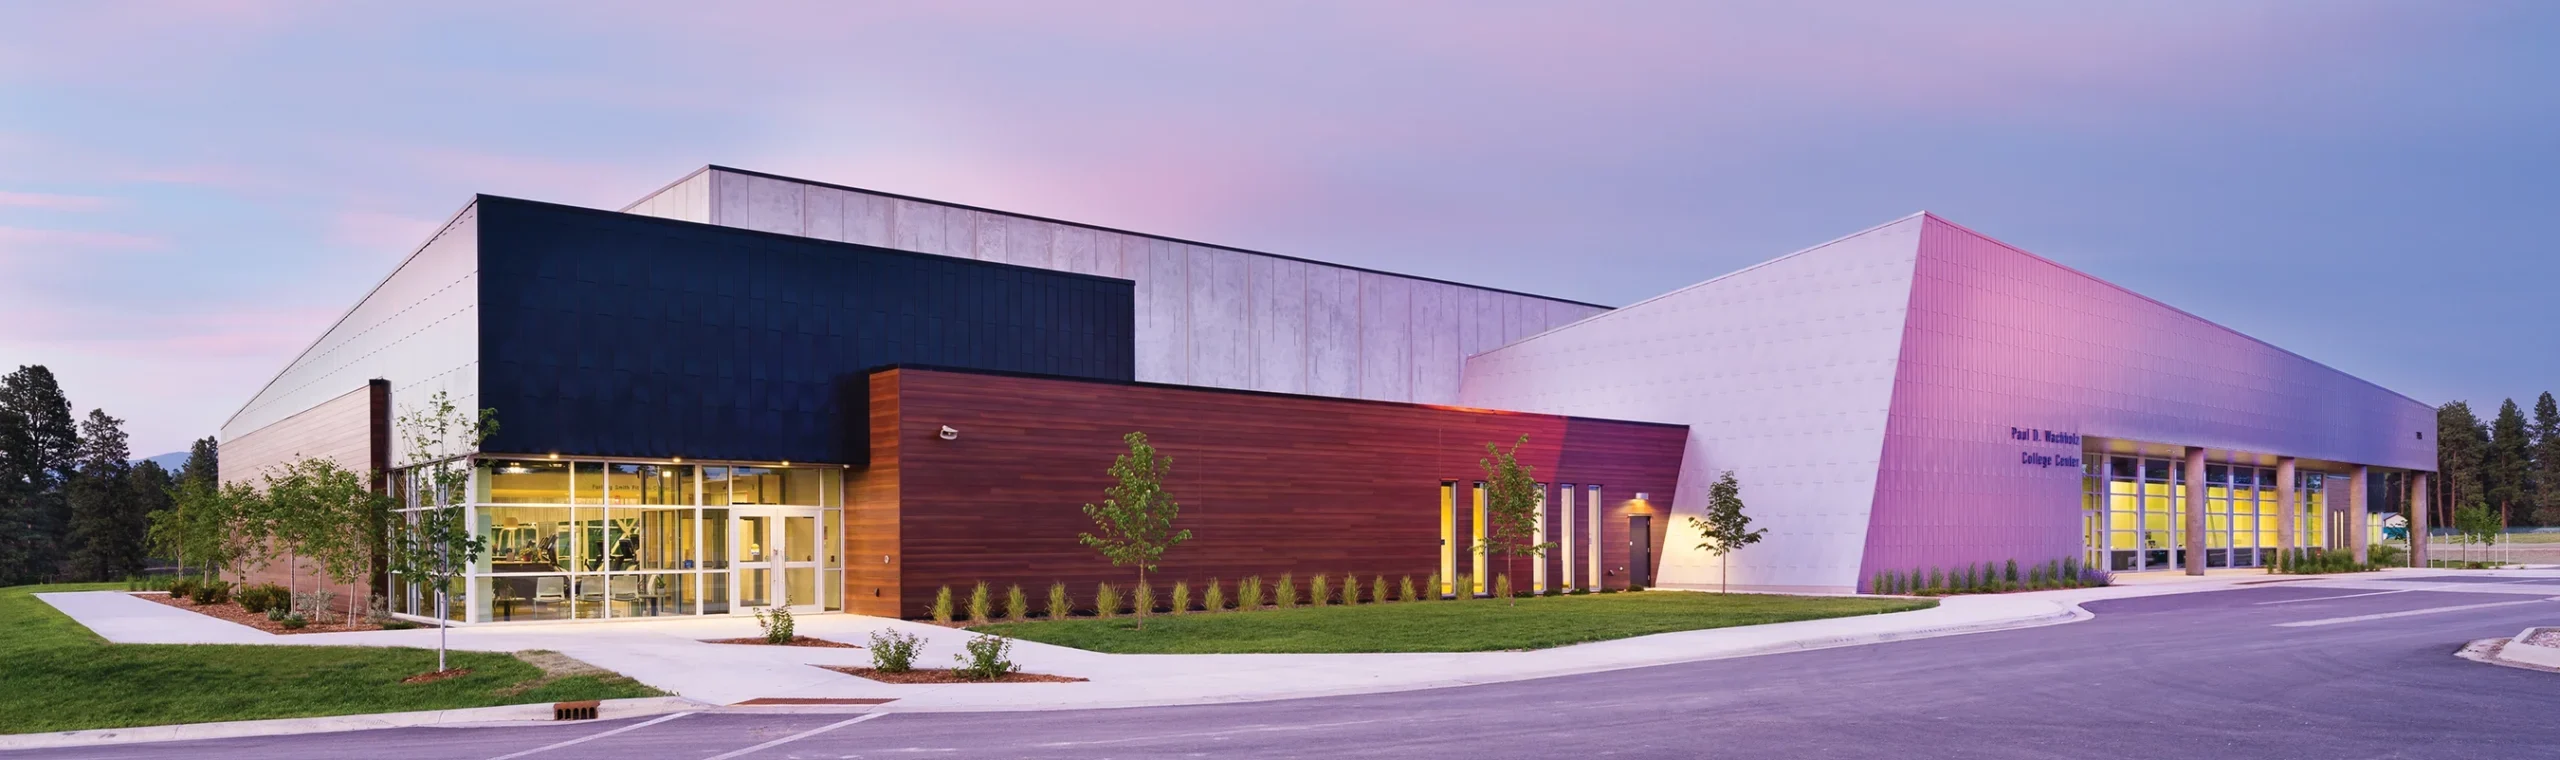
The overall goal of the Paul D. Wachholz College Center was to meld two programs that are usually separate—performing arts and athletics—into one facility. The project theme: Music in Motion.

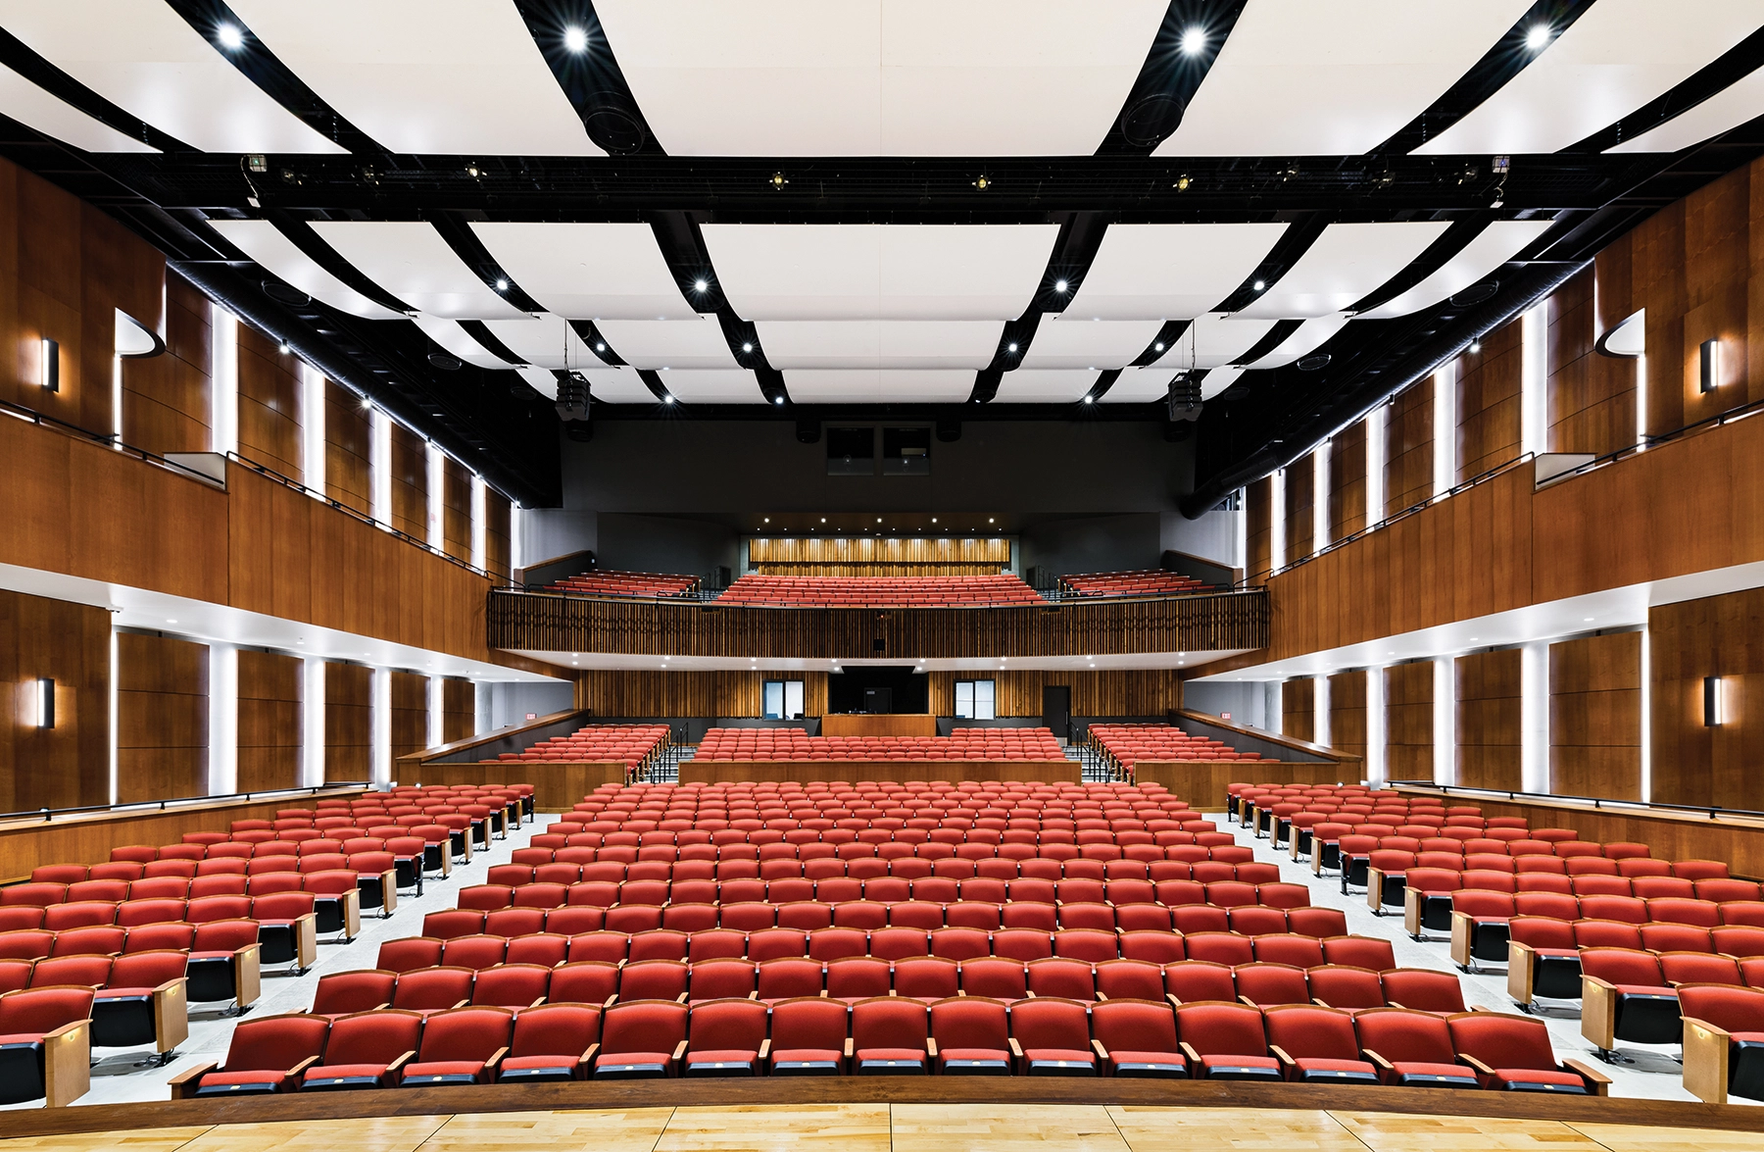
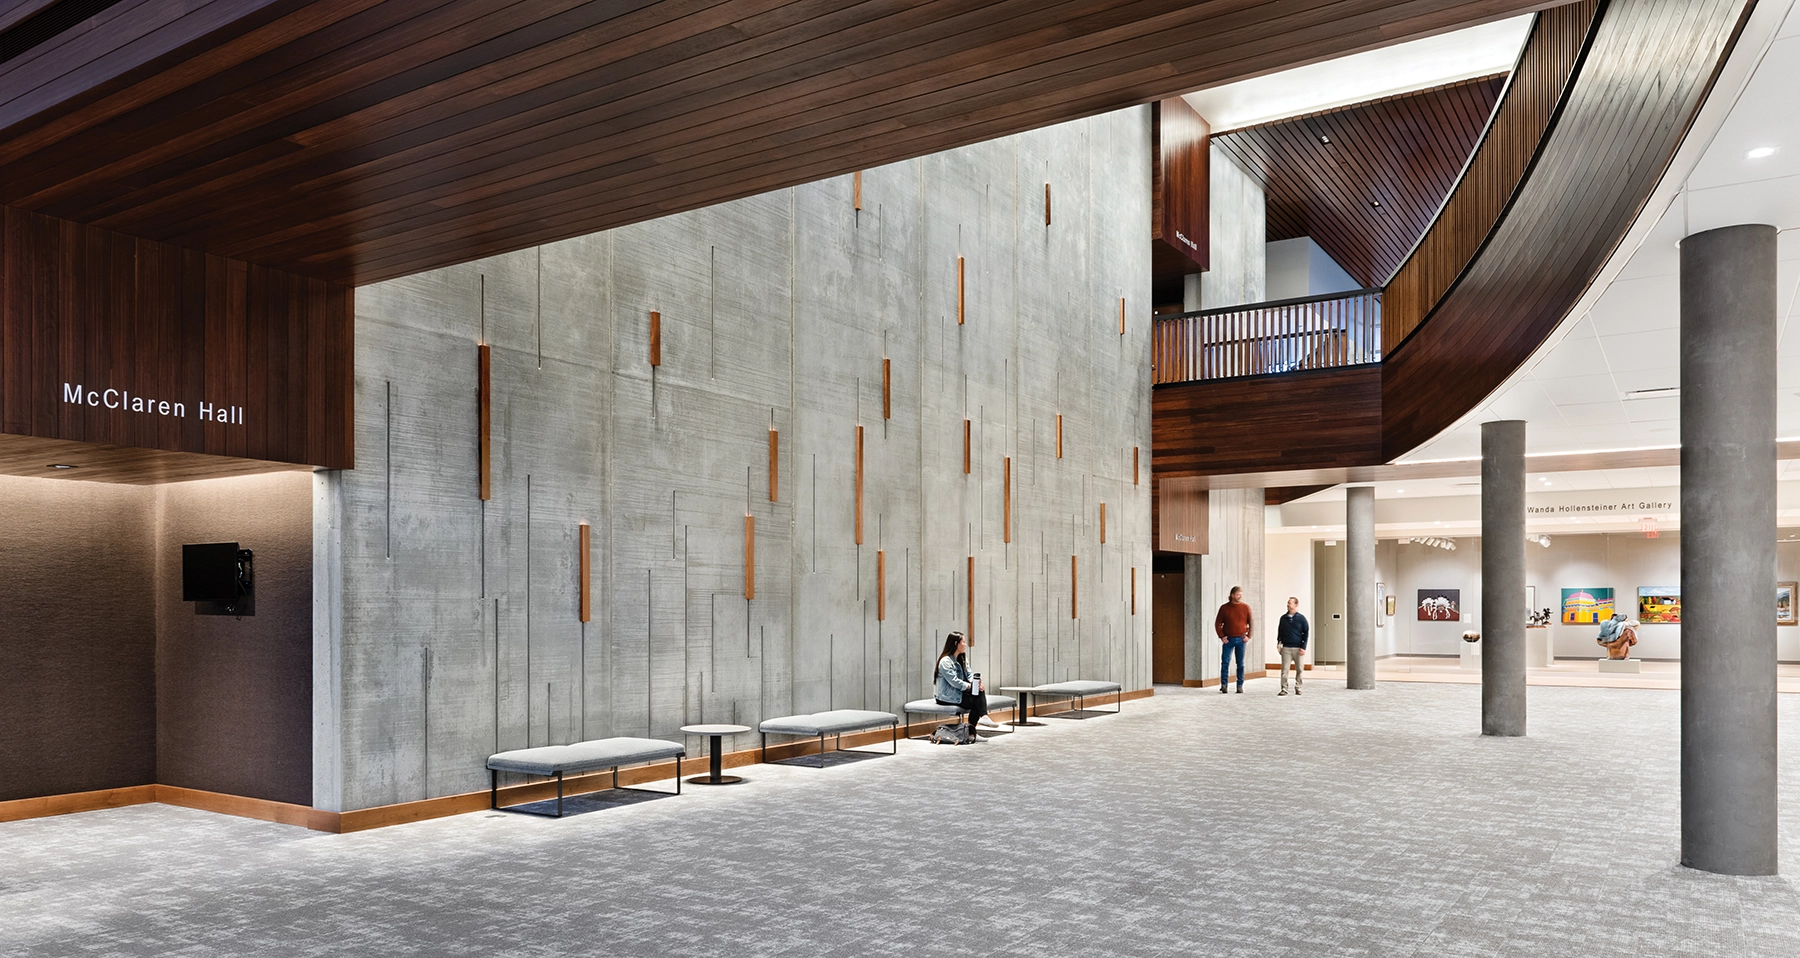
The performing arts portion of the College Center features McClaren Hall, a 1,000-plus-seat performing arts center with state-of-the-art acoustics and the flexibility to accommodate concerts, lectures, dance performances, and musical theater productions. Additional music classrooms and individual practice spaces allow for students to further rehearse and collaborate. Additionally, the facility houses a reception hall and art gallery, while an outdoor amphitheater rounds out the performance and gathering spaces.

Leveraging the idea of Music in Motion, the design team ensured all elements of the facility responded to and aligned with this theme — everything from the very visible exterior elements that represent musical scales and piano keys to the smallest interior details such as balcony railings that mirror music vibrations. The performance hall is made of massive pre-stressed concrete panels. The concrete panels not only provide for high-quality acoustics, but also a solid structure with durable finishes.
Architect

Cushing Terrell

745 Main St.
Kalispell, MT 59901
cushingterrell.com
David Koel, AIA, Director of Design, Principal
406-257-8172

Design Team

  • Fran Quiram, Project Manager
  • Shawn Pauly, Architect
  • Swank Enterprises, Contractor
  • RPA, Civil Engineer

Owner/Client

Flathead Valley Community College
Kalispell, MT
Dr. Jane Karas, President

Key Stats

  • Population Served: Post-Secondary
  • Capacity of Students/Occupants: 2,227
  • Gross Area of Bldg./Space: 67,170 gsf
  • Space per Student: 30 sq. ft.
  • Cost per Student: $12,592
  • Square Foot Cost: $417
  • Project Cost: $28,043,295
  • Occupation Date: 6/6/2022

Award Issue

Fall 2024
— Outstanding Project

Photography

©2022 Longviews Studios

Related Projects

2026 Outstanding Project

Outstanding Project

Health & Science Building

Cushing Terrell
2026 Outstanding Project

Outstanding Project

Agricultural Sciences Complex

Cushing Terrell
2025 Outstanding Project

Outstanding Project

Hardin Academy

Cushing Terrell
2025 Adaptive Award

Adaptive Award

Bigfork Public Library

Cushing Terrell