Hardin, MT

Hardin Academy

High School

New Construction

Charter School

2025 Outstanding Project

This post was originally published on this site.

The Hardin School District set out to create a purpose-built facility for its alternative high school program, which had been operating out of a modular building across from the main high school. The design approach focused on bringing together three core groups—students, administration, and a health and wellness team—in one secure, supportive environment.

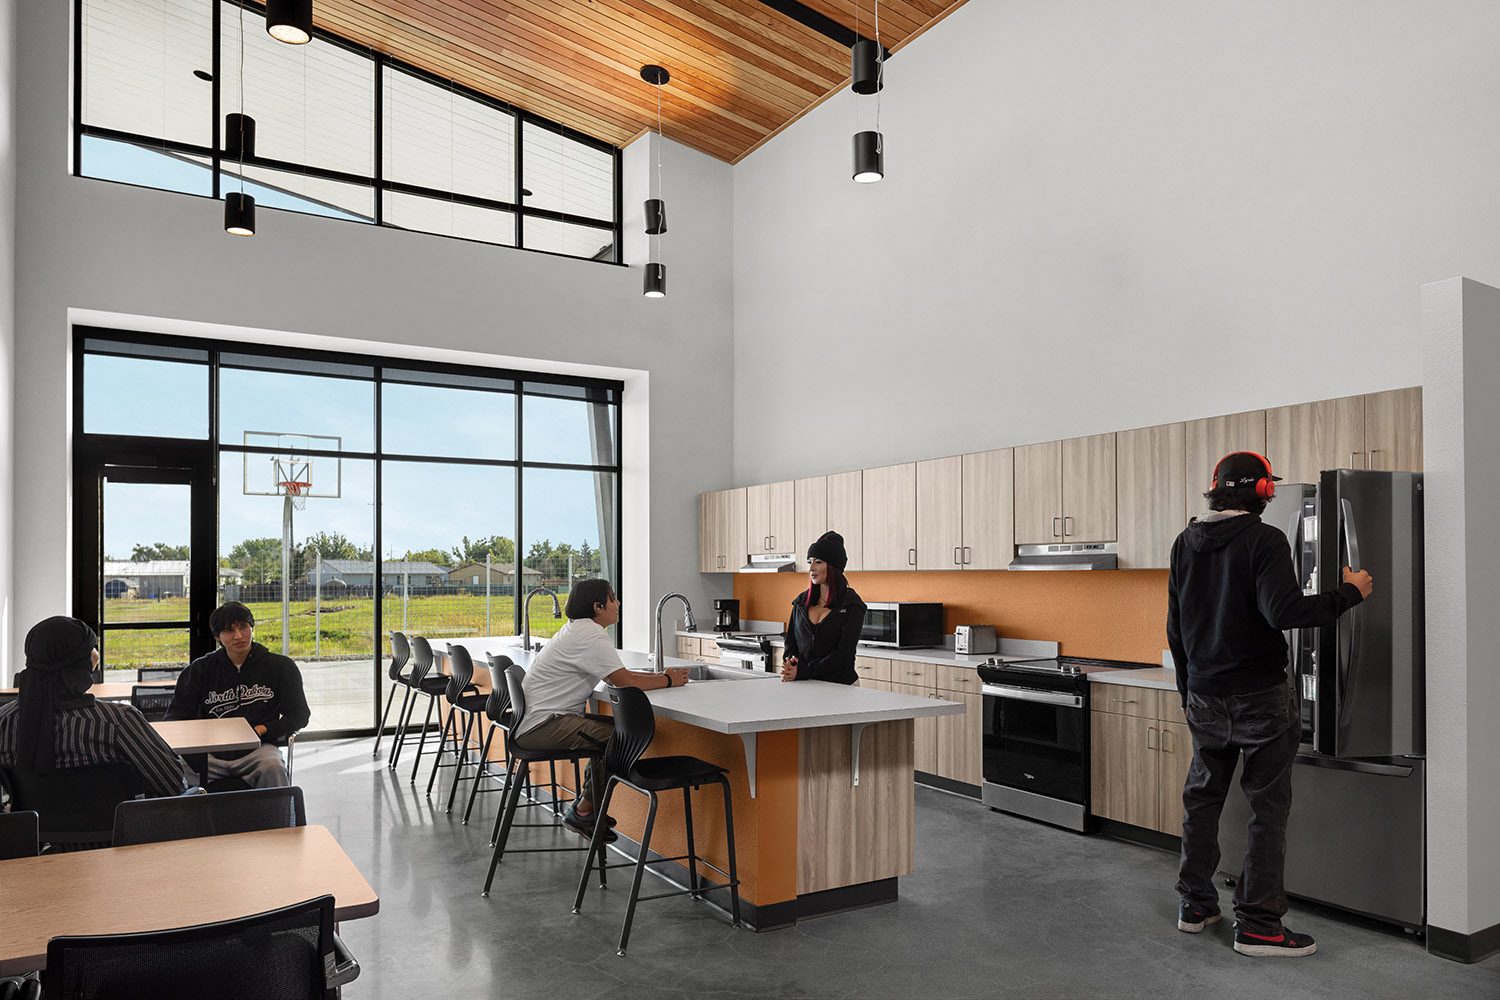
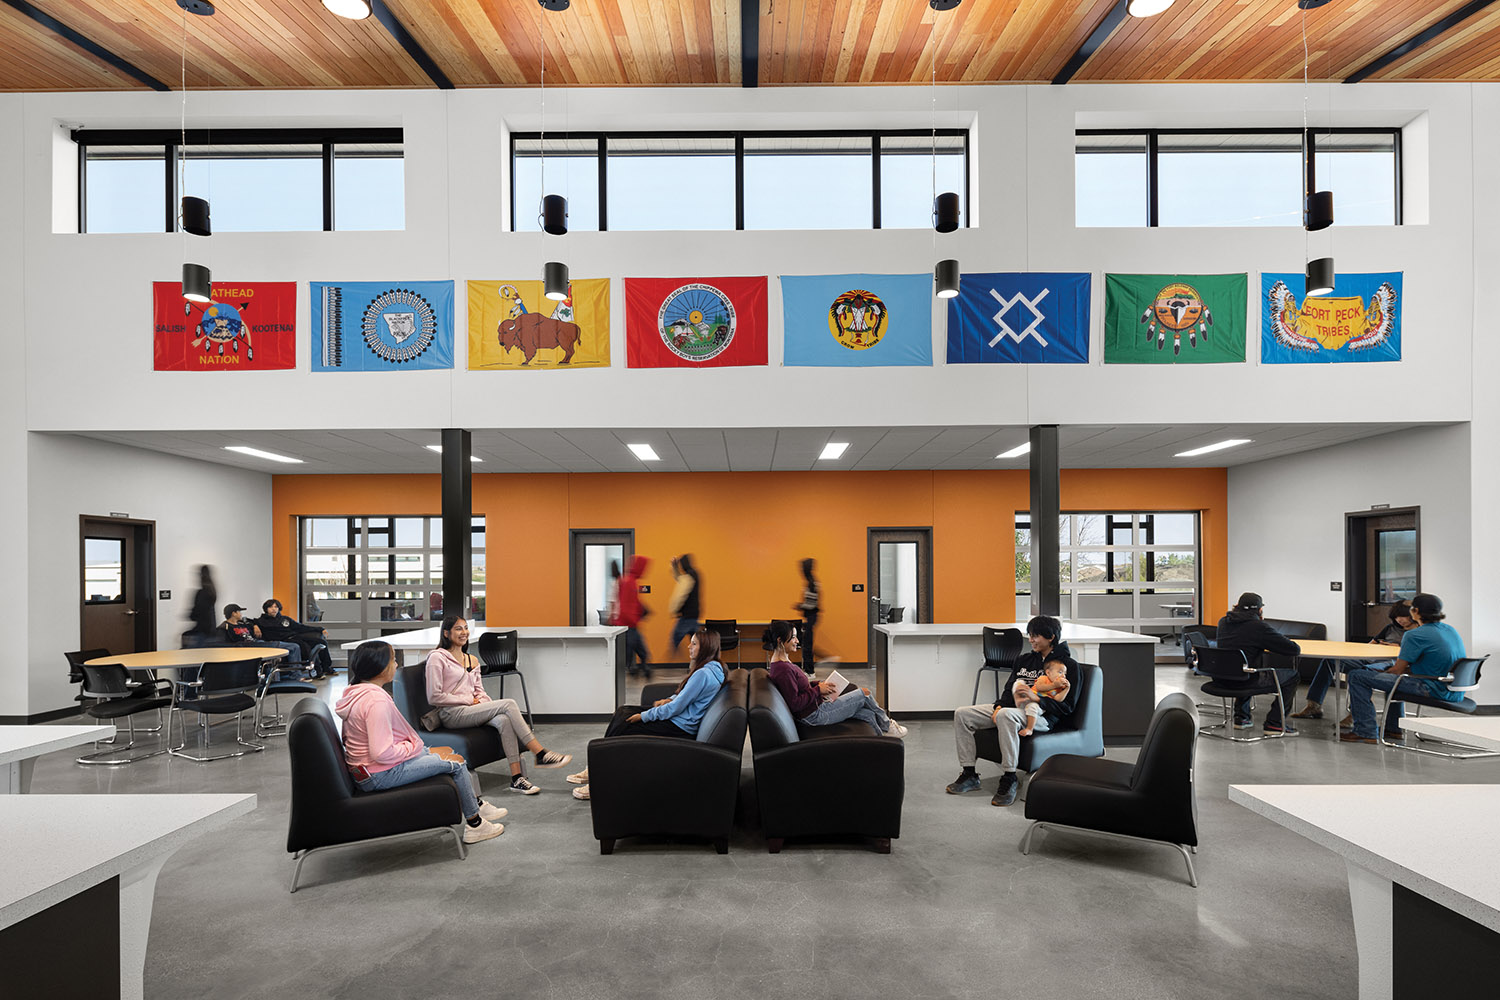
The program includes four learning centers, a mentor group, and a wellness center. The 12,000 sq. ft. building includes 10,400 sq. ft. of educational space and 1,600 sq. ft. dedicated to health services. Designed to reflect the spirit of a non-traditional high school, the facility emphasizes flexibility and student-centered learning. The plan is anchored by a central family room, which is surrounded by learning centers and adjacent to a student kitchen, presentation space, and small group rooms.

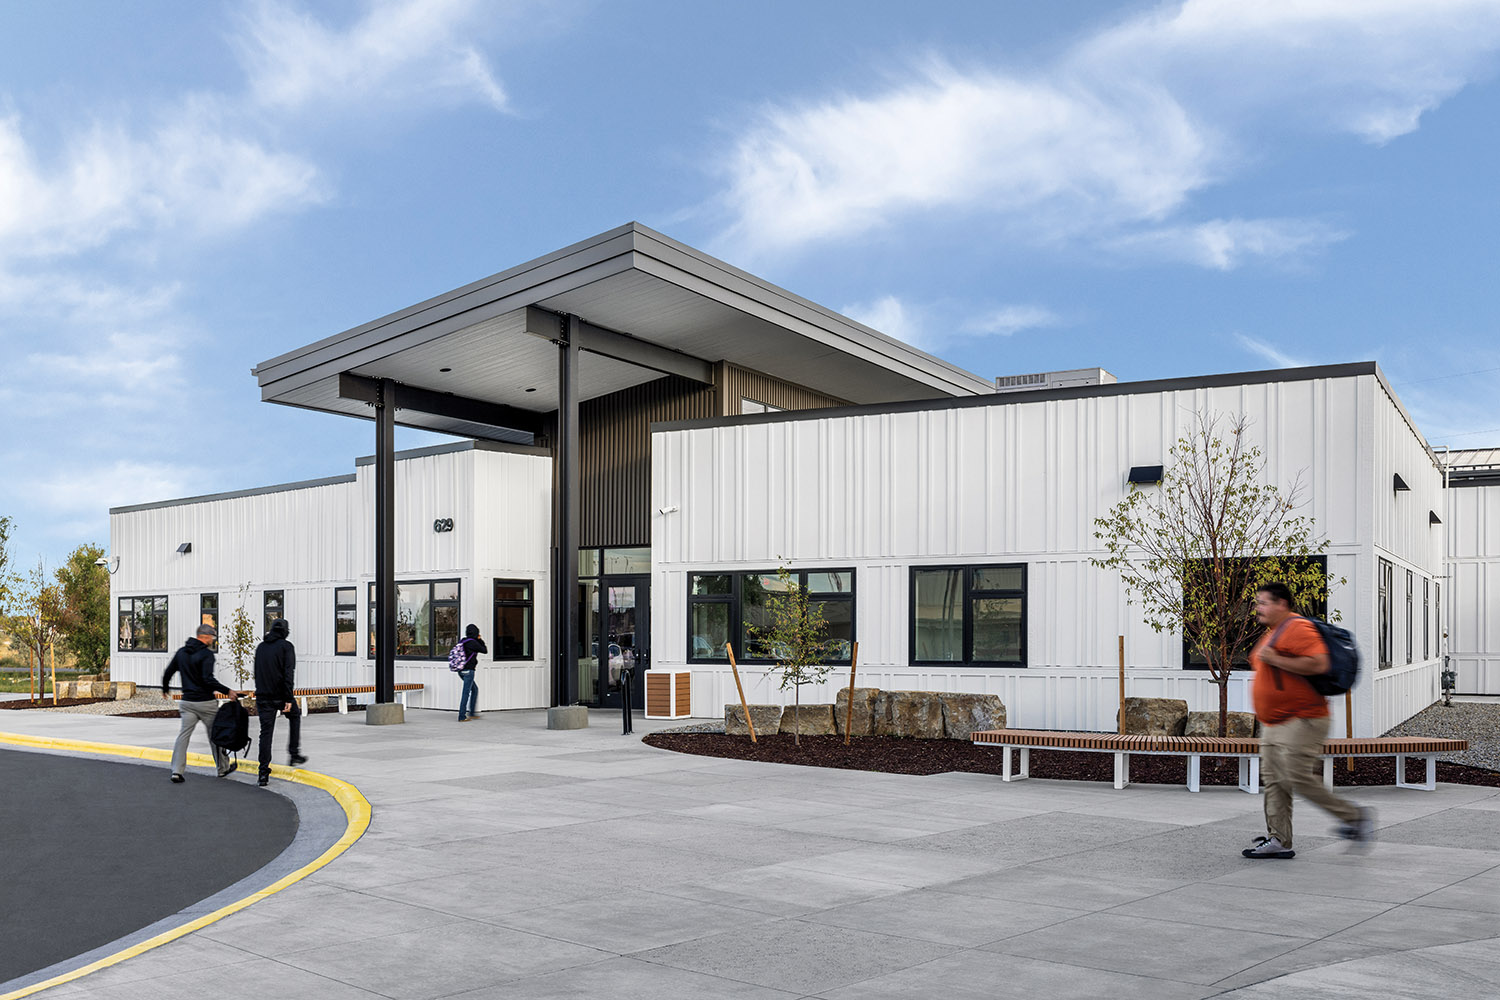
Natural light fills the interior through continuous ribbon windows. The exterior, clad in durable white fiber cement panels, symbolizes peace and purity in honor of local Native American culture. The design team collaborated closely with tribal representatives to ensure a culturally respectful design, resulting in thoughtful details such as orienting windows and entries to the cardinal directions, reflecting traditional tribal beliefs.
Architect

Cushing Terrell

13 N. 23rd St.
Billings, MT 59101
cushingterrell.com
Jim Beal, AIA, NCARB, Principal | Design Director
406-248-7455

Design Team

  • Ronda Carlson, Cushing Terrell, Project Manager
  • Trae Schwenneker, Cushing Terrell, Project Designer
  • TW Ridley, LLC., General Contractor
  • Cushing Terrell, Engineering Lead

Owner/Client

Hardin Public Schools
Hardin, MT
Tobin Novasio, Superintendent

Key Stats

  • Grades Served: 9–12
  • Capacity of Students/Occupants: 100
  • Size of Site: 1.15 acres
  • Gross Area of Bldg./Space: 12,000 gsf
  • Space per Student: 120 sq. ft.
  • Cost per Student: $67,000
  • Square Foot Cost: $558
  • Project Cost: $6,700,000
  • Occupation Date: 9/13/2024

Award Issue

Fall 2025
— Outstanding Project

Photography

@2024 Nathan Satran Photography

Related Projects

2026 Outstanding Project

Outstanding Project

Health & Science Building

Cushing Terrell
2026 Outstanding Project

Outstanding Project

Agricultural Sciences Complex

Cushing Terrell
2025 Adaptive Award

Adaptive Award

Bigfork Public Library

Cushing Terrell
2024 Outstanding Project

Outstanding Project

Paul D. Wachholz College Center

Cushing Terrell