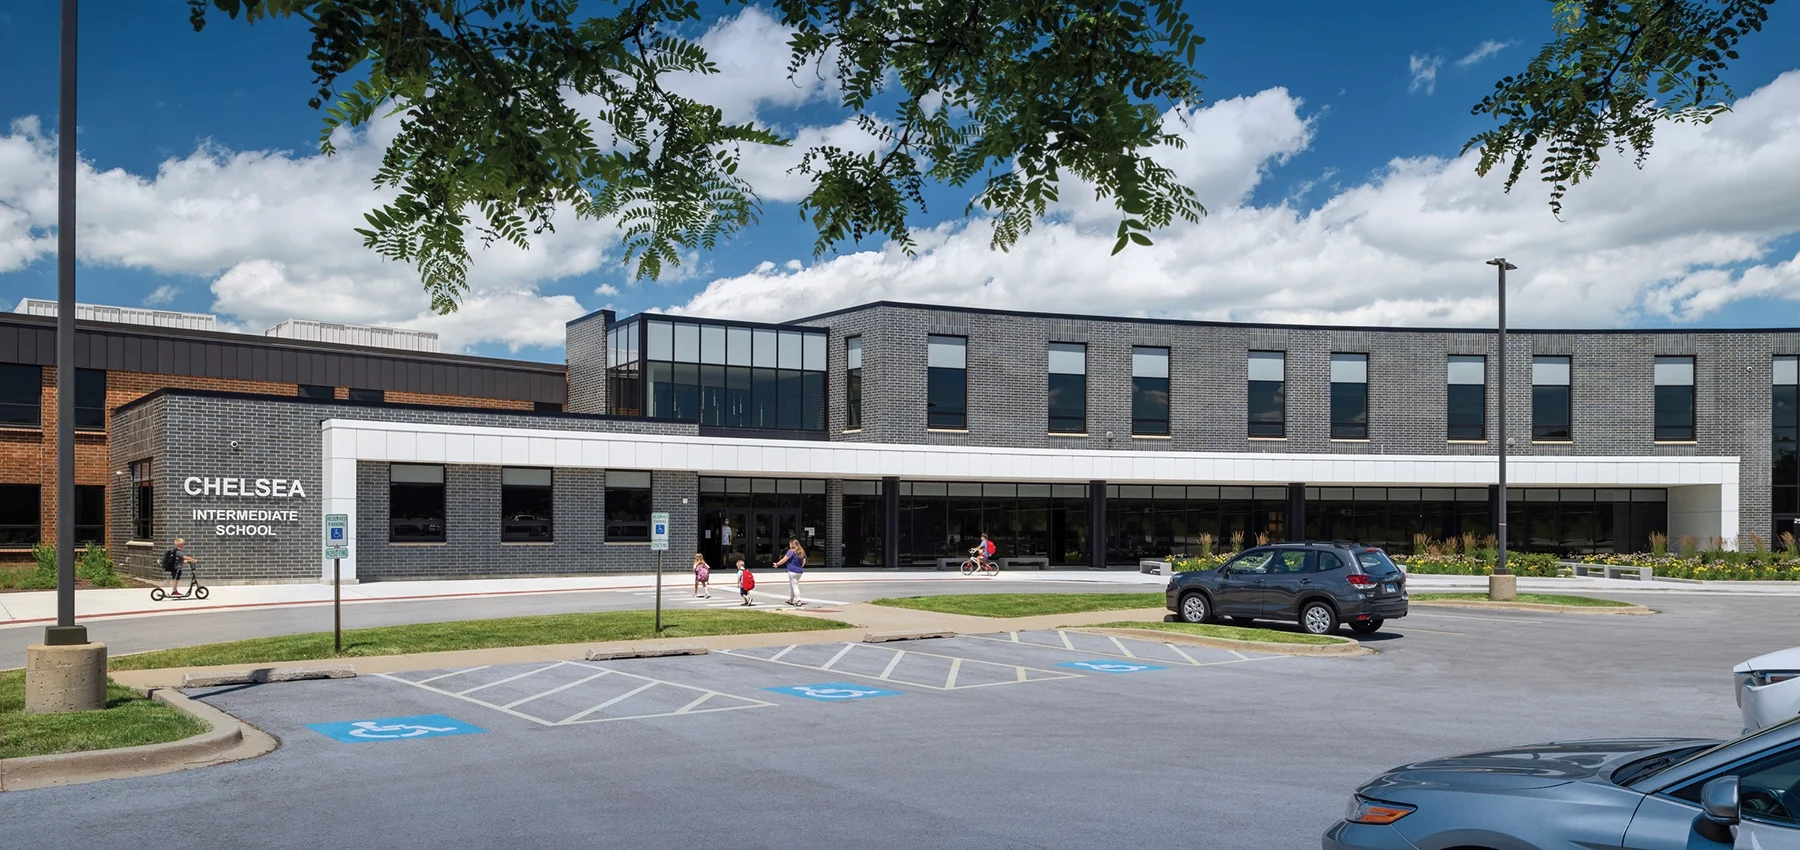
A comprehensive renovation and addition have transformed Chelsea Intermediate School (Chelsea) into a dynamic learning environment for the school’s 800+ Grades 3–5 students.
Over time, Chelsea has evolved from two distinct school buildings into one facility. The nature of this evolution resulted in inefficient, outmoded spaces throughout the building. In addition to significant circulation issues, grade-level students were housed in disconnected locations and common use spaces were scattered, creating chronic travel time issues.
FGMA explored a range of options with the district that led to a major addition/renovation that has transformed the building such that it feels like an entirely new school. The reimagined Chelsea utilizes the entire building as a teaching tool with well-organized grade-level neighborhoods and shared, accessible resource spaces at the building’s core. This transformation has fostered unity, collaboration and joy in learning.
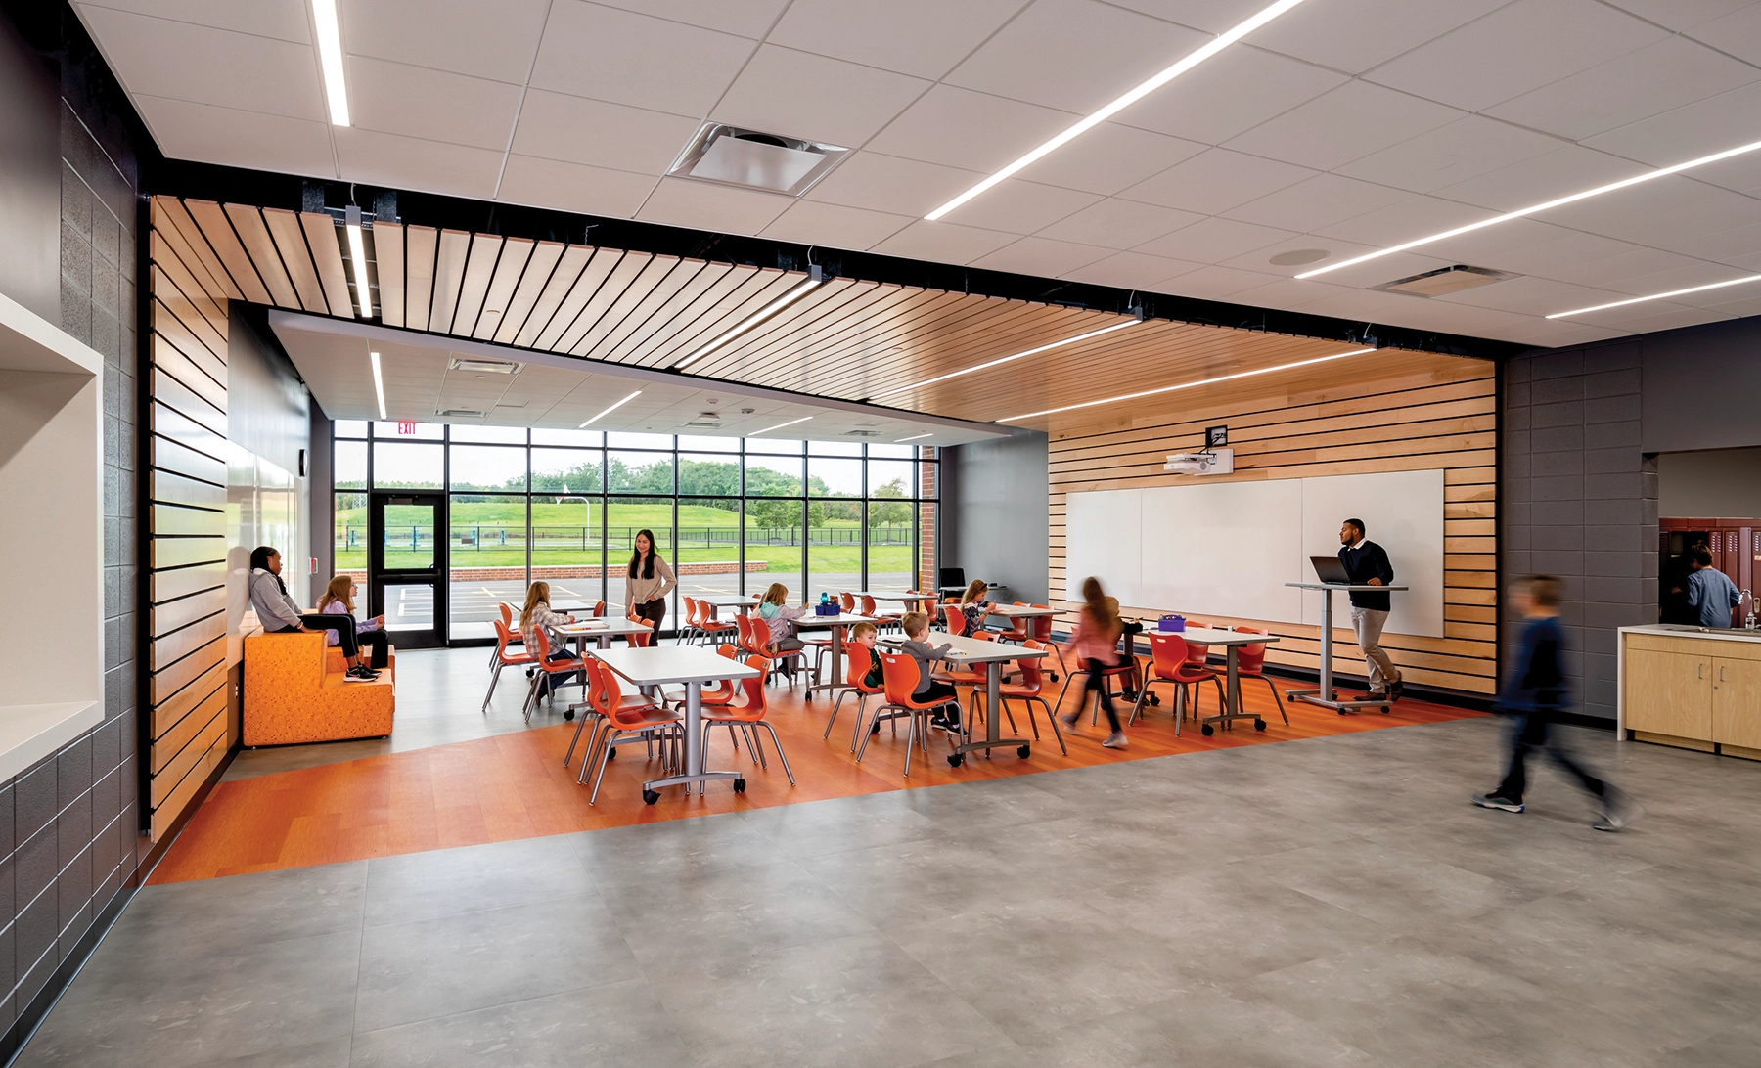
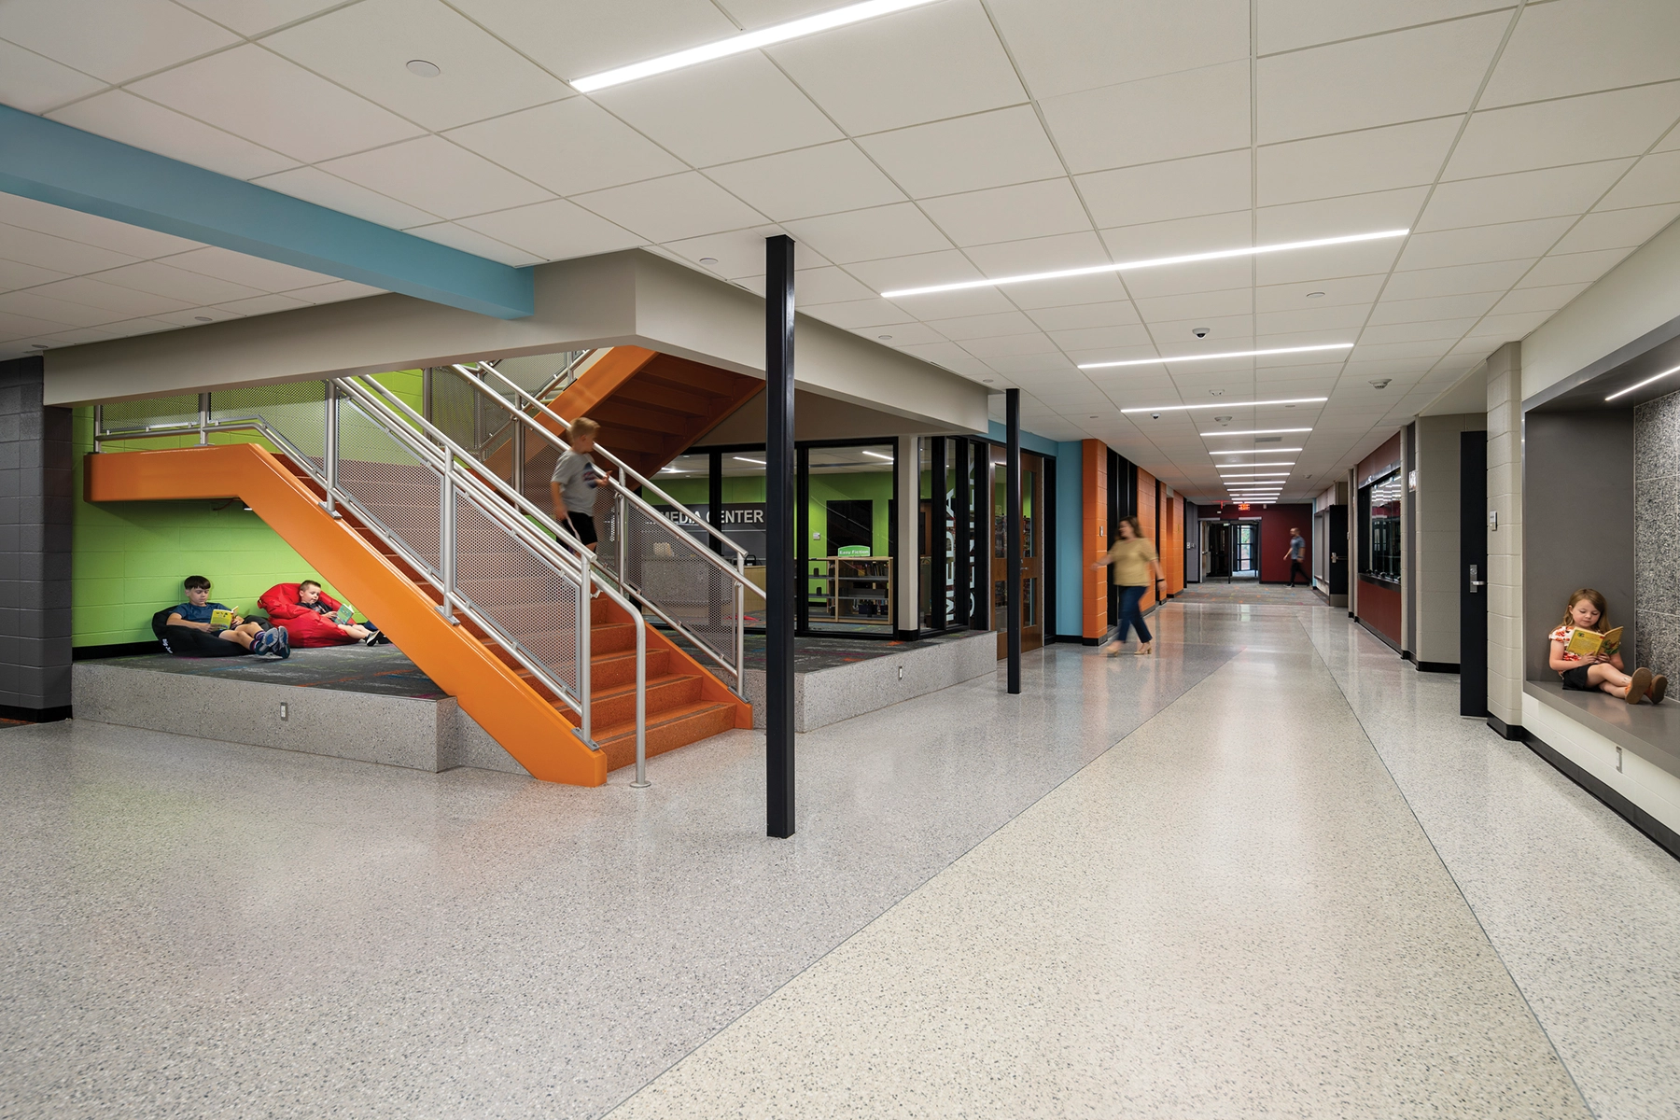
Today, Chelsea is a colorful, light-filled environment with a prominent, welcoming entrance. Grade level students are clustered in neighborhoods, each branded with distinctive wayfinding colors. Beyond the renovated classrooms, large, flexible extended learning and breakout areas support informal learning. Wide corridors with seating niches offer additional activity space and provide students with a sense of ownership of their school.
Shared learning and support spaces are located at the core of the building, easily accessible to all. In these shared spaces, the branded grade-level color finishes blend, identifying these spaces as shared amongst the larger school community. The STEM lab, art room and media center are co-located with both visual and physical connections between the spaces. The new cafeteria is designed for a variety of functions and features a learning stair for informal gathering and teaching. The new addition created space for an interior courtyard that is used for outdoor learning.
Chelsea’s main entry has been transformed with an expansive curving canopy and landscaped plaza area. The double-height vestibule features glass walls that provide visual connection to the outdoors from the second floor.
An outdated, inefficient facility has been fully transformed into a vibrant, light-filled environment in which the entire building is a teaching tool coherently organized to support a thriving learning community.