St. Louis, MO

Esports Arena, St. Louis Community College

College/University

Renovation/Addition

Esports Center

2025 Outstanding Project

This post was originally published on this site.

Esports are a powerful force in higher education today as colleges integrate competitive gaming into athletic programs and academics. In 2024, St. Louis Community College (STLCC) engaged FGM Architects to transform an underutilized space into a dynamic esports arena for its Archers team.

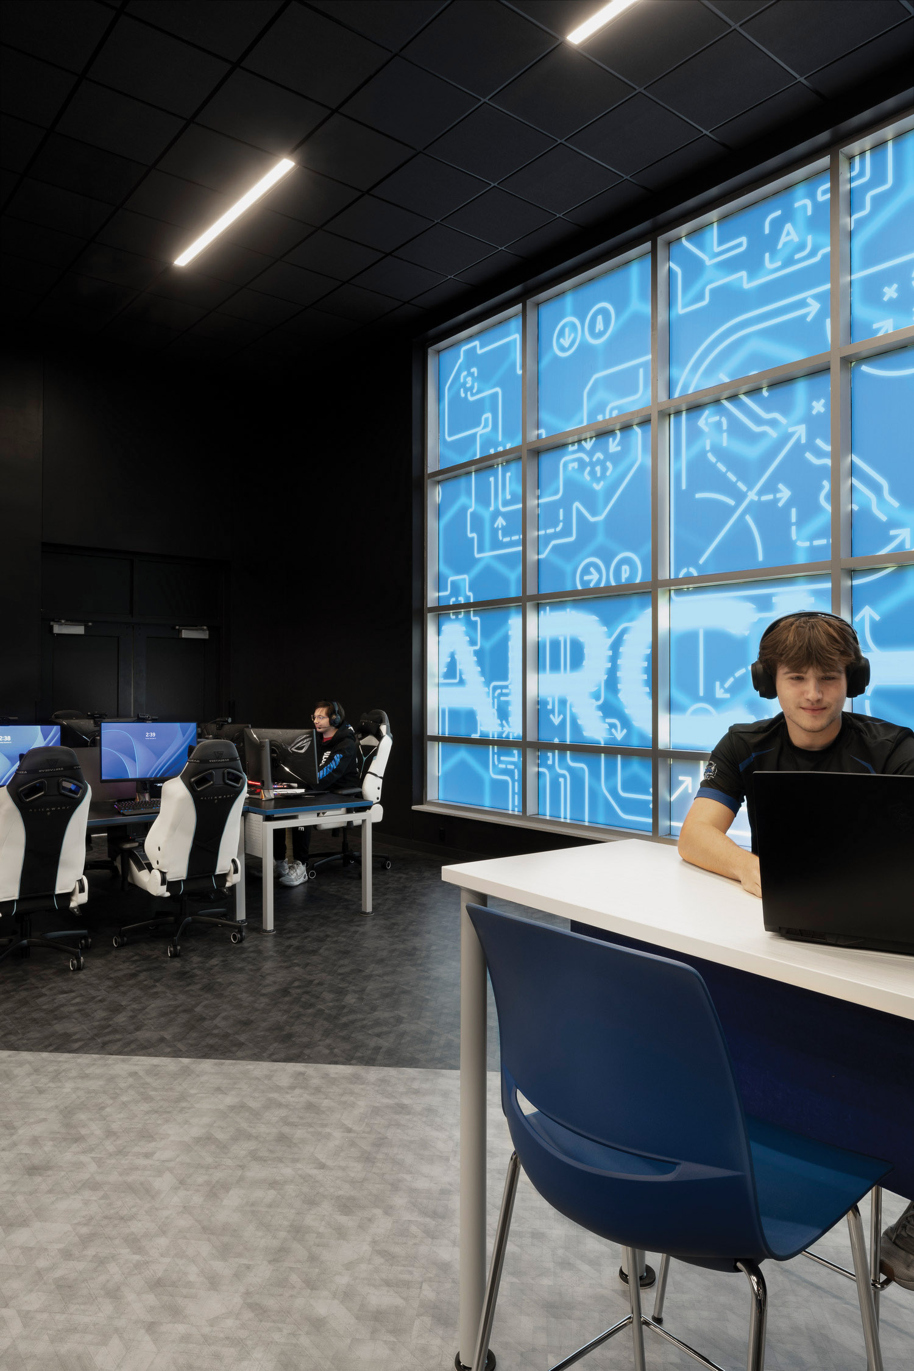
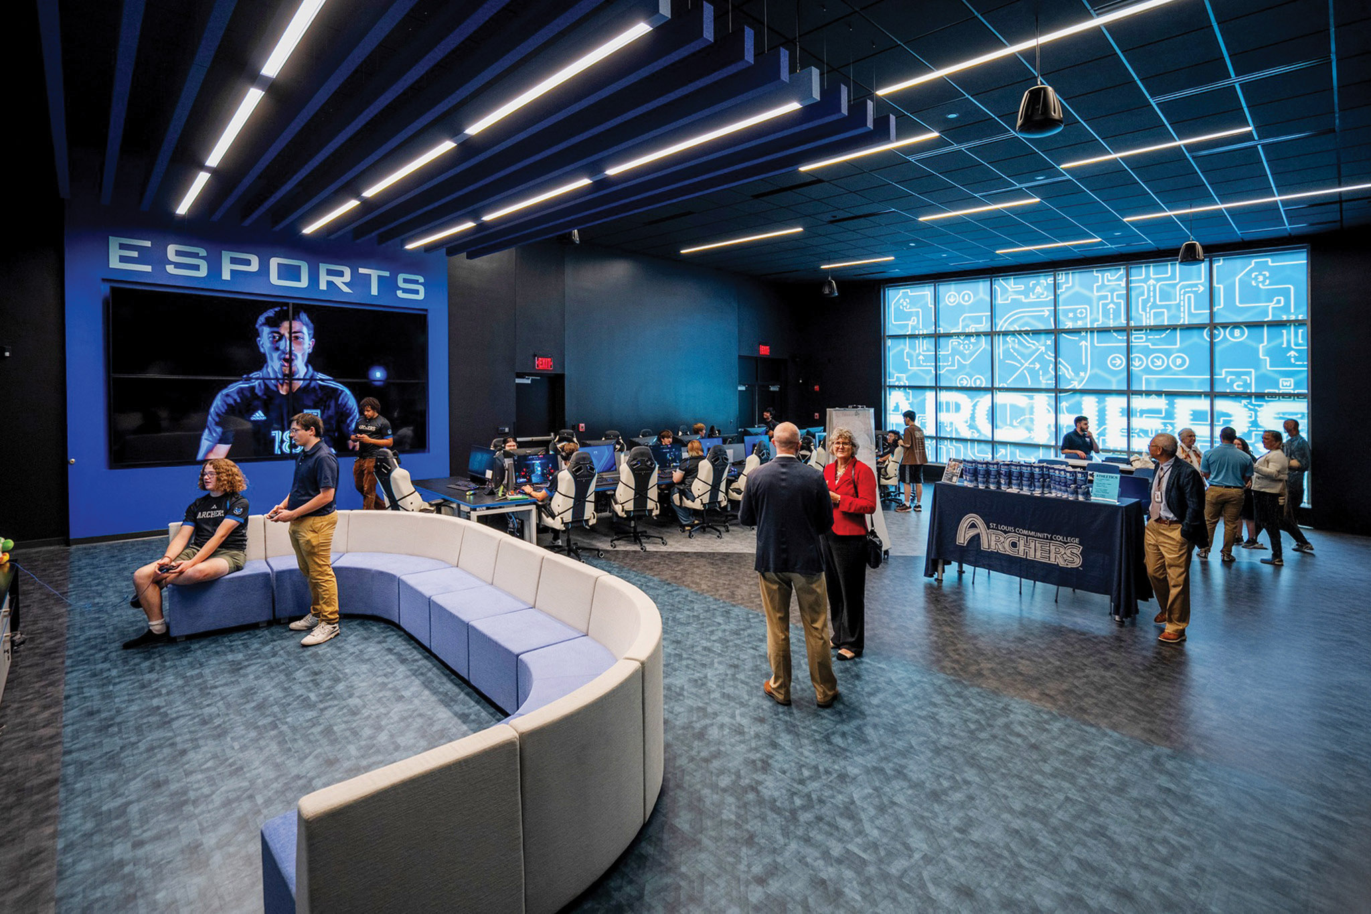
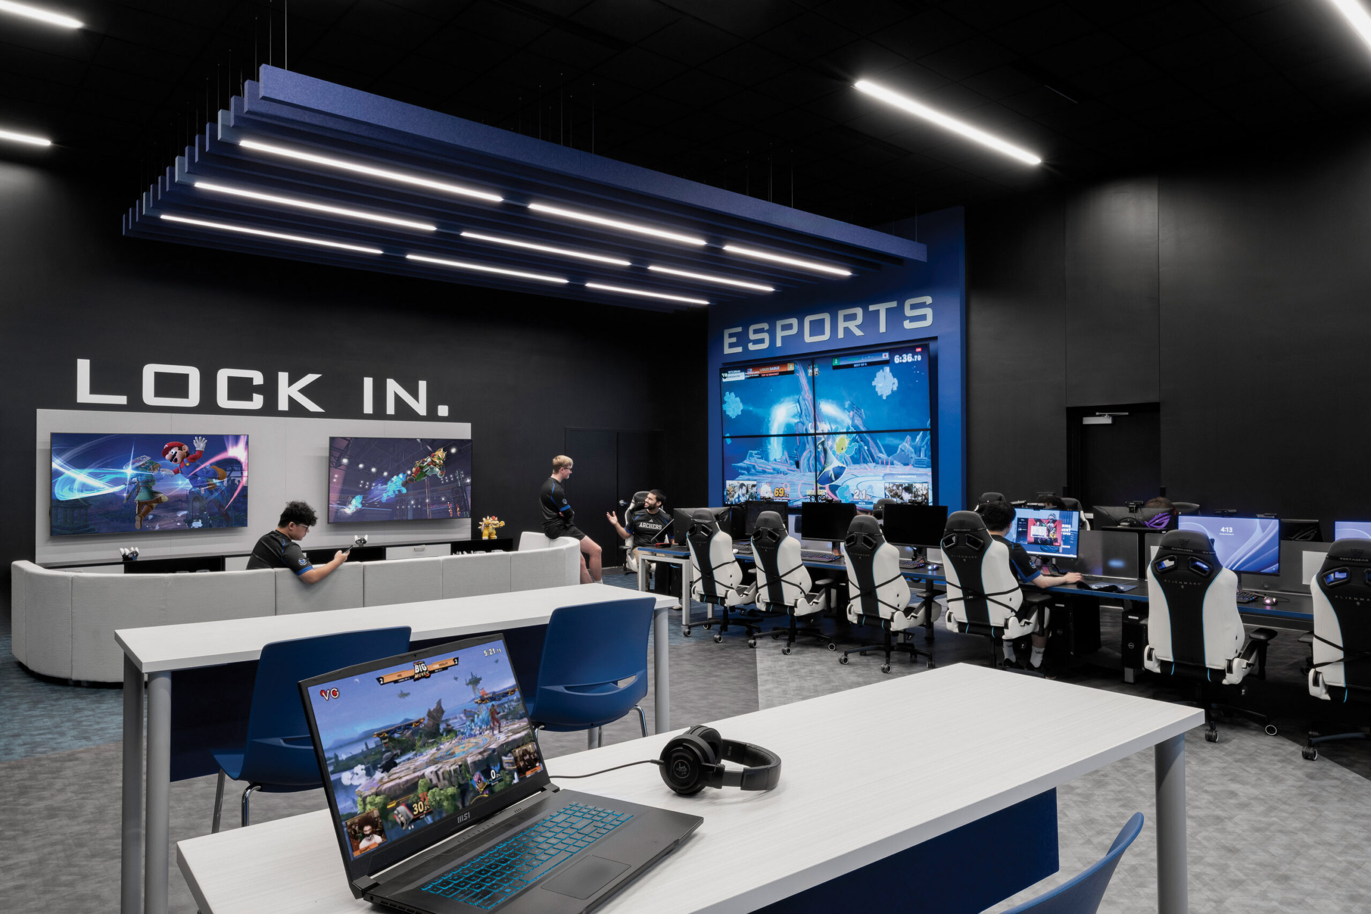
The Archers’ esports arena features three distinct activity zones. The first is the competitive gaming area, which features a long row of collaborative, partner-facing team stations. A wall-sized video screen enables players to be part of the action while ergonomic furniture enhances their comfort and mobility. A second zone centers around a curved sofa where players practice and socialize. The third zone provides standing height tables where players can strategize during competitions.

Esports require an immersive environment. Prior to its transformation, this high-ceiling room was filled with daylight from an expansive curtain wall. Rather than hiding the glass, the space was reimagined into a wall-sized graphic filled with symbols of the mapping process that esports games feature. The graphic filters daylight through the seemingly opaque surface, achieving a glowing effect that mimics the light quality of a high-tech video monitor. Acoustic panels, ceiling tiles and baffles optimize sound while dimmable lighting helps players focus.
Architect

FGM Architects

One Metropolitan Sq., Ste. 1945
St. Louis, MO 63102
fgmarchitects.com
Kevin Meyer, AIA, NCARB, Regional Director, Principal-in-Charge
314-439-1601

Design Team

  • Lori Everett, AIA, NCARB, Project Manager
  • Katie Corey, NCIDQ, WELL AP, Interior Designer
  • Deanna Law, Job Captain

Owner/Client

St. Louis Community College
Bridgeton, MO
Dr. Jeff Pittman, Chancellor

Key Stats

  • Grades Served: Post-Secondary
  • Capacity of Students/Occupants: 18
  • Gross Area of Bldg./Space: 1983 gsf
  • Space per Student: 110 sq. ft.
  • Cost per Student: $47,000
  • Square Foot Cost: $428
  • Project Cost: $850,000
  • Occupation Date: 8/15/2024

Award Issue

Fall 2025
— Outstanding Project

Photography

©2024, St. Louis Community College; ©2024, Jim Corbett

Related Projects

2026 Outstanding Project

Outstanding Project

St. Charles Community College Center for Immersive Learning

FGM Architects (FGMA)
2024 Outstanding Project

Outstanding Project

Chelsea Intermediate School

FGM Architects
2026 Outstanding Project

Outstanding Project

Highland Primary School

FGM Architects (FGMA)
2025 Outstanding Project

Outstanding Project

Springman Middle School

FGM Architects Inc. (FGMA)