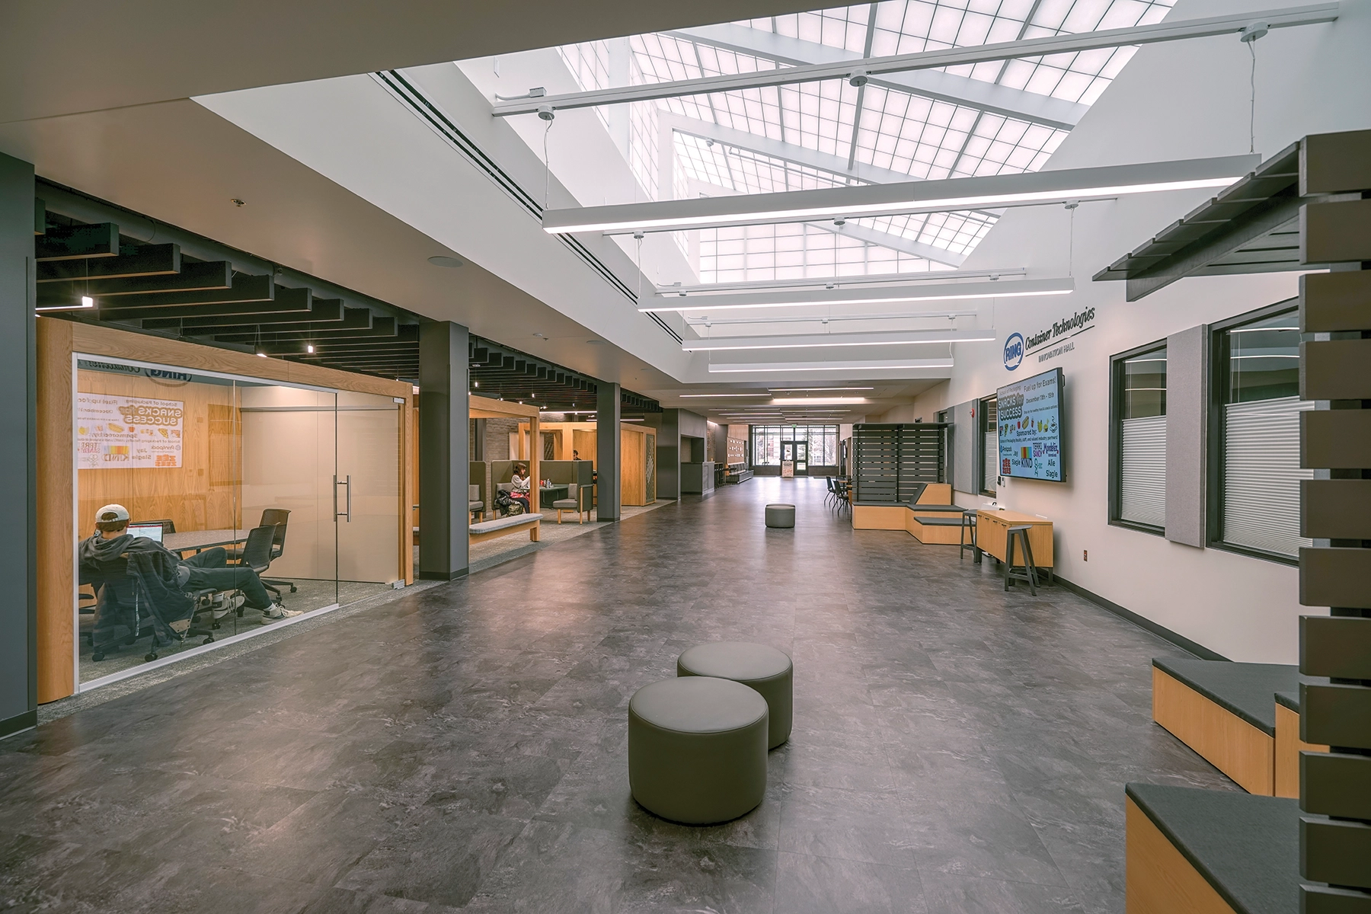
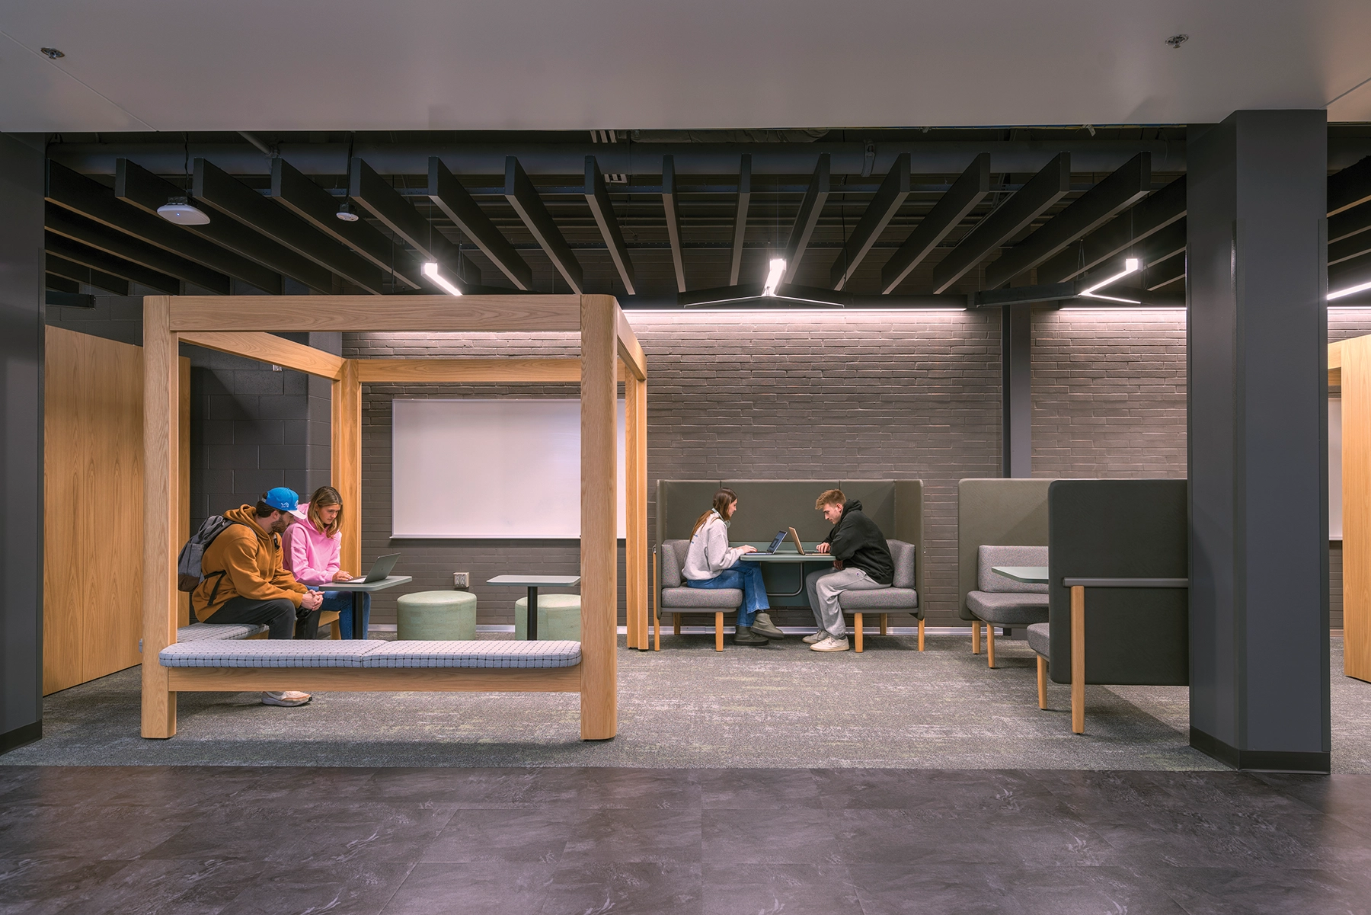
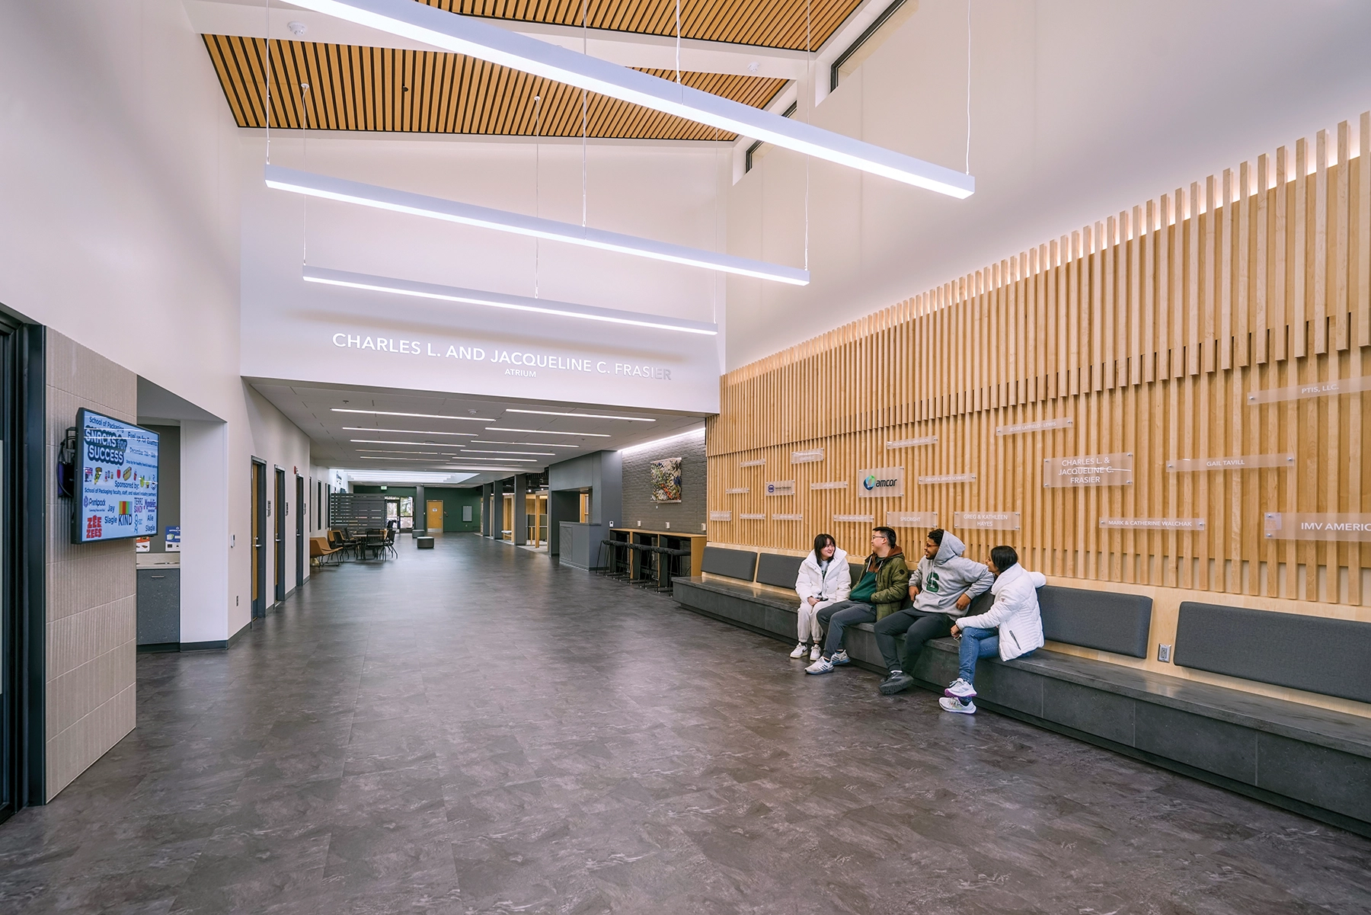
As the first school of packaging in the United States and the largest packaging program in the country, Michigan State University’s School of Packaging was re-designed commensurate with their standing and continued demand for program growth. Designed by TMP Architecture through a value-added design/build partnership with Christman Construction, the reimagining features a modern space filled with natural light and a variety of collaboration spaces.
Both an addition and major renovation were required to achieve the desired vision and establish a new face to the public. Major features of the space include a new main entry, Welcome Center, small meeting rooms, administrative and faculty offices, dedicated graduate student workstations, and collaboration zones.
An underused, open courtyard space was transformed into a multi-functional main concourse with flexible collaboration space designed for students, faculty, and industry partners to gather, study, present, and network with each other. Running the full depth of the building, the space is capped by a translucent skylight flooding the corridor with daylight.
TMP incorporated accessibility, sustainability, and durability into the design of the school and its finishes—all high-priority needs for MSU. The large lecture hall was redesigned with a zero-slope floor, flexible seating, and acoustic treatments to ensure students of all abilities get the most out of learning opportunities. Durable flooring and acoustical baffles made from recycled materials were utilized.
Blending aesthetic value with functionality ensures the School of Packaging remains a timeless campus destination with the flexibility to evolve to support program growth and accommodate a wide variety of activities.