With highly rated schools and proximity to Grand Rapids and Lake Michigan, Spring Lake, Michigan has emerged as a desirable community for families. Spring Lake Public Schools consistently fields competitive athletic programs, but student-athletes and the marching band faced limitations. Inclement weather disrupted year-round practice, and the football stadium’s off-site location created scheduling and transportation challenges.
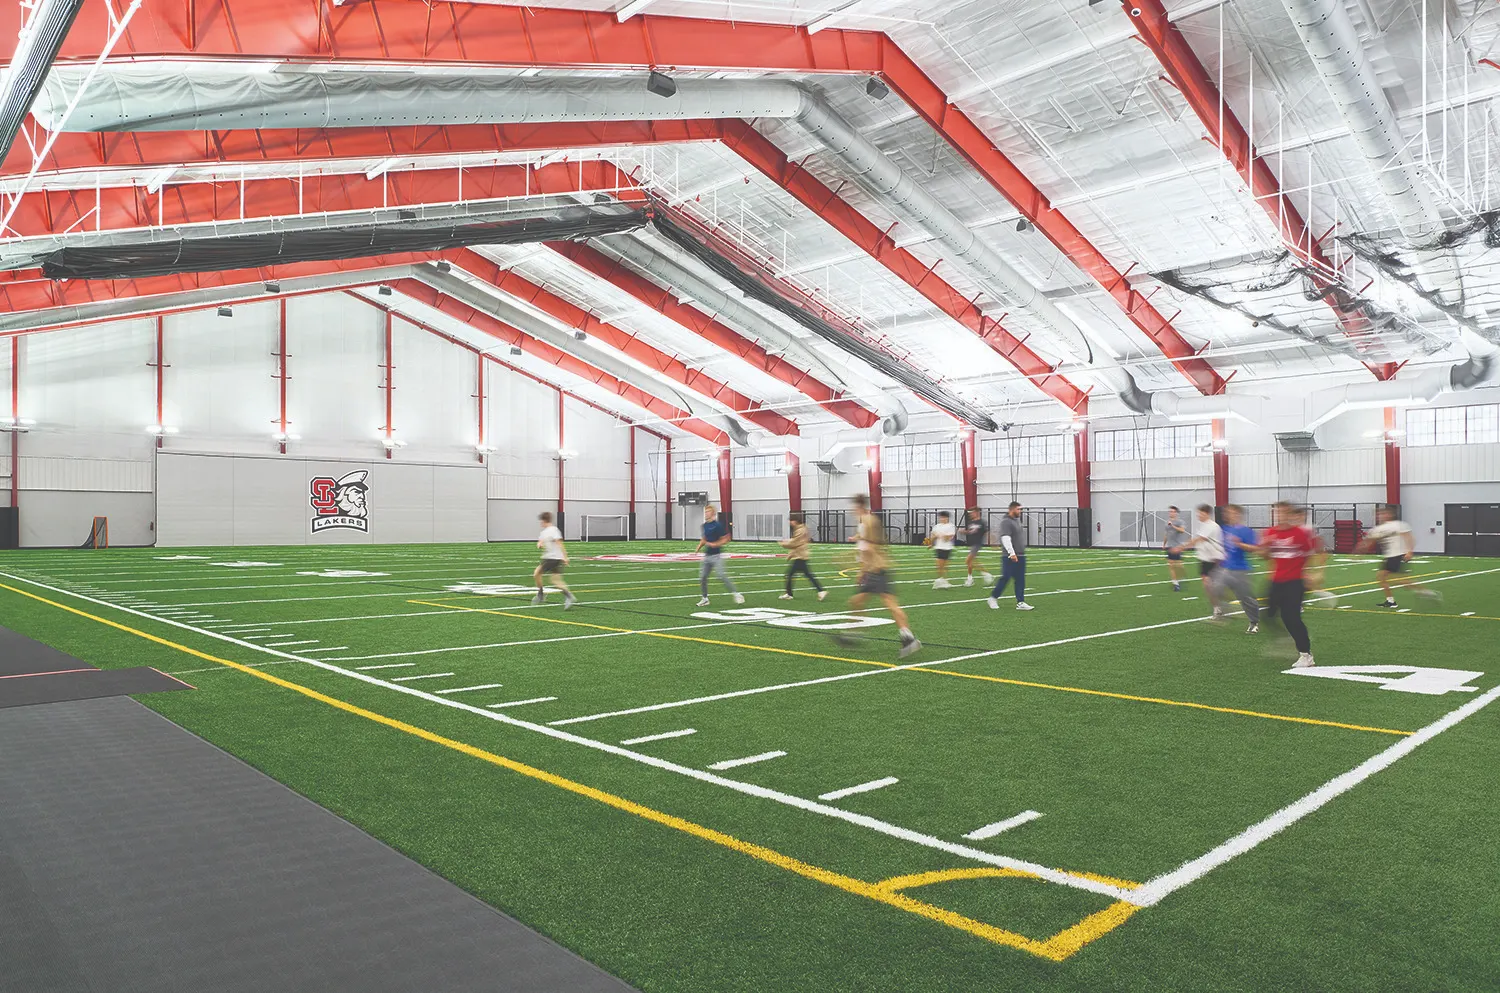
The new Laker Athletic Center is designed to meet these needs while maximizing the community’s investment in expanded indoor programming and enhancing performance excellence. The 72,000 sq. ft. facility provides premier, on-campus training space for students, athletes, and performing arts programs. The first floor features an expansive, multi-functional synthetic turf field and a 6,000 sq. ft. weight room featuring 24 power racks with integrated technology, spaces efficiently supported by a training room, restrooms, and storage.
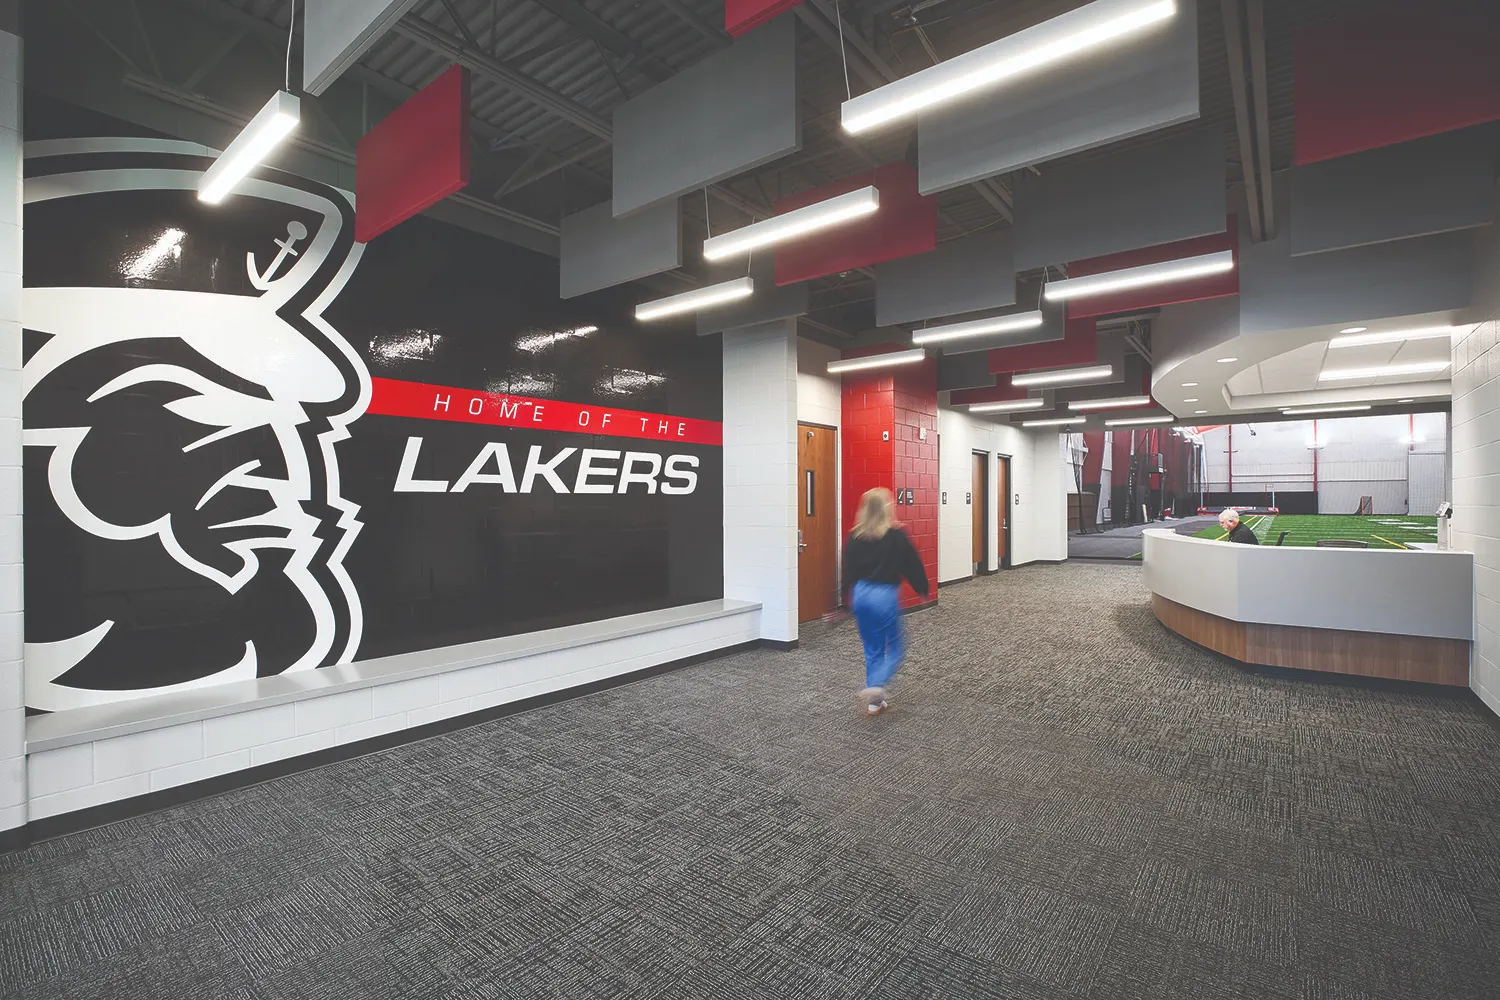
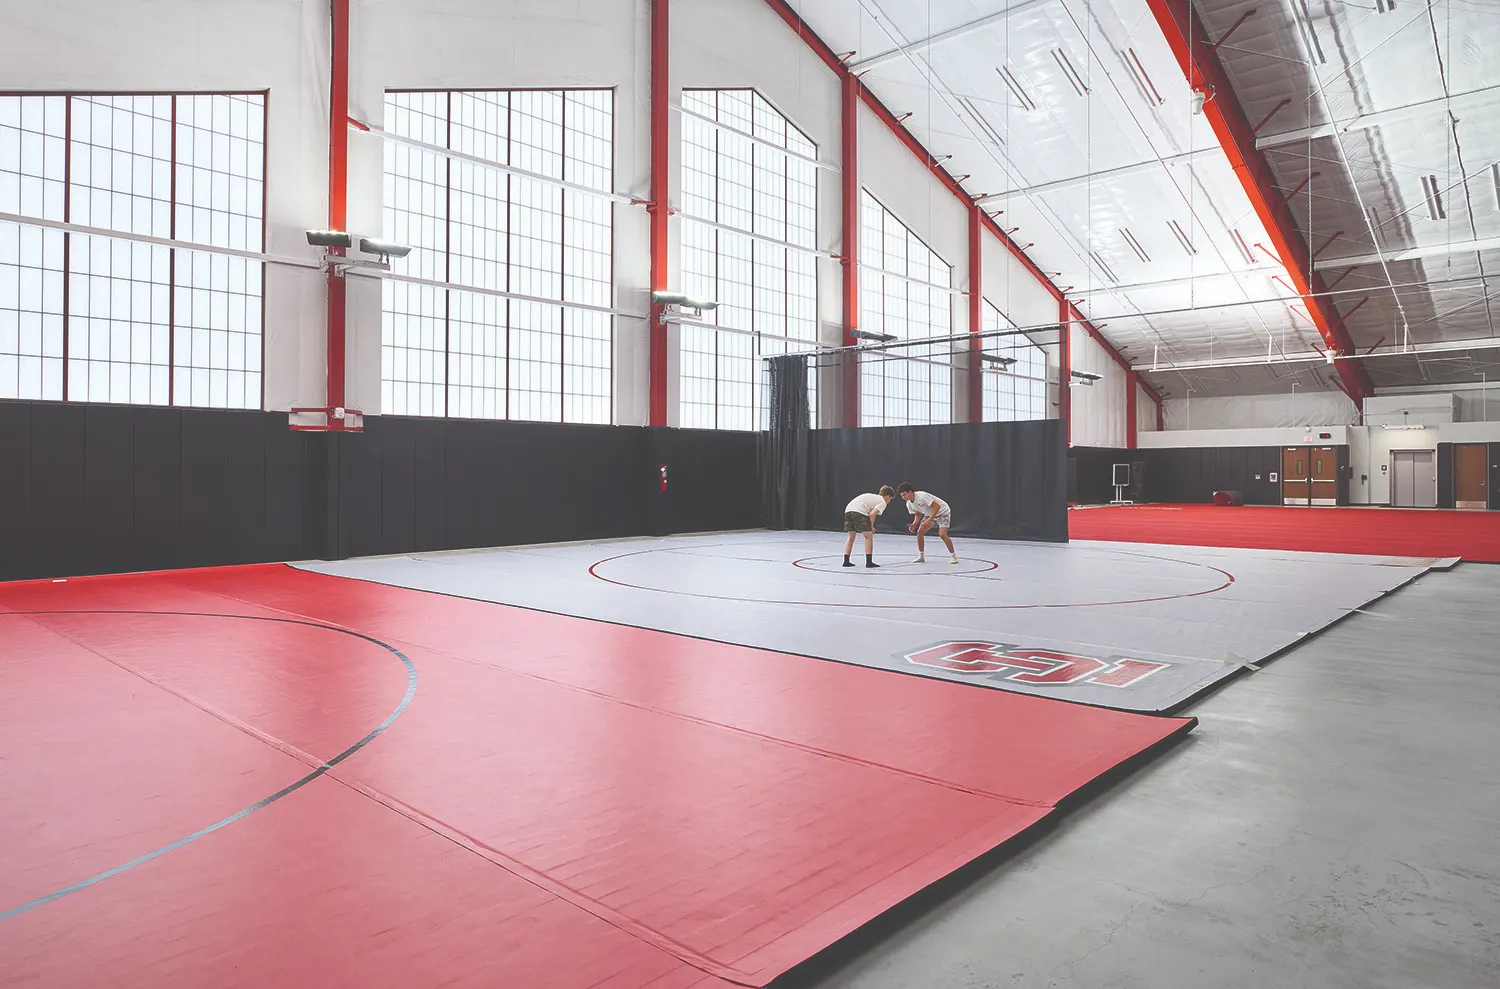
Positioned above first-floor support spaces, a mezzanine overlooks the field and houses dedicated space for wrestling, competitive cheer and dance teams, programs previously constrained by inadequate or shared spaces. A signature red, grey, white, and black palette reinforces Laker pride throughout the interior.
TMP Architecture worked in close collaboration with District leaders and stakeholders in designing this facility to elevate student development, expand year-round programming, and unite the community in wellness and pride.