Novi, MI

Novi Meadows Elementary

Early Childhood School / Elementary School

Renovation/Addition

Entire Building

2026 Outstanding Project

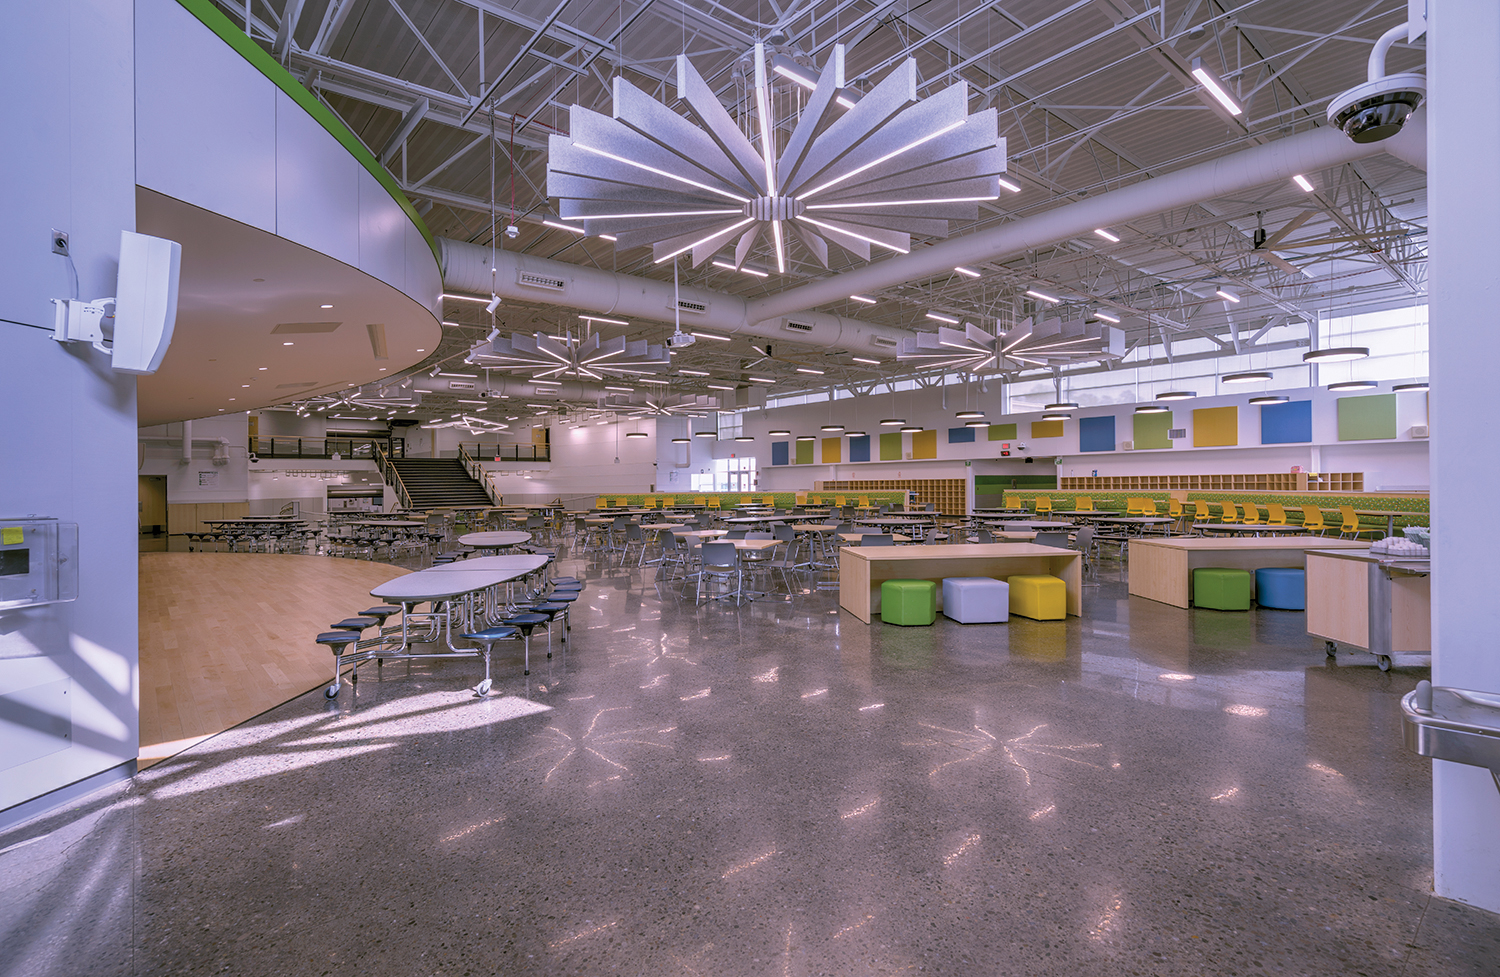
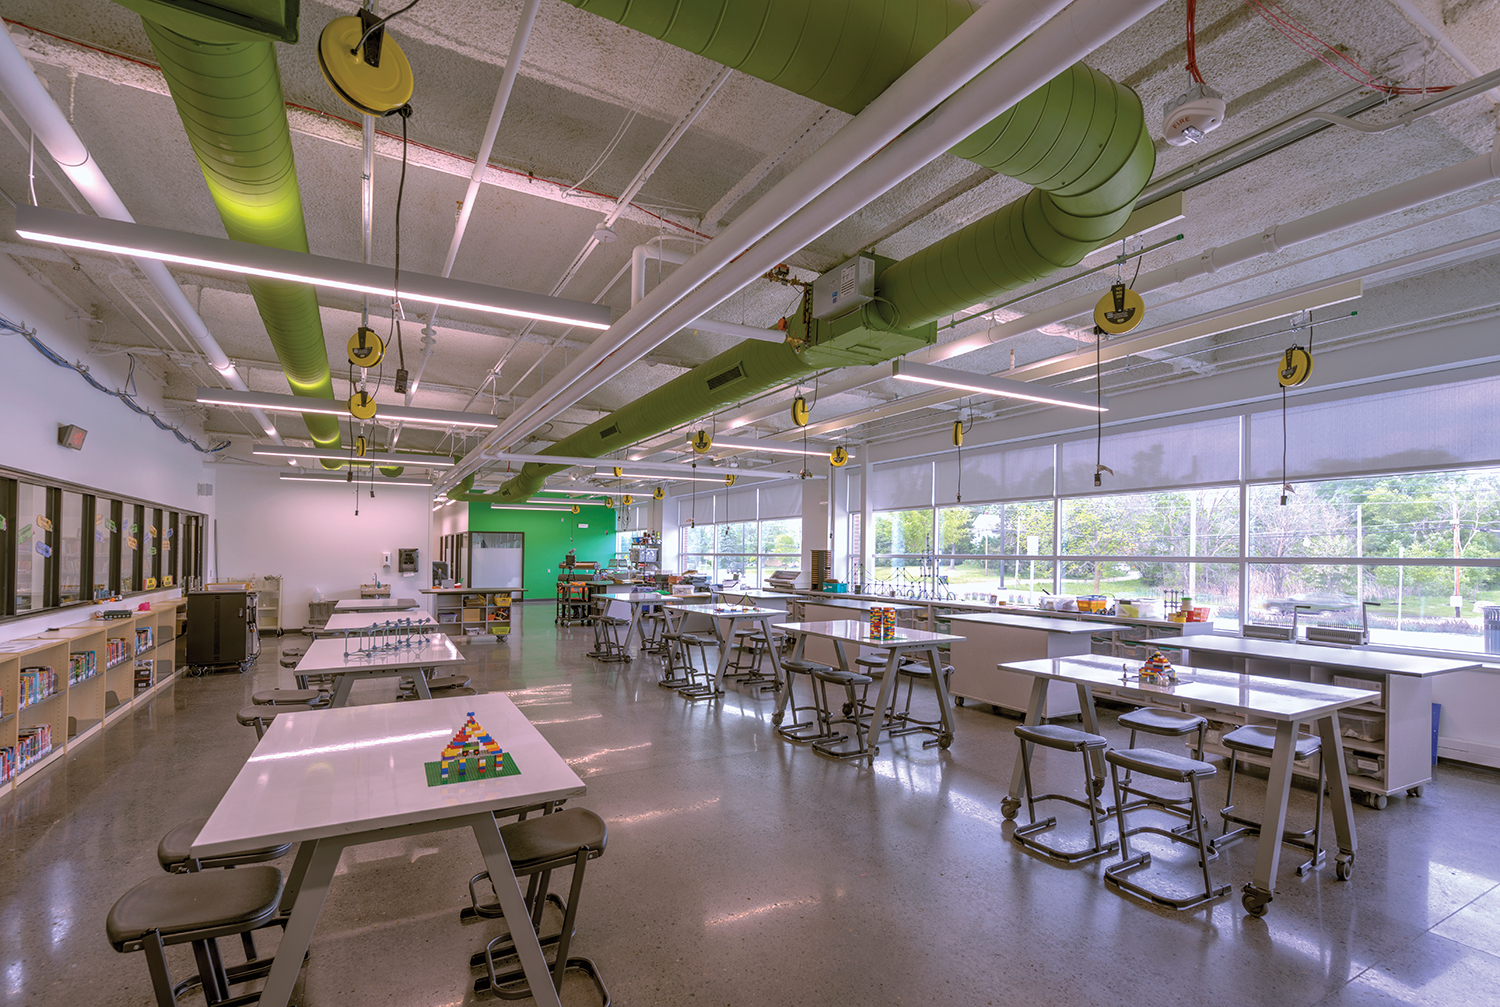
The existing 5–6 School had become outdated, prompting community support for a new educational environment. Through interactive sessions with stakeholders, the design process focused on principles that foster collaborative learning communities; offering flexible and adaptable learning spaces that reinforce the district’s commitment to environmental and STEAM education. Design supports this new approach, emphasizing a holistic, individualized education system, rather than standardized lessons.

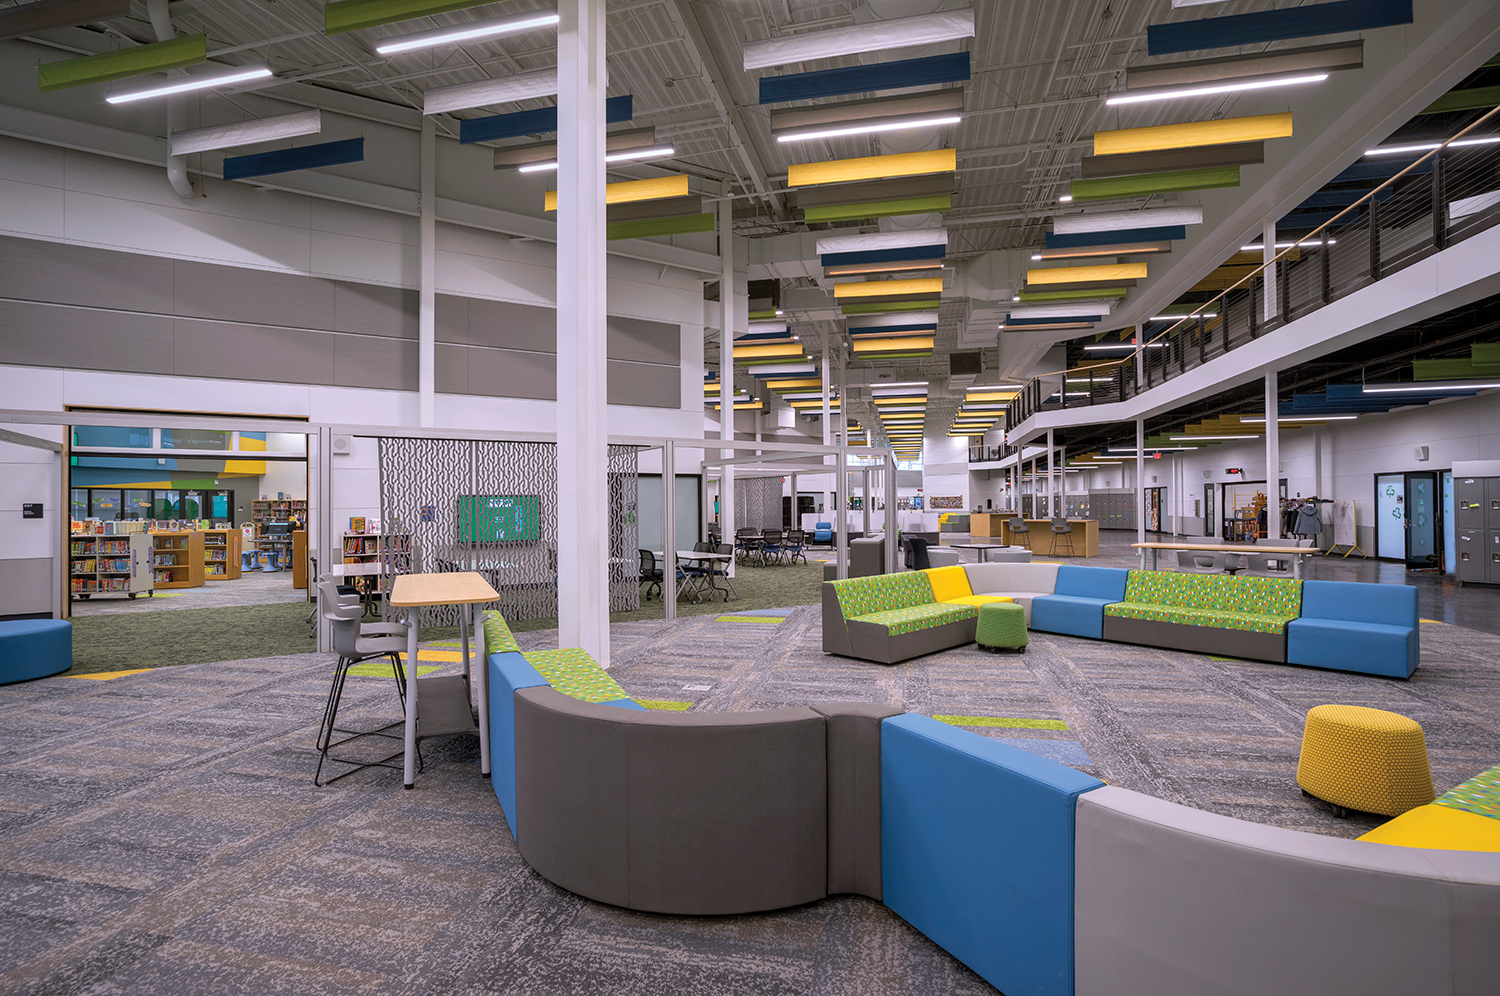
The new school design replaces traditional classrooms with a linear communal space for better accessibility and flexibility. Flexible furniture in instructional spaces supports a range of diverse teaching methods. The dedicated Robotics Lab and Media Center, featuring an interactive STEAM studio, are centrally located with garage door access to the collaboration zone, enhancing visibility. Additionally, a public entry allows for community use after hours, and natural lighting enhances all instructional areas.

Each classroom directly connects to a two-story collaboration concourse furnished with seating pods for group activities of varying sizes. The design features a brick exterior with aluminum-framed windows, creating an inviting atmosphere for the school while integrating seamlessly with the existing campus.
Architect

TMP Architecture, Inc.

1191 W Square Lake Rd.
Bloomfield Hills, MI 48302
tmp-architecture.com
David Larson, AIA, Chairman/CDO
248-338-4561

Design Team

  • John Castellana, FAIA, REFP, Project Designer
  • Sarah Watson, NCIDQ, Interior Designer
  • Ric Whitney, Food Service Designer

Owner/Client

Novi Community School District
Novi, MI
Lisa Fenchel John Brickey, 5th/6th Grade Principals

Key Stats

  • Grades Served: 5–6
  • Capacity of Students/Occupants: 1,200
  • Gross Area of Bldg./Space: 183,780 gsf
  • Space per Student: 153 sq. ft.
  • Cost per Student: $38,357
  • Square Foot Cost: $250
  • Project Cost: $46,028,420
  • Occupation Date: 8/19/2024

Award Issue

Spring 2026
— Outstanding Project

Photography

©Chris Lark Photography

Related Projects

2026 Citation of Excellence Award

Citation of Excellence Award

East China Innovation Center

TMP Architecture, Inc.
2026 Outstanding Project

Outstanding Project

Laker Athletic Center

TMP Architecture, Inc.
2026 Outstanding Project

Outstanding Project

Novi High School Wildcat Plaza & Athletic Gateway

TMP Architecture, Inc.
2025 Citation of Excellence Award

Citation of Excellence Award

TMP Architecture, Inc.

TMP Architecture, Inc.
2024 Outstanding Project

Outstanding Project

New Smith Middle School

TMP Architecture, Inc.
2024 Outstanding Project

Outstanding Project

School of Packaging

TMP Architecture, Inc.