Kenilworth, IL

The Joseph Sears School Addition and Remodeling Project

Combined-Level School

Renovation/Addition

Multi-Use / Joint-Use Building/Space

2024 Outstanding Project

This post was originally published on this site.

The Joseph Sears School, known for its quality education, is housed in a historic JK—8 schoolhouse, which hadn’t seen major capital improvements in years.

An improvement plan was created collaboratively by the District, DLA Architects, and consultants, emphasizing the community’s crucial role in the school’s success. To ensure wide participation, faculty, staff, administrators, student representatives, parents, and the School Board had chances to contribute. The wider community was also engaged through Visioning Sessions and discussions, inviting feedback from residents, Park District, Village, and police representatives.

The process resulted in a multi-phase plan for facility improvements that preserve the traditional street-side facade while transforming the schoolhouse into a modern, open learning center.

The exterior of the addition was designed to complement the facade of the original 1912 building and the nearby historic homes.

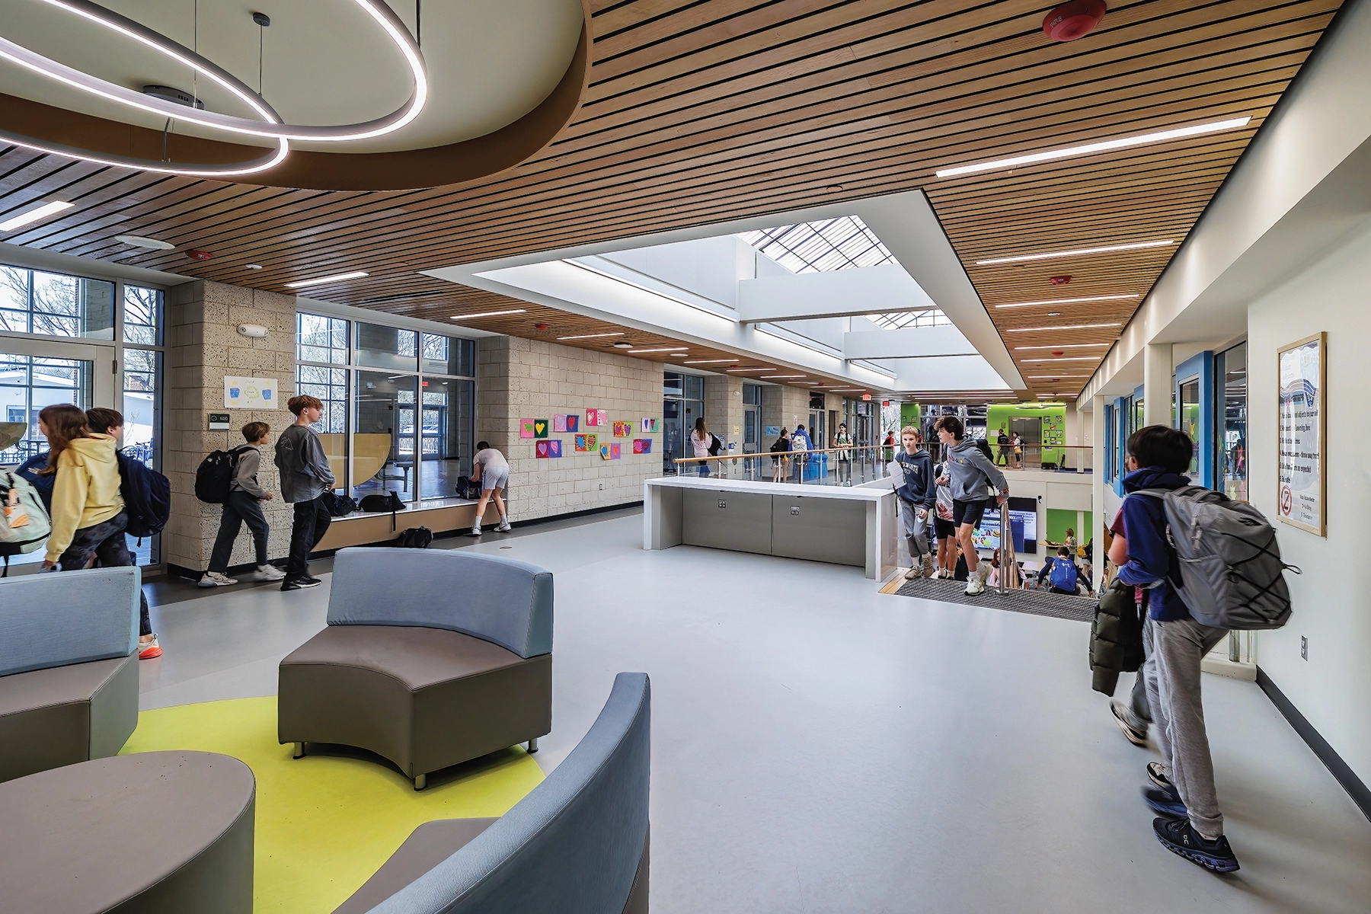
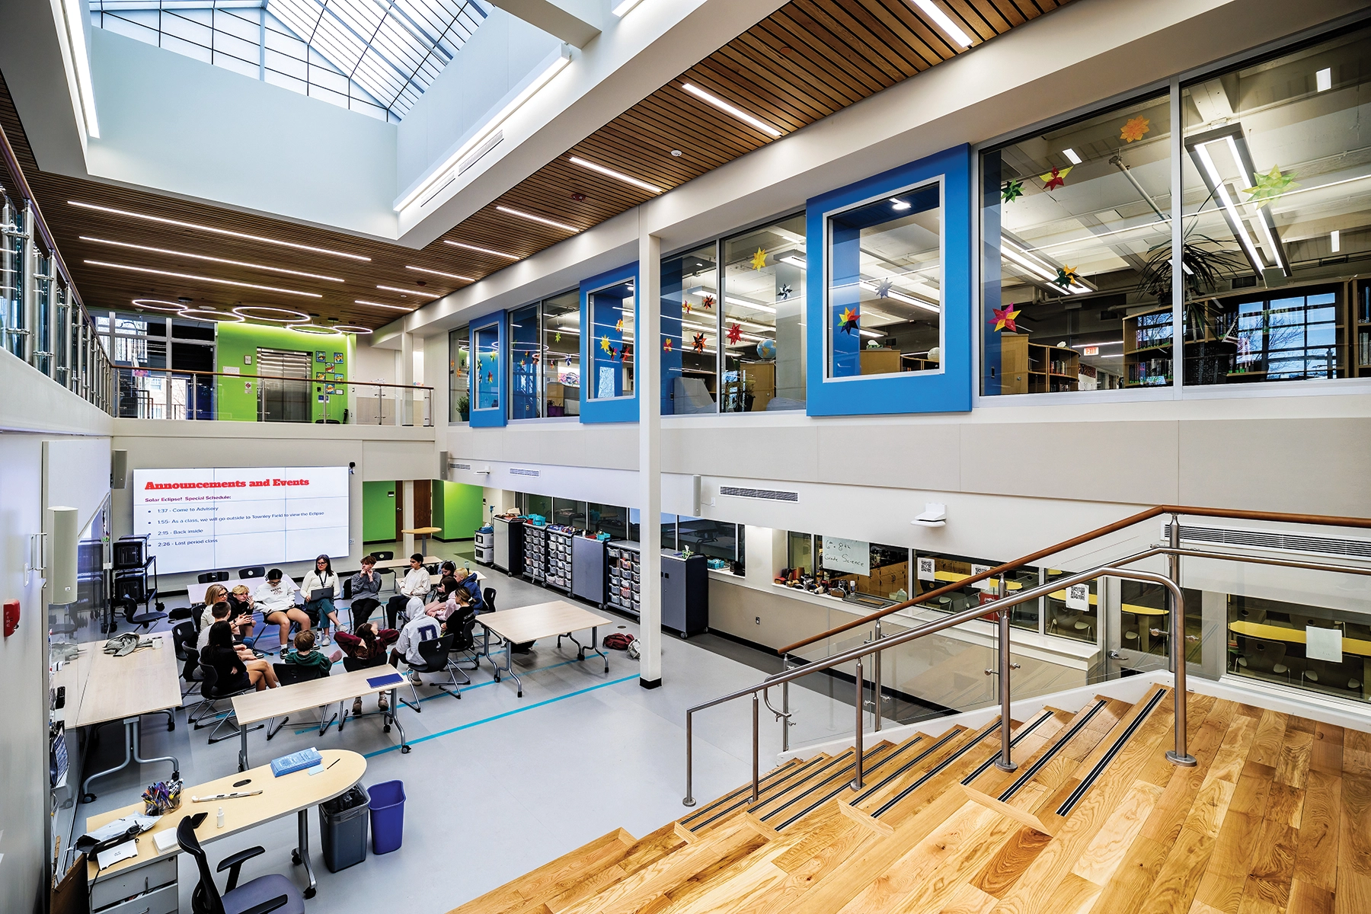
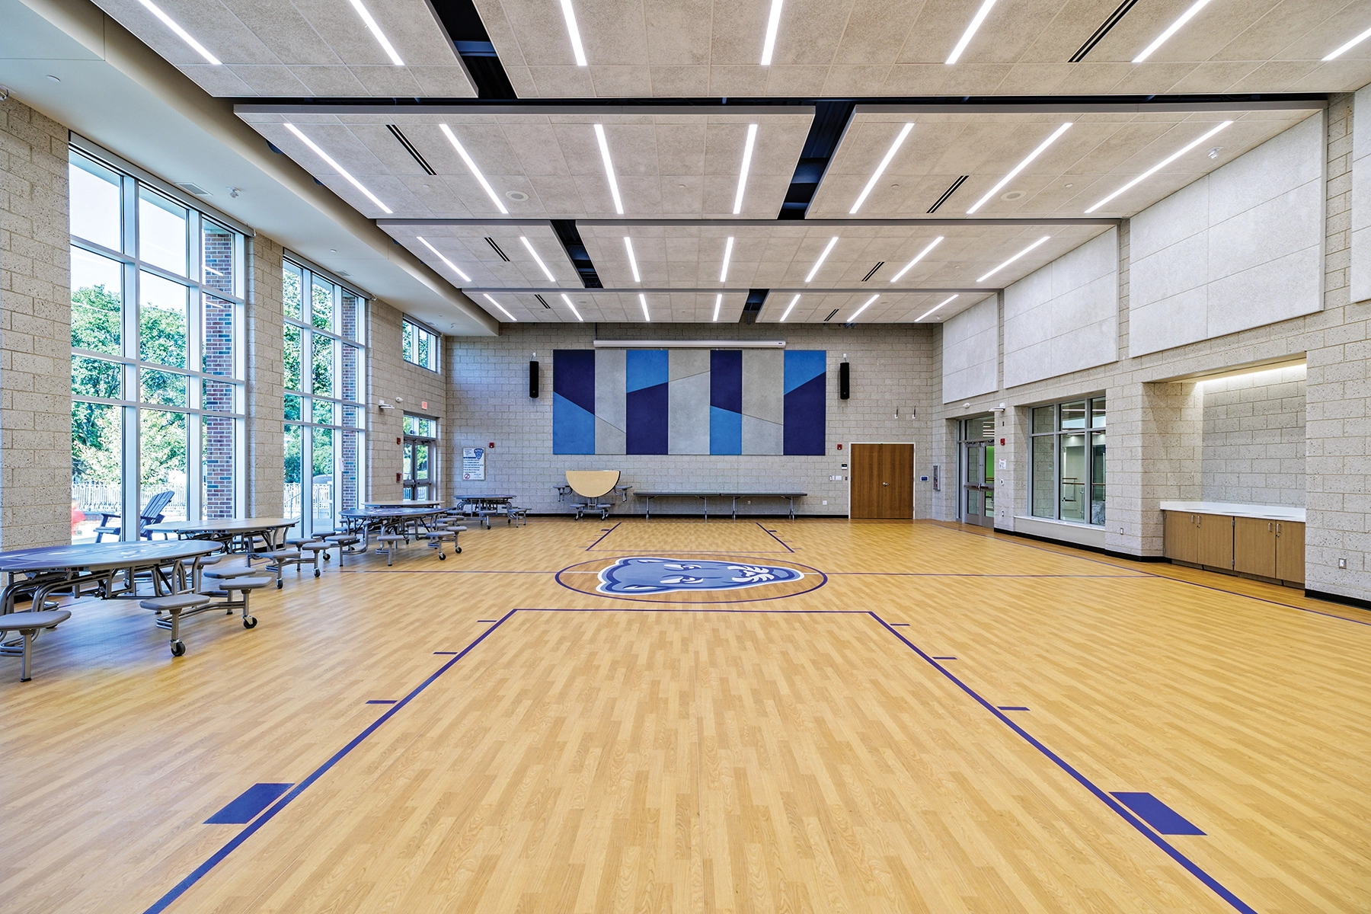
Inside, all grades have access to Learning Hubs and Staff Collaboration Offices. The new Student Commons offers a unique gathering spot, featuring a Learning Stair leading to the centrally-located Library. The new Cafenasium provides an inviting lunch area with outdoor seating, designed for flexibility and safety for after-school use.

The design also enhances collaboration with the Park District, emphasizing the schoolhouse as a community centerpiece.
Architect

DLA Architects, Ltd.

2 Pierce Place, Ste. 1300
Itasca, IL 60143
dla-ltd.com
Carrie Matlock, AIA, NCARB, LEED® AP BD+C, President
847-742-4063

Design Team

  • Steven K. Wright, AIA, Principal-in-Charge, Vice President of Creativity
  • Carla Gupta, Project Architect
  • Matthew Ryan Lowe, LEED® AP BD+C, Associate Principal, Director of Design
  • Heather Juhl, WELL AP, Lead Designer

Owner/Client

Kenilworth School District 38
Kenilworth, IL
Kate Donegan, Superintendent

Key Stats

  • Grades Served: PreK–8
  • Capacity of Students/Occupants: 600
  • Size of Site: 3.75 acres
  • Gross Area of Bldg./Space: 49,651 gsf
  • Space per Student: 83 sq. ft.
  • Cost per Student: $33,820
  • Square Foot Cost: $409
  • Project Cost: $20,292,271
  • Occupation Date: 9/1/2023

Award Issue

Fall 2024
— Outstanding Project

Photography

©DLA Architects Ltd./Alexander Romanovsky

Related Projects

2026 Citation of Excellence Award

Citation of Excellence Award

Debbie Sykora Early Childhood Center Addition

DLA Architects, Ltd.
2026 Outstanding Project

Outstanding Project

Lyons Township High School South Campus Addition & Remodeling

DLA Architects, Ltd.
2024 Outstanding Project

Outstanding Project

Lake Zurich Young Adult Center Renovation

DLA Architects, Ltd.
2024 Outstanding Project

Outstanding Project

Farmington Central Elementary School Library Renovation

DLA Architects, Ltd.
2024 Outstanding Project

Outstanding Project

Farmington Central Elementary School Library Renovation

DLA Architects, Ltd.