Lake Zurich, IL

Lake Zurich Young Adult Center Renovation

Special Education Facility

Renovation/Addition

Sensory Space / Special Needs

2024 Outstanding Project

This post was originally published on this site.

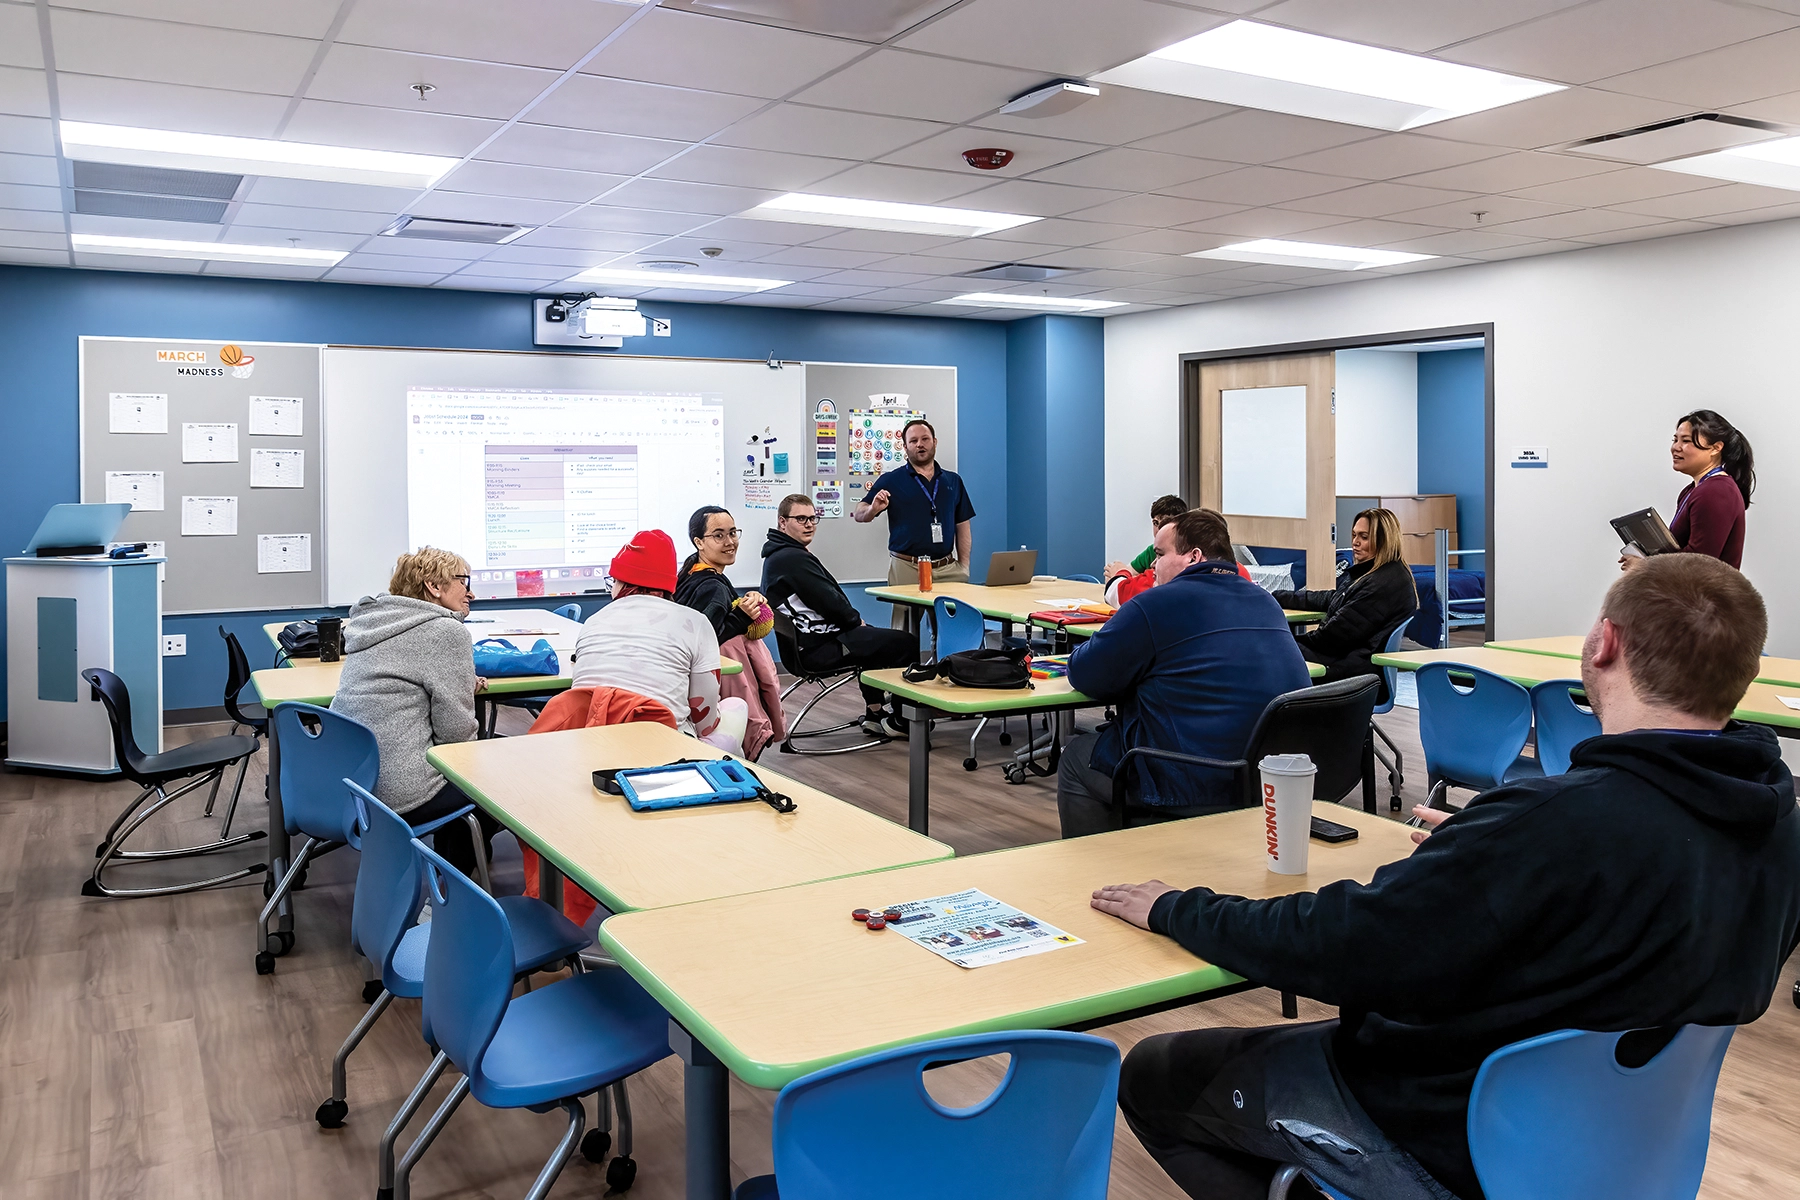
An existing office building was redesigned to provide a specialized and more positive social-emotional environment for students with Individualized Education Plans (IEPs) who’ve completed graduation requirements and are eligible for post-secondary transition services.

The programming at the new building concentrates on three key areas for post-secondary preparation: employment, education/training, and independent living. This facility is tailored to provide valuable experience in each program area for individuals aged 18–22 with special education requirements.

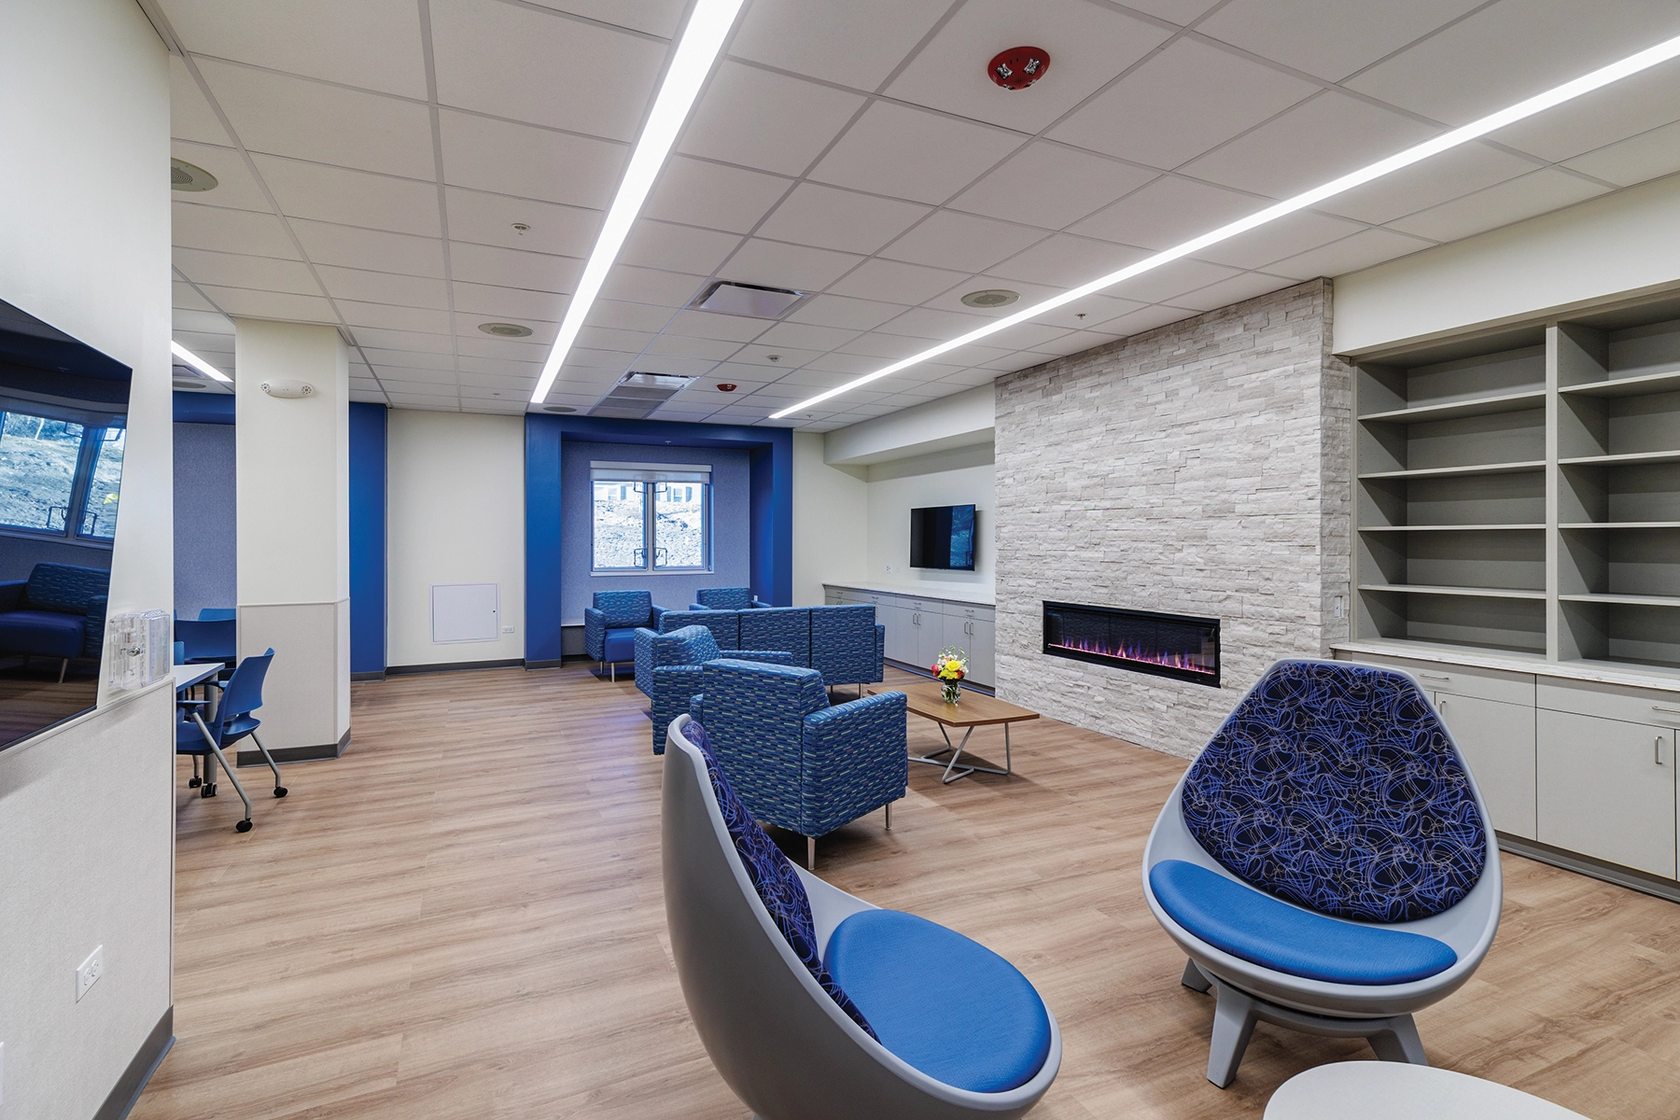
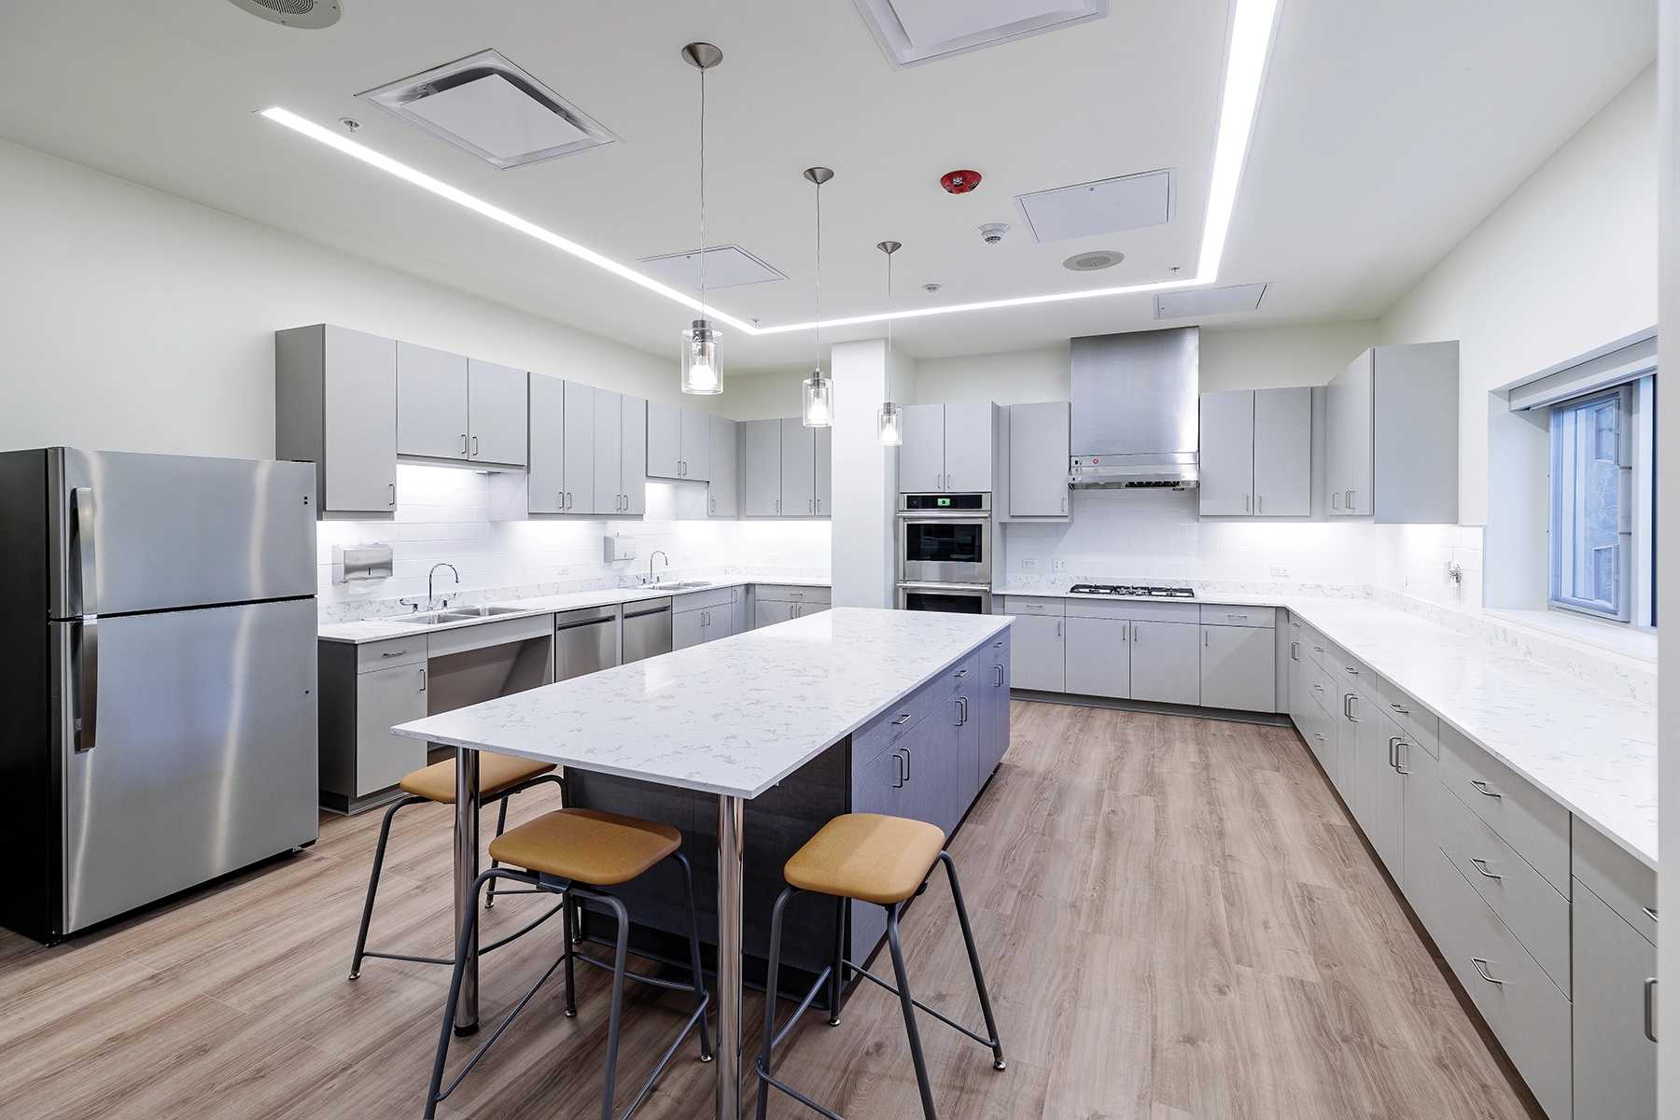
The ground level holds a kitchen for hands-on learning, while the commons area is designed to enhance tech literacy and social skills. Upstairs, a classroom and living skills lab are complemented by administrative offices. The lower level features a vocational classroom, laundry facilities, and a workout space. This center fosters a supportive social-emotional setting, promoting social engagement and recreational pursuits.
Architect

DLA Architects, Ltd.

2 Pierce Place, Ste. 1300
Itasca, IL 60143
www.dla-ltd.com
Carrie Matlock, AIA, NCARB, LEED® AP BD+C, President
847-742-4063

Design Team

  • Shannon Baird, AIA, LEED® AP, Project Architect
  • Matthew Ryan Lowe, LEED® AP BD+C, Associate Principal, Director of Design
  • Annalyssa Manning, Lead Interior Designer
  • Lamp Incorporated, Construction Manage

Owner/Client

Lake Zurich Community Unit School District 95
Lake Zurich, IL
Dr. Kelly Gallt, Superintendent

Key Stats

  • Population Served: Post-Secondary
  • Capacity of Students/Occupants: 50
  • Size of Site: 1.5 acres
  • Gross Area of Bldg./Space: 11,480 gsf
  • Space per Student: 230 sq. ft.
  • Cost per Student: $32,609
  • Square Foot Cost: $653
  • Project Cost: $7,500,000
  • Occupation Date: 2/1/2024

Award Issue

Fall 2024
— Outstanding Project

Photography

©DLA Architects Ltd./ Alexander Romanovsky

Related Projects

2026 Citation of Excellence Award

Citation of Excellence Award

Debbie Sykora Early Childhood Center Addition

DLA Architects, Ltd.
2026 Outstanding Project

Outstanding Project

Lyons Township High School South Campus Addition & Remodeling

DLA Architects, Ltd.
2024 Outstanding Project

Outstanding Project

The Joseph Sears School Addition and Remodeling Project

DLA Architects, Ltd.
2024 Outstanding Project

Outstanding Project

Farmington Central Elementary School Library Renovation

DLA Architects, Ltd.
2024 Outstanding Project

Outstanding Project

Farmington Central Elementary School Library Renovation

DLA Architects, Ltd.