Western Springs, IL

Lyons Township High School South Campus Addition & Remodeling

High School

Renovation/Addition

Cafeteria / Dining Hall

2026 Outstanding Project

This post was originally published on this site.

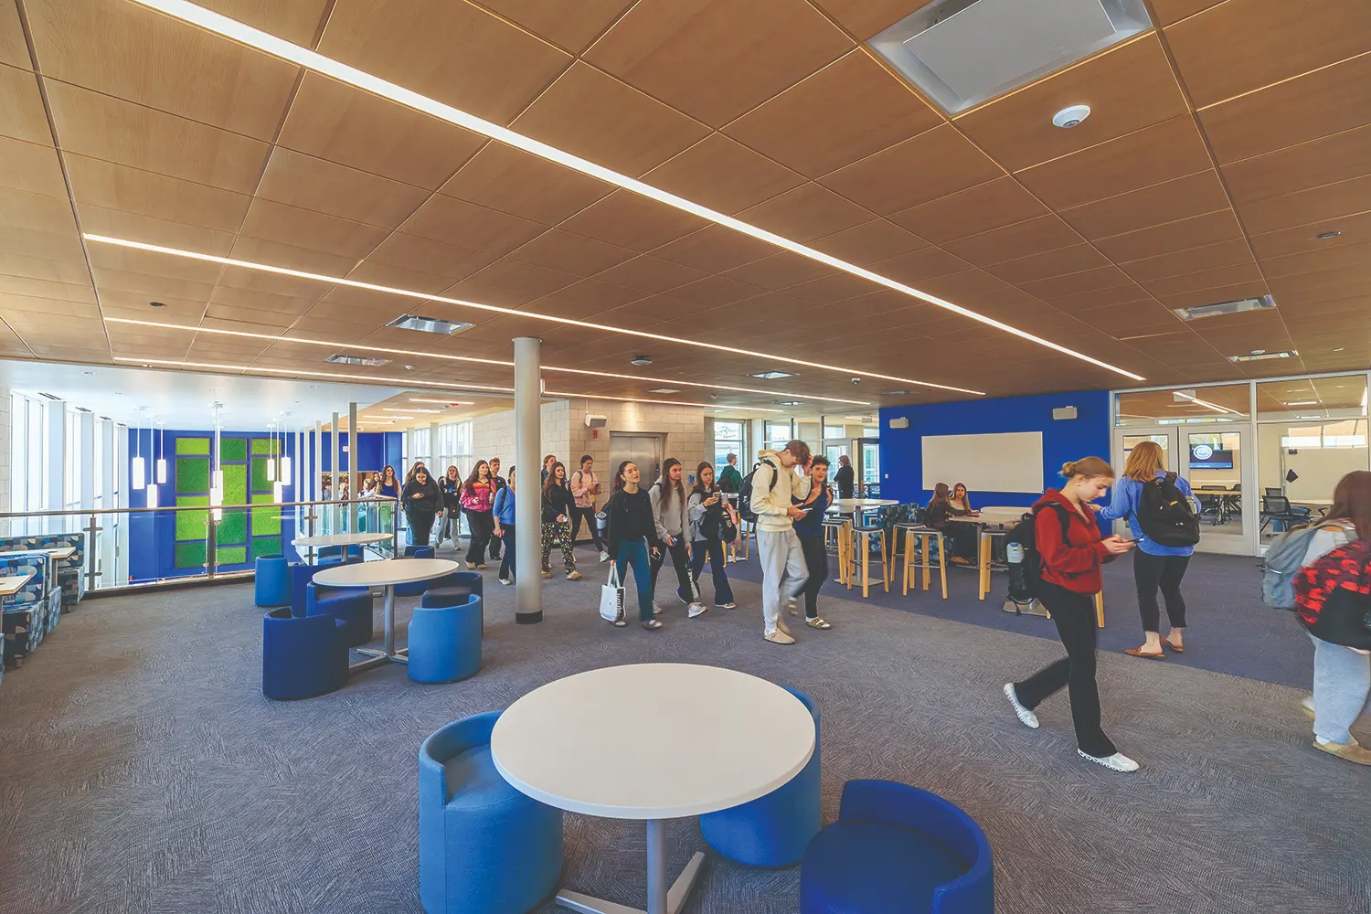
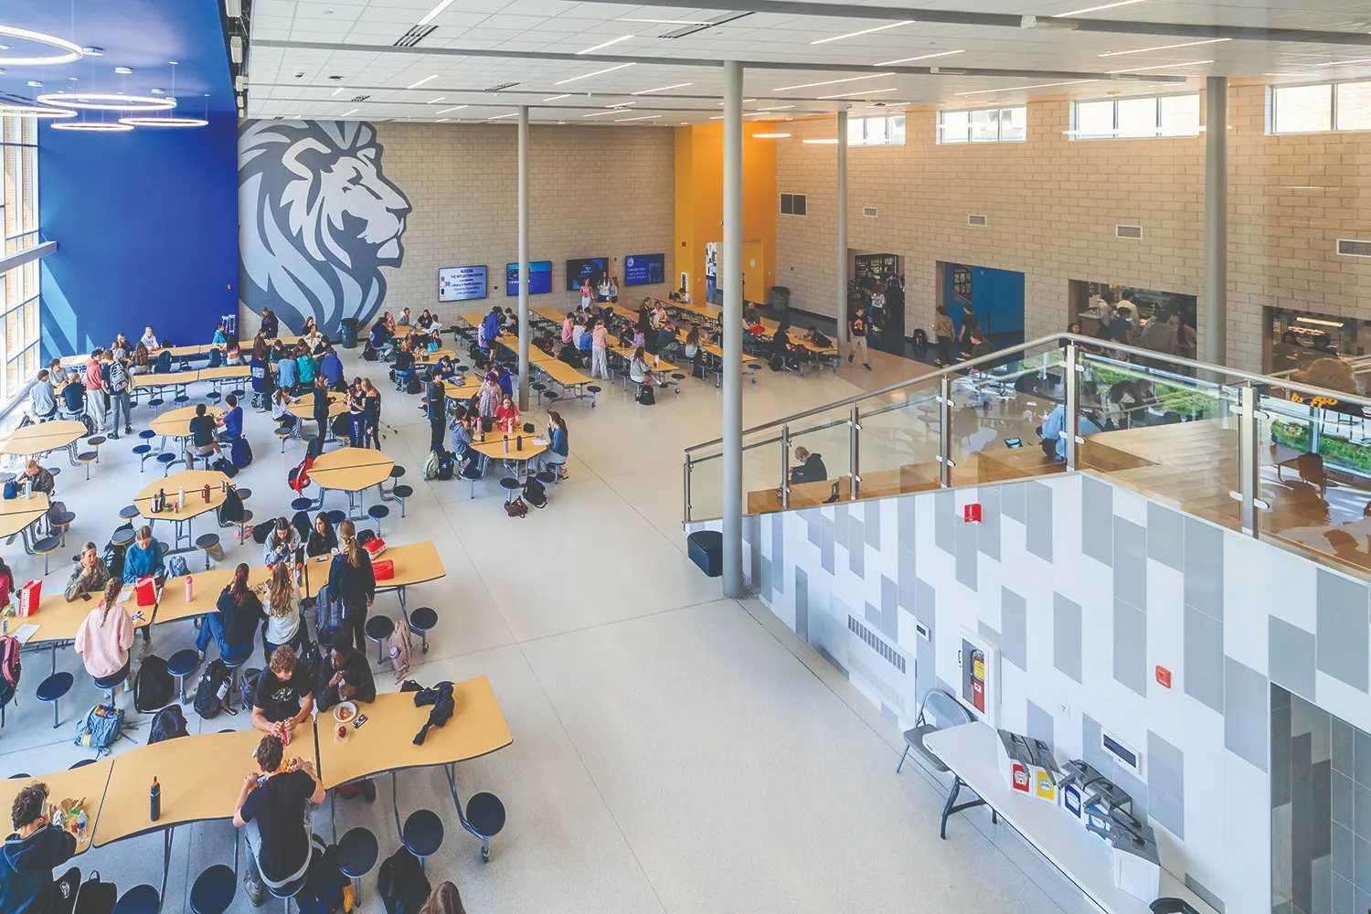
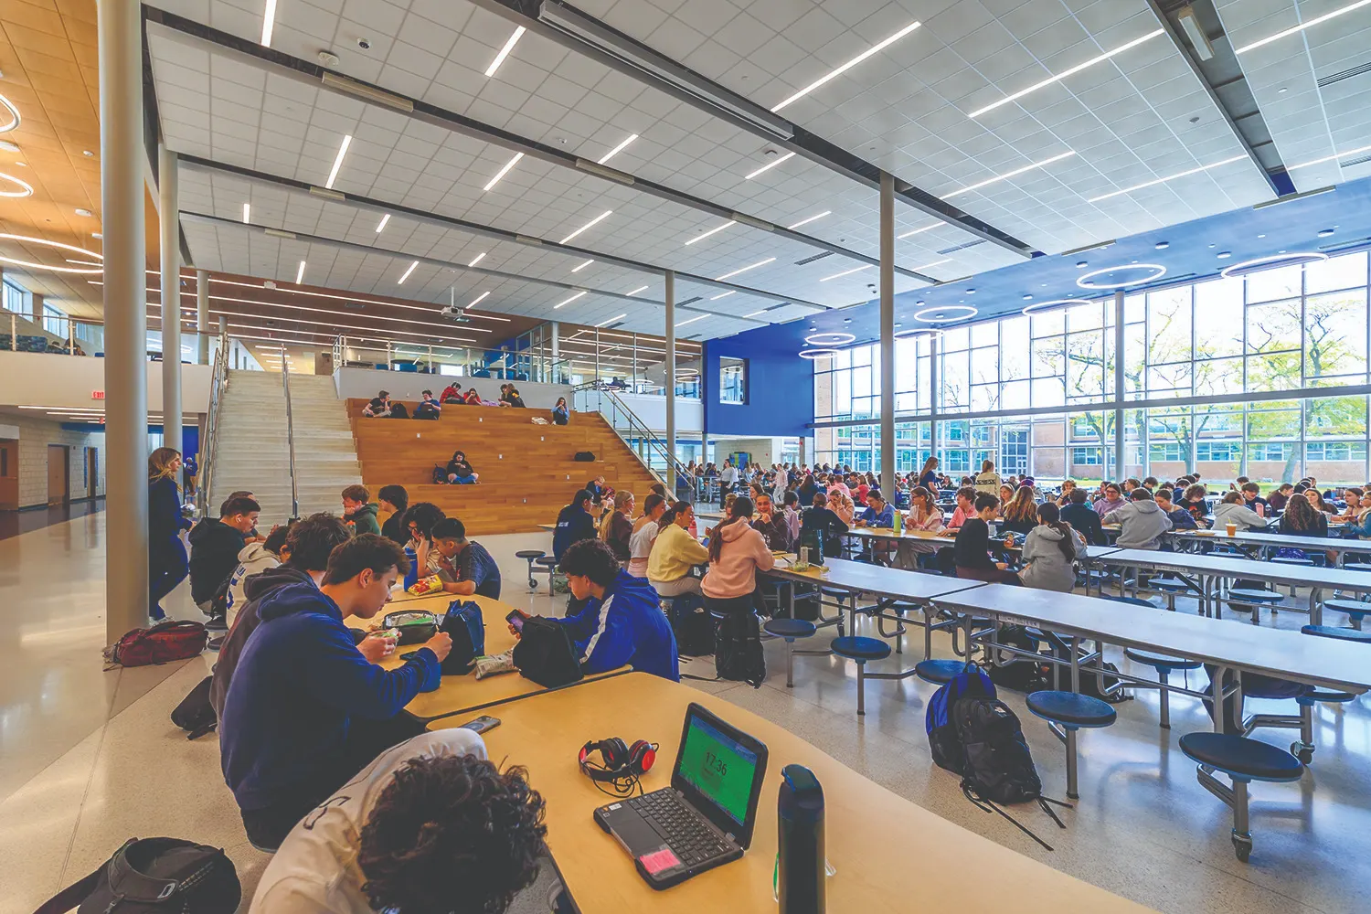
Working closely with the district and community, DLA Architects relocated the cafeteria and commons to the center of Lyons Township High School’s South Campus, creating a vibrant gathering space for students. By placing the addition in an underused courtyard, we designed a fully accessible outdoor dining area for instruction and community events.

Inside, the commons brings student-centered learning to life. The Learning Stairs serve as a flexible stage for presentations and events, while an academic lounge offers support in core subjects. A student-run café builds responsibility and fosters a culture of belonging.

The serving area uses behavioral design to highlight healthy options, naturally nudging students toward nutritious choices and promoting a culture of wellness.

Biophilic materials, including a wood-clad learning stair and moss wall, soften the space alongside abundant natural light. Sustainability is integrated throughout with high-performance glazing, LED lighting, and low-VOC materials that improve air quality. A discreet security checkpoint ensures student safety without an institutional feel.

Adjacent to the cafeteria, a dedicated staff dining area fosters collegiality and provides a welcoming space for collaboration and connection beyond the classroom.

The transformed commons are now the true heart of South Campus, elevating daily life for every learner.
Architect

DLA Architects, Ltd.

2 Pierce Place, Ste. 1300
Itasca, IL 60143
dla-ltd.com
Carrie Matlock, AIA, NCARB, LEED® AP BD+C, President
847-742-4063

Design Team

  • Edward L. Wright, AIA, LEED® AP BD+C, Principal-In-Charge
  • Jonathan Murawski, AIA, NCARB, Associate Principal, Project Manager
  • Jae Yoo, AIA, Project Architect
  • Heather Juhl, WELL AP, Lead Designer

Owner/Client

Lyons Township High School District 204
Western Springs, IL
Dr. Brian Waterman, Superintendent

Key Stats

  • Grades Served: 9–10
  • Capacity of Students/Occupants: 1,900
  • Size of Site: 56 acres
  • Gross Area of Bldg./Space: 31,680 gsf
  • Space per Student: 17 sq. ft.
  • Cost per Student: $10,434
  • Square Foot Cost: $626
  • Project Cost: $19,825,000
  • Occupation Date: 1/15/2026

Award Issue

Fall 2026
— Outstanding Project

Photography

©DLA Architects, Ltd./Alexander Romanovsky

Related Projects

2026 Citation of Excellence Award

Citation of Excellence Award

Debbie Sykora Early Childhood Center Addition

DLA Architects, Ltd.
2024 Outstanding Project

Outstanding Project

The Joseph Sears School Addition and Remodeling Project

DLA Architects, Ltd.
2024 Outstanding Project

Outstanding Project

Lake Zurich Young Adult Center Renovation

DLA Architects, Ltd.
2024 Outstanding Project

Outstanding Project

Farmington Central Elementary School Library Renovation

DLA Architects, Ltd.
2024 Outstanding Project

Outstanding Project

Farmington Central Elementary School Library Renovation

DLA Architects, Ltd.