Farmington, IL

Farmington Central Elementary School Library Renovation

Early Childhood School / Elementary School

Renovation/Addition

Library

2024 Outstanding Project

This post was originally published on this site.

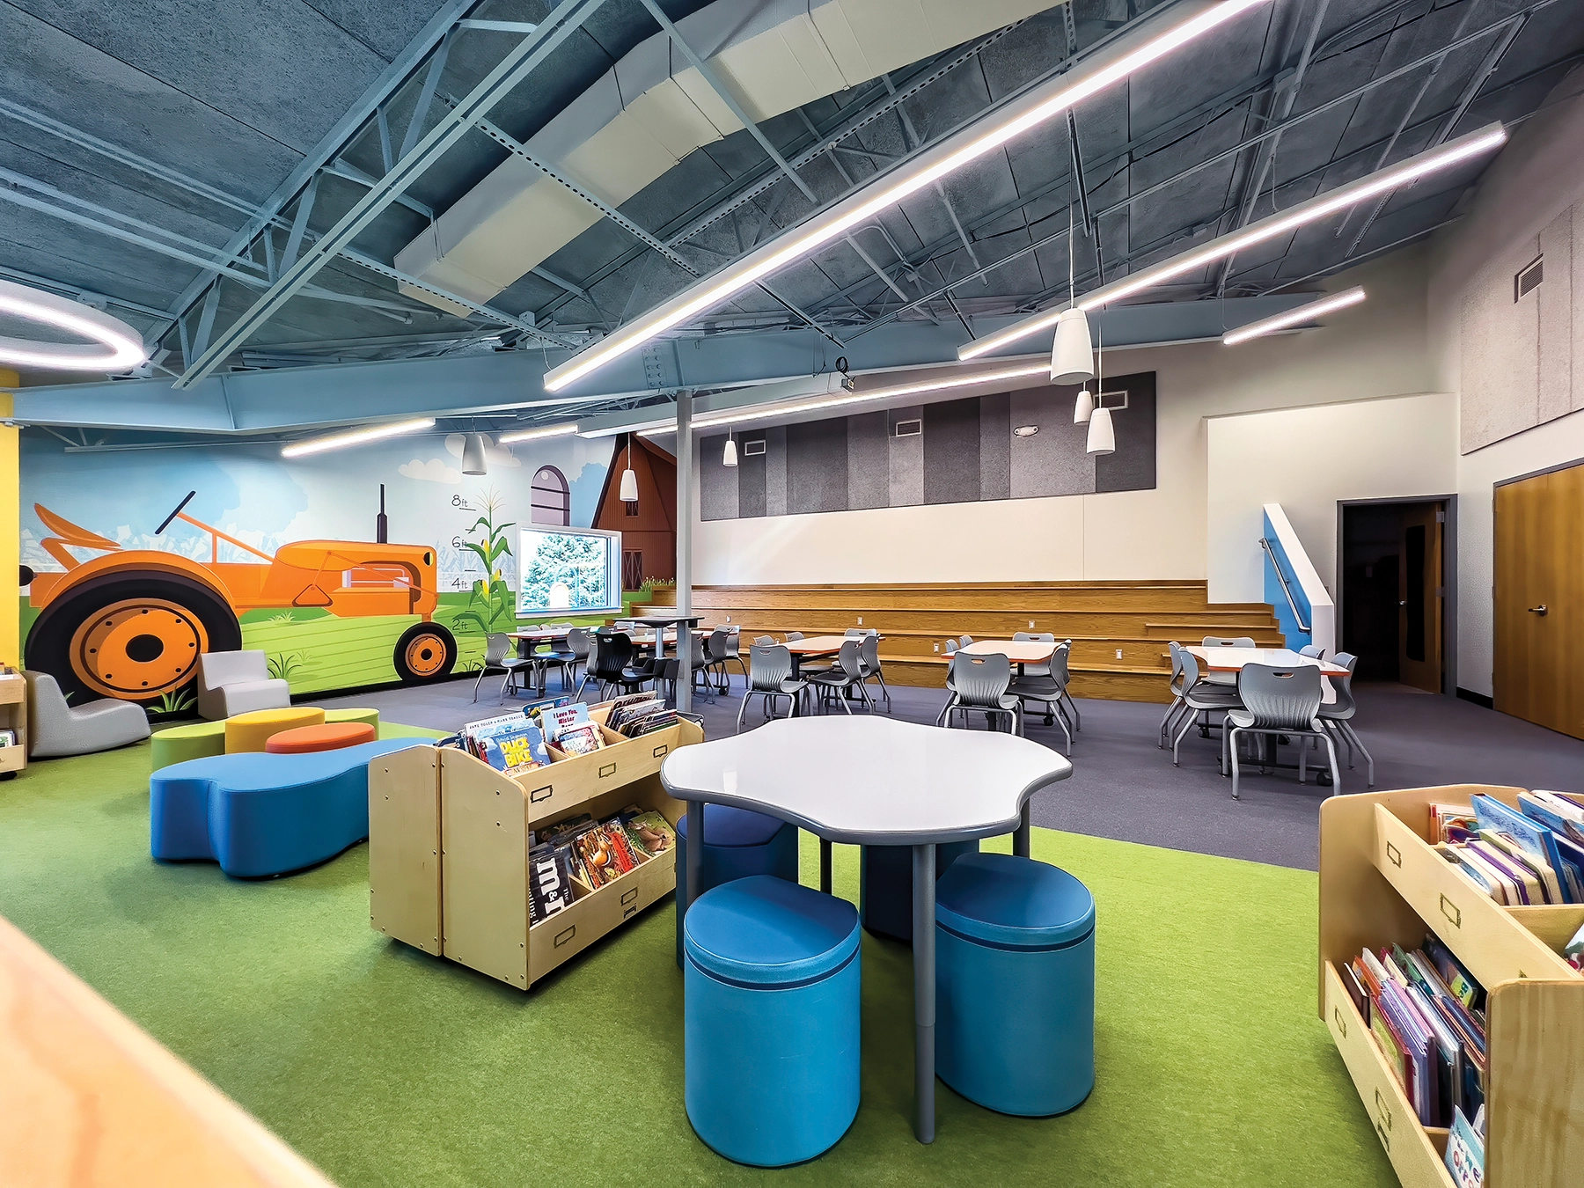
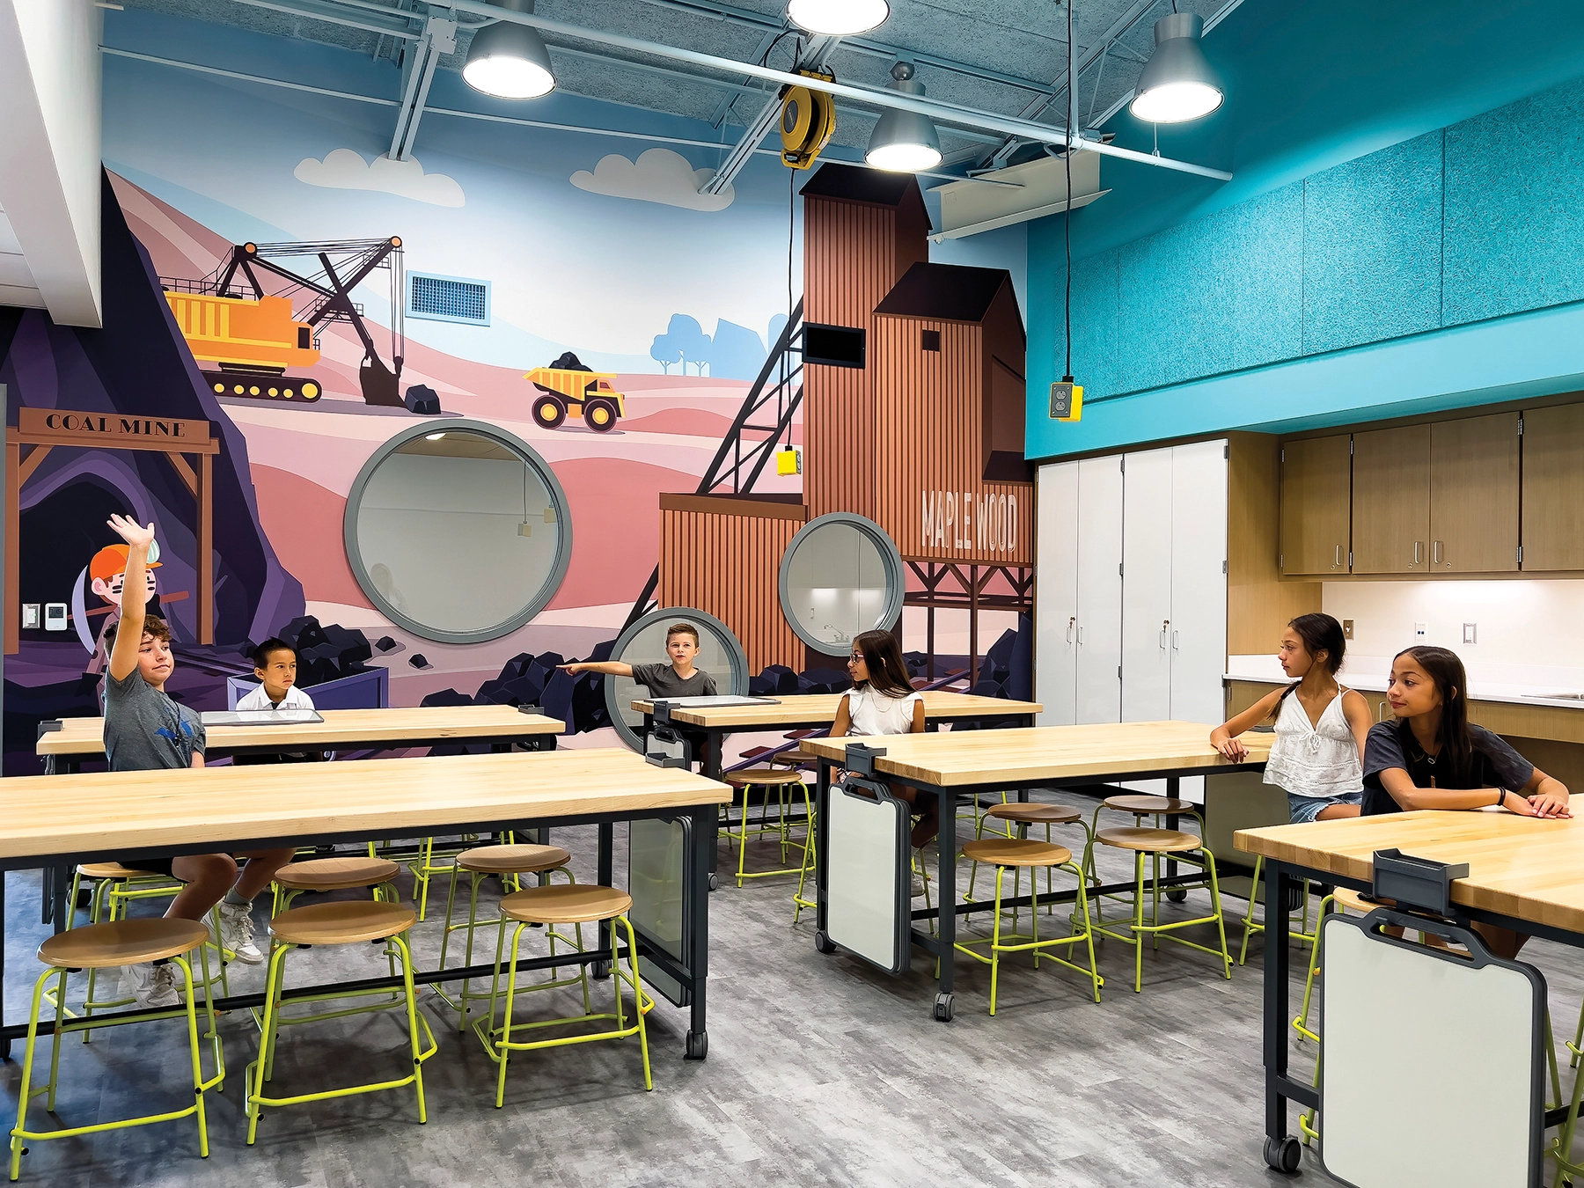
Outdated, dark spaces were transformed to create exciting areas for students to read, explore, research, create, and connect. Walls were opened up to allow more natural light; a dedicated Makerspace was created for hands-on learning. The renovation design also showcases the rural community’s rich history.

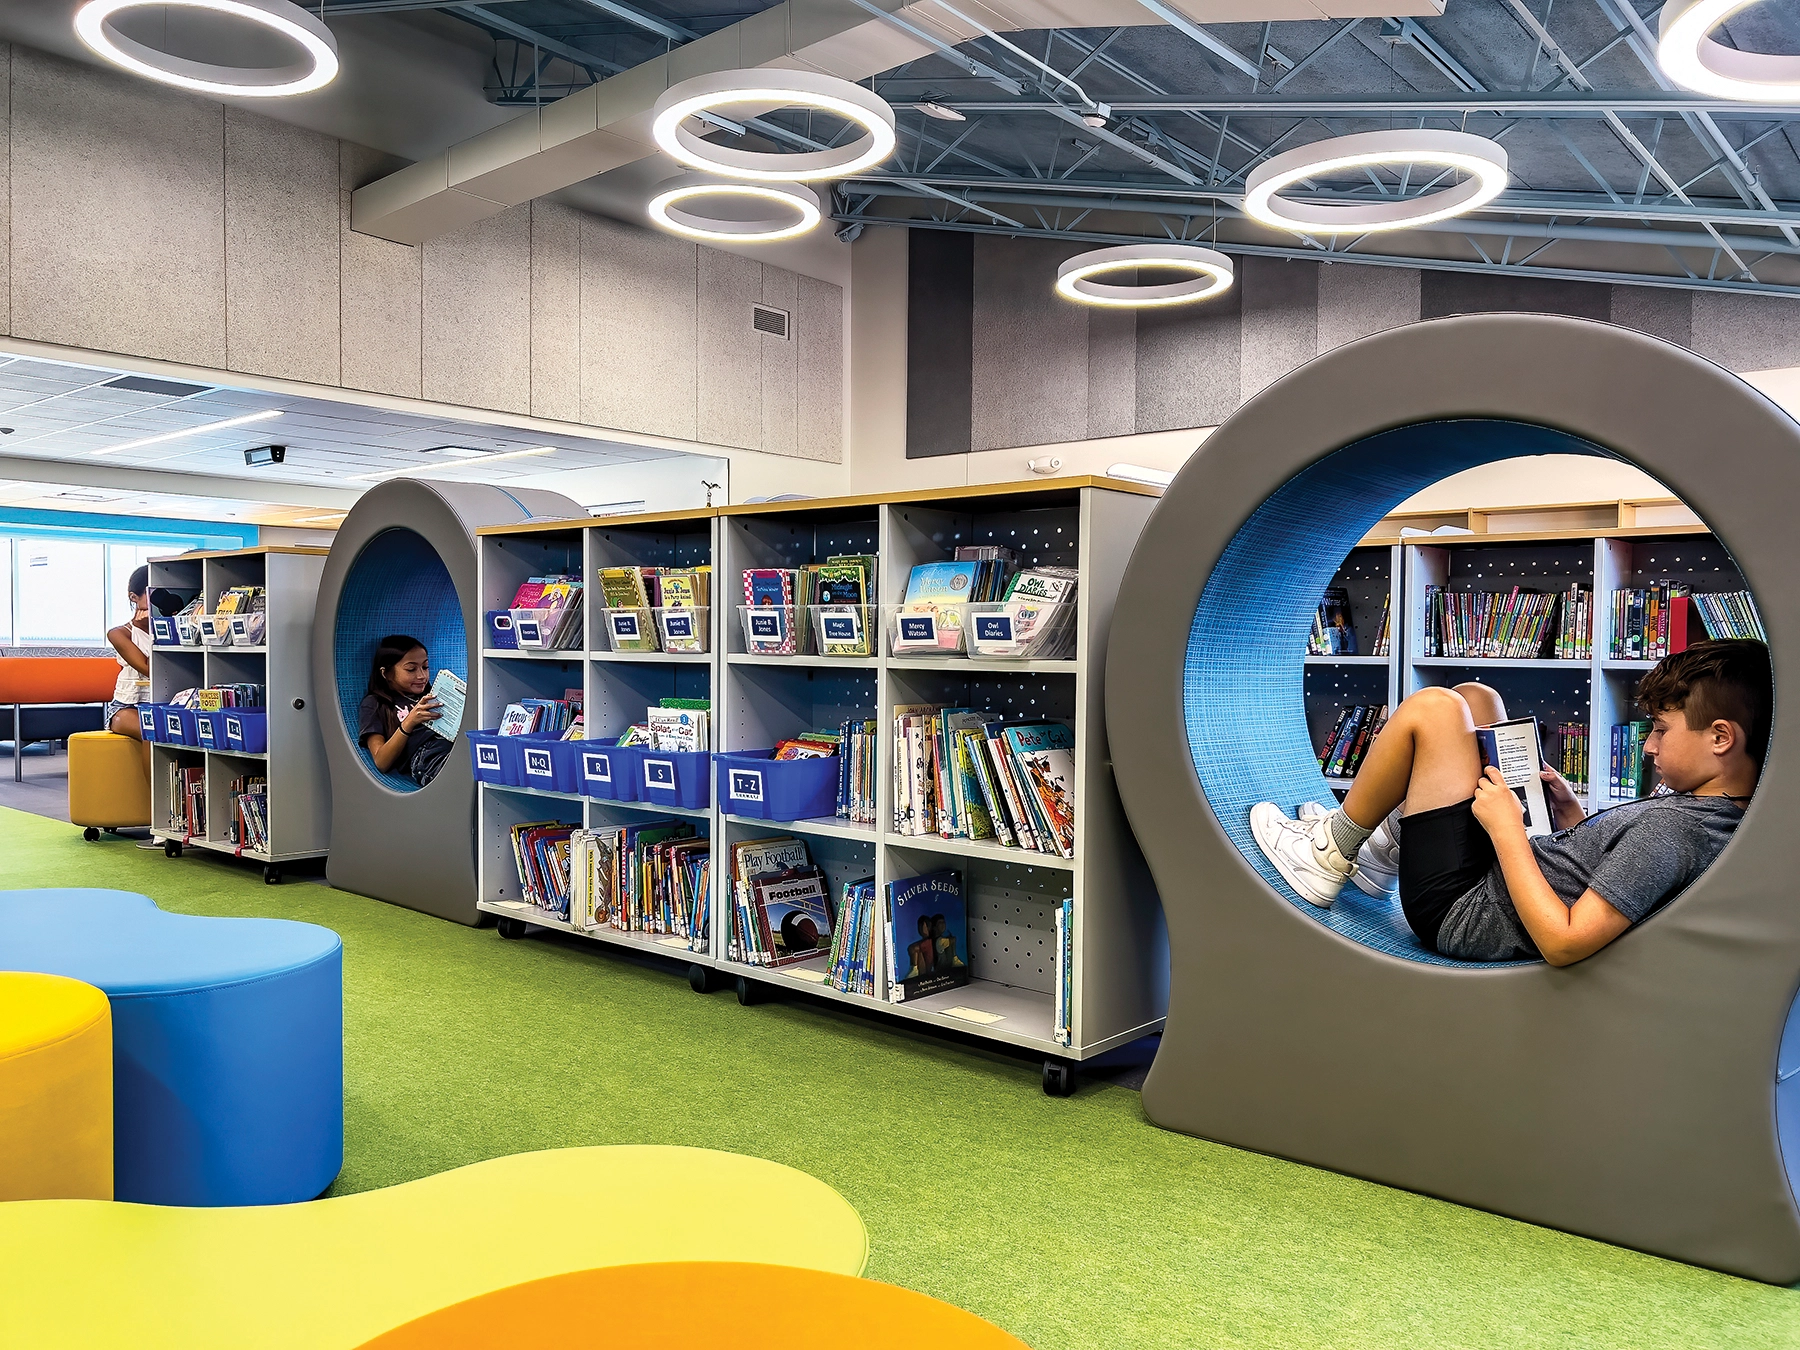
The new Library and Makerspace facilitate various learning modes, including collaboration, project-based learning, STEAM education, and student presentations. The Library is flexible, featuring a Large Group Presentation Area and a Learning Stair. The Makerspace’s sliding glass wall invites curiosity and puts learning on display, working in conjunction with the Library to support students in their design process. Varied, flexible seating options accommodate different learning and reading positions.

Graphics that illustrate coal mining and agriculture inform students about their community’s past. By honoring local history and culture, the renovated spaces help students understand their place in the world and become future-ready citizens.

The new Library and Makerspace focus on student wellness by promoting physical activity and diverse learning strategies. This approach boosts students’ development, enriching their overall school experience.
Architect

DLA Architects, Ltd.

2 Pierce Place, Ste. 1300
Itasca, IL 60143
dla-ltd.com
Carrie Matlock, AIA, NCARB, LEED® AP BD+C, President
847-742-4063

Design Team

  • Matthew Ryan Lowe, LEED AP BD+C, Associate Principal, Director of Design
  • Mackenzie Laughlin, Lead Interior Designer
  • Berg Engineering Consultants, Ltd., MEP Engineering Consultant
  • Pease Borst & Associates LLC, Structural Engineering Consultants

Owner/Client

Farmington Central Community Unit School District 265
Farmington, IL
Dr. Zac Chatterton, Superintendent

Key Stats

  • Grades Served: PreK–5
  • Capacity of Students/Occupants: 100
  • Gross Area of Bldg./Space: 4,125 gsf
  • Space per Student: 41 sq. ft.
  • Cost per Student: $8,146
  • Square Foot Cost: $197
  • Project Cost: $814,607
  • Occupation Date: 7/30/2023

Award Issue

Fall 2024
— Outstanding Project

Photography

©DLA Architects Ltd./ Matthew Ryan Lowe

Related Projects

2026 Citation of Excellence Award

Citation of Excellence Award

Debbie Sykora Early Childhood Center Addition

DLA Architects, Ltd.
2026 Outstanding Project

Outstanding Project

Lyons Township High School South Campus Addition & Remodeling

DLA Architects, Ltd.
2024 Outstanding Project

Outstanding Project

The Joseph Sears School Addition and Remodeling Project

DLA Architects, Ltd.
2024 Outstanding Project

Outstanding Project

Lake Zurich Young Adult Center Renovation

DLA Architects, Ltd.
2024 Outstanding Project

Outstanding Project

Farmington Central Elementary School Library Renovation

DLA Architects, Ltd.