Johnson Elementary School is Forney ISD’s 10th elementary school campus. Utilizing a highly successful prototype, the design reinforces the district’s vision of flexible, efficient and innovative learning environments. The exterior maintains a traditional aesthetic and complements the surrounding residential community.
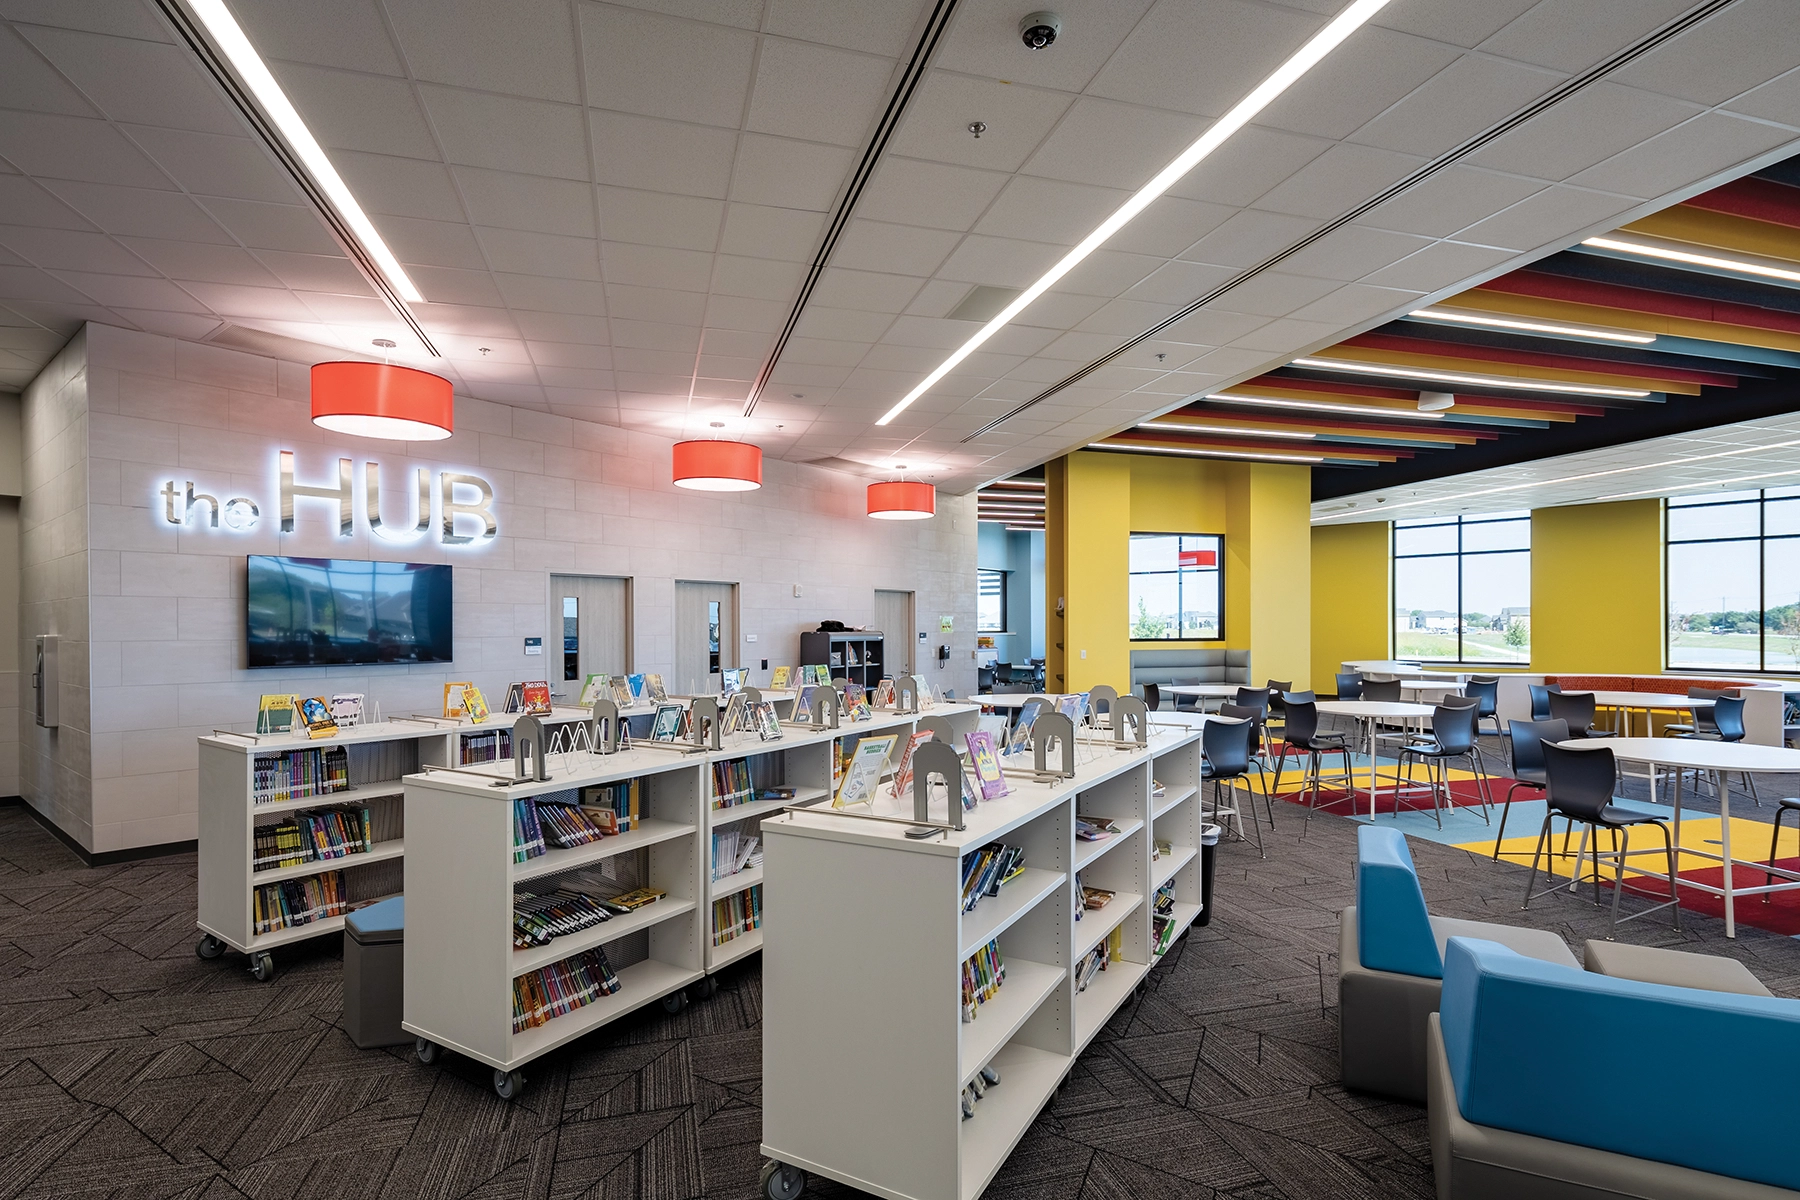
Inside, “The Hub”, or learning commons for the school, is a space that is scaled across all district campuses to create multi-purpose, dynamic learning environments for students. The commons features flex labs, a maker space, flexible furniture, areas for collaboration and for quiet reading. The commons expands outdoors, maximizing the site’s square footage for creative learning.
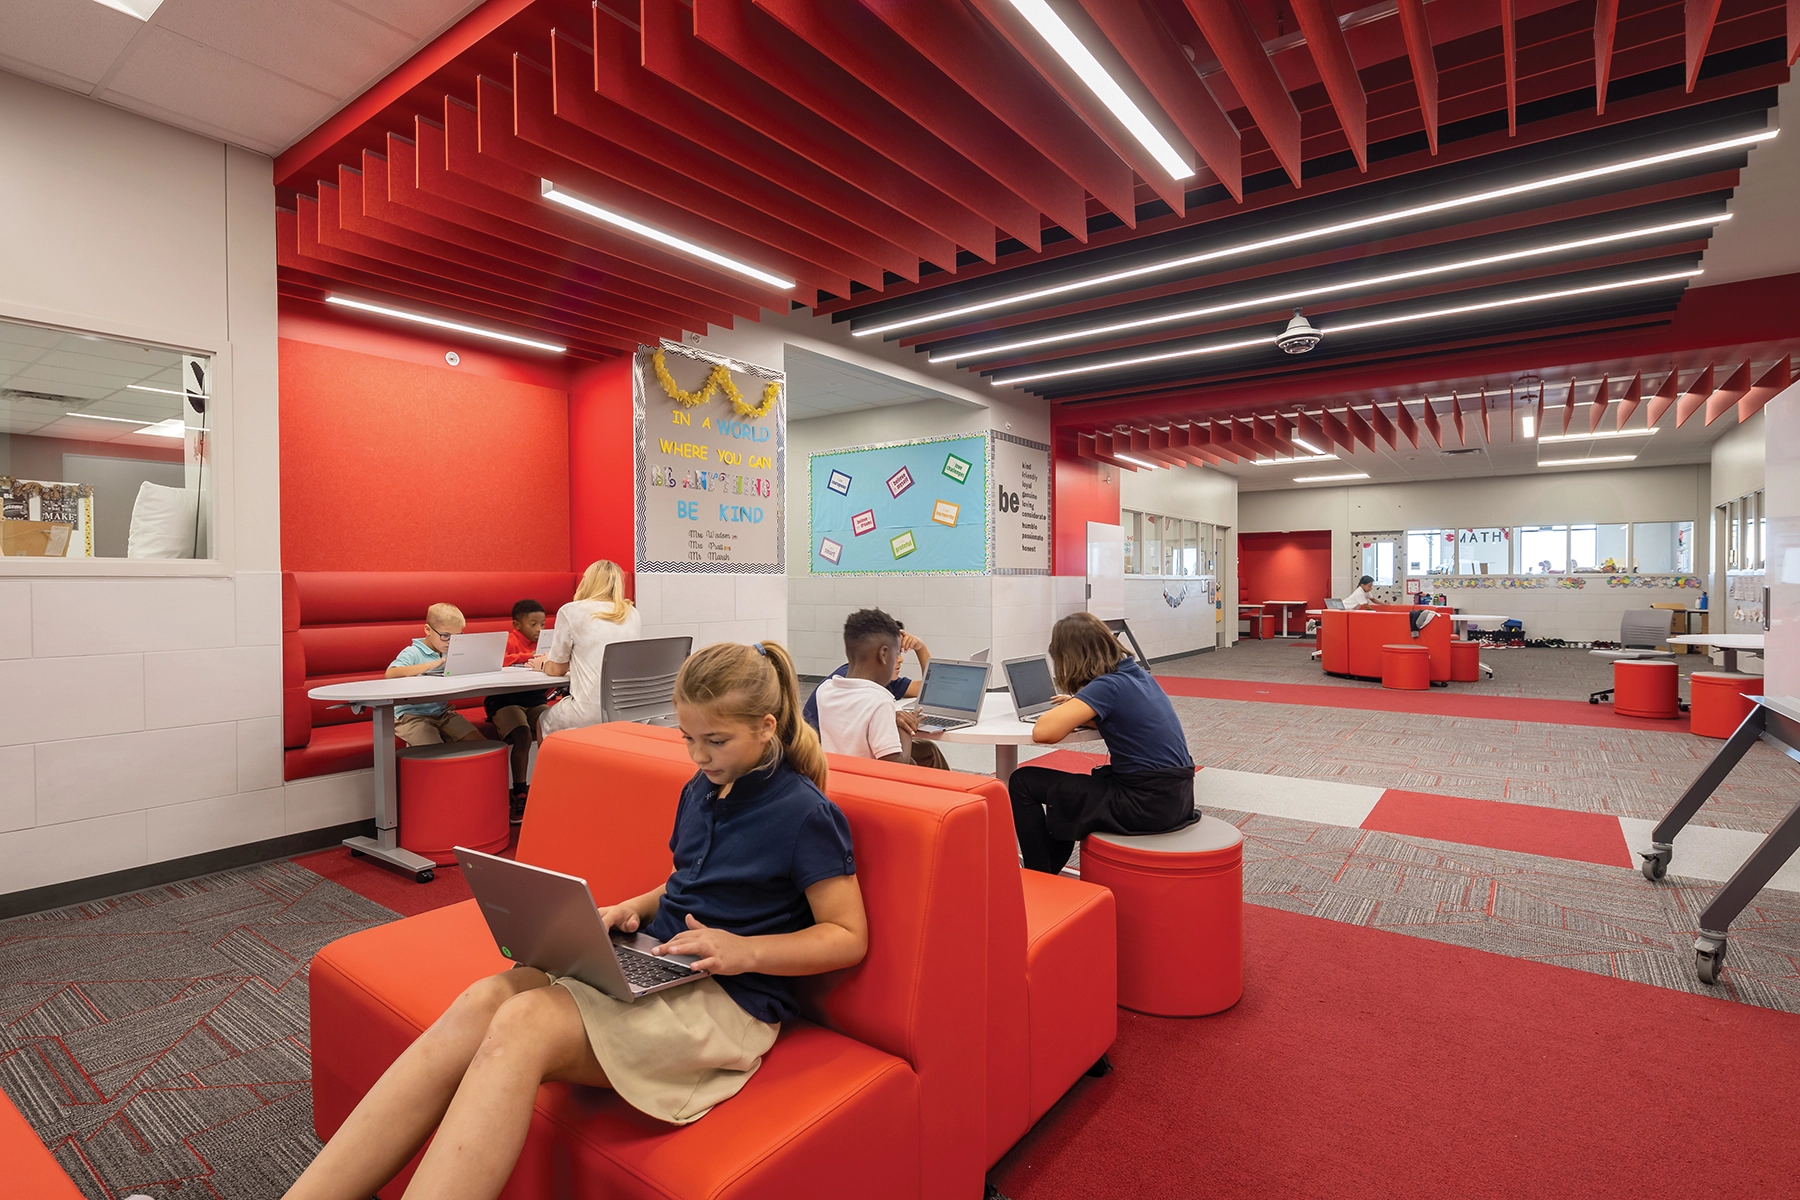
Understanding that student learning thrives in environments that promote autonomy of choice, this design emphasizes student independence. Classroom pods feature a central collaboration space, with brightly colored insets, furniture and acoustical design elements. Hallways are activated with reading coves, benches and writing surfaces to encourage collaboration among peers. These spaces were widened from the original prototype to support multiple furniture layouts for students to manage as needed. Expansive windows usher natural light through to the interior collaboration spaces and allow for easy teacher supervision.
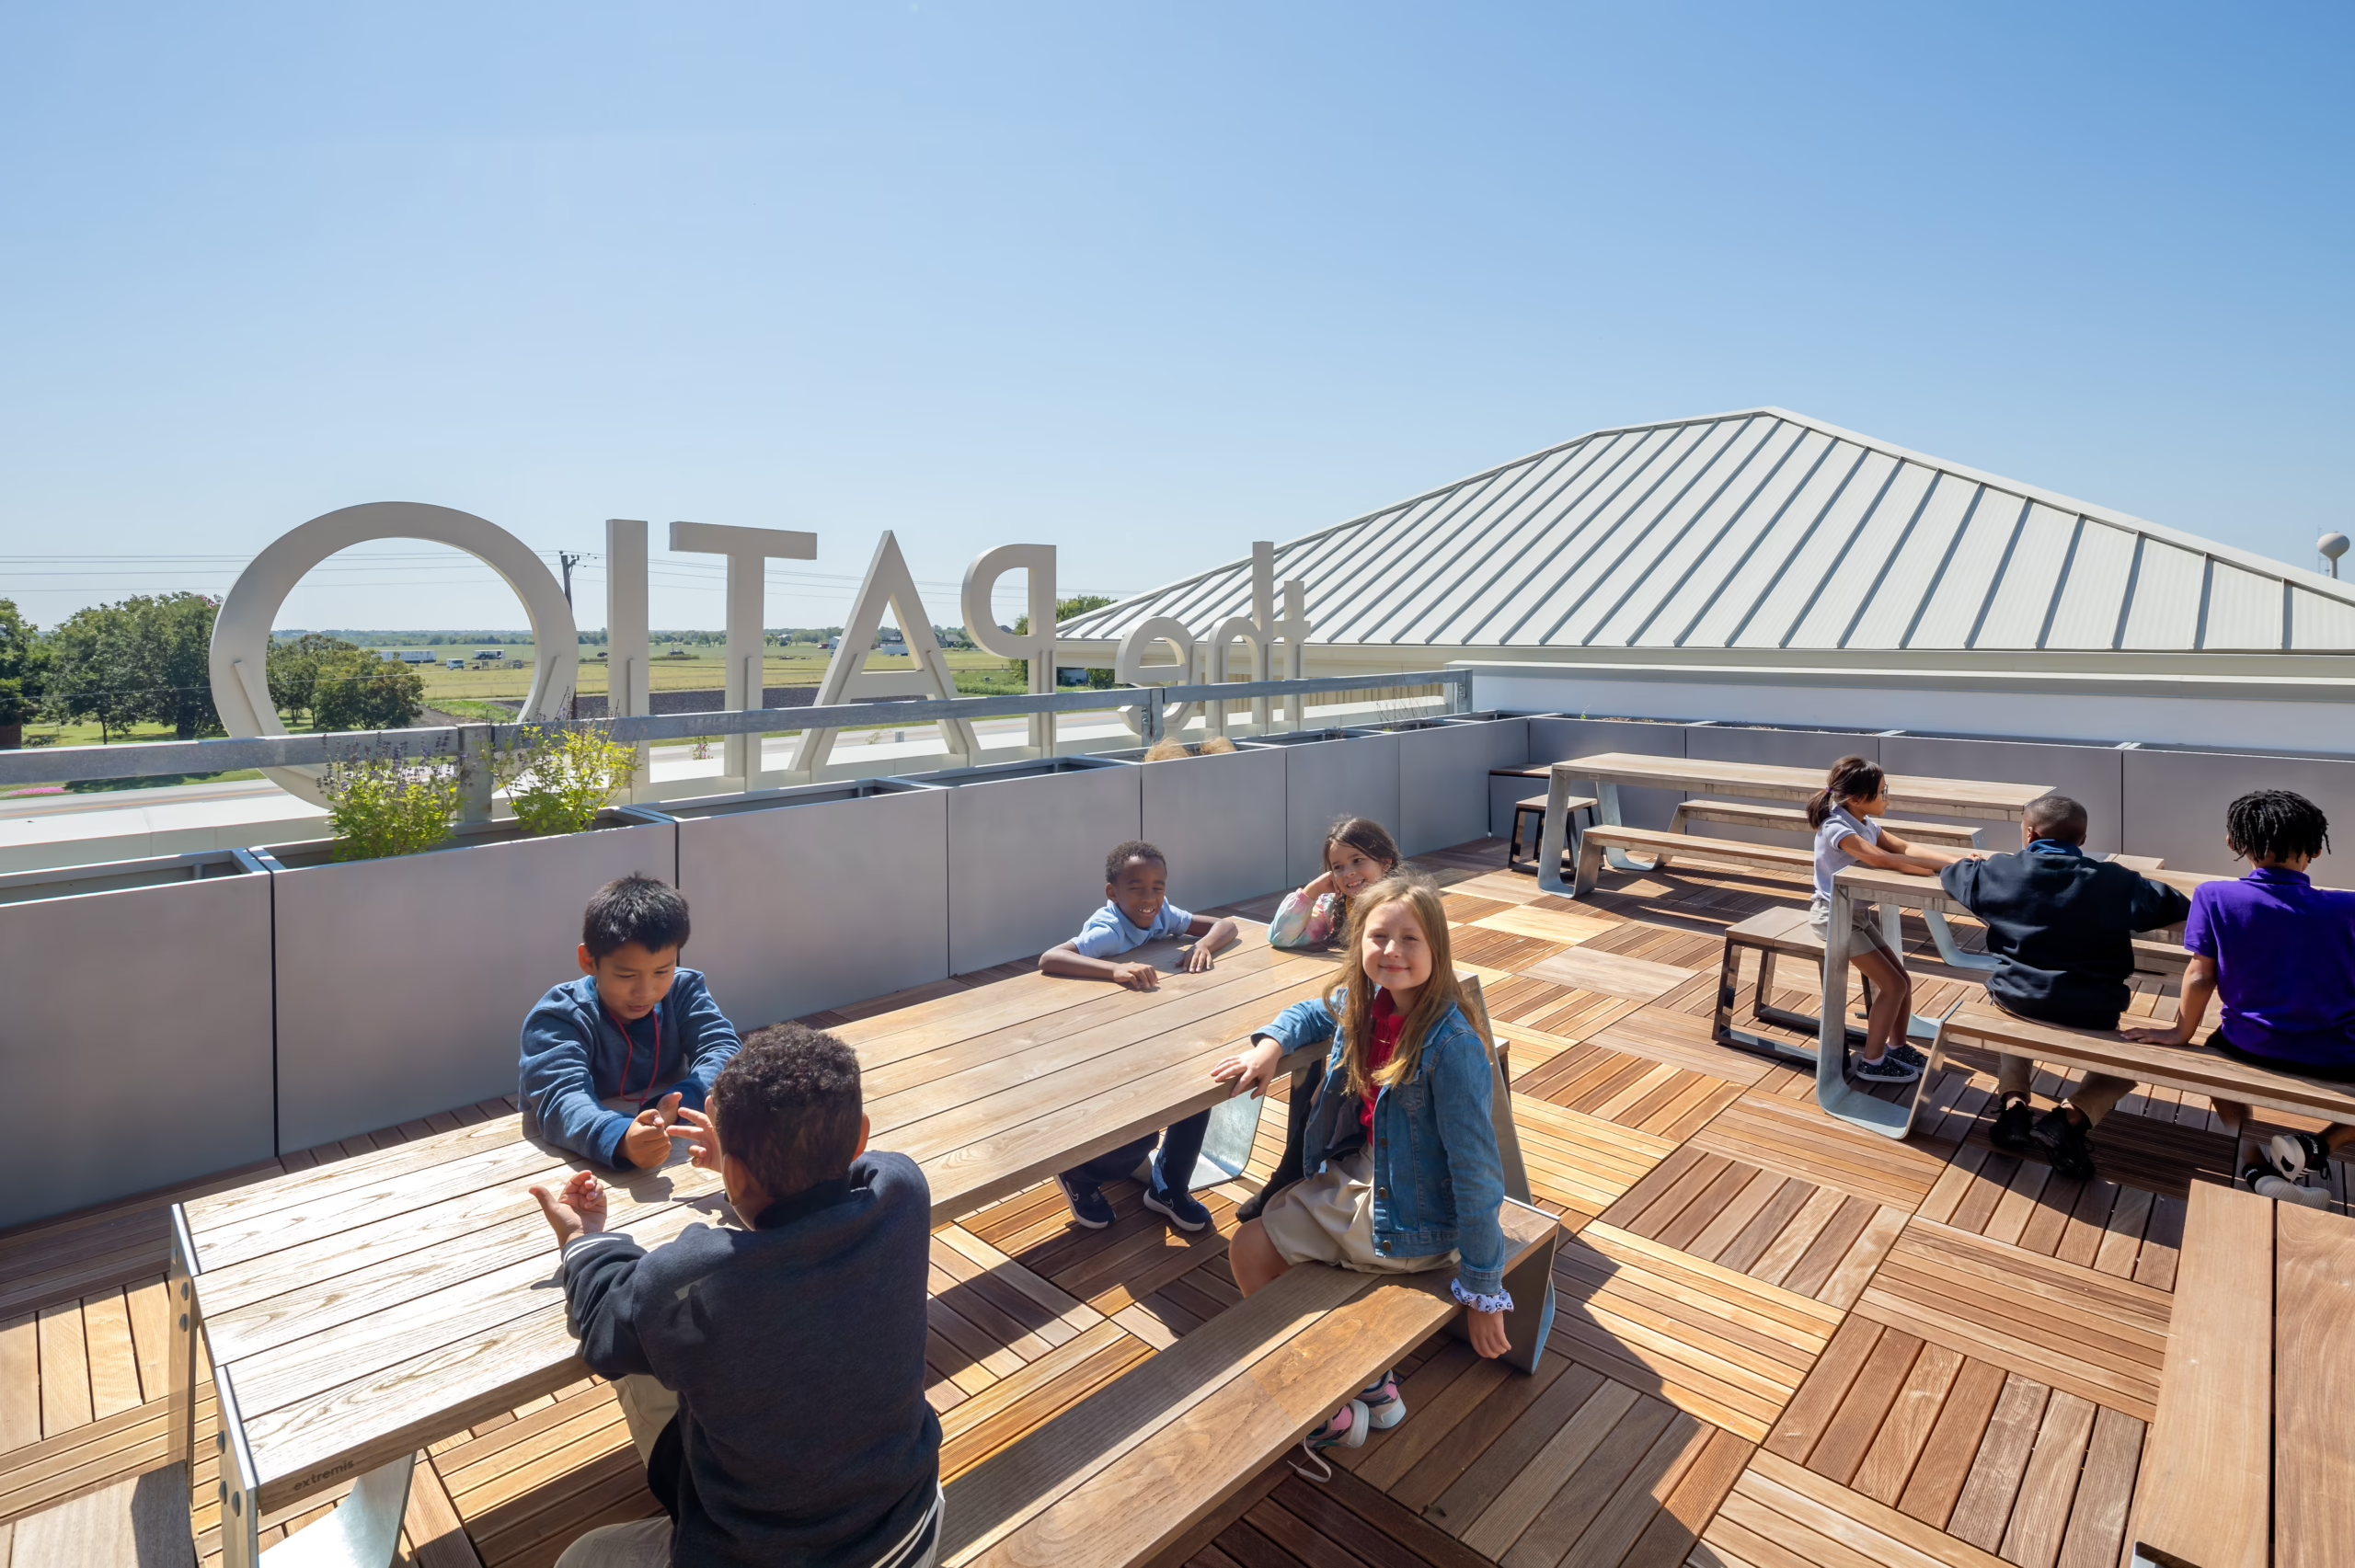
The second level houses an outdoor patio to promote outdoor learning activities and offer more connection to natural surroundings.