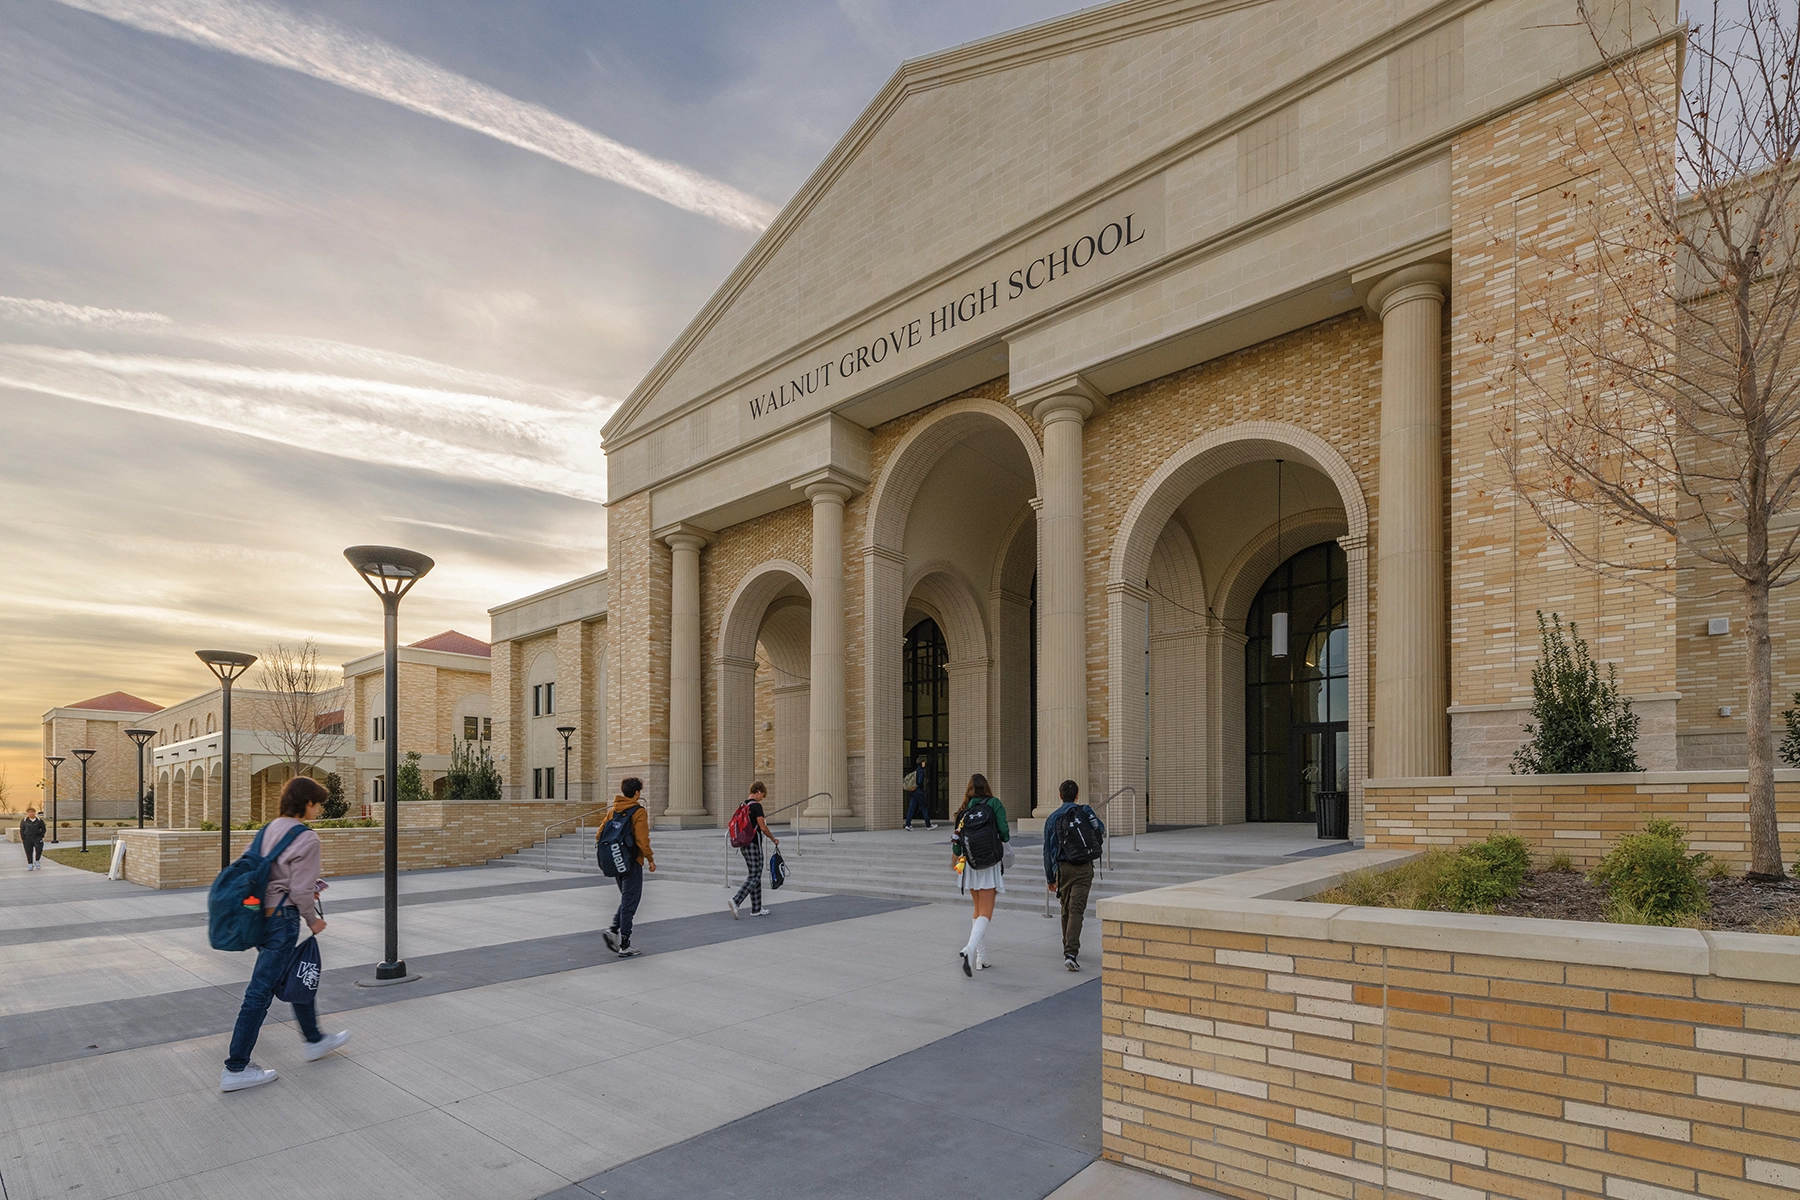
Walnut Grove High School unifies two themes: community tradition and 21st century learning. The campus building blends classical and modern design, uniting the themes as a reflection of the community’s goals for education.
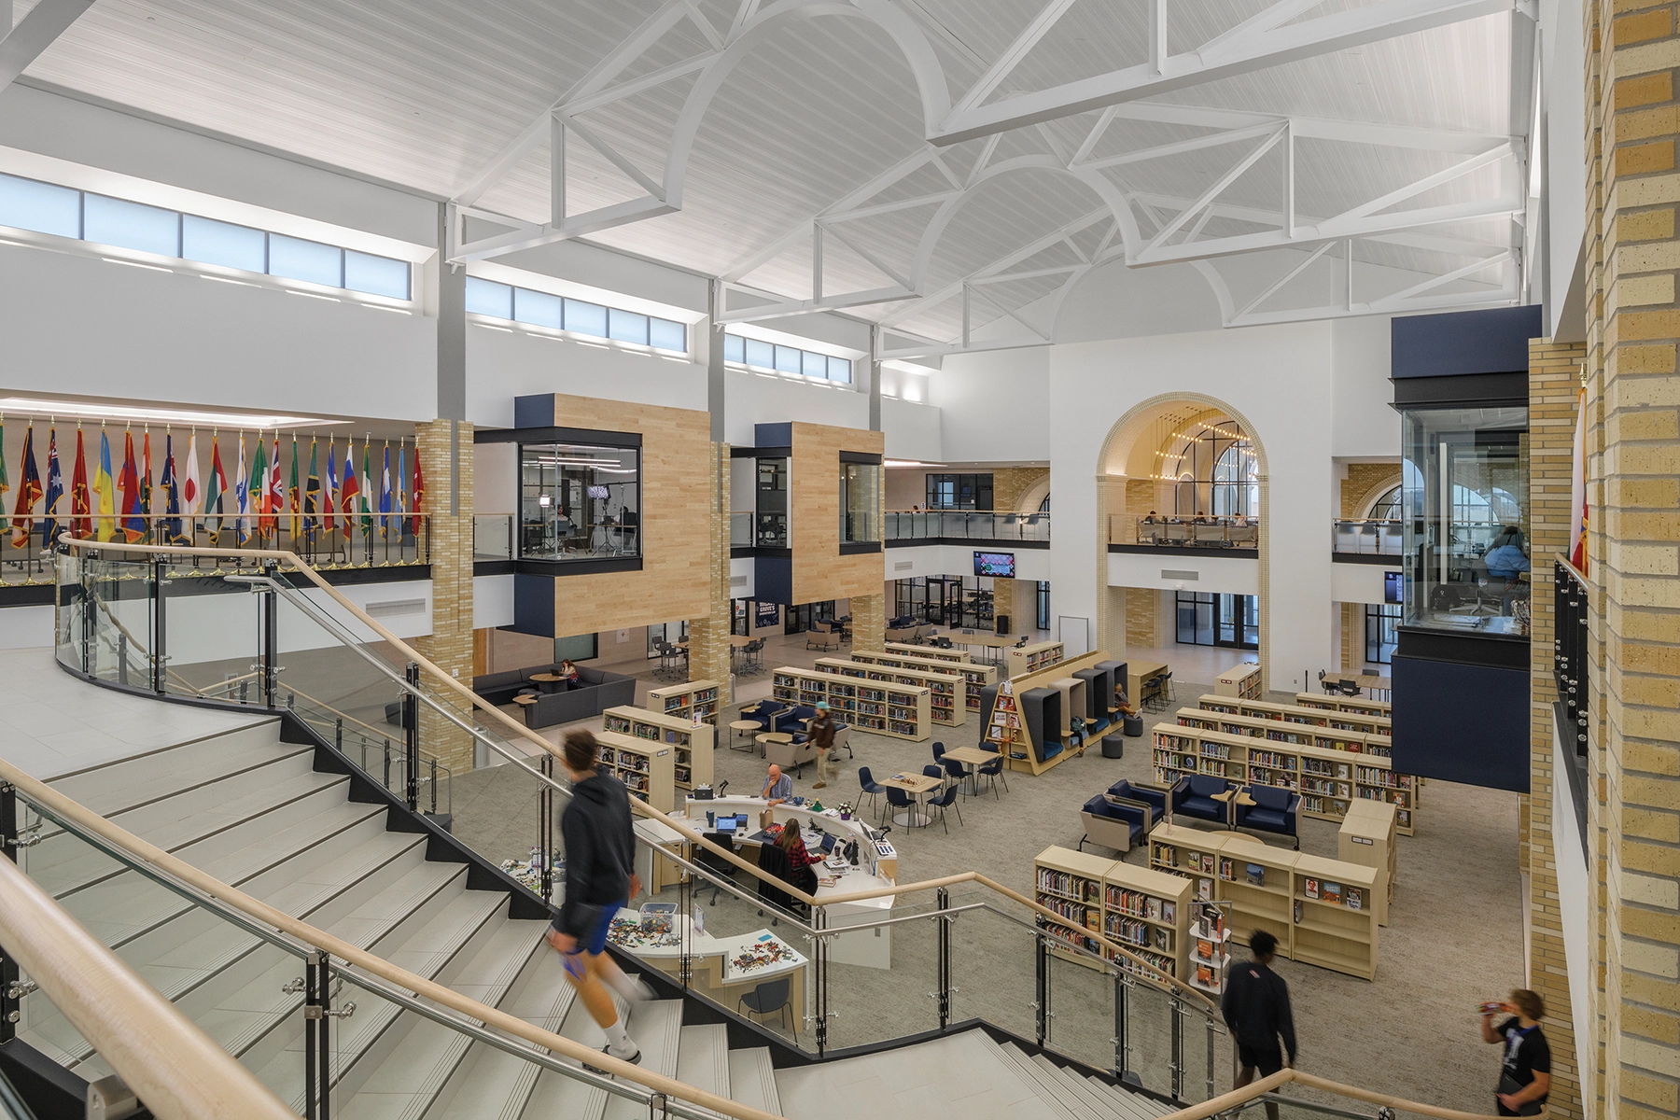
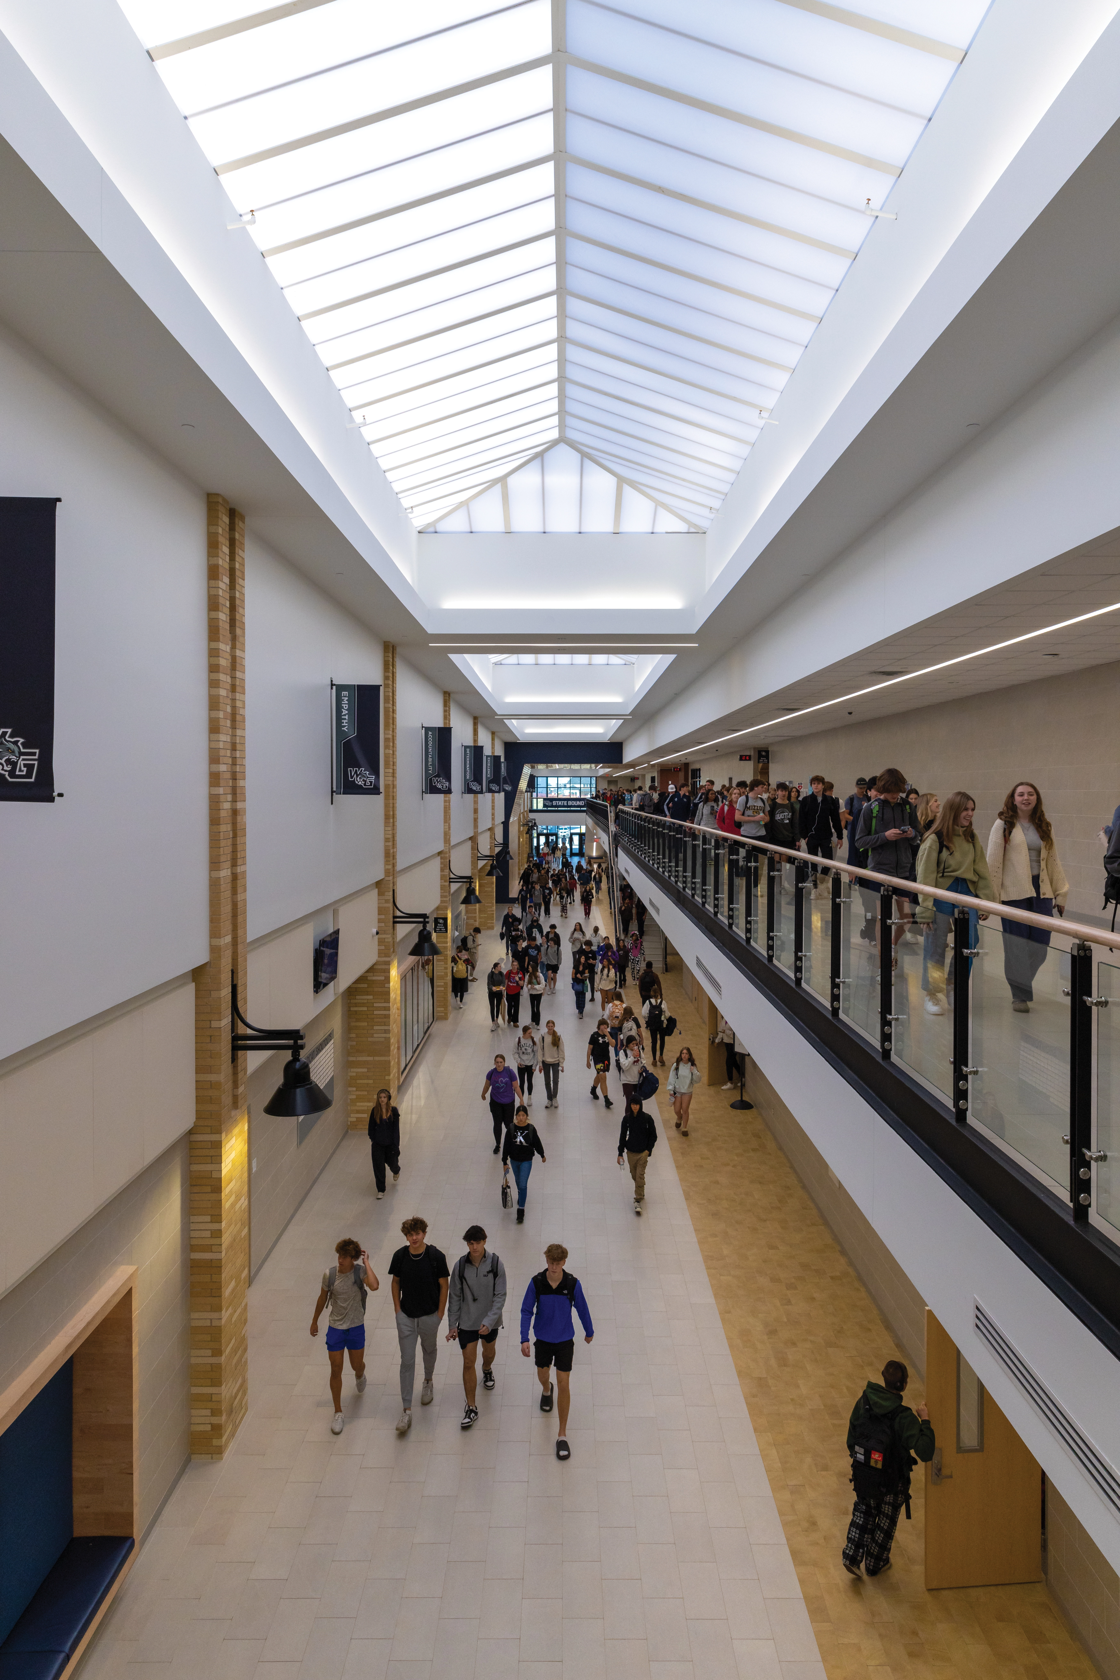
The main building is anchored by three monumental elements that host timeless pedagogies—an auditorium for performance, an arena for athletic competition, and a forum where students, educators, and the community gather and learn within interior and exterior spaces. These components are expressed with a classical vocabulary that embodies symbols of learning. The main street corridor is the modern thoroughfare that connects the auditorium, arena, and forum to their counterparts in contemporary curriculum. Collaboration spaces, strategically placed along the main thoroughfare, foster interaction and teamwork essential for 21st-century learning. Flexible layouts and furniture adapt to various activities, encouraging spontaneous collaboration and dynamic educational experiences.
STEAM and CTE instructional spaces support advanced learning and technology; they are designed for innovation, opportunity, and real-world experience. CTE programs include both traditional programs and future-forward opportunities such as media and broadcast, e-sports, vet tech, gaming design, and fashion design.