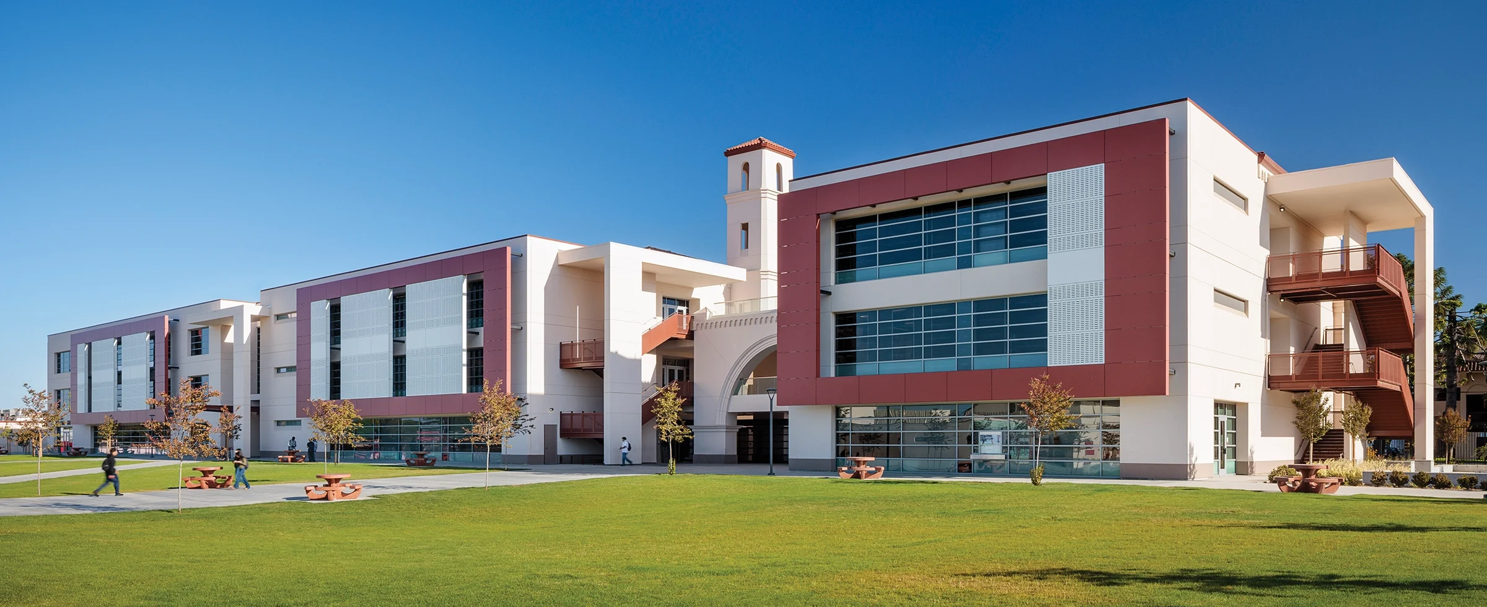
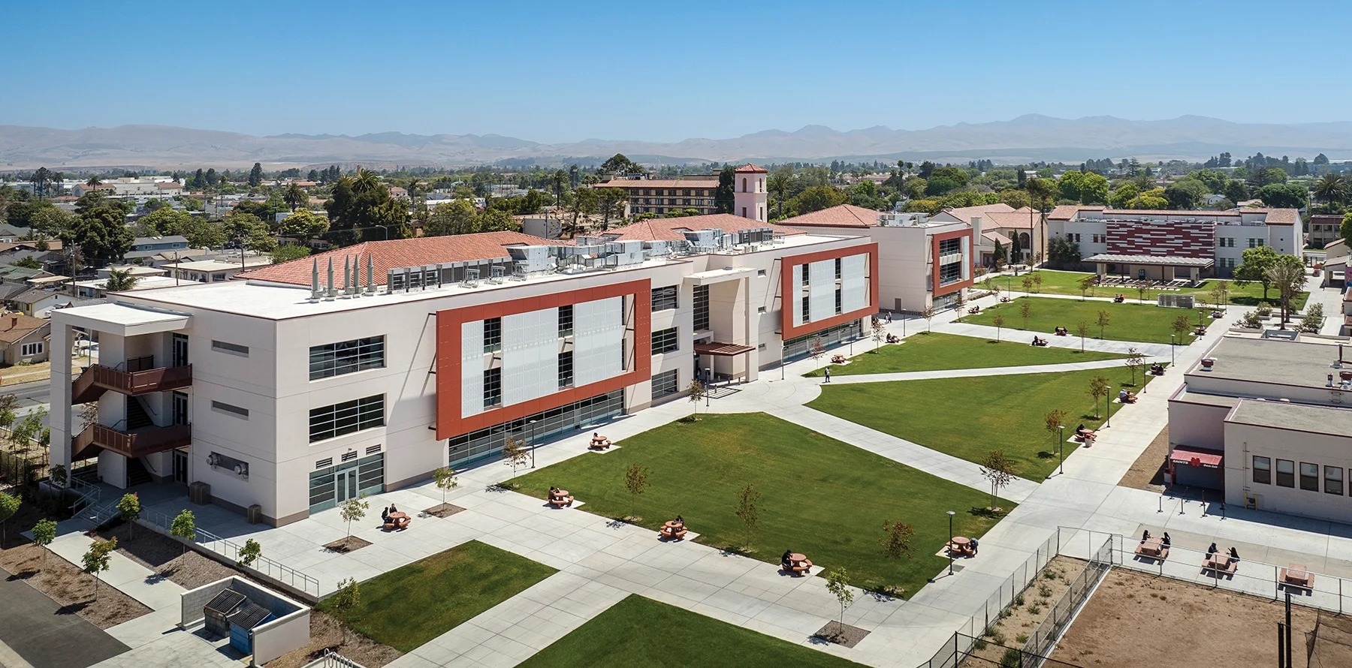
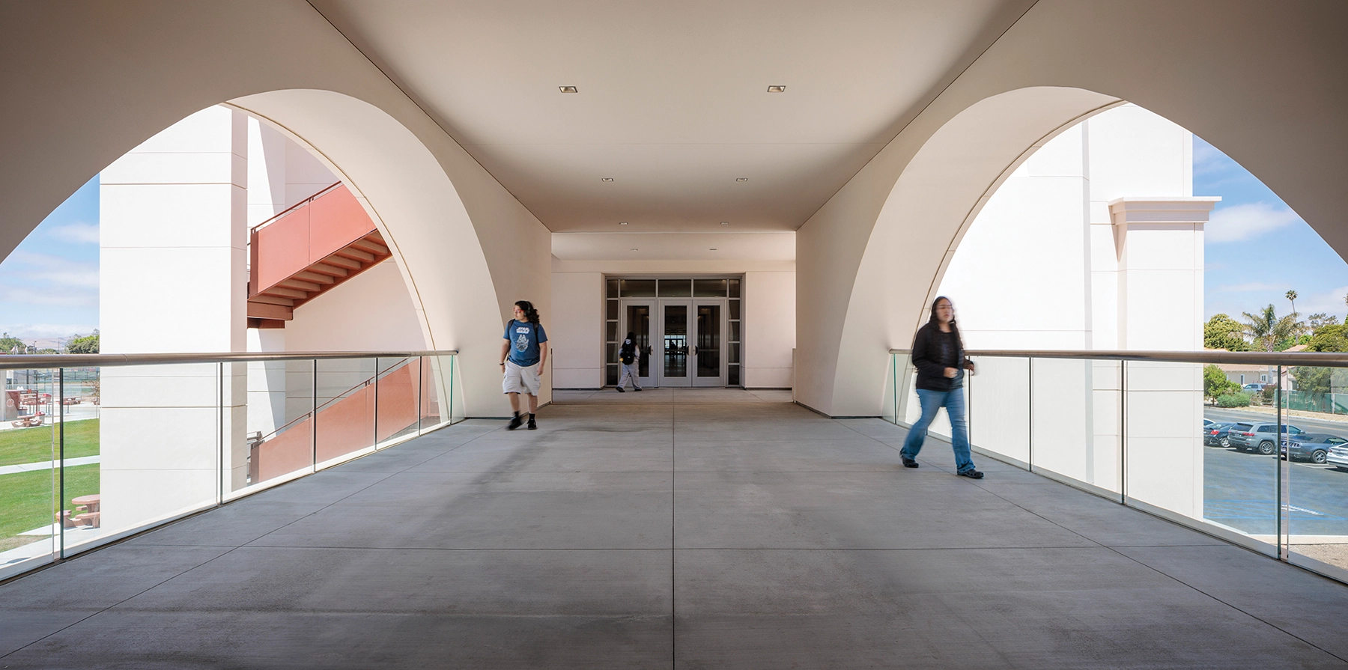
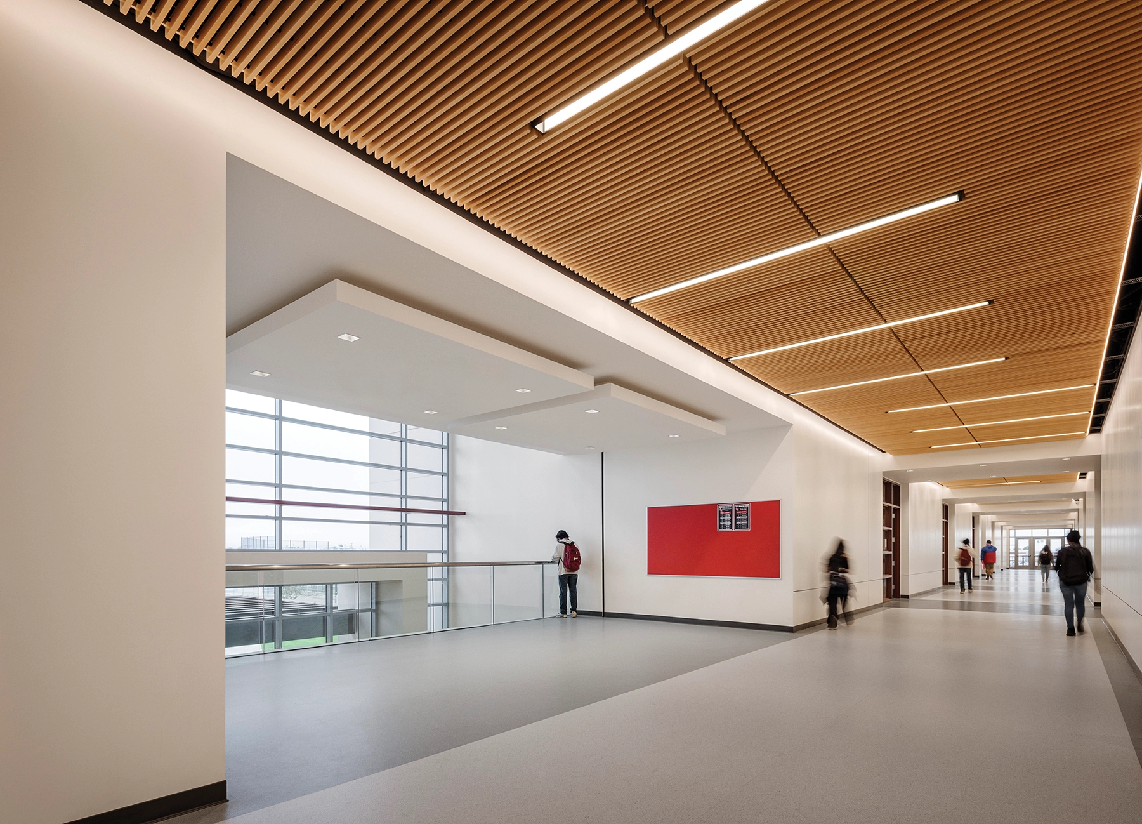
Santa Maria High School, established in 1893, is embracing a transformative journey to modernize its campus and enhance the learning experience. In collaboration with Huckabee, the Santa Maria JUHSD is spearheading architectural and construction management services to revitalize the campus. The focal point of this endeavor is the construction of a landmark 50-classroom building on the north side of the campus, designed to align with the district’s 21st-century learning improvement plan.
This new building caters to the evolving educational needs, featuring specialized classrooms for math, English, and science, alongside state-of-the-art science, and culinary arts labs. Equipped with cutting-edge technology, the math classrooms promote interactive learning and personalized experiences.
The English classrooms foster critical thinking and communication skills, while the science labs facilitate hands-on experimentation and research. The culinary arts lab provides aspiring chefs with a professional-grade kitchen to refine their culinary skills and pursue rewarding careers.
Phase 2 will feature additional classroom modernizations and expansions. The historic theater building will undergo revitalization in phase 3, preserving its heritage and becoming a vibrant center for creative expression and performing arts.
This comprehensive modernization effort underscores the commitment of the district to provide a dynamic and enriching educational environment, ensuring Santa Maria High School remains a pioneering institution for generations to come.