Collegeville, PA

Arrowhead Elementary School

Early Childhood School / Elementary School

New Construction

Entire Building

2025 Outstanding Project

This post was originally published on this site.

This new school established a dynamic platform to conduct the district’s academic program with special emphasis on early childhood literacy, introduction to the STEM fields and collaborative learning, elevating arts and athletics, and encouraging exploration and outdoor education.

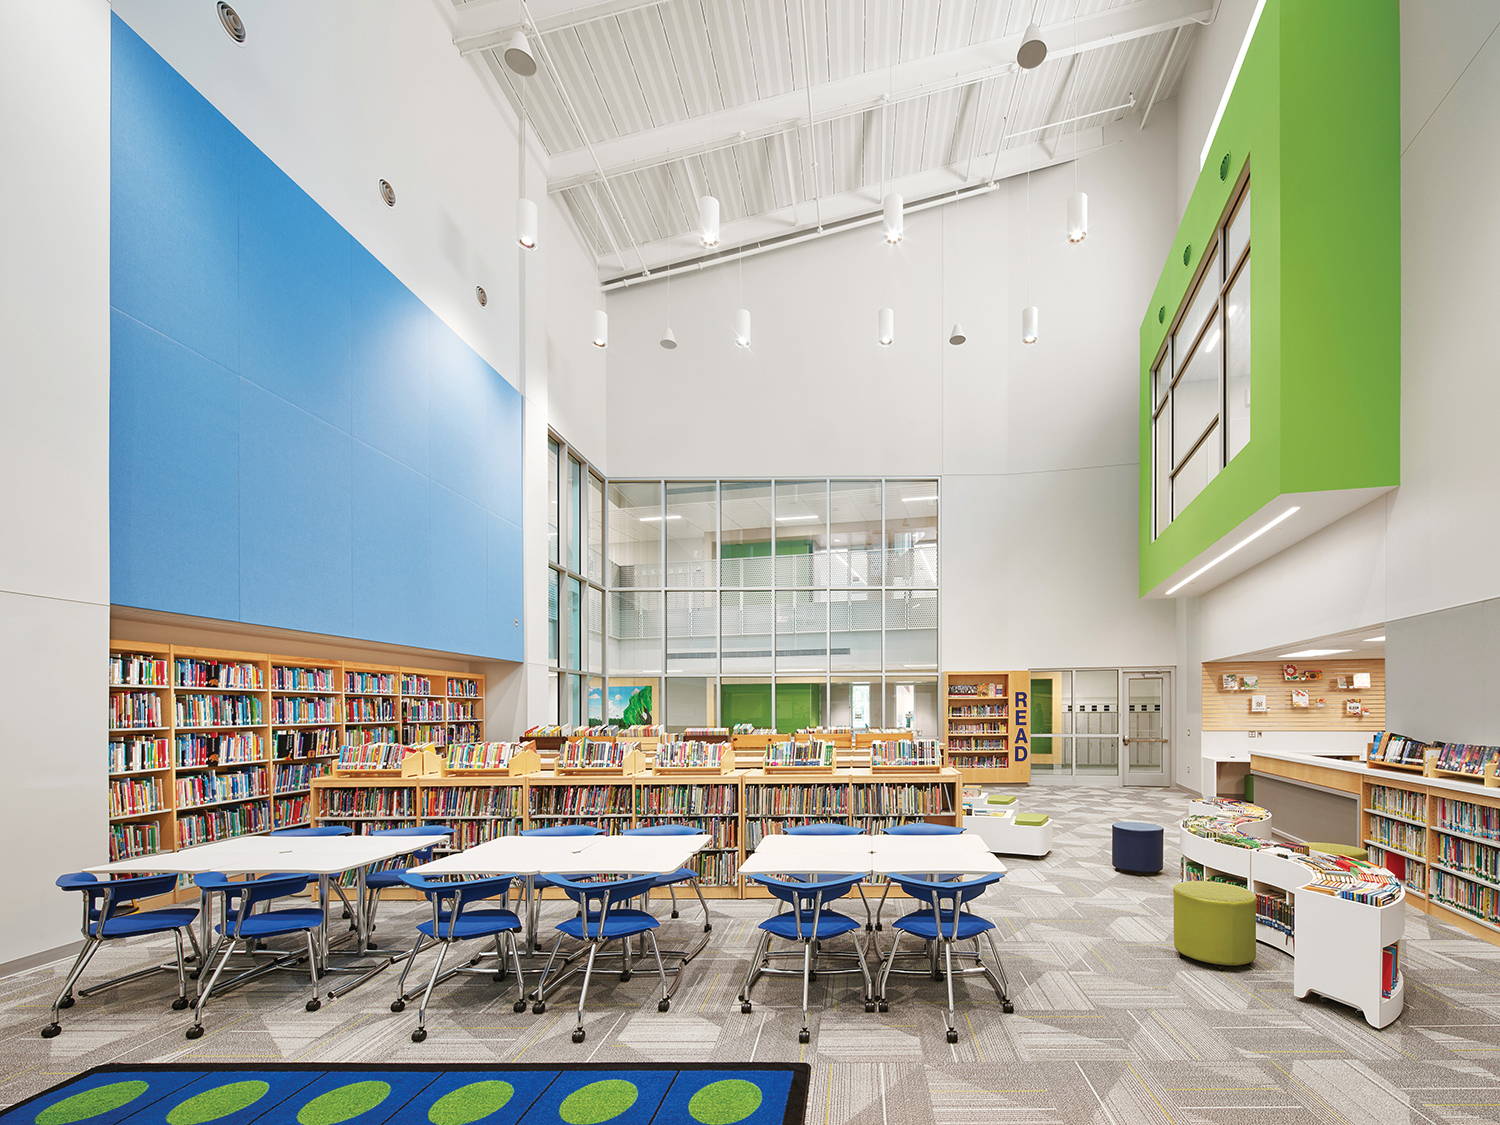
Upon gaining entry via a secure protocol, visitors emerge into a community zone containing athletics, performing arts, and dining spaces and efficiently segregated to support after-hours events. Just beyond, the academic segment is anchored by a soaring two-story library/media center with areas for both independent and group activities. Adjacent to a STEM lab on the first floor and visual arts suite and TV studio on the upper level, this learning core is centrally located for easy access from all classrooms and configured to promote cross-curricular instruction.

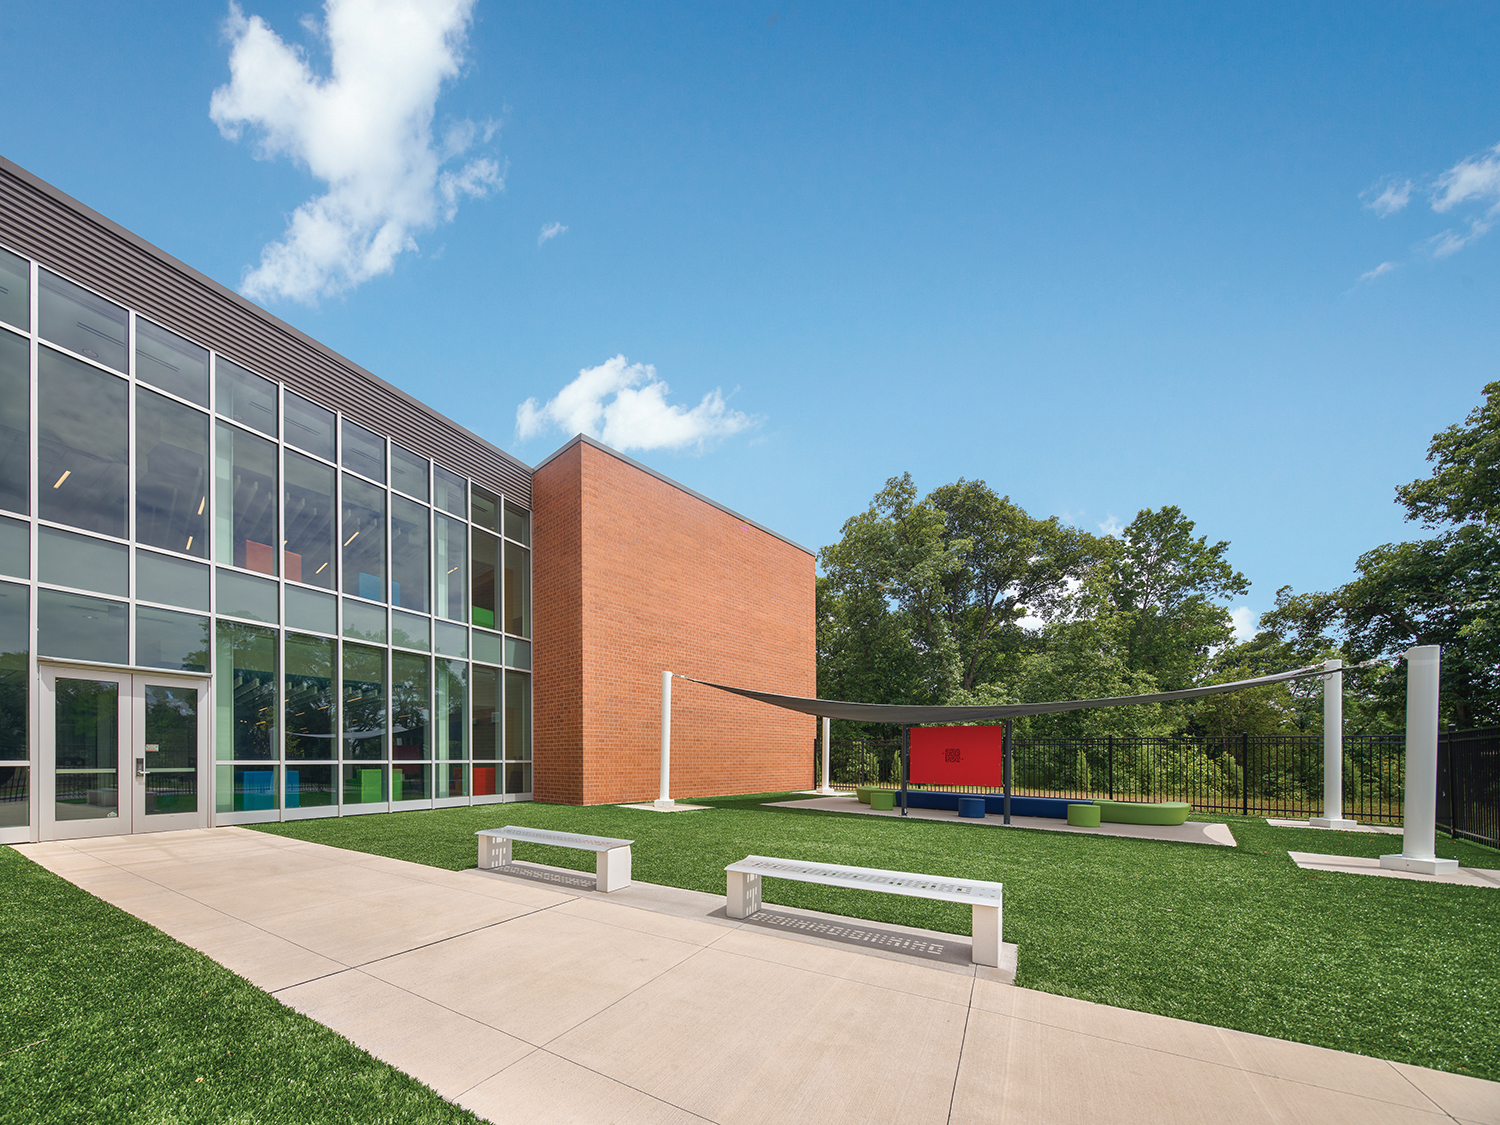
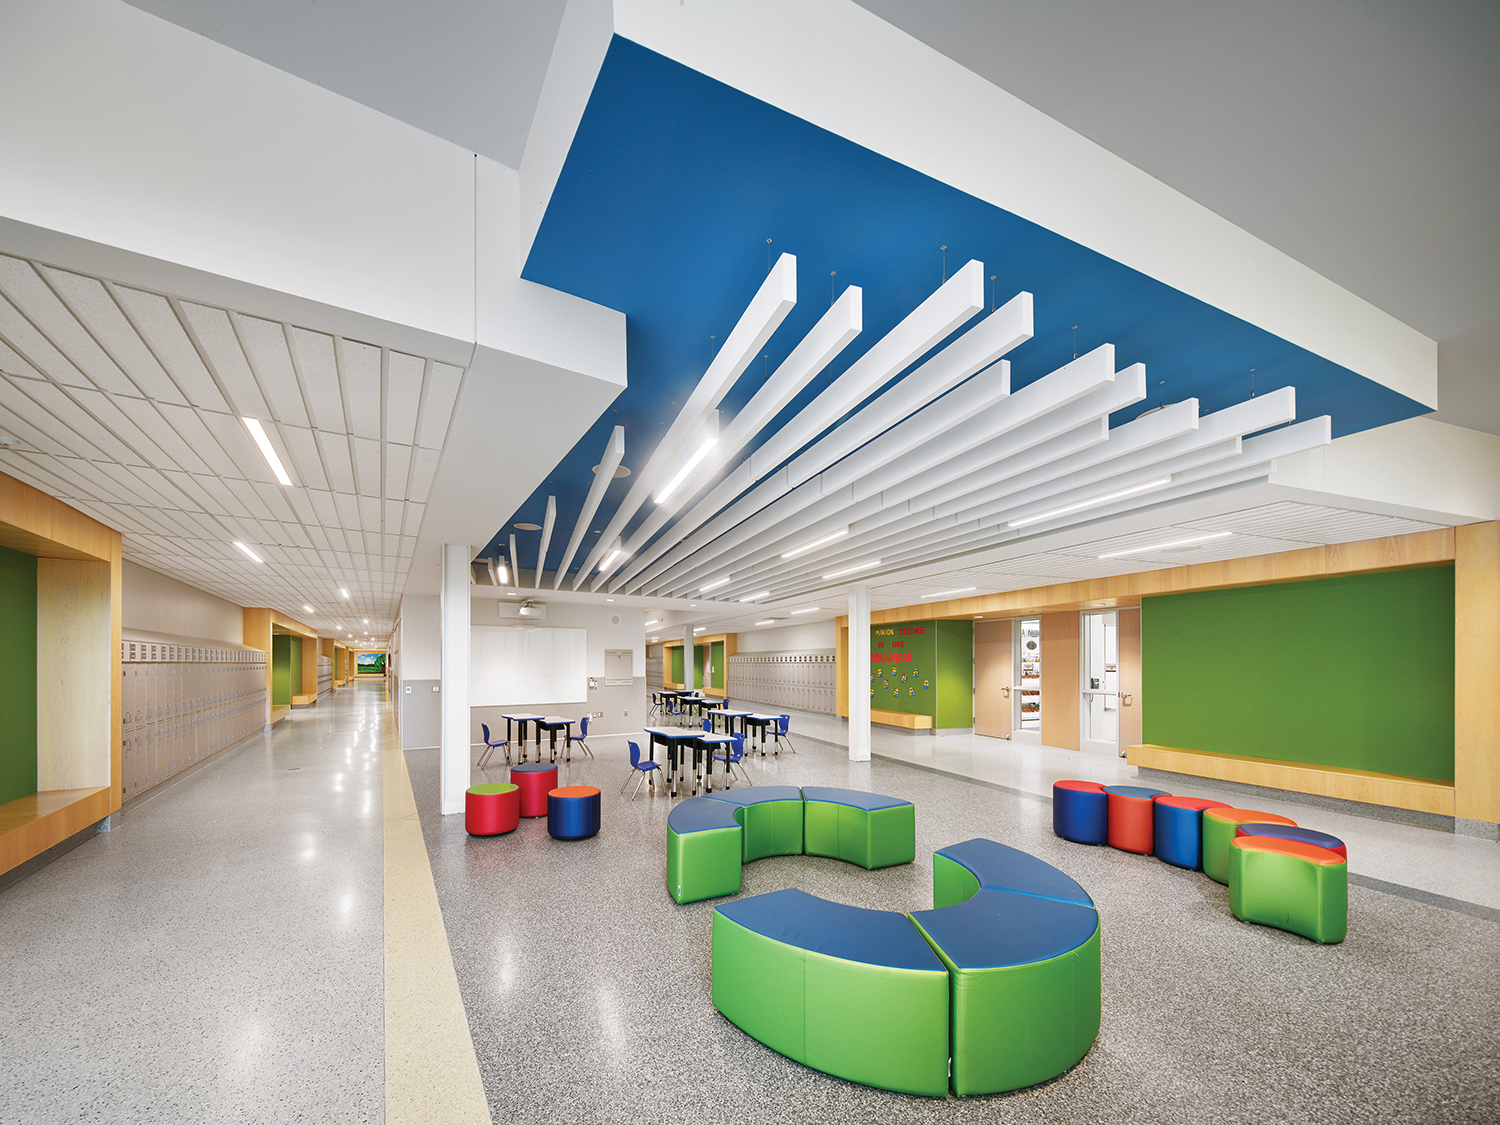
At the far end of the academic zone, a bi-level innovative learning commons facilitates a range of programmed lessons as well as impromptu activities from the surrounding classrooms. On the second floor this forum is linked to a pair of small group rooms while the first floor leads to an outdoor classroom outfitted for heavy year-round use.
Architect

KCBA Architects

8 East Broad St.
Hatfield, PA 19440
kcba-architects.com
Michael Kelly, AIA, ALEP, LEED AP, Principal
215-368-5806

Design Team

  • Michael Kelly, AIA, ALEP, LEED AP, Principal-In-Charge
  • Bob Montanye, AIA, Project Manager
  • Ryan Orr, AIA, ALEP, SARA, NCARB, Project Architect
  • Snyder Hoffman Associates, MEP Engineer

Owner/Client

Methacton School District
Eagleville, PA
Dr. David Zerbe, Superintendent

Key Stats

  • Grades Served: K–4
  • Capacity of Students/Occupants: 625
  • Size of Site: 13 acres
  • Gross Area of Bldg./Space: 86,000 gsf
  • Project Cost: $31,500,000
  • Occupation Date: 8/22/2022

Award Issue

Fall 2025
— Outstanding Project

Photography

PHOTOGRAPHY: ©HALKIN MASON PHOTOGRAPHY

Related Projects

2026 Outstanding Project

Outstanding Project

New David Center at La Salle College High School

KCBA Architects
2025 Outstanding Project

Outstanding Project

Lower Moreland High School

KCBA Architects
2024 Outstanding Project

Outstanding Project

Avon Grove High School

KCBA Architects