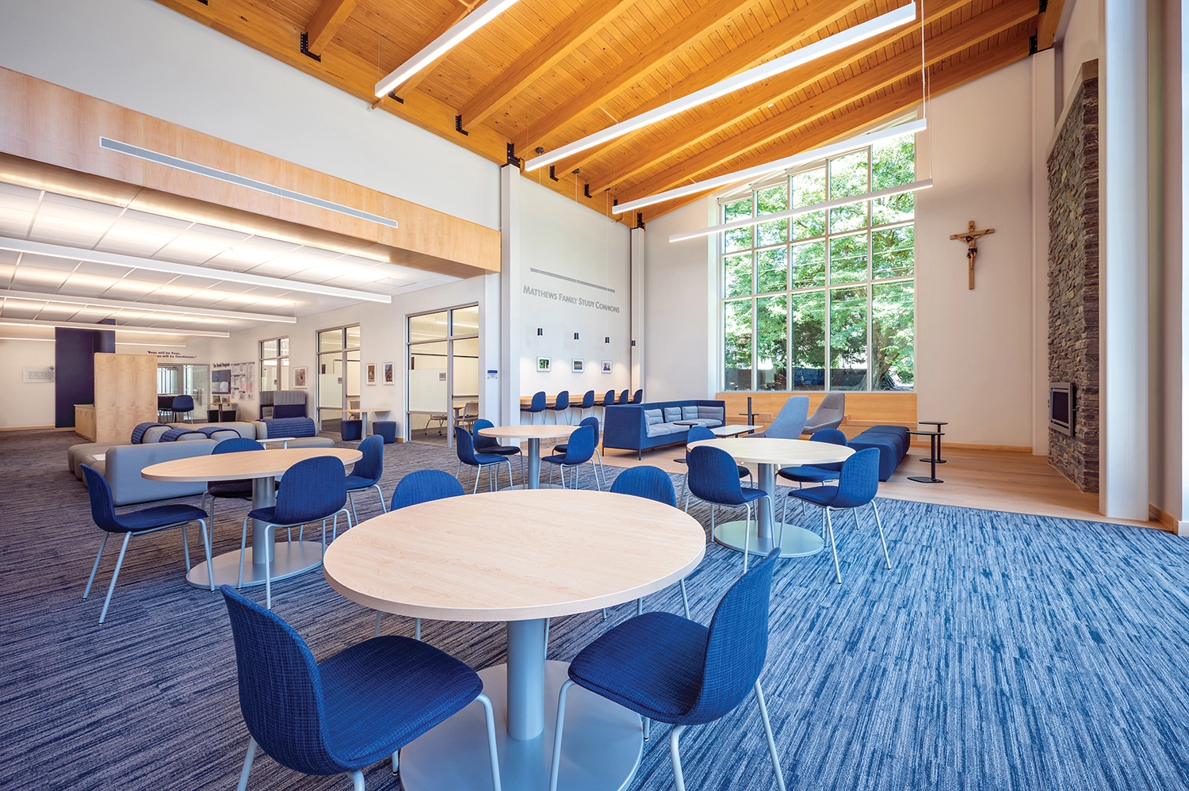
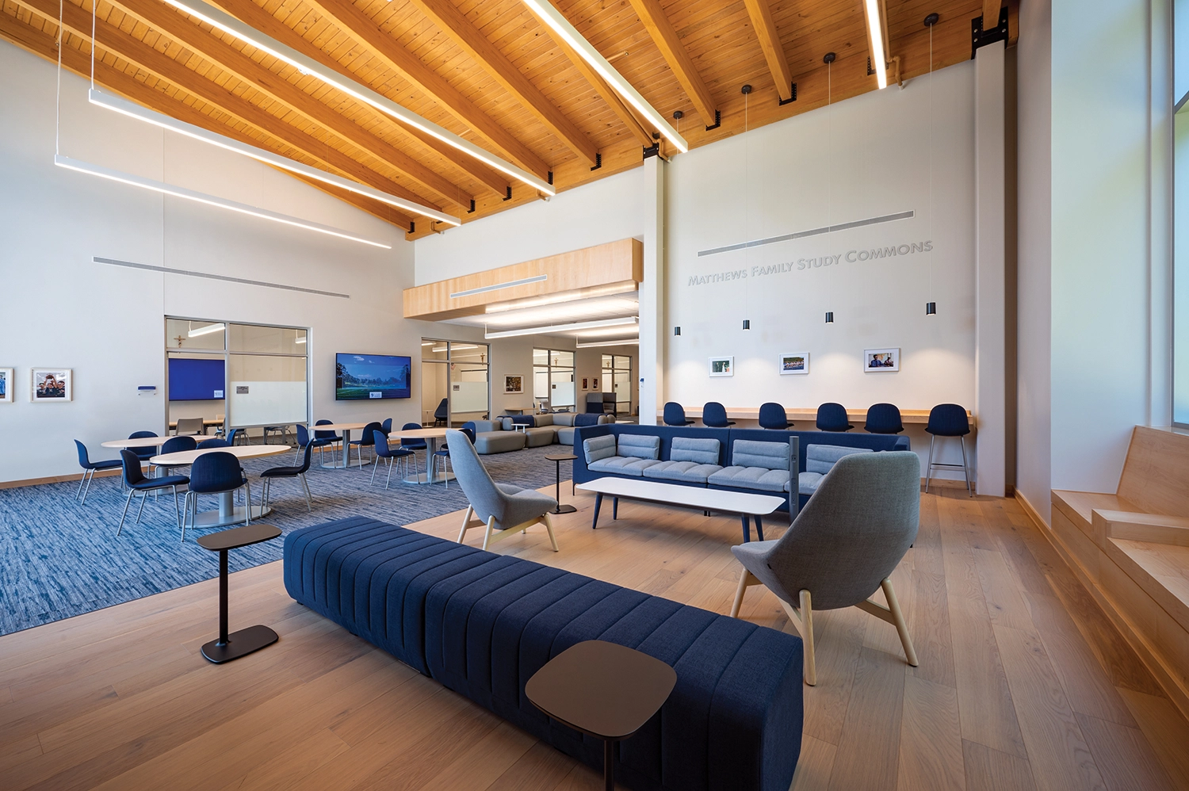
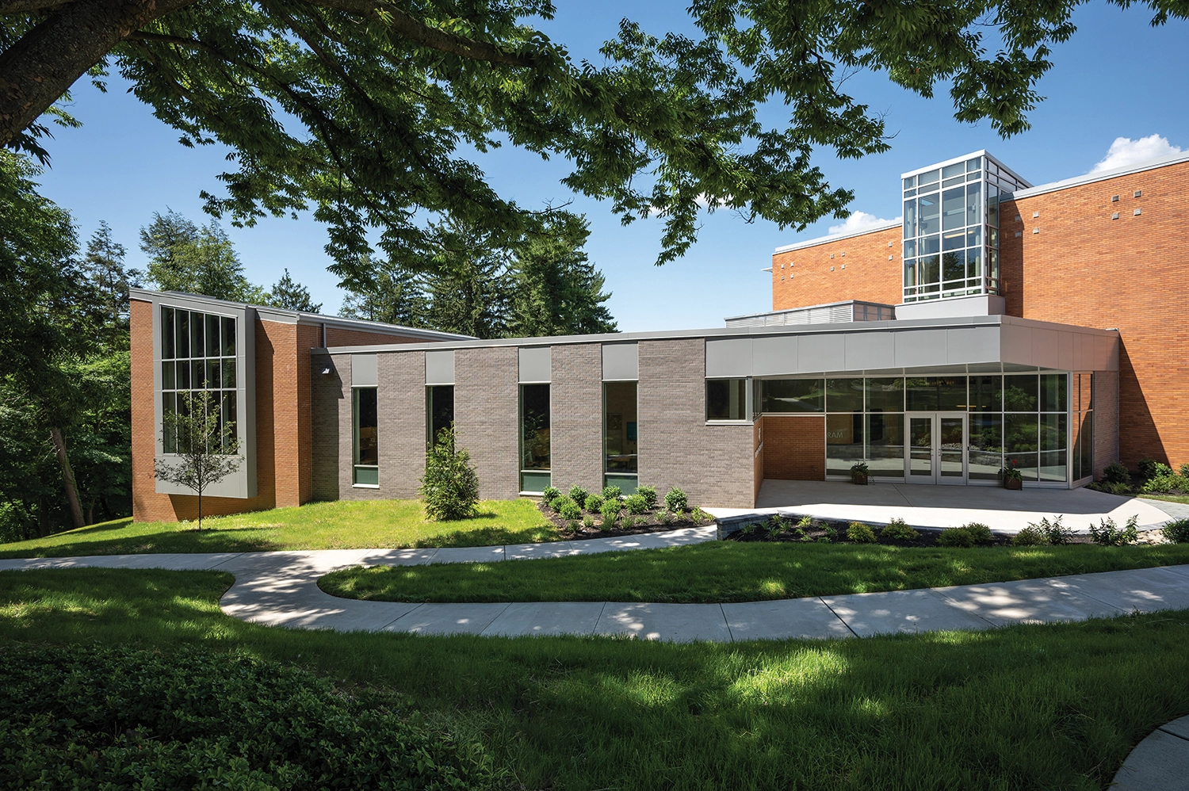
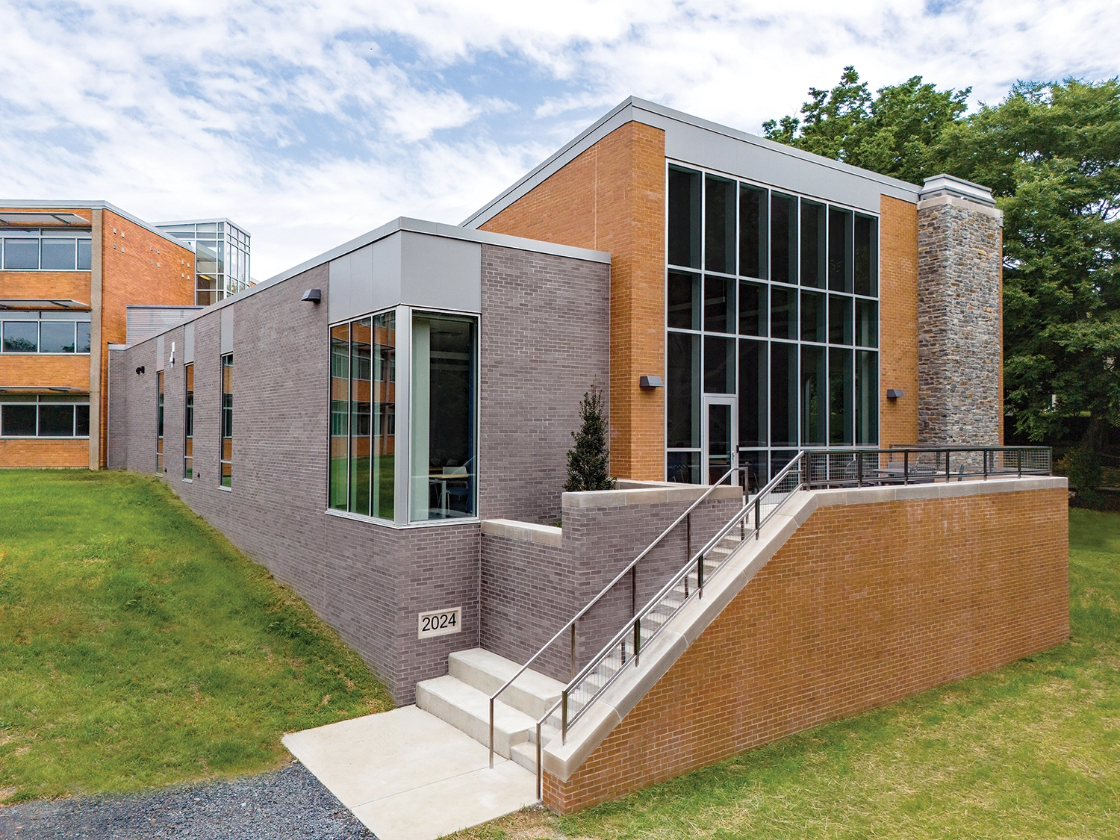
An addition onto this independent Catholic high school building houses the David Program, an academic support service for college-bound students with documented learning differences. To empower this program rooted in close collaboration among educators and students, the addition includes a carefully curated mix of private and semi-private office learning suites and a group study room surrounding a flexible central student commons. Featuring built-in and moveable furniture arranged in a variety of settings, the student commons presents a mix of carpet and hardwood flooring, exposed ceiling beams, and a fireplace to evoke a comfortable, familial environment. This space is linked to an elevated outdoor terrace and semi-enclosed courtyard via a two-story curtainwall with dramatic views over a surrounding wooded area.
The exterior incorporates forms and materials respectful to the original building aesthetic while introducing a fresh new visual energy via two different tones of brick and select application of Wissahickon Schist stone, a heritage building component in southeastern Pennsylvania.