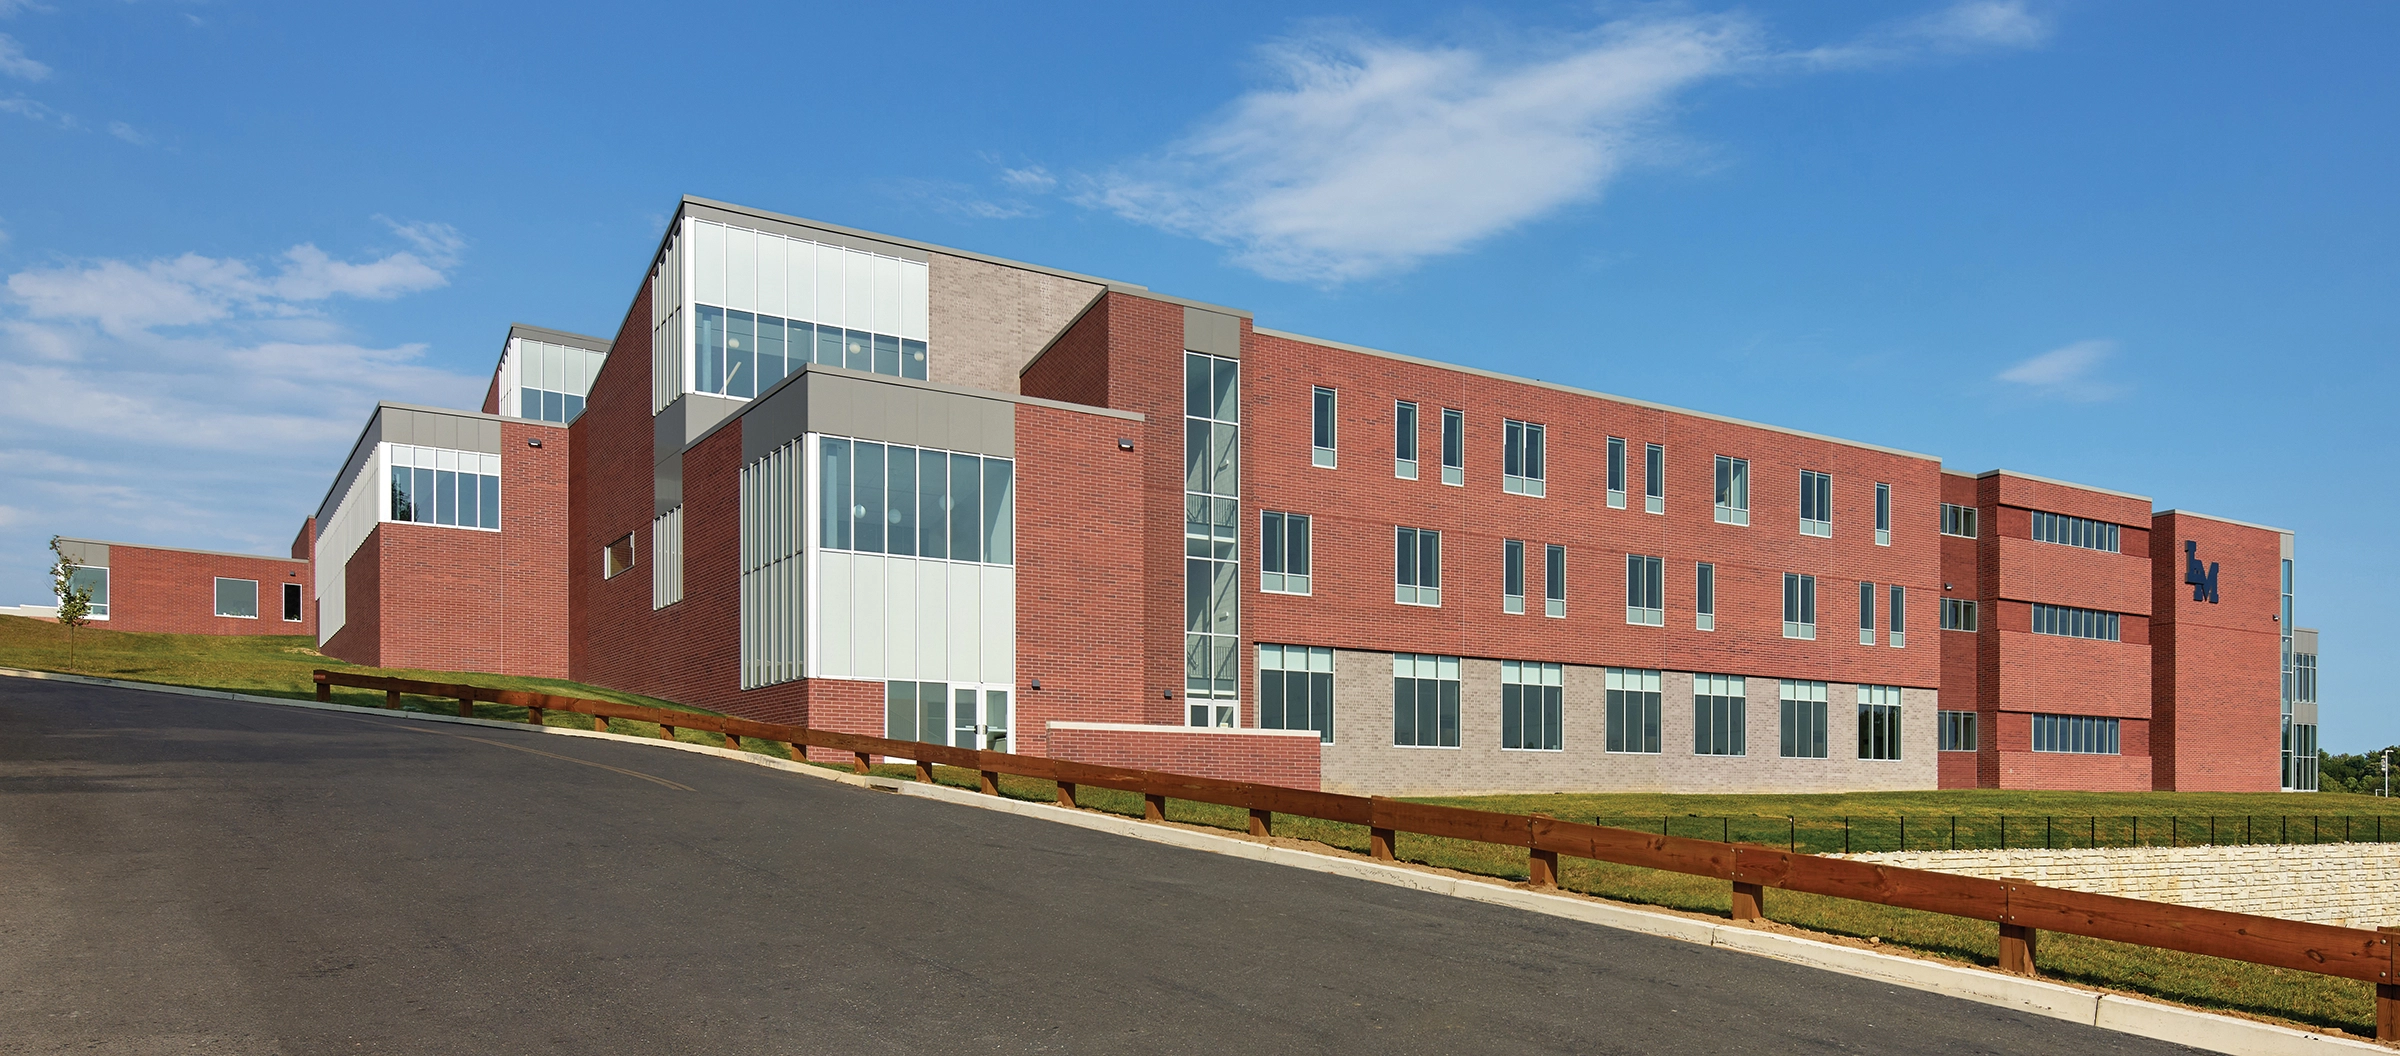
The centerpiece of a reimagined secondary campus, this new high school navigated several site challenges including a significant 36′ grade change. The design concept capitalized on this condition with a vertically compact, four-level building plan that enabled multiple organizational efficiencies and innovations.
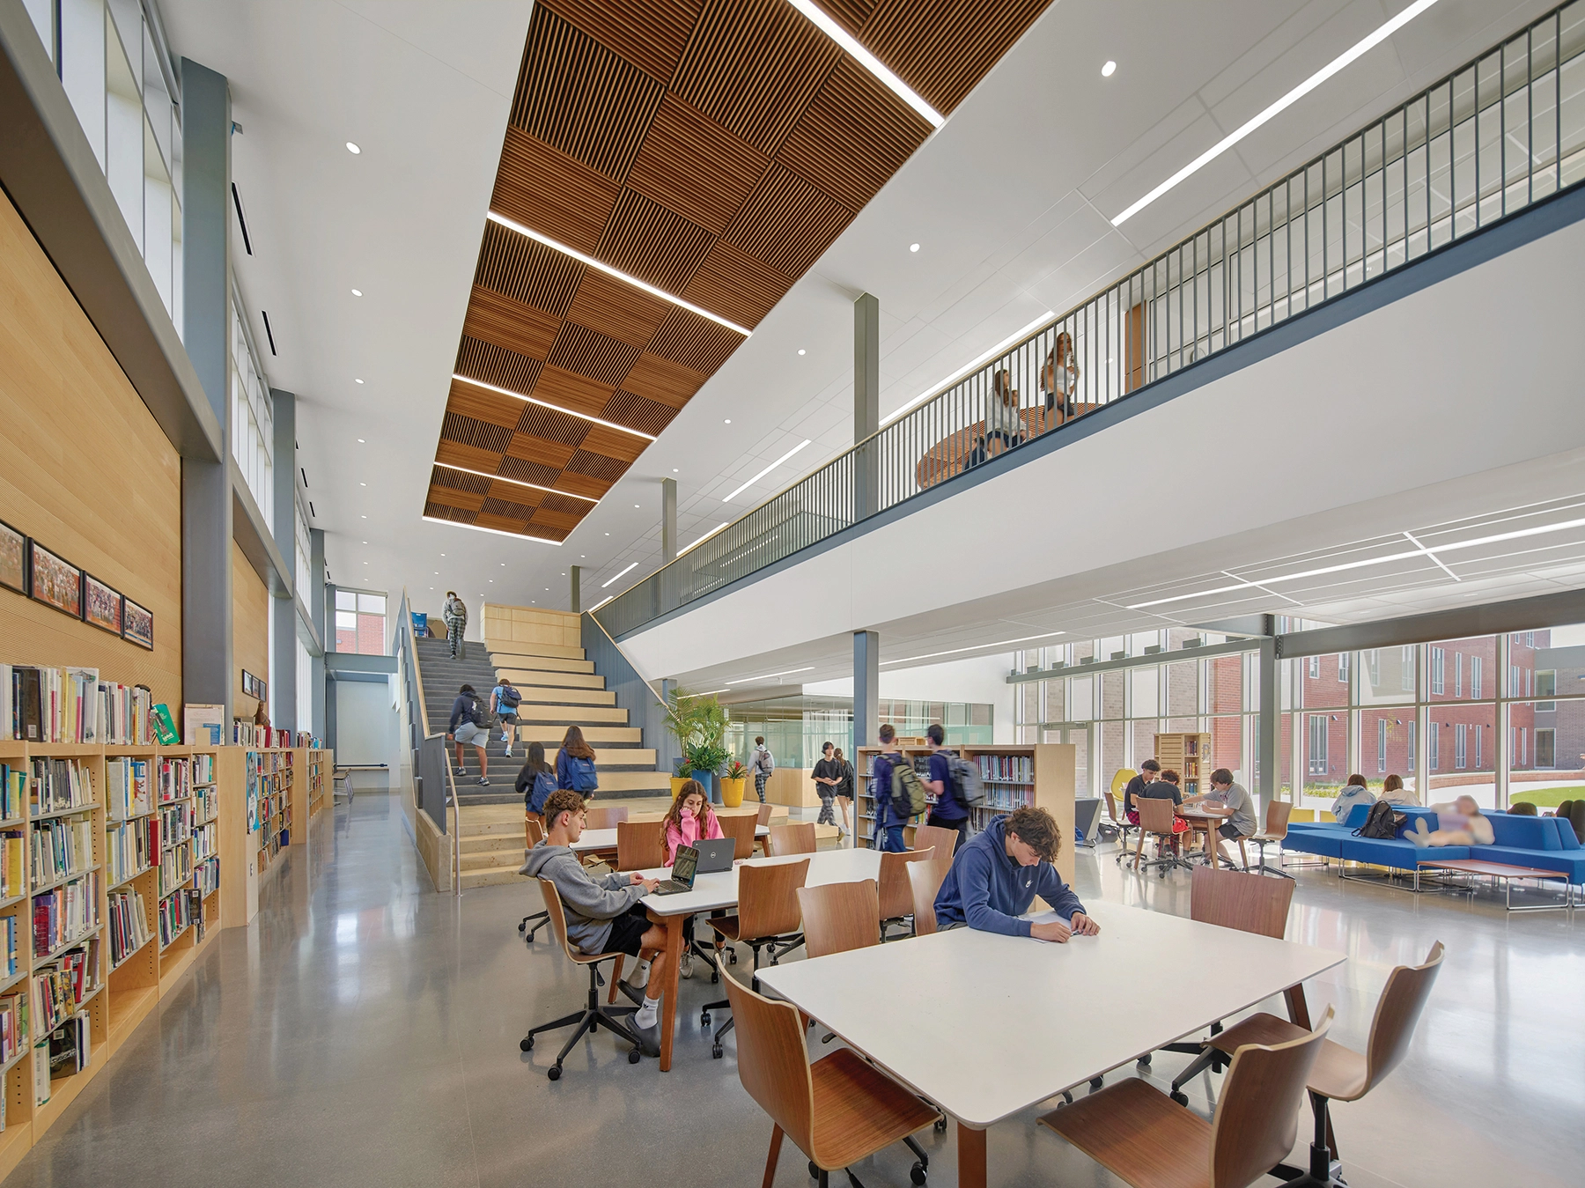
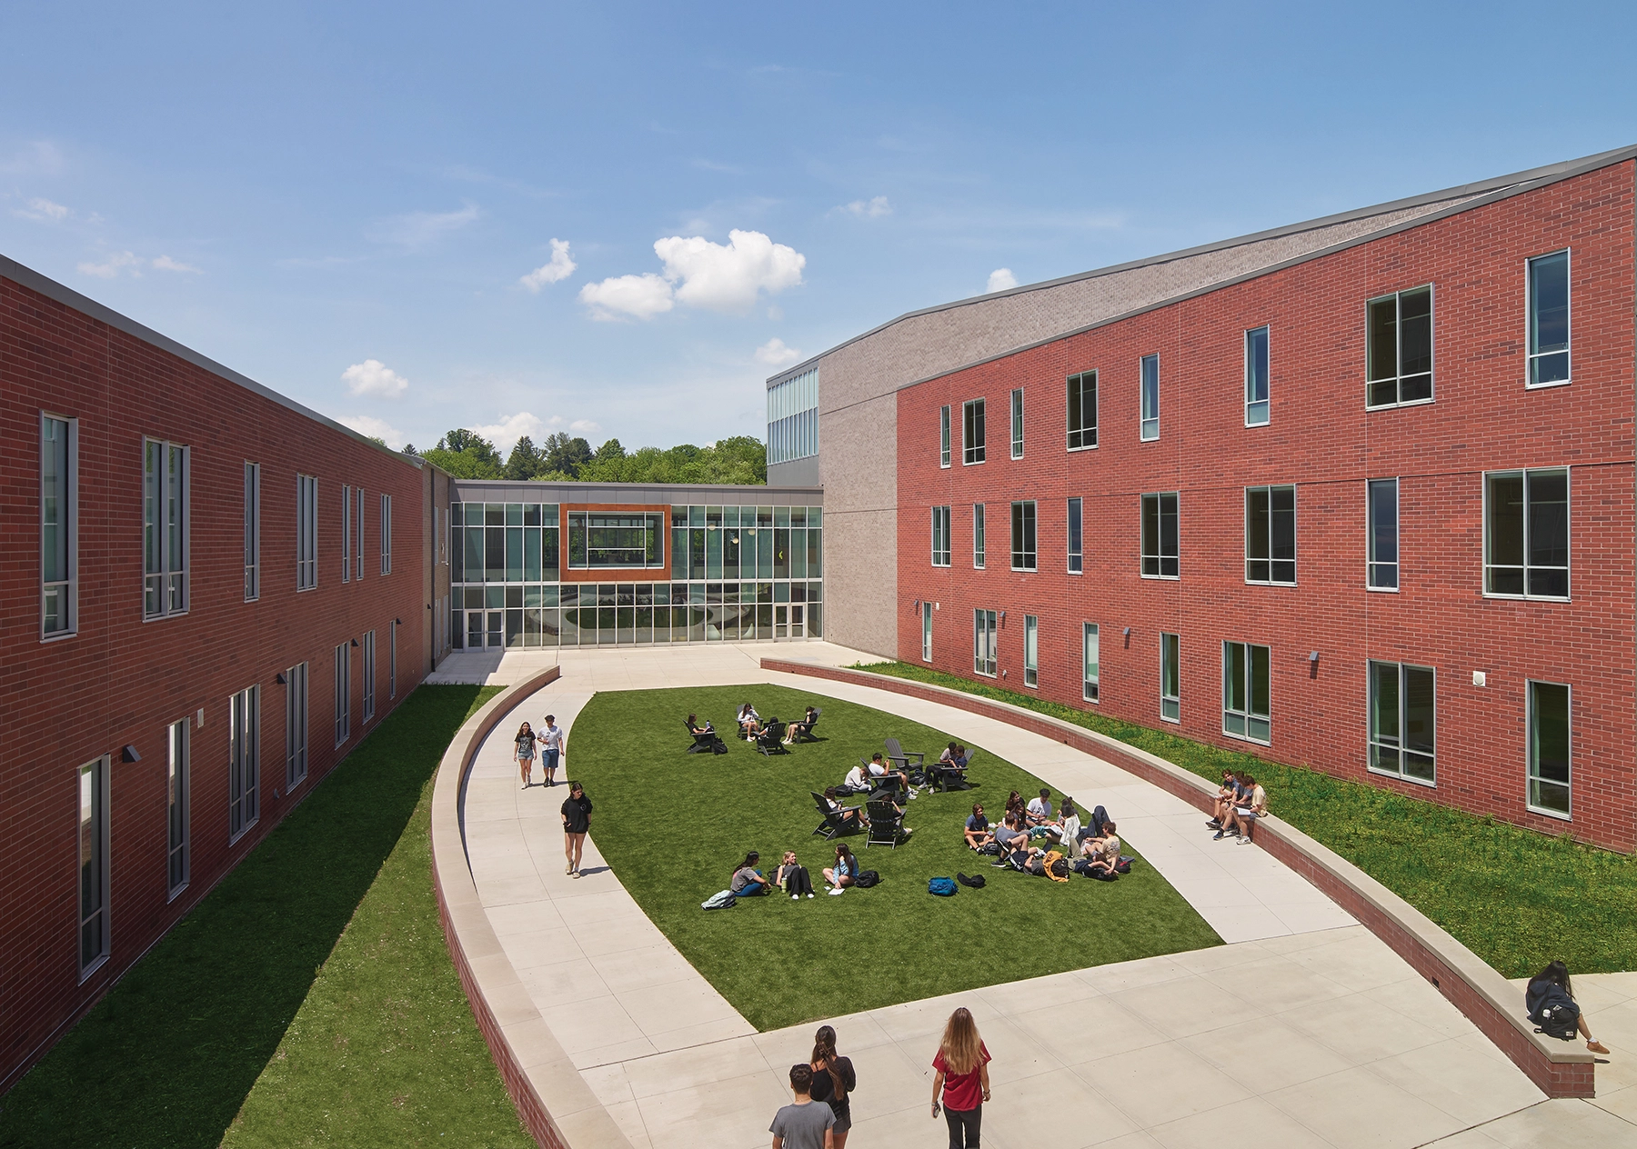
The main entrance on the third floor leads to the uppermost tier of a dynamic educational forum and engagement platform. Stepping down three levels, this core element steers students through an open media center and learning stair, STEM and fabrication labs, a hardscaped exterior courtyard, and varied collaboration areas. At the base of this feature, common spaces including the competition gym and open lobby/cafeteria supporting full-day instruction are arrayed to serve students and the community.
Other programmatic highlights include a state-of-the-art performing arts suite anchored by a black-box style theater with semi-flexible seating and full audio/video controls as well as customized spaces for technology education such as STEM and fabrication labs, ceramics workshop, digital arts studio, audio/video suite, and maker space.
The building projects a contemporary aesthetic that cascades down the slope with select focal areas of vertical glazed bands strengthening the architectural presence.