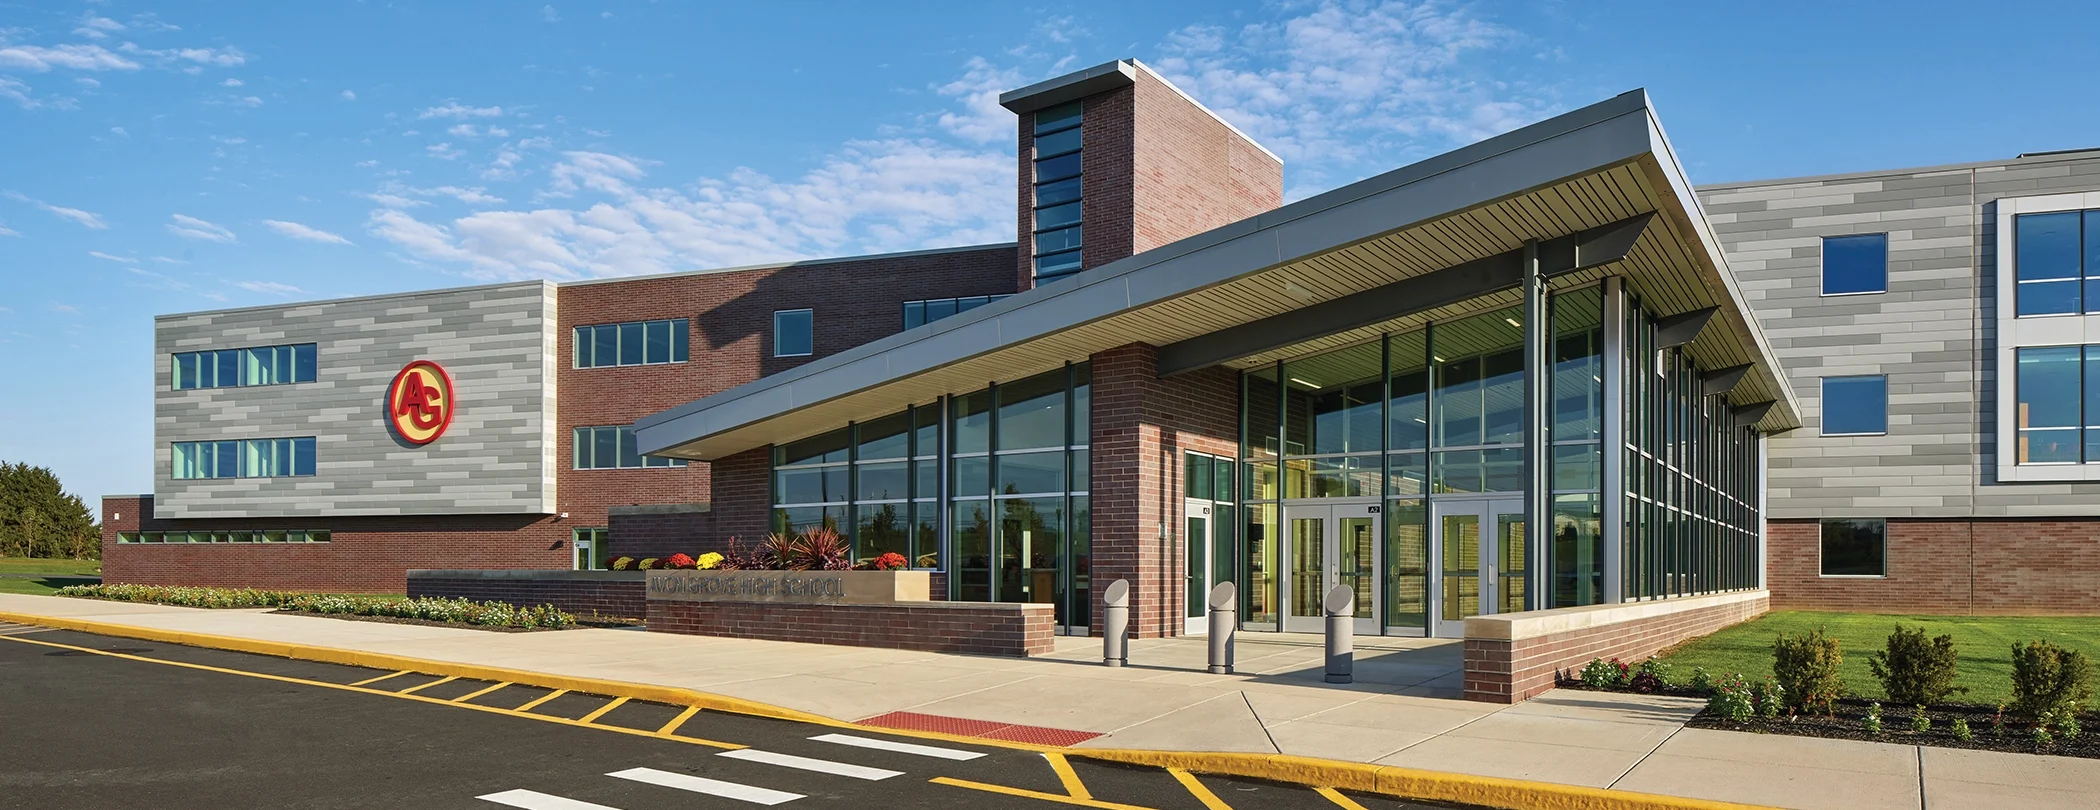
This project transformed a 153-acre farm into a high school campus with a range of flexible, collaborative spaces interwoven to establish a dynamic platform for learning and development.
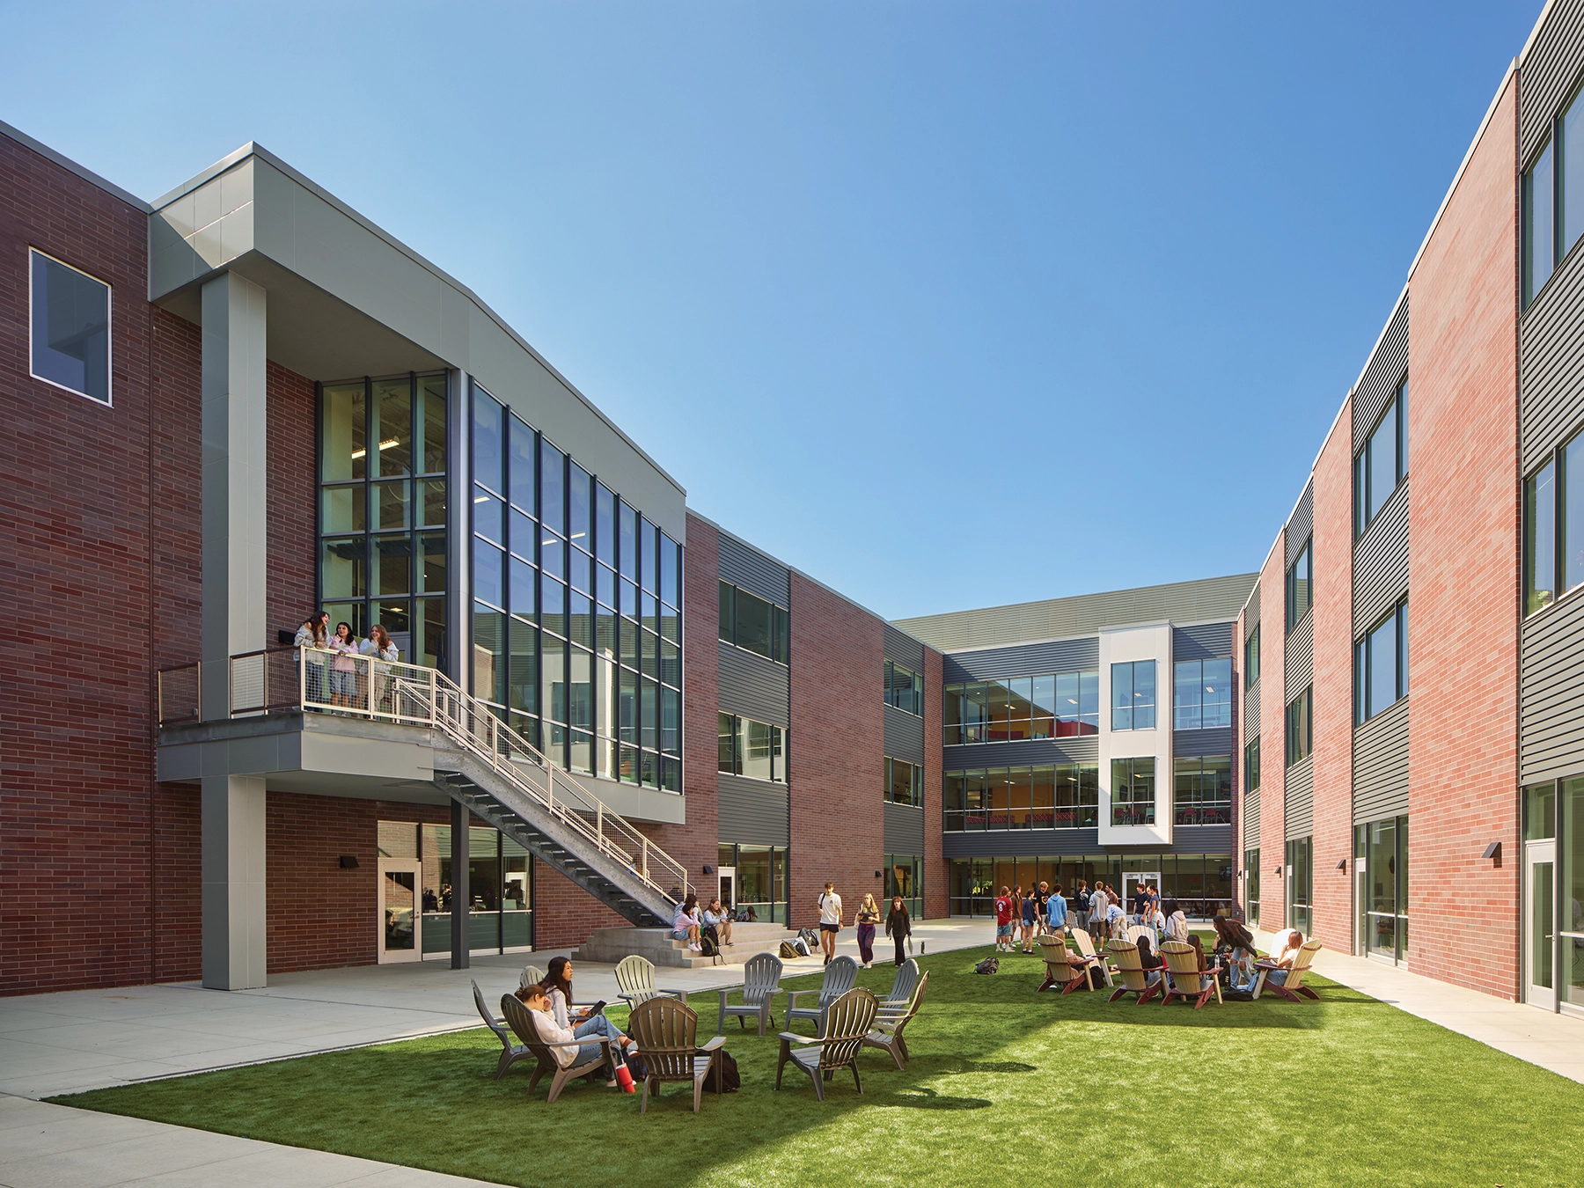
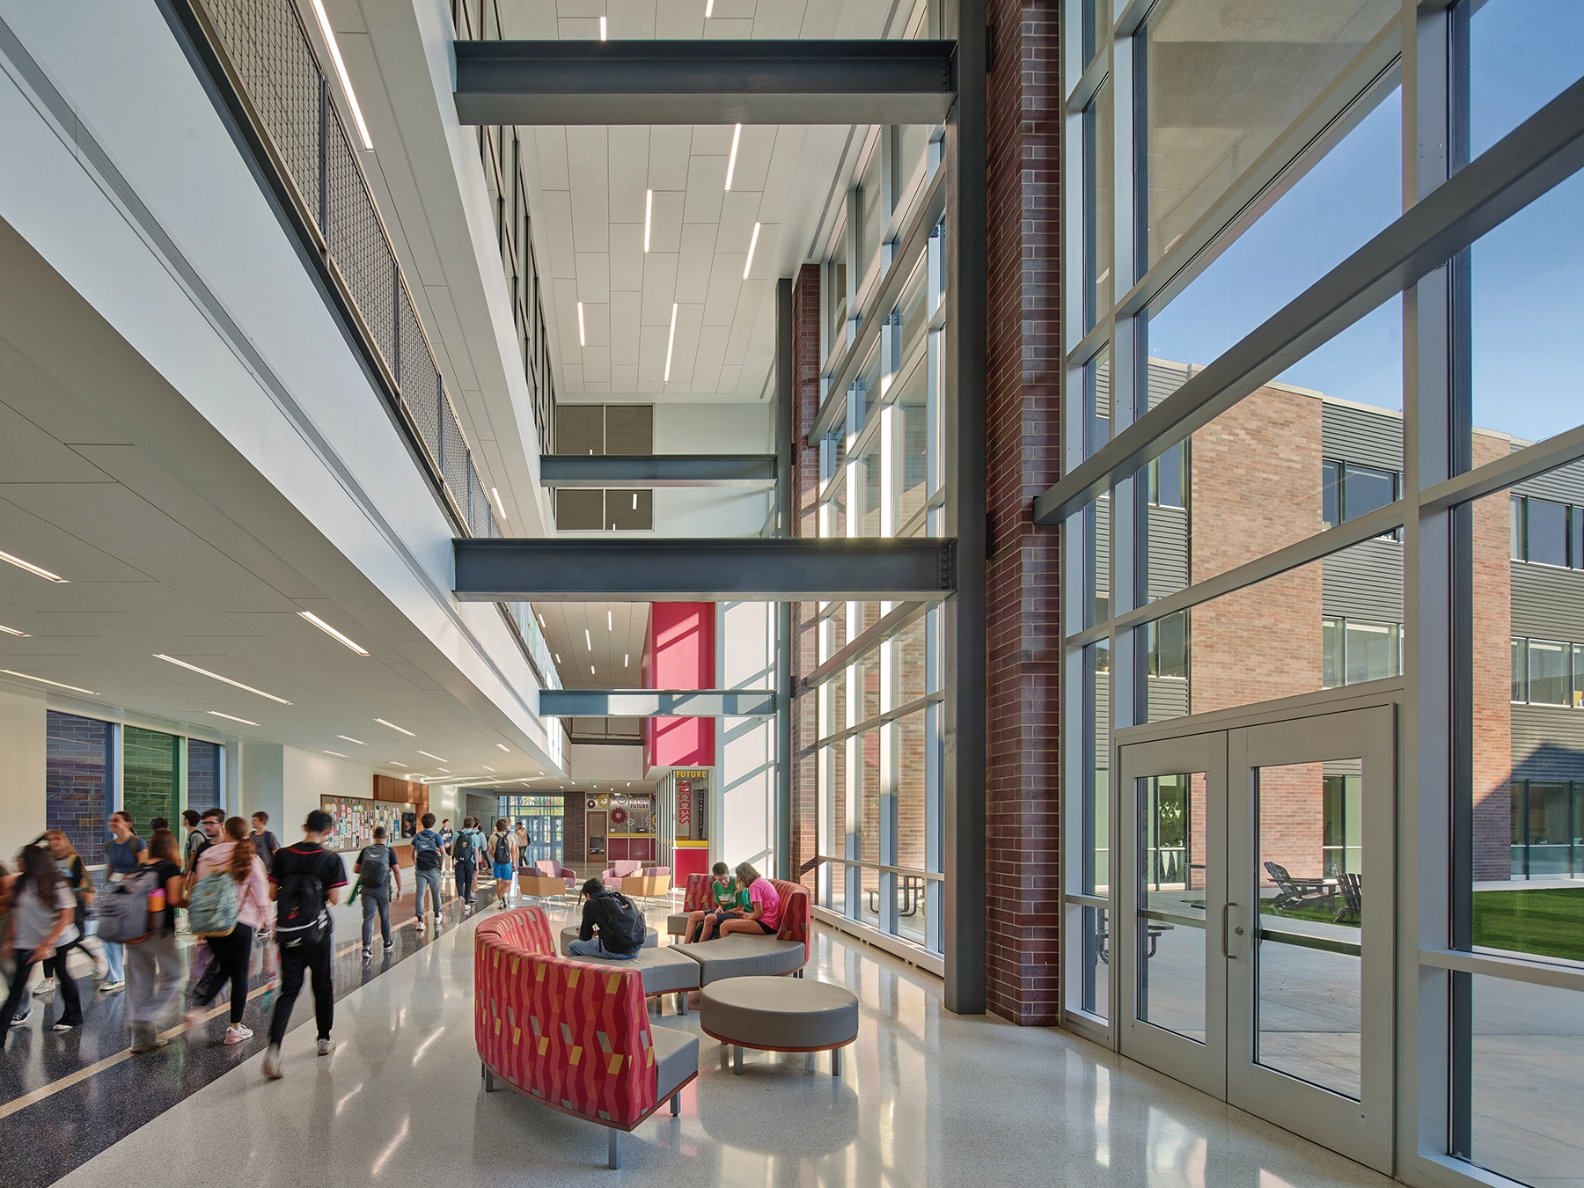
The school is organized to achieve the district’s mandate to support robust programs in academics, arts, and athletics. After entering, visitors arrive at a central academic zone surrounded by the media center, student commons with learning stair, and two outfitted exterior courtyards. The “quiet” courtyard hosts instructional activities, outdoor experiments, and artistic endeavors while the “loud” courtyard supports outdoor dining and socialization.
A highlight is the prevalence of spaces to support technical education such as digital arts and graphic design, jewelry design, business, computer science, media, textiles and fashion, culinary arts, and advanced materials. The elevation of arts was another focus with dedicated suites for both performing and visual fields. The indoor/outdoor athletics complex is clustered with a dedicated entry to encourage after-hours and community use.
Located in a growing community with agricultural roots, the aesthetic celebrates this identity via both traditional and contemporary materials such as brick, metal panels, glass, and wood paneling and casework. The school houses 1,750 but is expandable for up to 2,200 using existing common spaces.