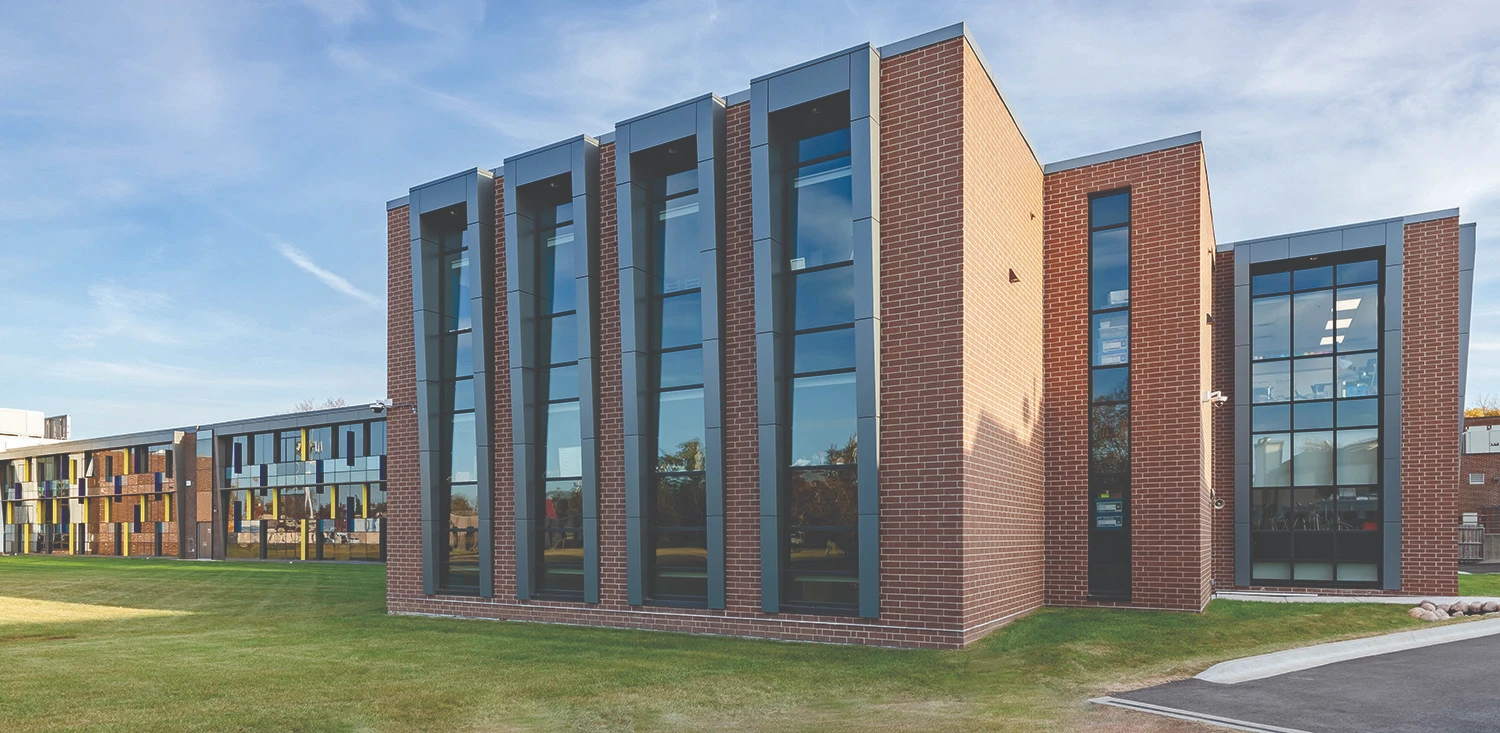
Plum Grove Middle School in Rolling Meadows, Illinois, represents the outcome of a districtwide long-range planning and educational alignment process focused on rethinking how middle school students learn, gather, and grow. The project combines a new addition and targeted renovations to create a more unified, future-ready environment for Community Consolidated School District 15.
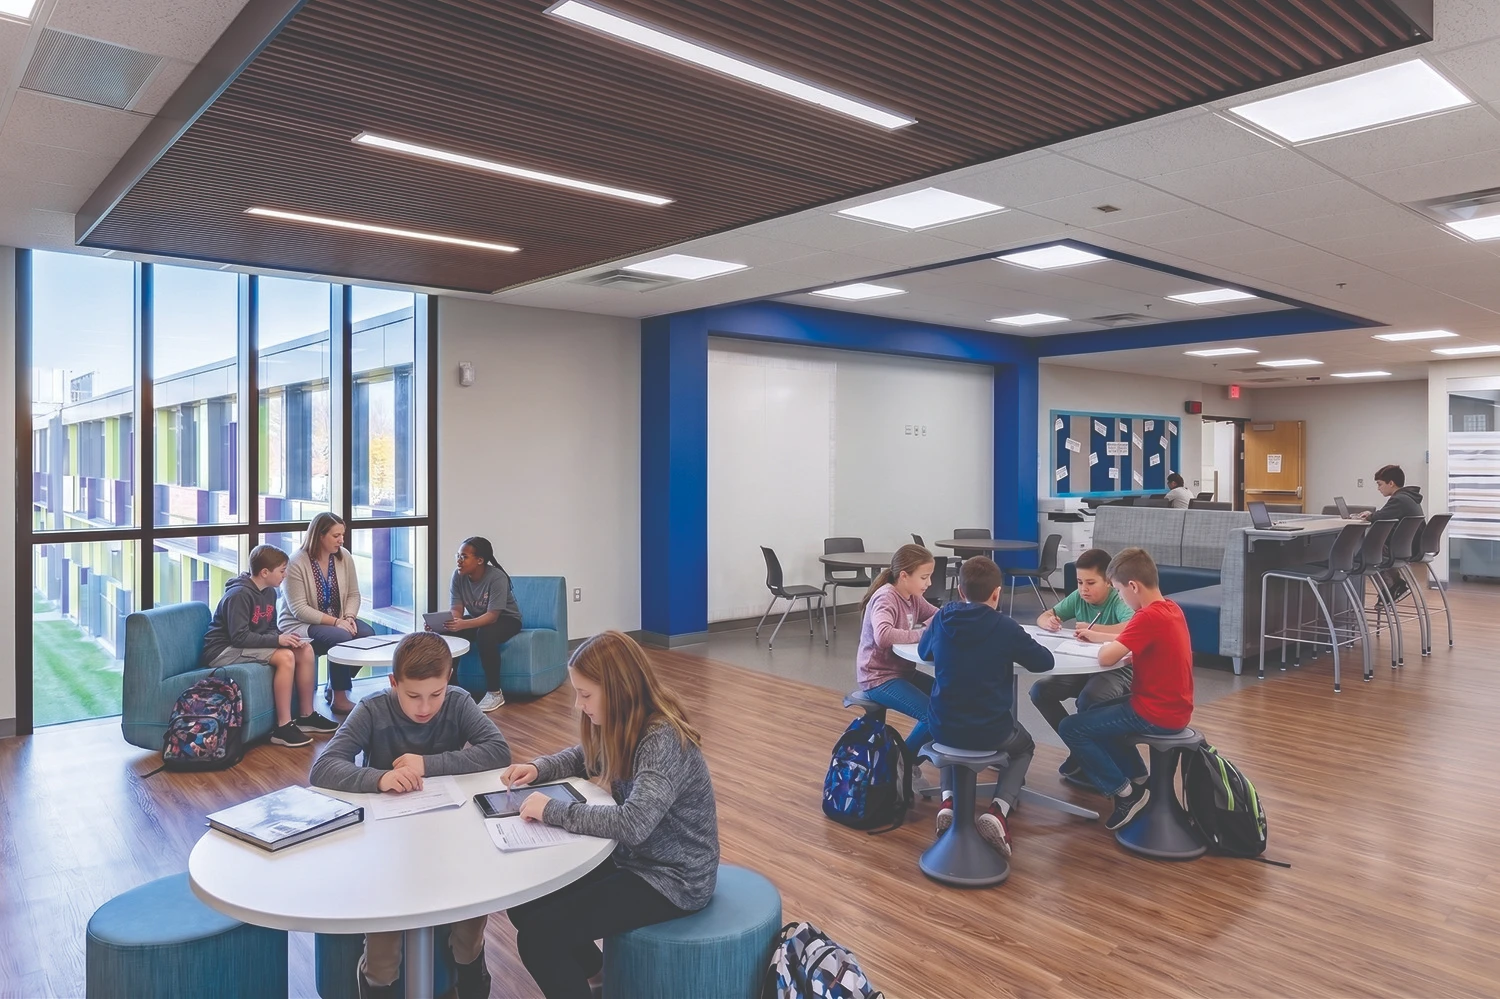
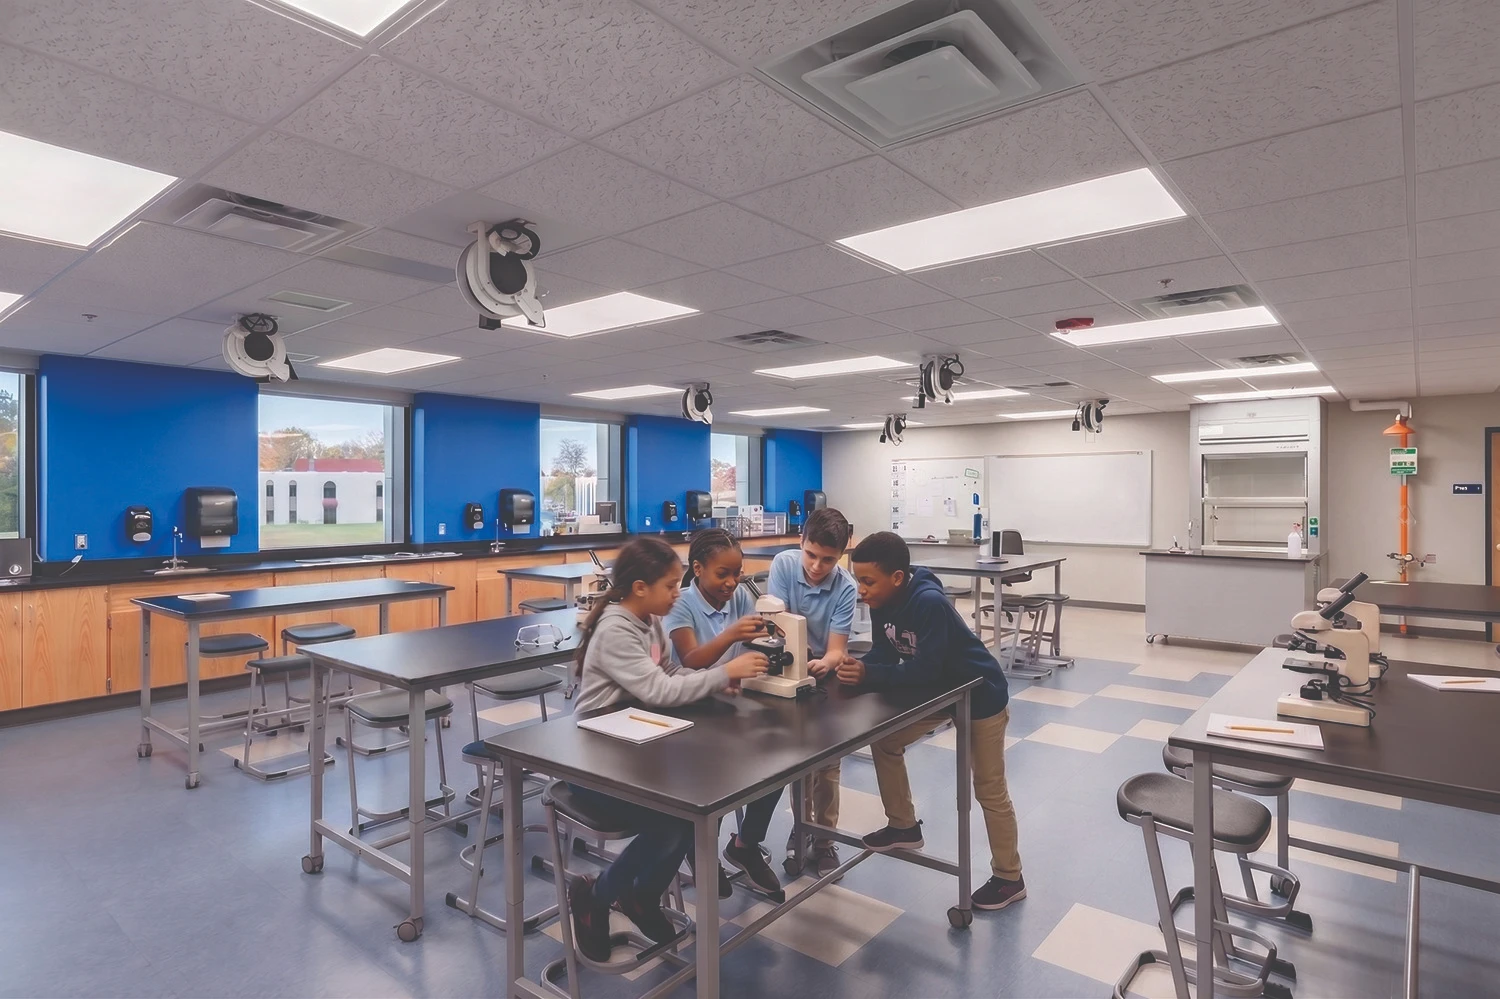
Organized around a middle school “house” concept, the design blends new and existing spaces into a cohesive experience while giving each grade level access to shared learning areas that extend beyond the traditional classroom. Grade-appropriate pods support science, career pathway, and STEM exploration, while the media center and learning commons provide flexible spaces for collaboration, independent work, and extended learning.
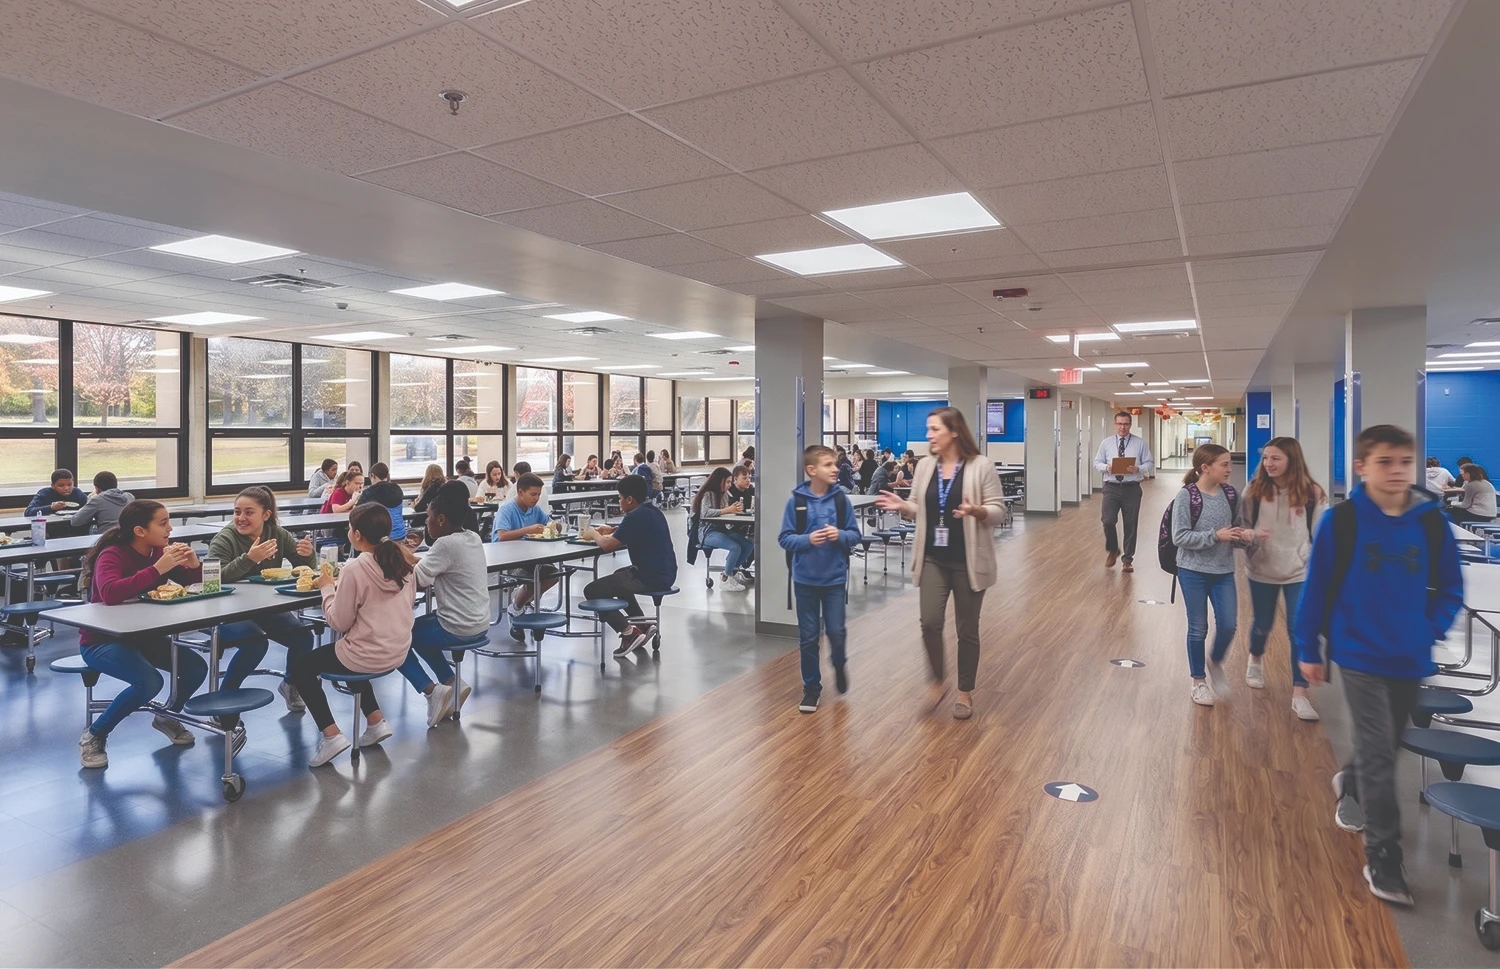
Transparency, daylight, and adaptable furnishings help foster visibility, choice, and connection throughout the school day. Renovations to the cafeteria and gym expand opportunities for school and community use after hours, reinforcing the building’s role as a neighborhood resource. Site and circulation improvements support the updated additions while preserving the character and safety of the existing campus.
Completed in Fall 2024, the project reflects the district’s commitment to flexible, student-centered learning and creates welcoming spaces for teaching, discovery, and community engagement that will support evolving educational needs for years to come.