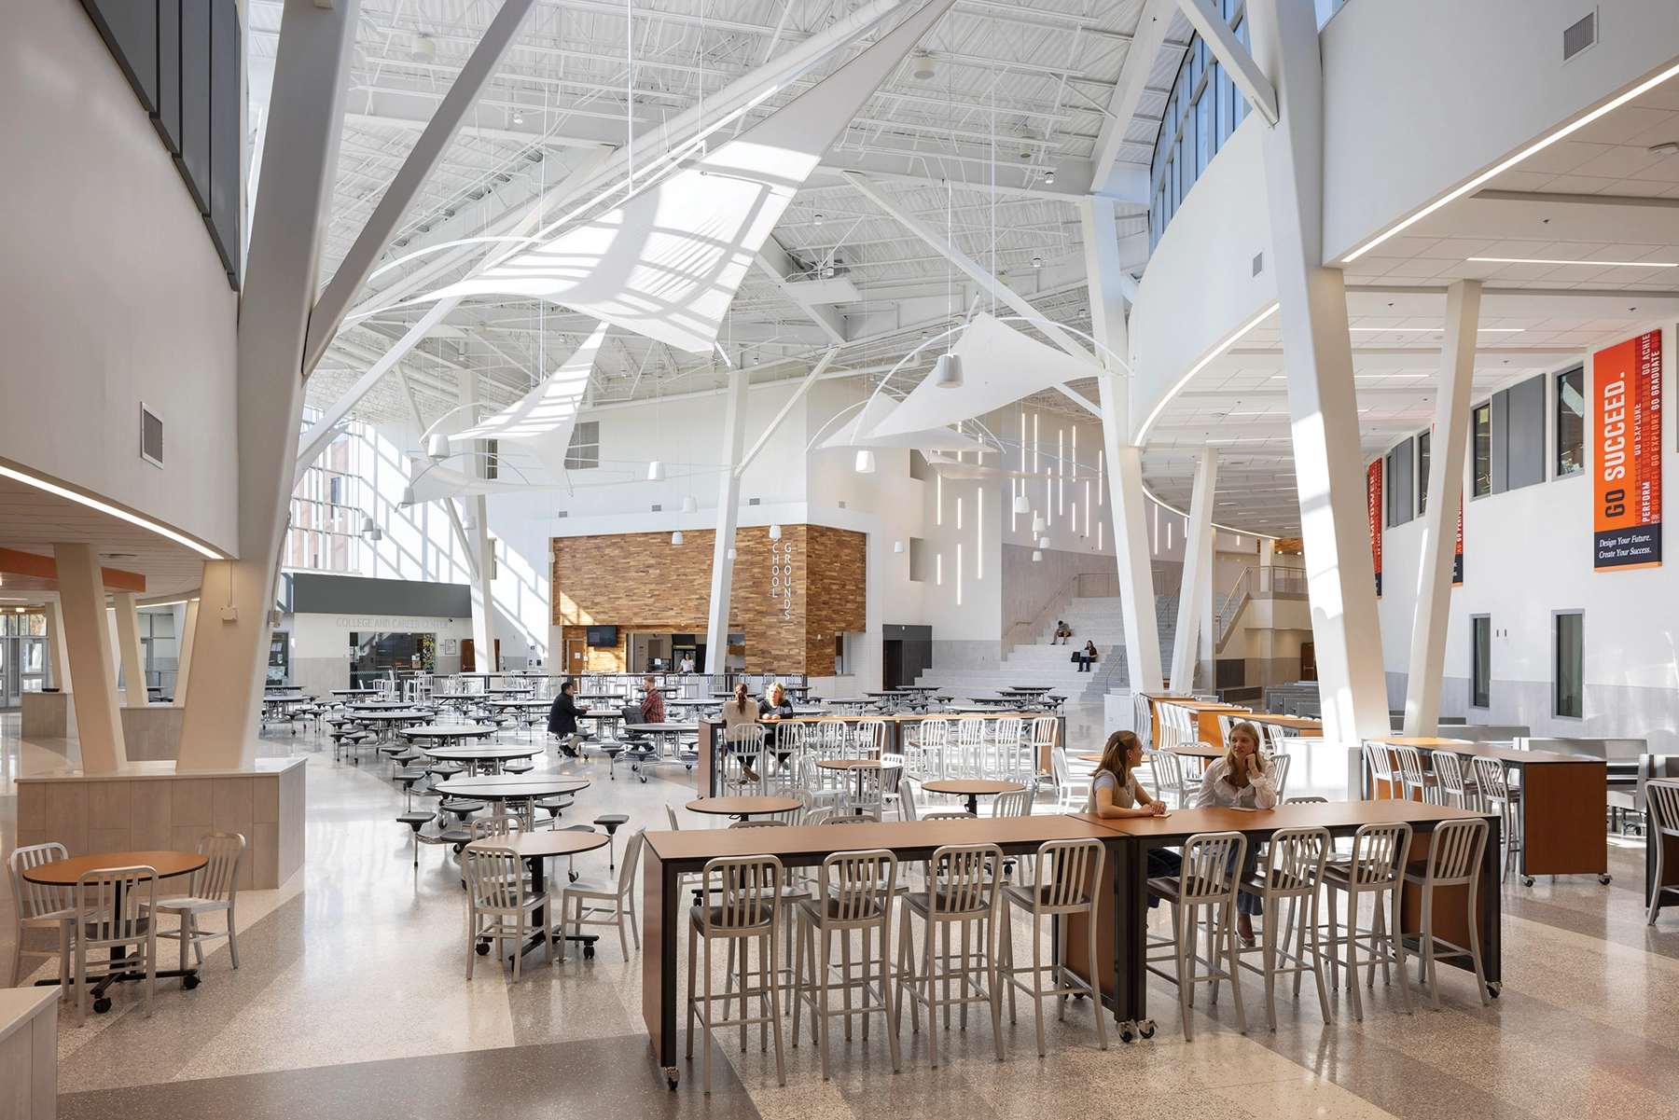
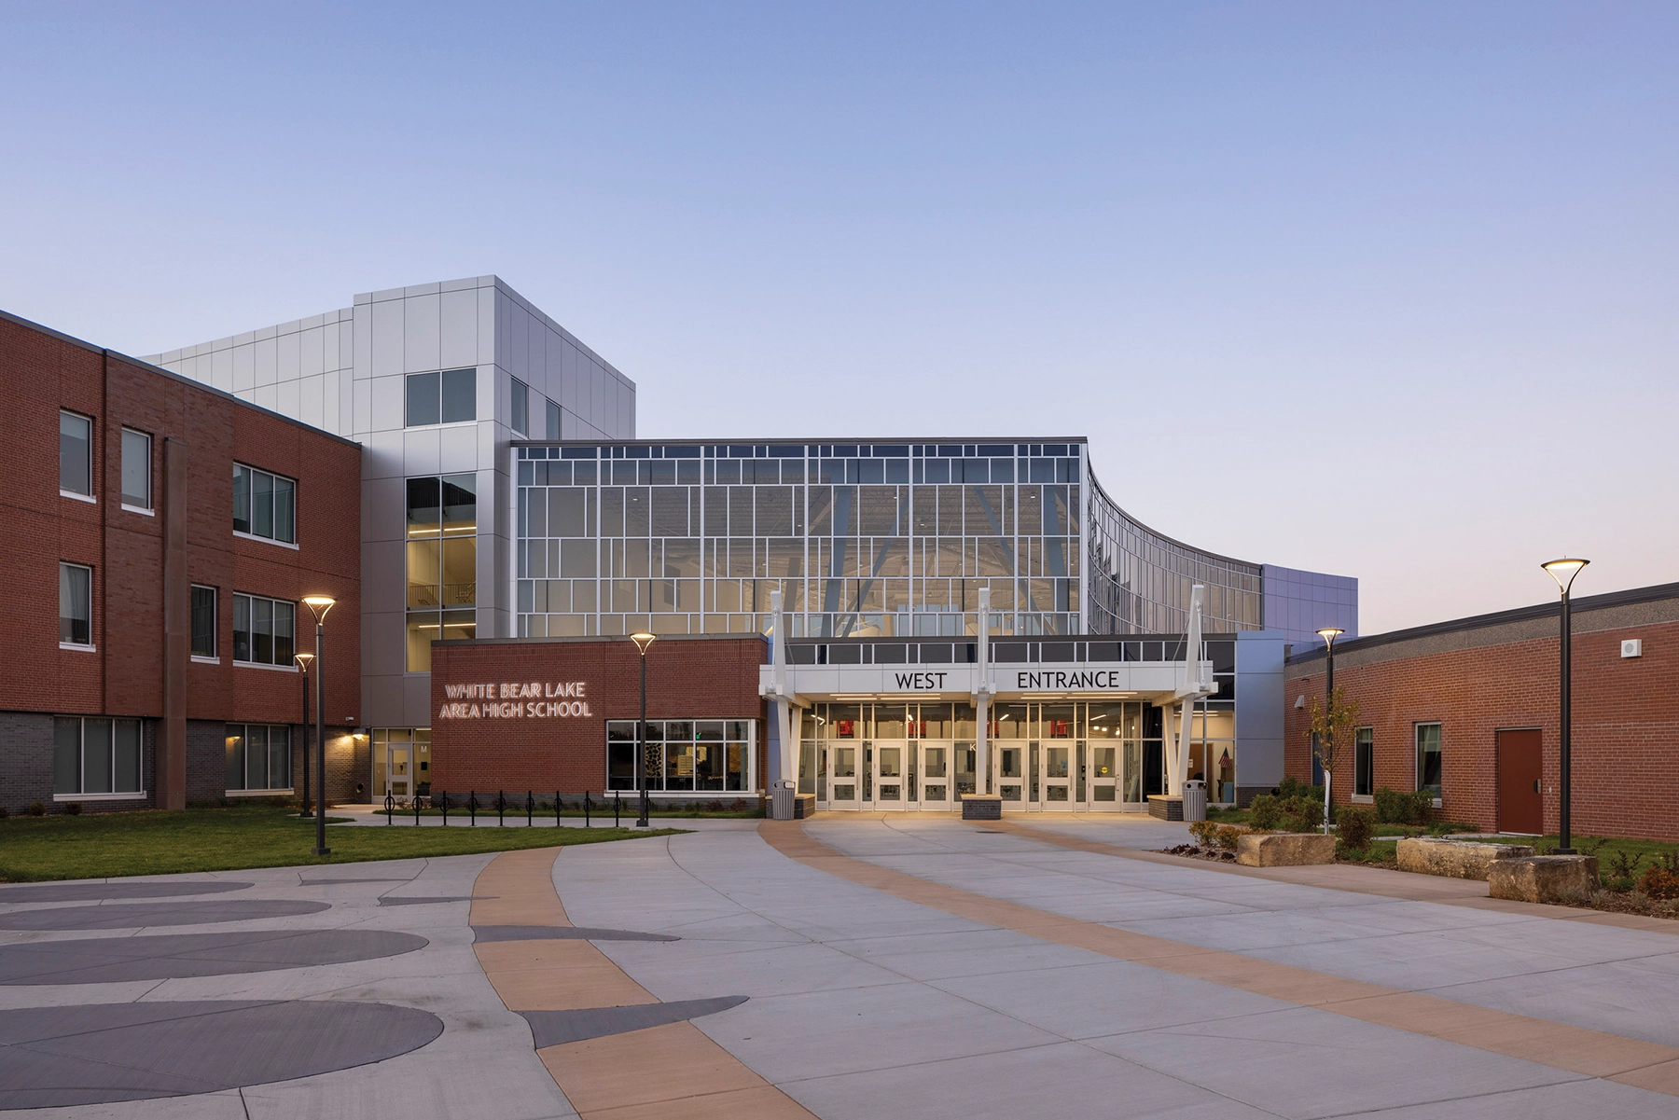
In 2016 the White Bear Lake Area Schools developed a strategic plan identifying student agency as a top priority. The exiting “split campus” housing grades 9/10 in one building and 11/12 in another would not support this vision. The architect-led community task force identified how to unify into one campus. It called for expansion for 3,200 students and leveraging the campuses’ unique central connection to the fabric of White Bear Lake, allowing it to become an anchor for the community.
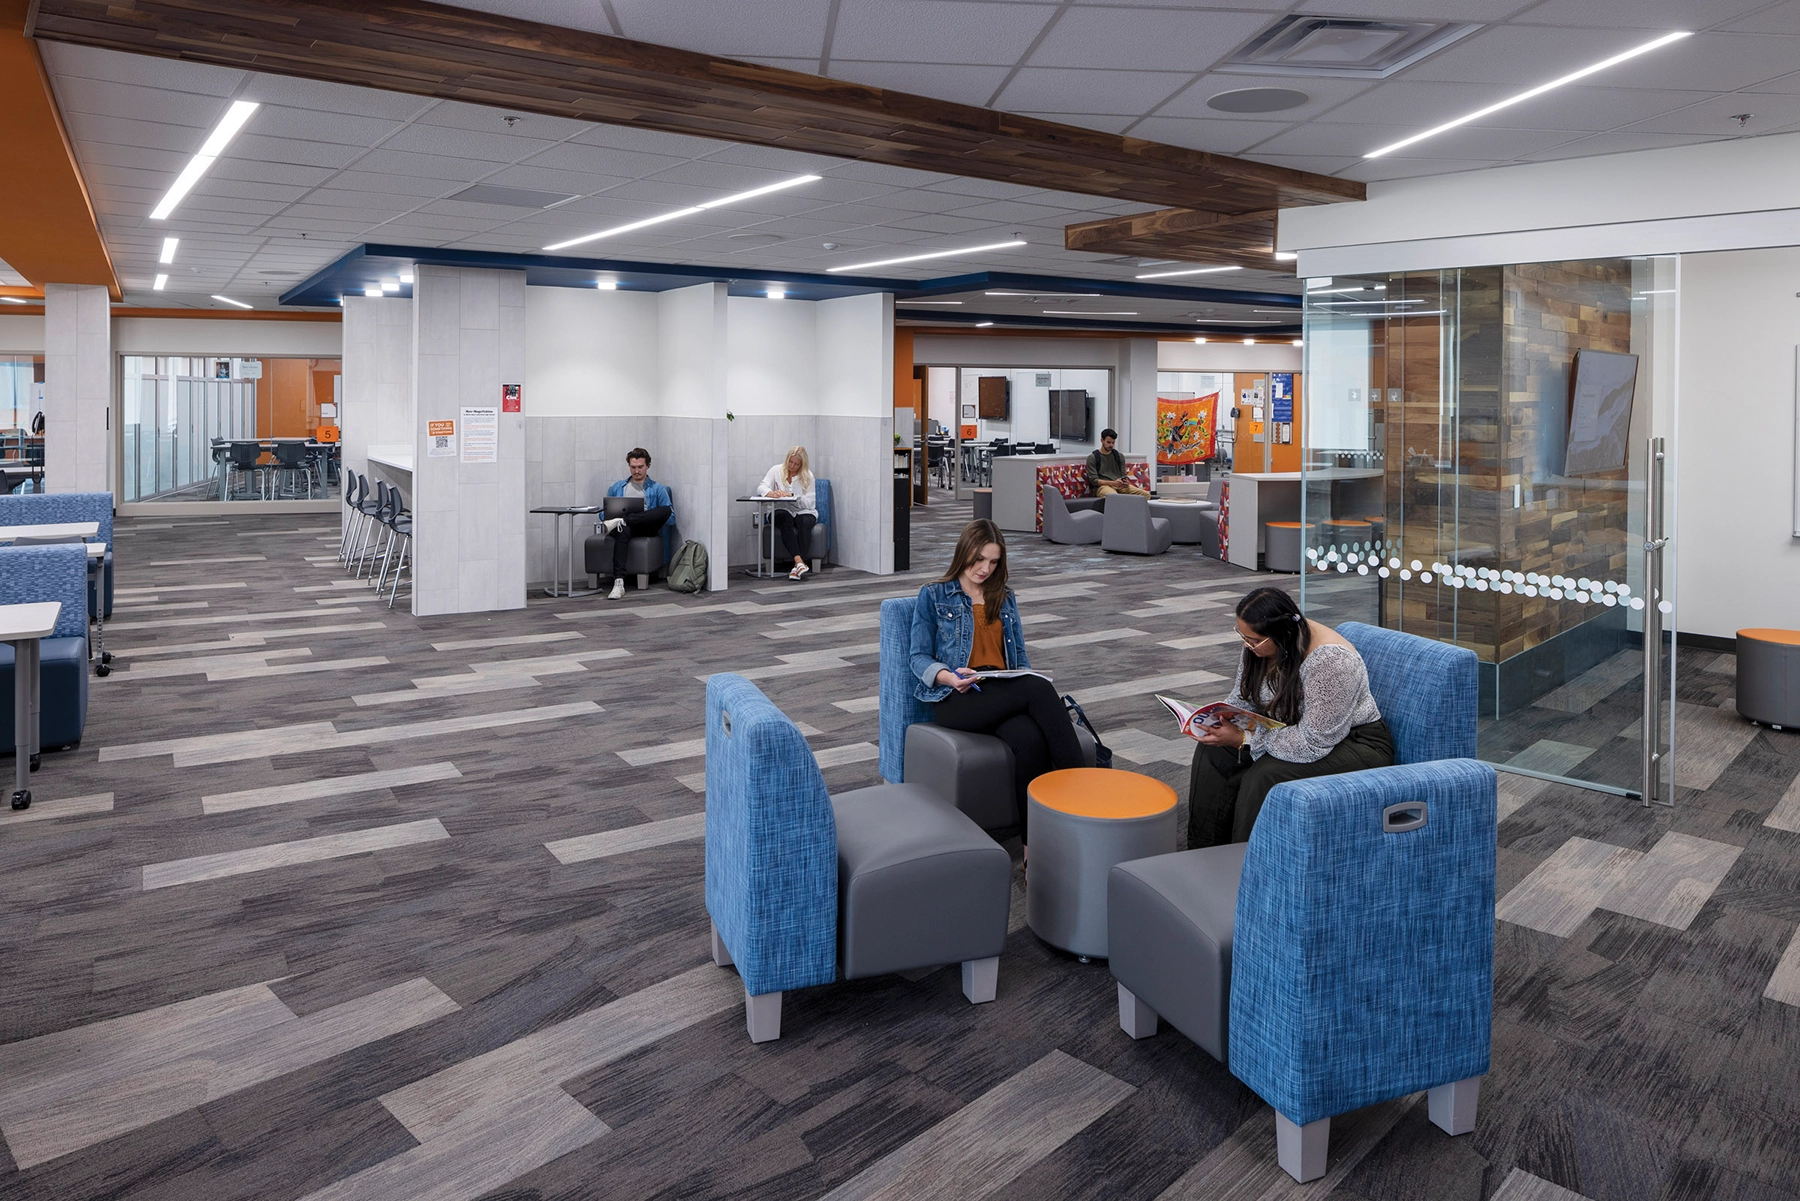
The design effort resulted in an innovative, flexible, future-forward, and technology-enabled comprehensive facility embracing student agency, or the concept that “students lead their learning.” A core group of stakeholders worked with Wold Architects and Engineers to envision how students can personalize and adapt learning styles while teachers collaborate in teams to support them. This design embraces the concept of the “learning studio,” a flexible configuration of learning spaces that breaks down the paradigm of the isolated classroom. The studio creates a learning landscape allowing students and teachers to configure their space to support flexible learning.
The facility also includes expansive opportunities in Career Technical Education. Including specialized lab spaces for nursing, culinary arts, engineering/manufacturing, autos, business, and many more.