Owatonna, MN

Owatonna High School

High School

New Construction

Entire Building

2024 Outstanding Project

Owatonna High School represents a community coming together to create a facility that provides experiential opportunities for their students to discover their passions and take meaningful steps toward their future. The project is the result of years of planning and study, a successful bond referendum, and significant donations from local business partners totaling more than $22M.

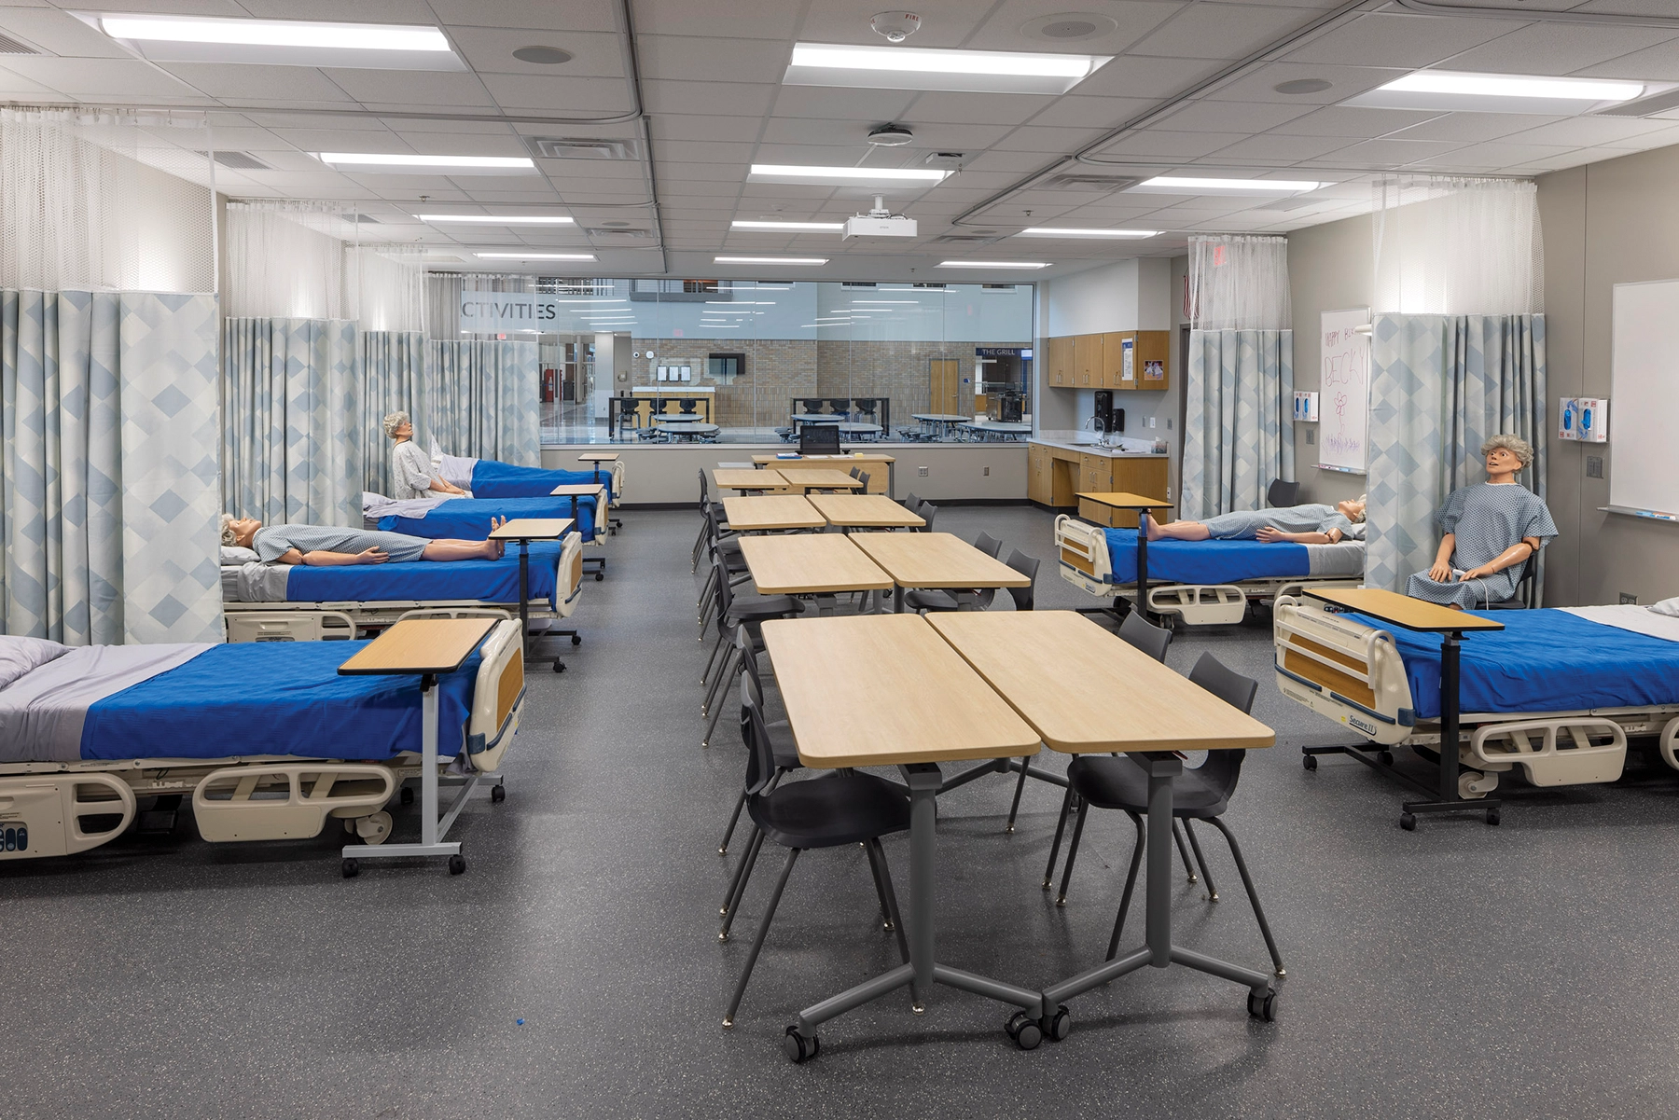
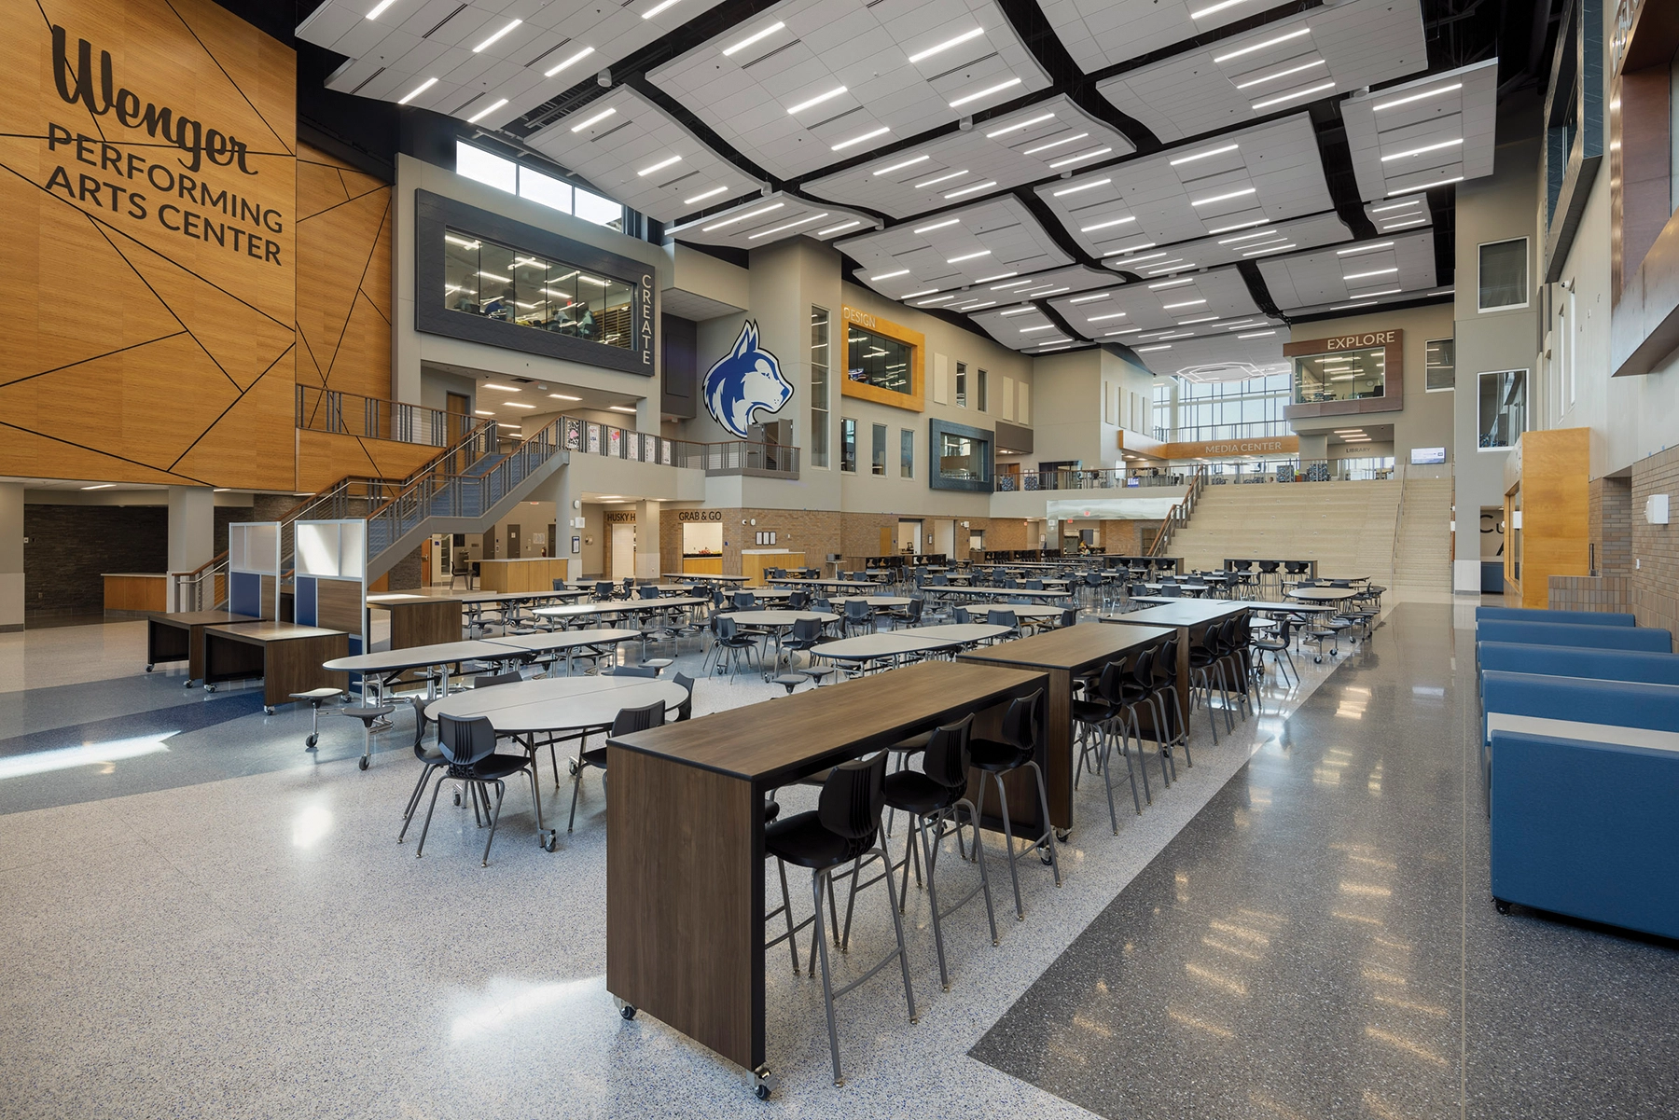
The driving feature behind the design of the building is the career pathways programming that aims to have all students have access to hands-on experiences in one of three areas—Business Communications & Info Technology; Engineering, Manufacturing, & Agriculture; and Health Science & Human Services. These career pathways spaces are featured prominently around the commons to highlight and emphasize these learning experiences.

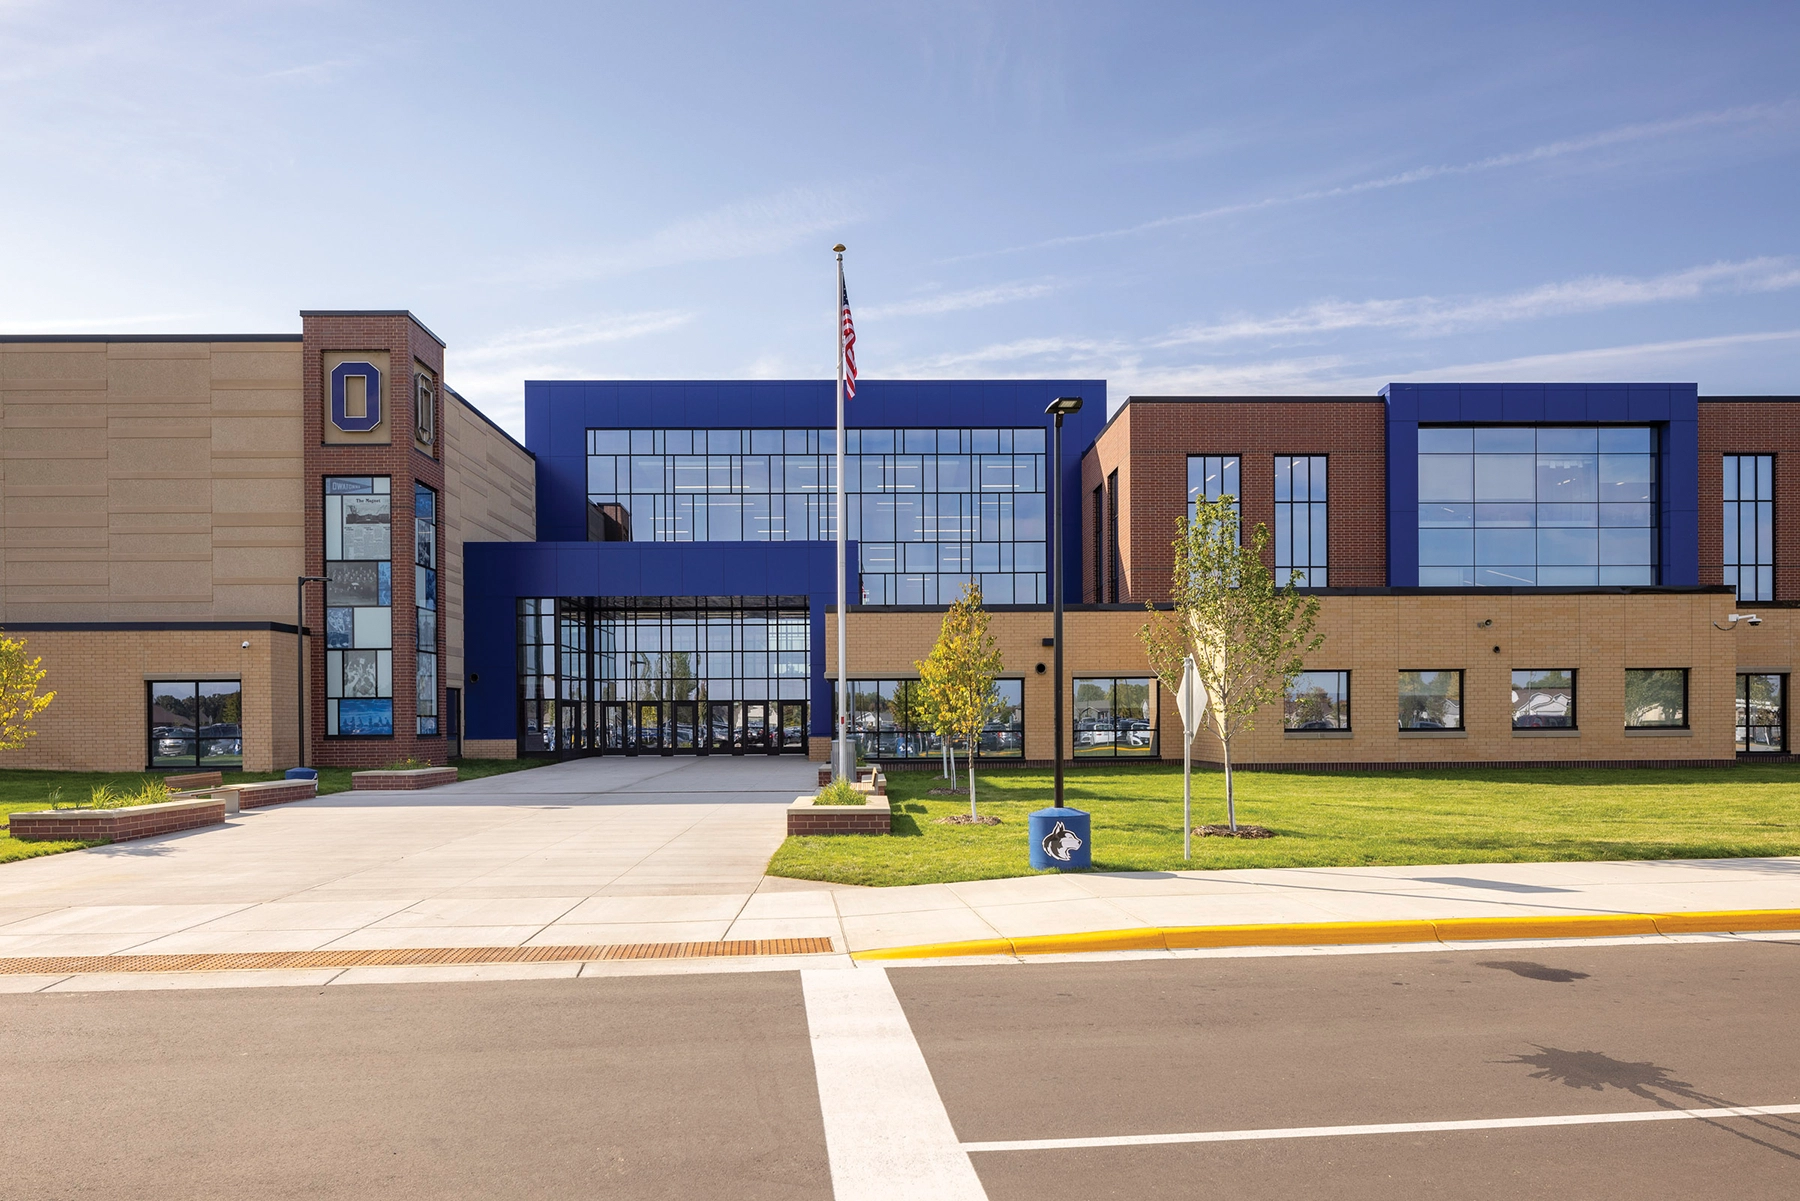
The core content areas are organized into learning studios, which include a landscape of classroom types to allow educators to align their learning and teaching with the right environment and create flexibility. The architecture celebrates the city of Owatonna through incorporation of iconic elements, including downtown/main street and the agricultural community as well as the many business partners who came together to make the building a reality.
Architect

Wold Architects and Engineers

332 Minnesota Street, Ste. W 2000
St. Paul, MN 55101-4402
woldae.com
Paul Aplikowski, AIA, LEED AP, Partner
651-227-7773

Design Team

  • Paul Aplikowski, Wold AE, Partner, AIA, LEED AP
  • Sal Bagley, Wold AE, Educational Planner
  • Ben Beery, Wold AE, Project Manager
  • Jason Rentmeester, Construction Manager, Kraus Anderson
  • Jacob Windschitl, Wold AE, Job Captain

Owner/Client

Owatonna Public Schools
Owatonna, MN
Jeffrey Elstad, Superintendent

Key Stats

  • Grades Served: 9–12
  • Capacity of Students/Occupants: 1,600
  • Size of Site: 87.5 acres
  • Gross Area of Bldg./Space: 317,000 gsf
  • Space per Student: 198 sq. ft.
  • Cost per Student: $77,500
  • Square Foot Cost: $391
  • Project Cost: $124,000,000
  • Occupation Date: 9/5/2023

Award Issue

Spring 2024
— Outstanding Project

Photography

@2023 Troy Thies Photography

Related Projects

2026 Outstanding Project

Outstanding Project

Plum Grove Middle School

Wold Architects and Engineers
2025 Outstanding Project

Outstanding Project

St. Croix Central High School

Wold Architects and Engineers
2025 Outstanding Project

Outstanding Project

White Bear Lake High School

Wold Architects and Engineers