Over the past 15 years, St. Croix Central School District has strategically expanded its facilities to meet growing enrollment and the rising demand for career and technical education (CTE). Partnering with Wold Architects and Engineers, the District embraced a master planning approach that began in 2014 with new classrooms, a gymnasium, and an auditorium.
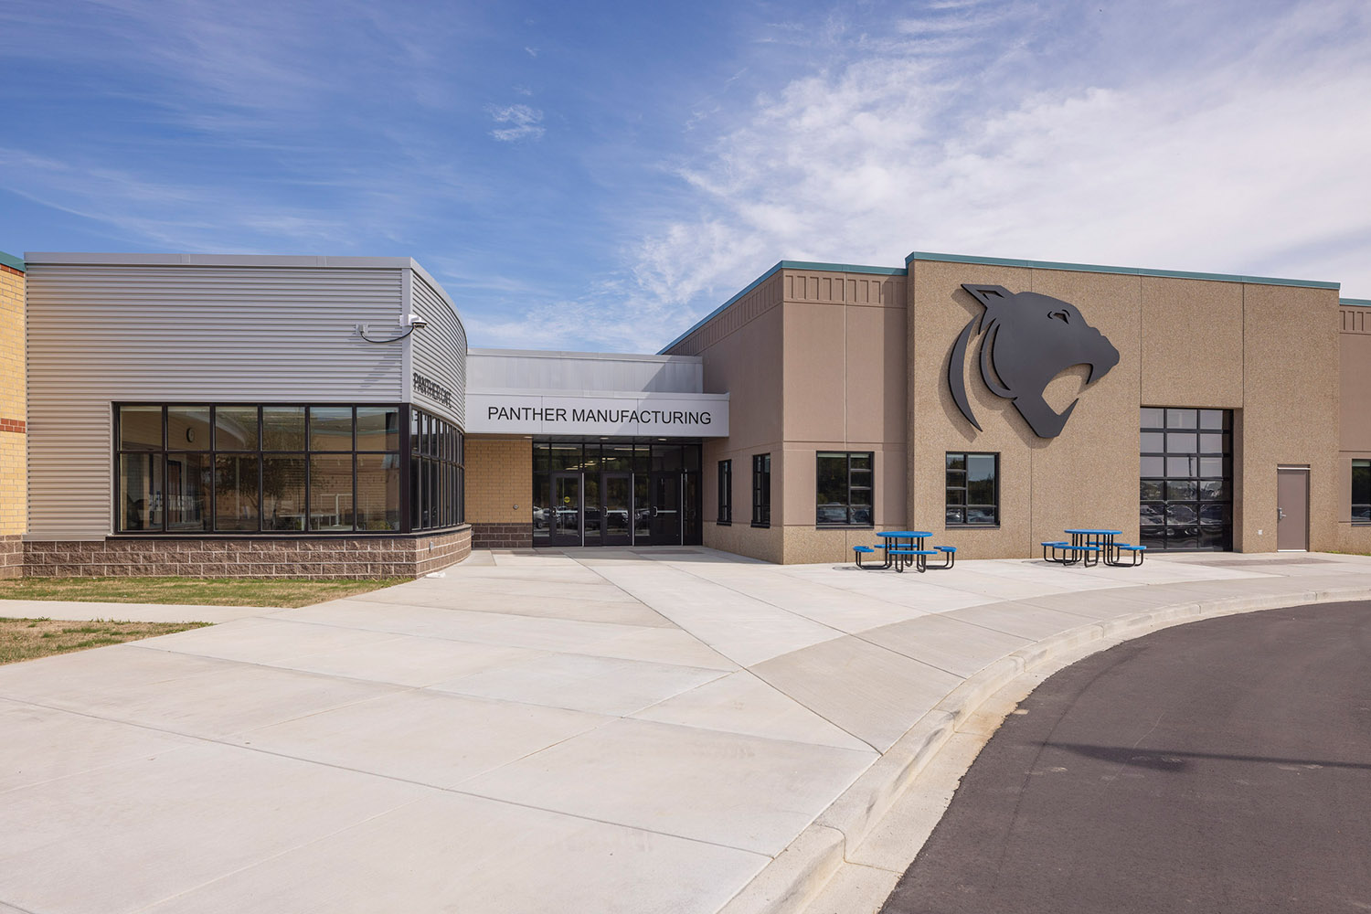
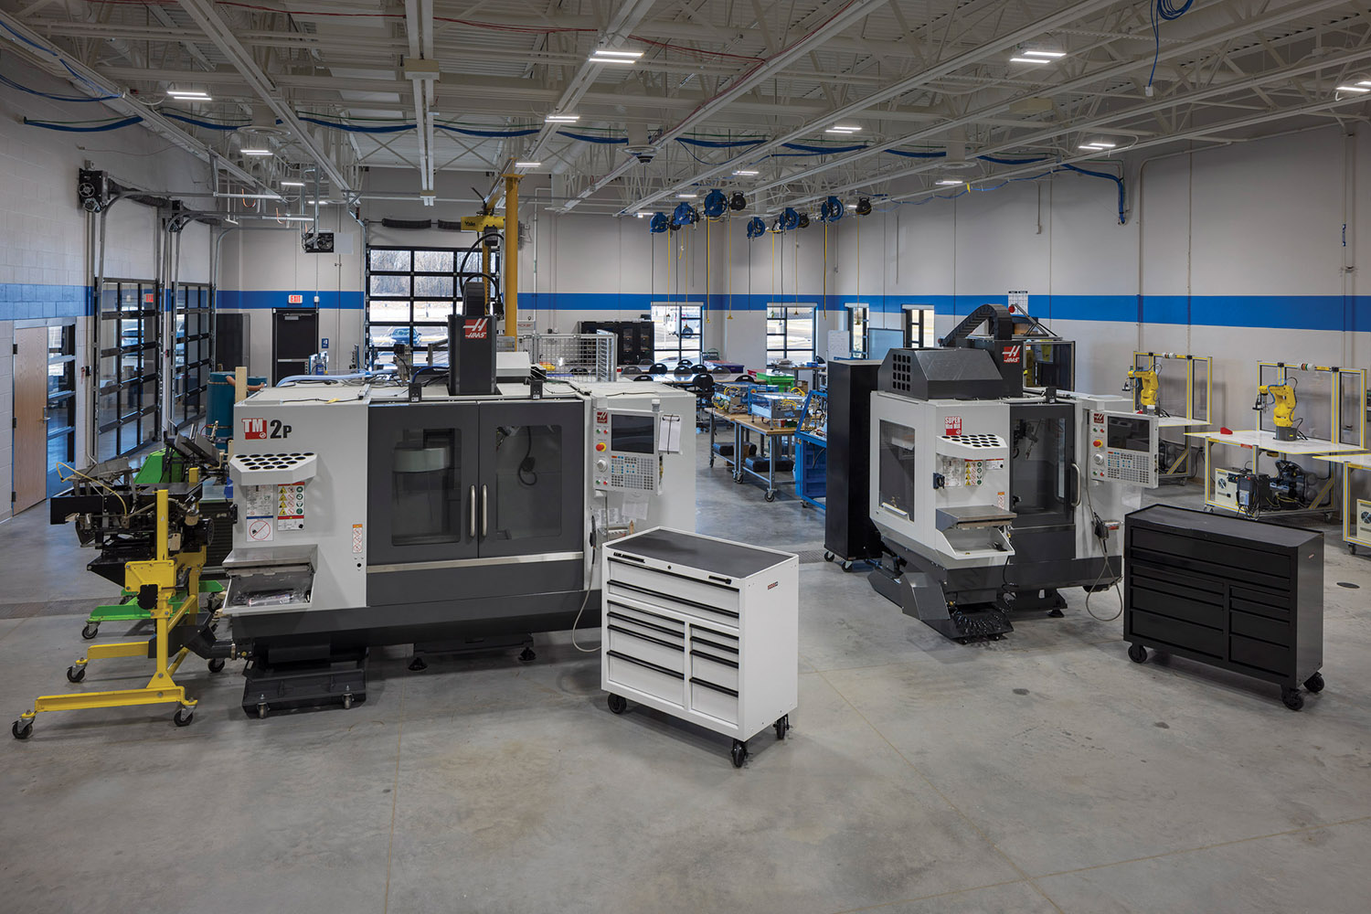
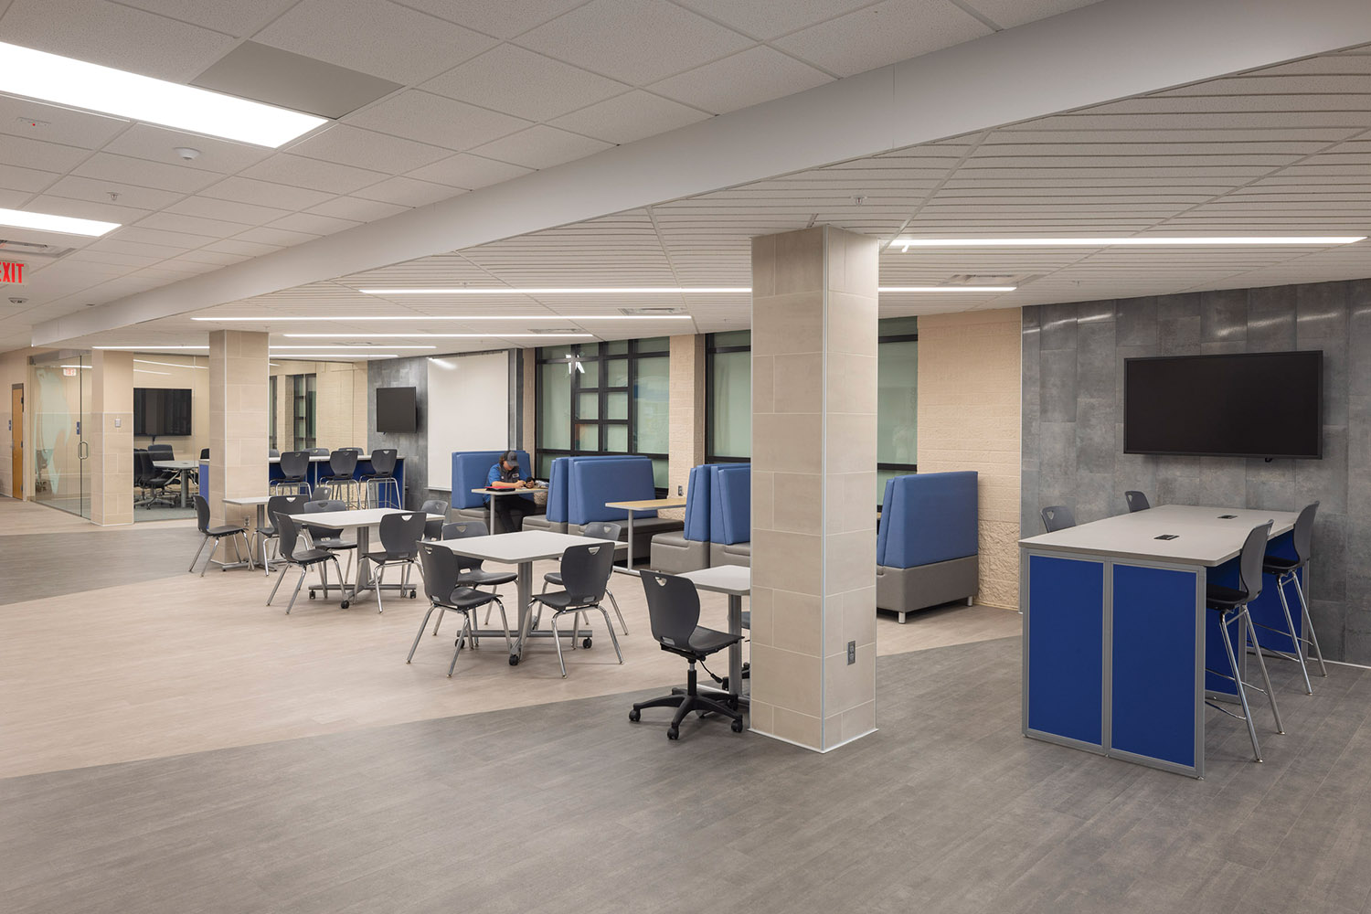
The latest phase includes a cutting-edge manufacturing and technical education center, designed to provide hands-on, real-world learning experiences. Purpose-built instructional spaces support programs in precision manufacturing, woodworking, culinary arts, agricultural science, and computer science. These are paired with flexible collaboration zones equipped for interdisciplinary learning.
The design supports tangible student outcomes, including industry certifications. Notably, students can earn a 14-credit Mechatronics diploma covering mechanics, robotics, computing, and more—skills highly sought after by regional employers.
Community input, gathered through a bond referendum and engagement process, shaped the broader plan. This included HVAC upgrades, a new track and field, virtual academy enhancements, and safer parking and traffic flow. Through thoughtful planning and community collaboration, St. Croix Central has created a future-ready learning environment that prepares students for evolving careers and lifelong success.