East China, MI

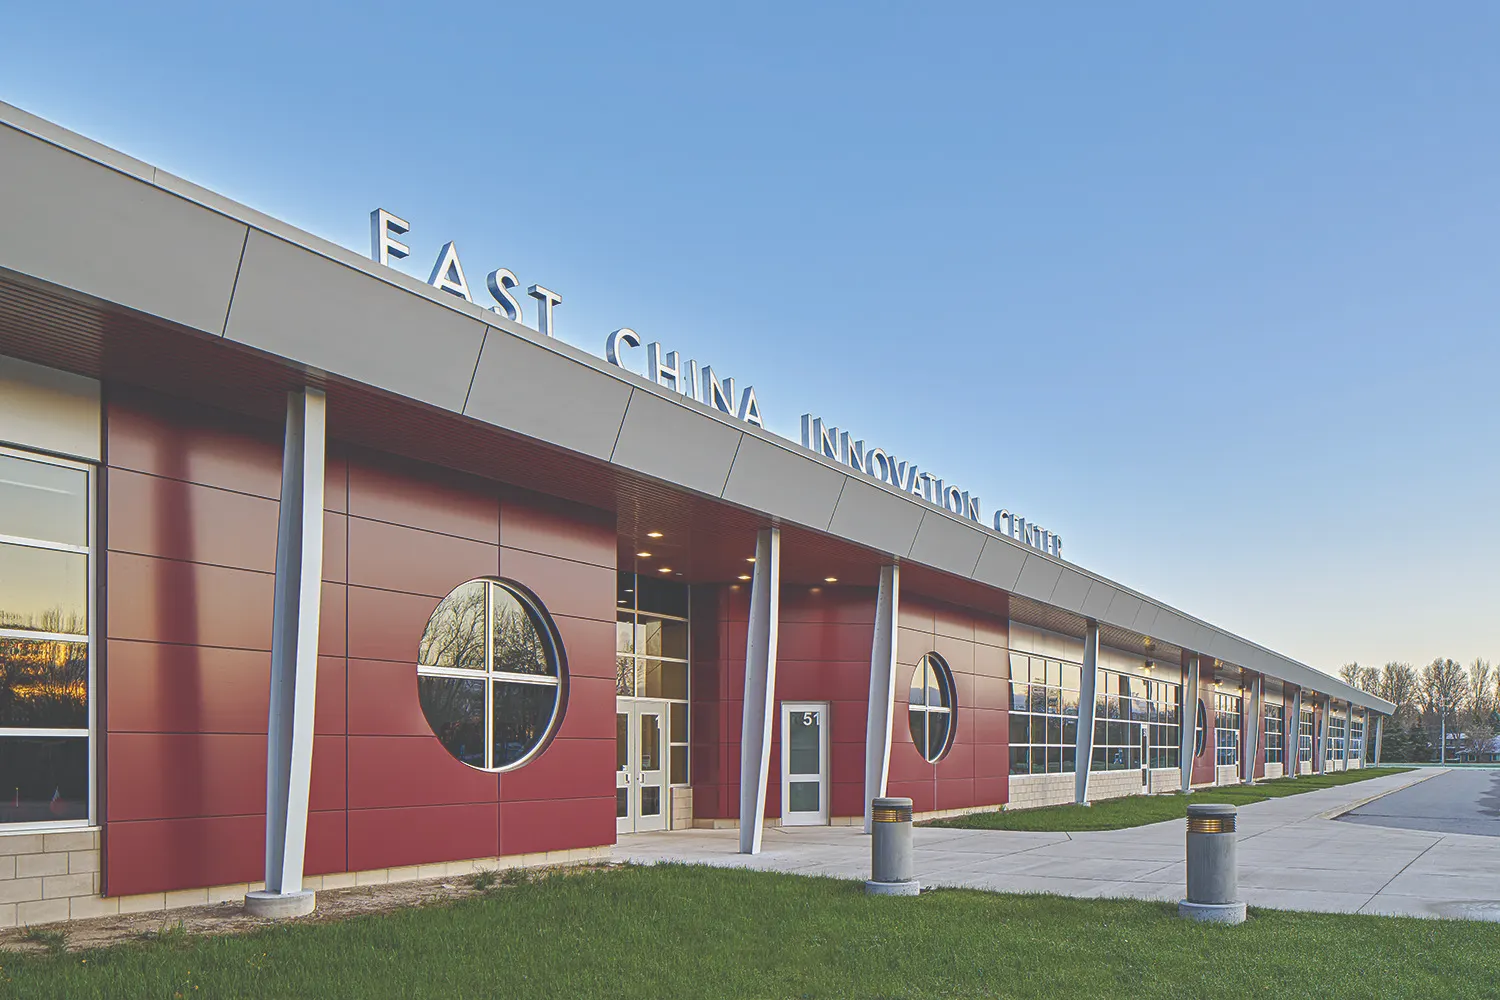
East China Innovation Center

High School

New Construction

Innovation Center

2026 Citation of Excellence Interior Design

This post was originally published on this site.

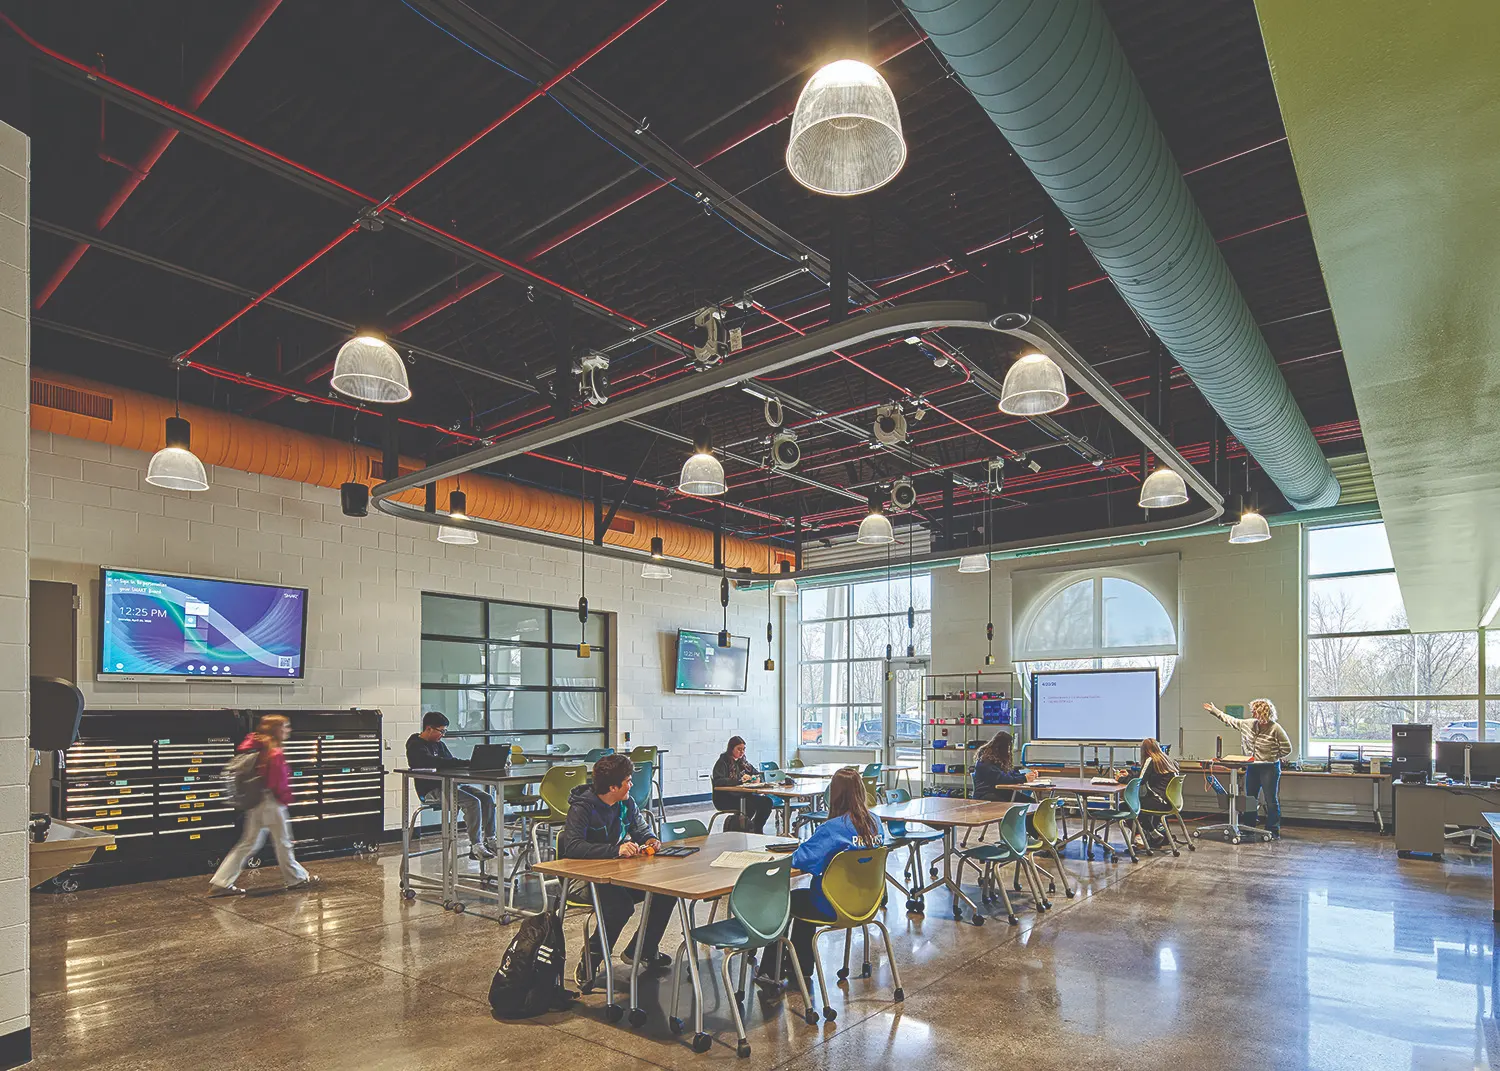
With strong community support, East China School District passed a bond issue initially intended to fund major renovations and additions at its two rural high schools to create innovative spaces for STEAM instruction and collaborative learning. During the design process, numerous options were explored to integrate these new environments within the existing schools. Through ongoing collaboration with District stakeholders, the vision evolved into creating a single, centrally located Innovation Center that could serve both high schools as well as students from other grade levels across the District.

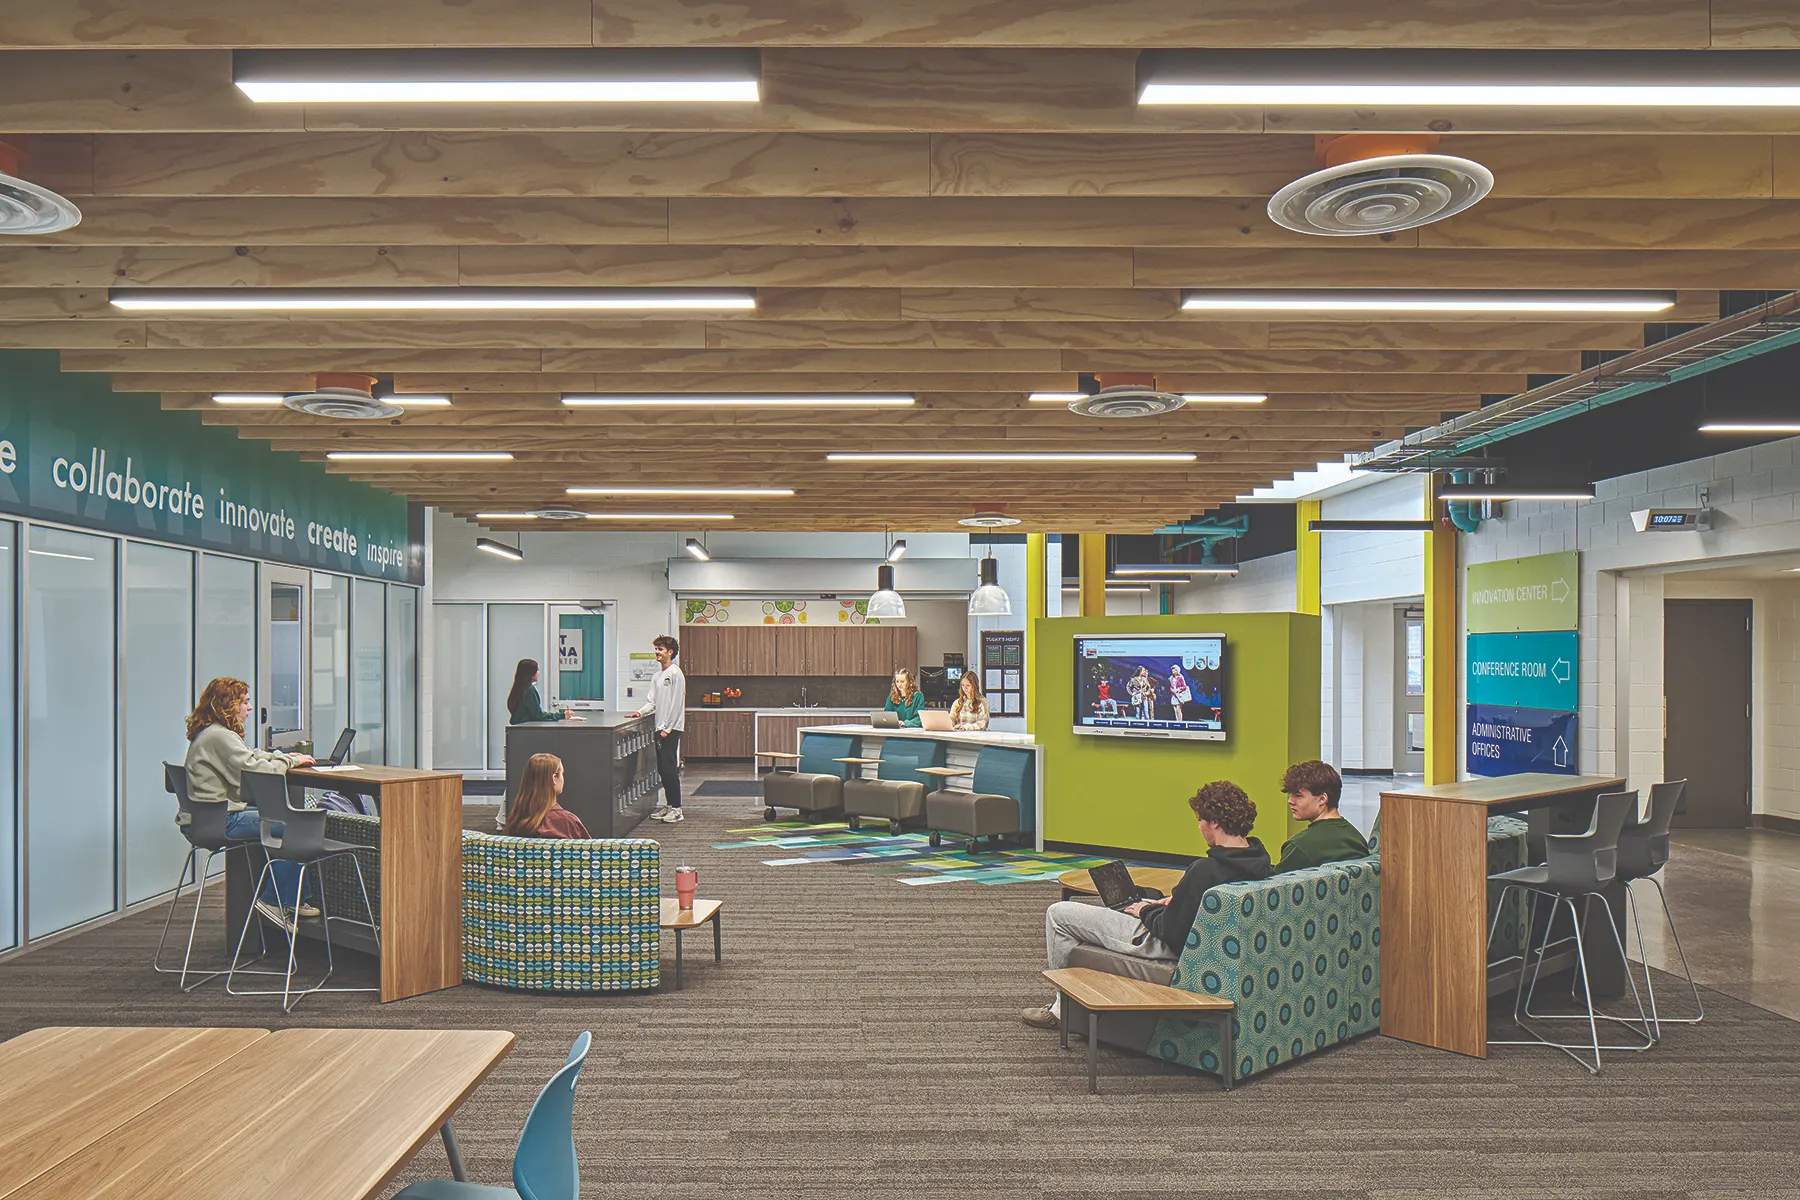
By combining the budgets from both high schools into one unified facility, the District was able to develop a more comprehensive and impactful center that completes an iconic campus identity while expanding opportunities for student learning. The completed facility features interactive studios and collaboration spaces organized along a central circulation spine with open visibility throughout. Colorful design elements animate the pathways to learning, while informal collaboration areas and a controlled outdoor learning studio further support flexible, student-centered instruction. Flexible furnishings in learning studios and common spaces support the District’s vision of collaboration across academic disciplines.
Architect

TMP Architecture, Inc.

1191 W. Square Lake Rd.
Bloomfield Hills, MI 48302
tmp-architecture.com
Melanie Hall, AIA, VP / Dir. of Operations
248-338-4561

Design Team

  • Peter Basso Associates, MEP Engineer
  • William A. Kibbe & Associates, Structural Engineer

Owner/Client

East China School District
East China, MI
Suzanne Cybulla, Superintendent

Key Stats

  • Grades Served: 9–12
  • Capacity of Students/Occupants: 160
  • Gross Area of Bldg./Space: 26,000 gsf
  • Space per Student: 162 sq. ft.
  • Square Foot Cost: $427
  • Project Cost: $11,110,000
  • Occupation Date: 8/10/2023

Award Issue

Fall 2026
— Citation of Excellence

Photography

©Trever Long

Related Projects

2026 Outstanding Project

Outstanding Project

Laker Athletic Center

TMP Architecture, Inc.
2026 Outstanding Project

Outstanding Project

Novi High School Wildcat Plaza & Athletic Gateway

TMP Architecture, Inc.
2026 Outstanding Project

Outstanding Project

Novi Meadows Elementary

TMP Architecture, Inc.
2025 Citation of Excellence Award

Citation of Excellence Award

TMP Architecture, Inc.

TMP Architecture, Inc.
2024 Outstanding Project

Outstanding Project

New Smith Middle School

TMP Architecture, Inc.
2024 Outstanding Project

Outstanding Project

School of Packaging

TMP Architecture, Inc.