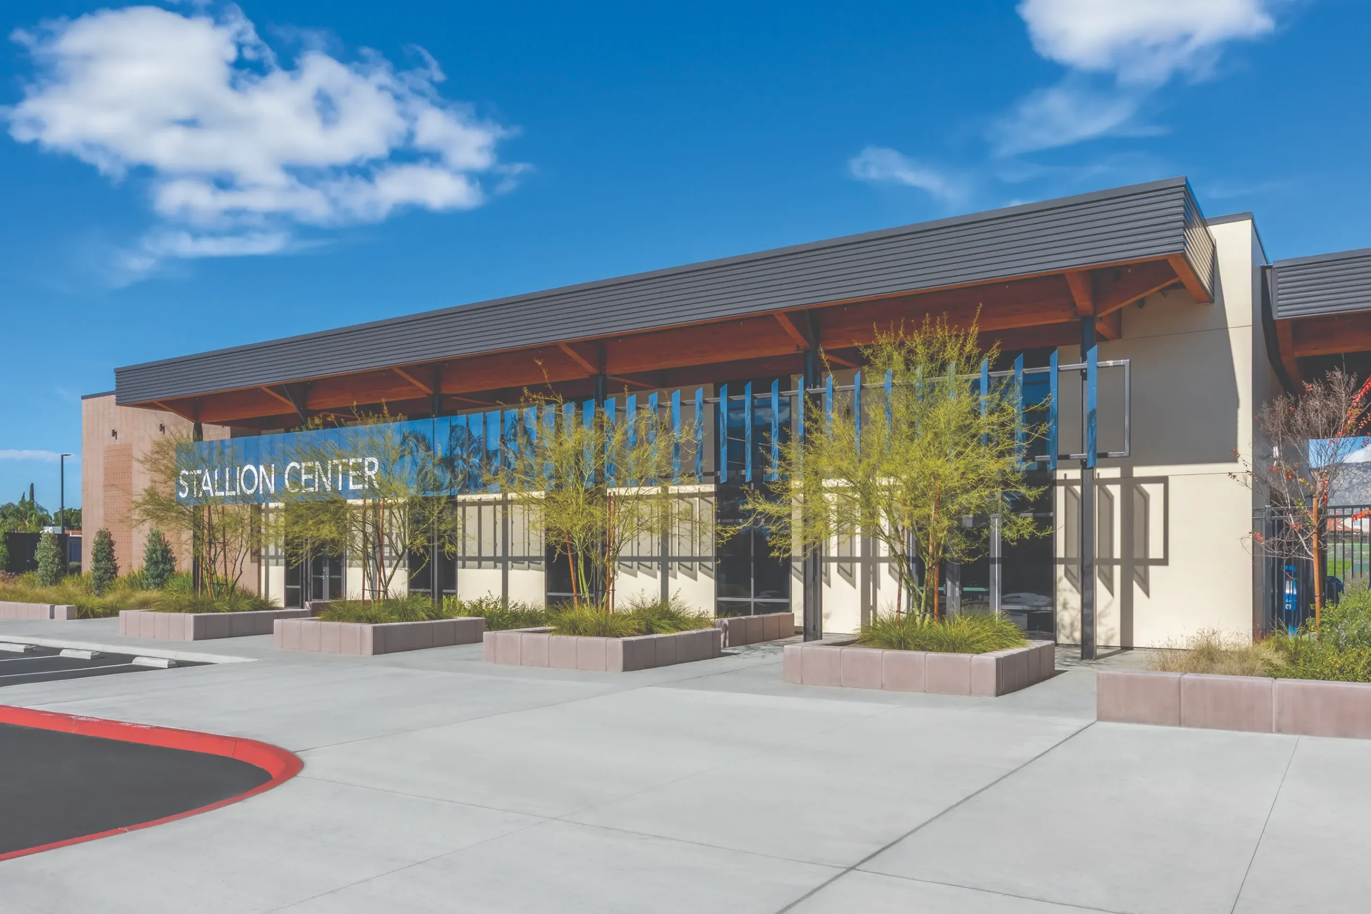
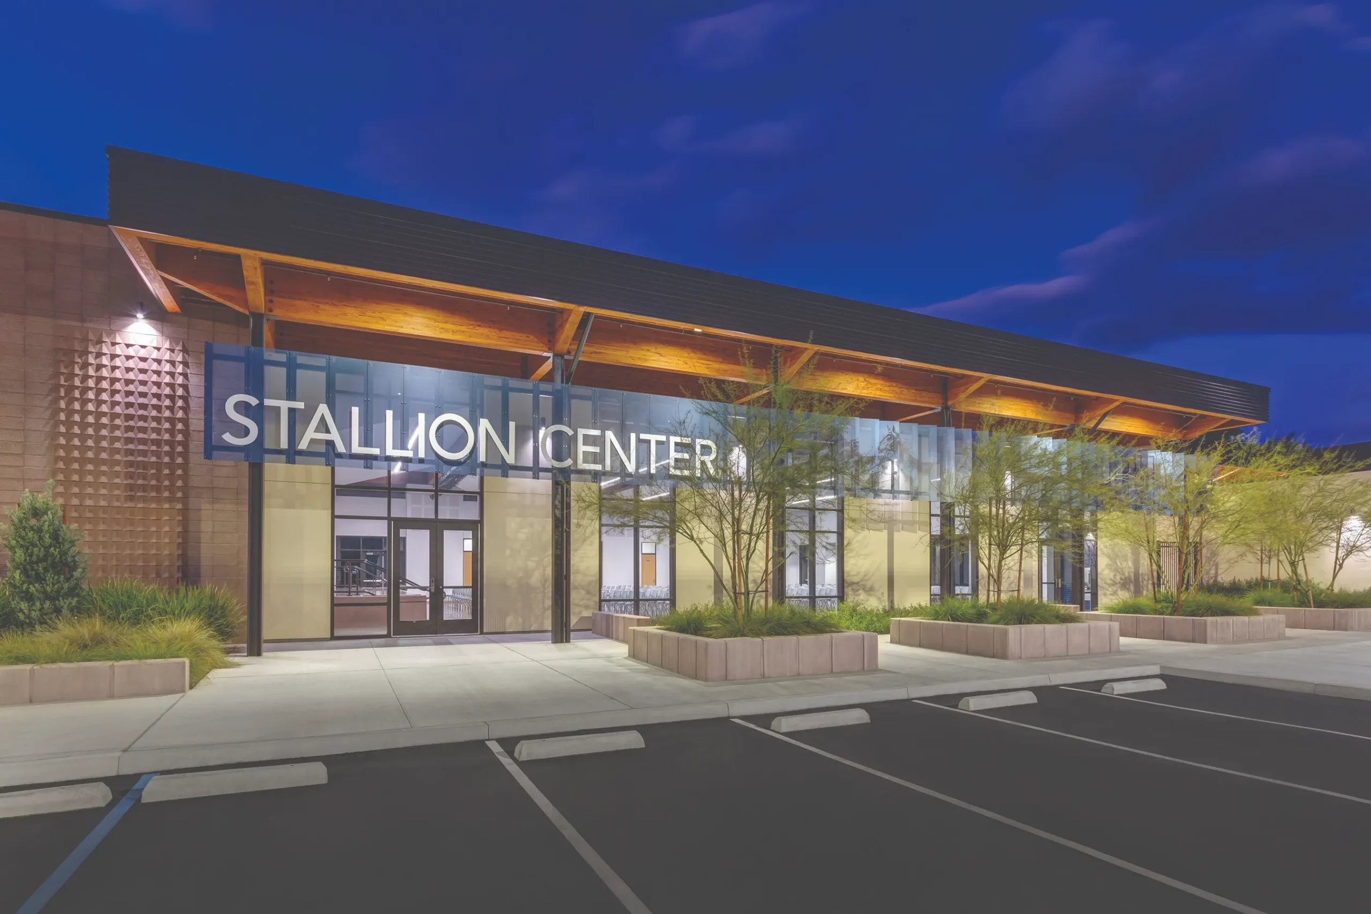
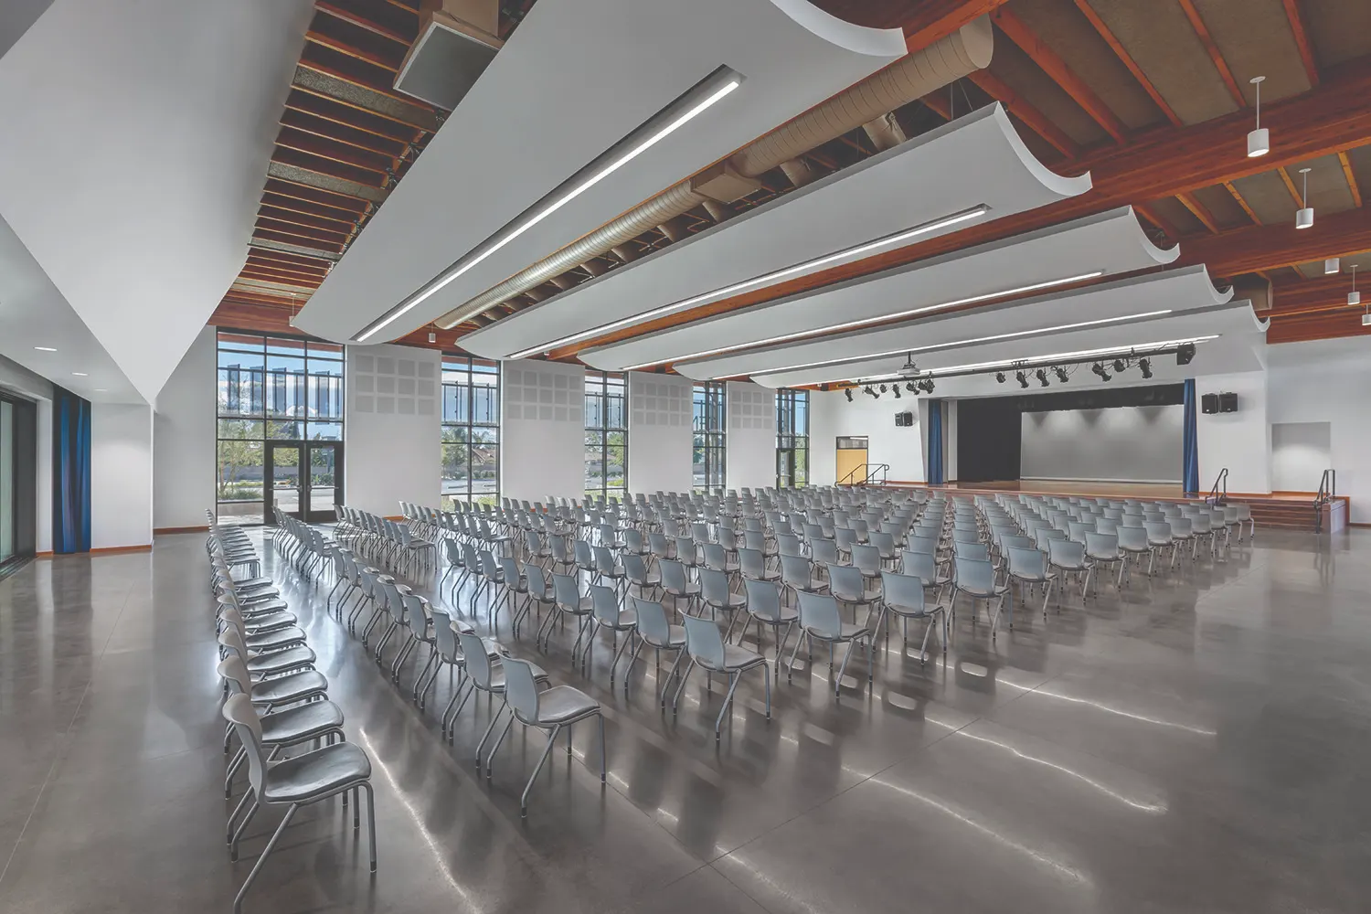
Sunnymead Middle School’s Stallion Center represents a model for how educational facilities can maximize flexibility, expand opportunity, and serve as a catalyst for student engagement and community connection. Designed by PJHM Architects for Moreno Valley Unified School District, the project transforms an aging campus into a future-focused environment supporting visual and performing arts, student activities, district programming, and community events.
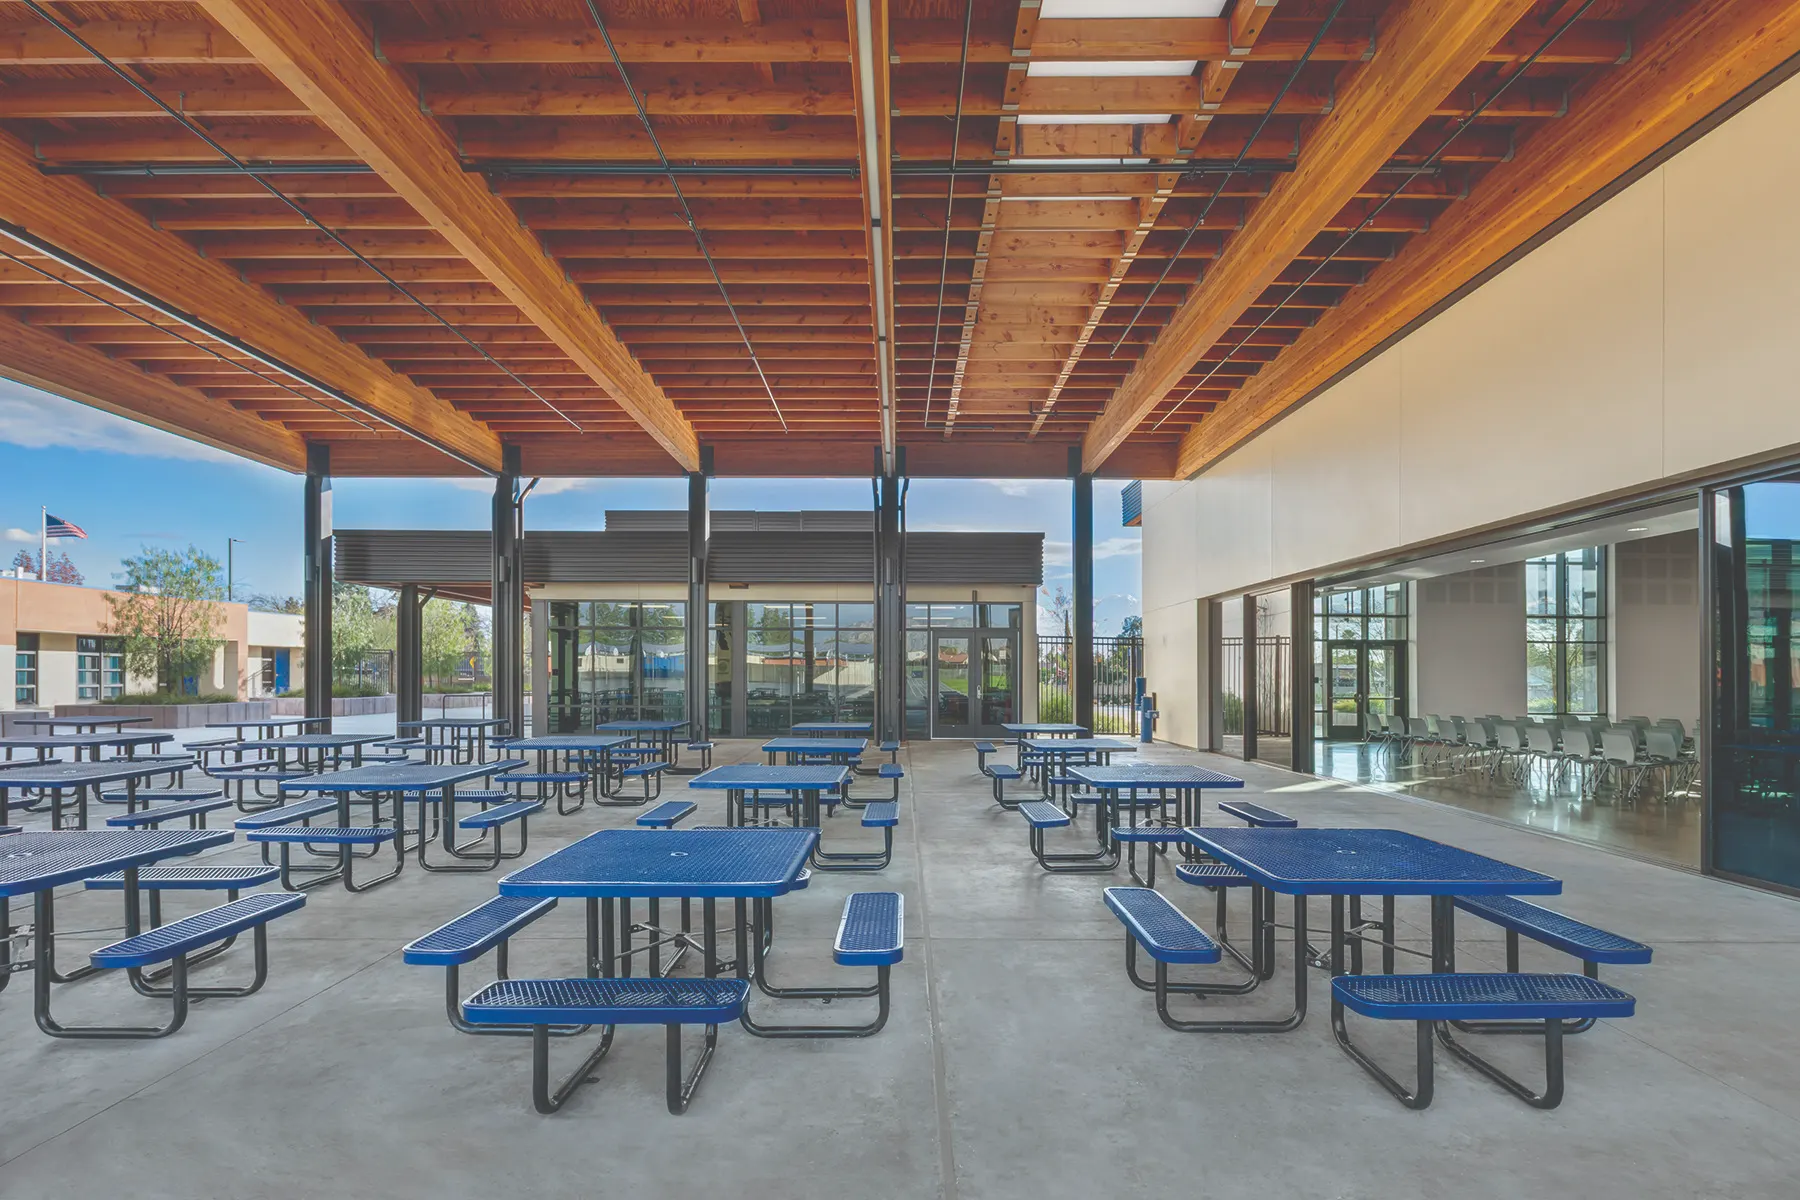
The design challenge was clear: how could the District provide a venue capable of accommodating full-school assemblies, performances, and presentations while working within budget constraints? PJHM responded by rethinking the traditional auditorium model and creating a multipurpose environment that delivers greater functionality through adaptability. The Stallion Center’s multipurpose room connects to an adjacent covered outdoor pavilion through a large operable wall, allowing indoor and outdoor spaces to function as one integrated gathering venue. This approach provides the capacity of a larger performance facility without the cost and limitations of a single-purpose auditorium.
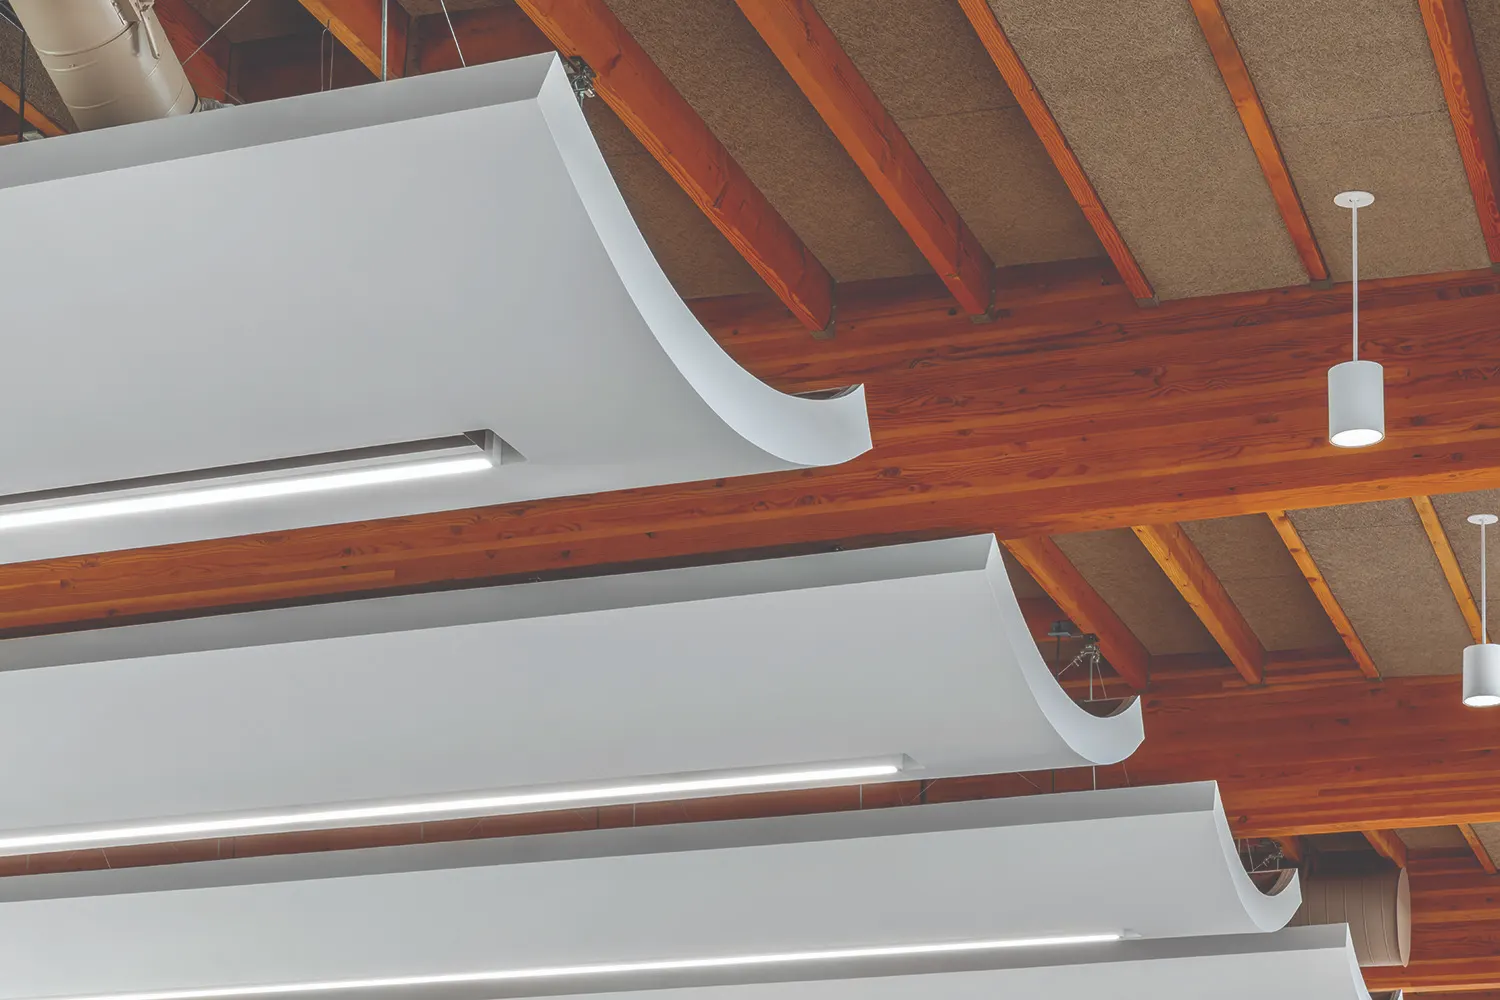
Recognizing that students benefit from exposure to professional-level learning environments, PJHM incorporated advanced theatrical lighting, audiovisual systems, and acoustical design strategies to support the school’s visual and performing arts programs. The result is a facility where middle school students experience sophisticated performance technology while developing creativity, collaboration, and presentation skills.
Beyond serving Sunnymead Middle School, the Stallion Center was designed as a district and community resource. The flexible layout supports performances, celebrations, professional development, district training, dining, and student gatherings. Its adaptability demonstrates the value of designing educational spaces that anticipate evolving needs.
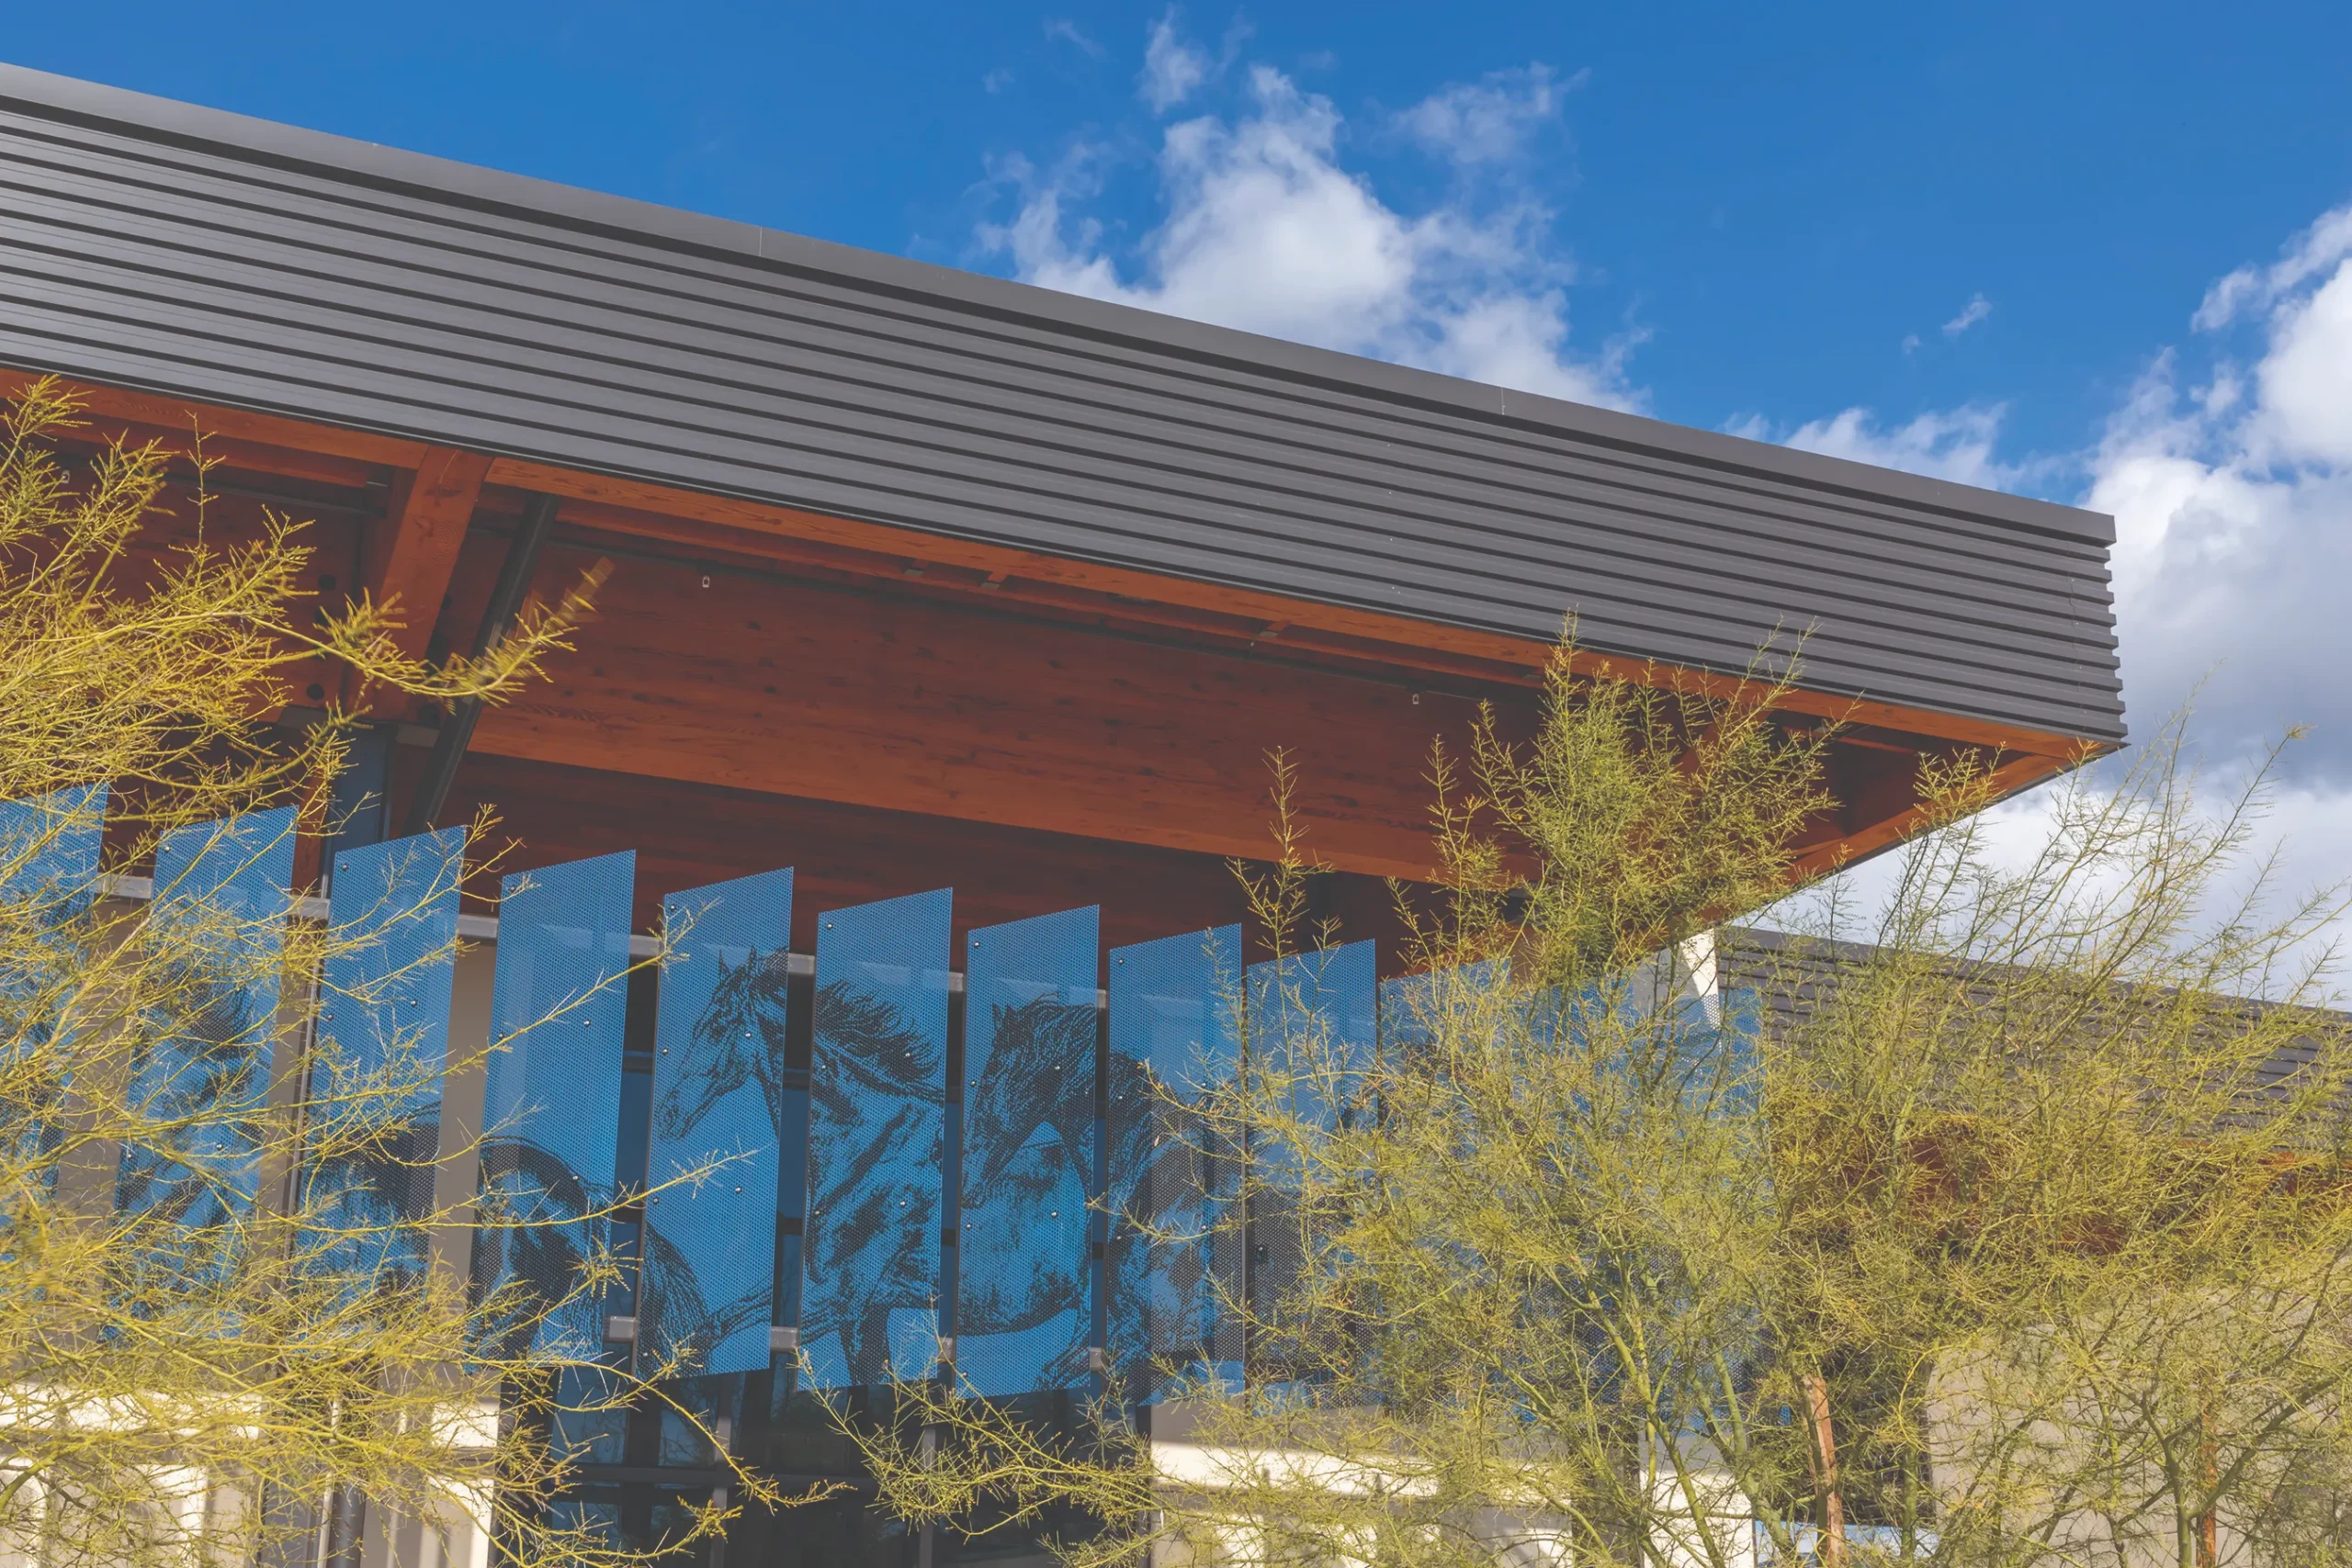
Sustainability and long-term resilience were integral to the design approach. PJHM incorporated daylighting strategies through clerestory windows and controlled glazing, providing natural illumination and visual connections to outdoor areas. Solar shading elements improve comfort while reducing heat gain, and the operable wall supports passive ventilation by allowing natural airflow between indoor and outdoor spaces when conditions permit.
The project was designed with future energy goals in mind, including infrastructure that supports eventual electrification and renewable energy integration to reduce future barriers to renewable energy implementation. Wood framing and exposed heavy timber elements reduce embodied carbon while creating a warm, welcoming environment that celebrates natural materials.
Through thoughtful planning, innovative solutions, and a commitment to adaptability, PJHM Architects created more than a school facility. The Stallion Center demonstrates how educational architecture can expand access, strengthen communities, and provide environments prepared to support generations of learners.