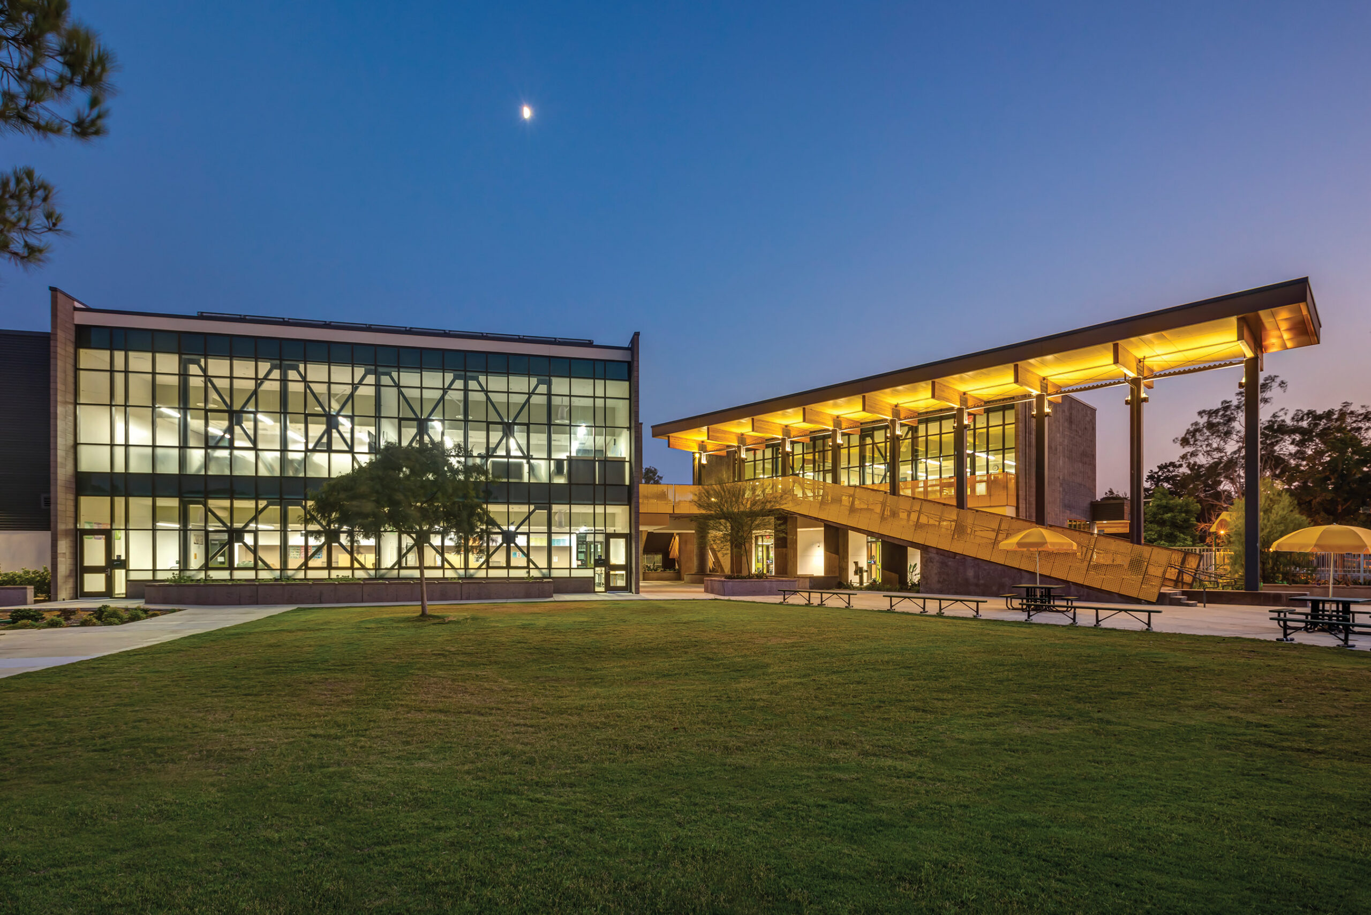
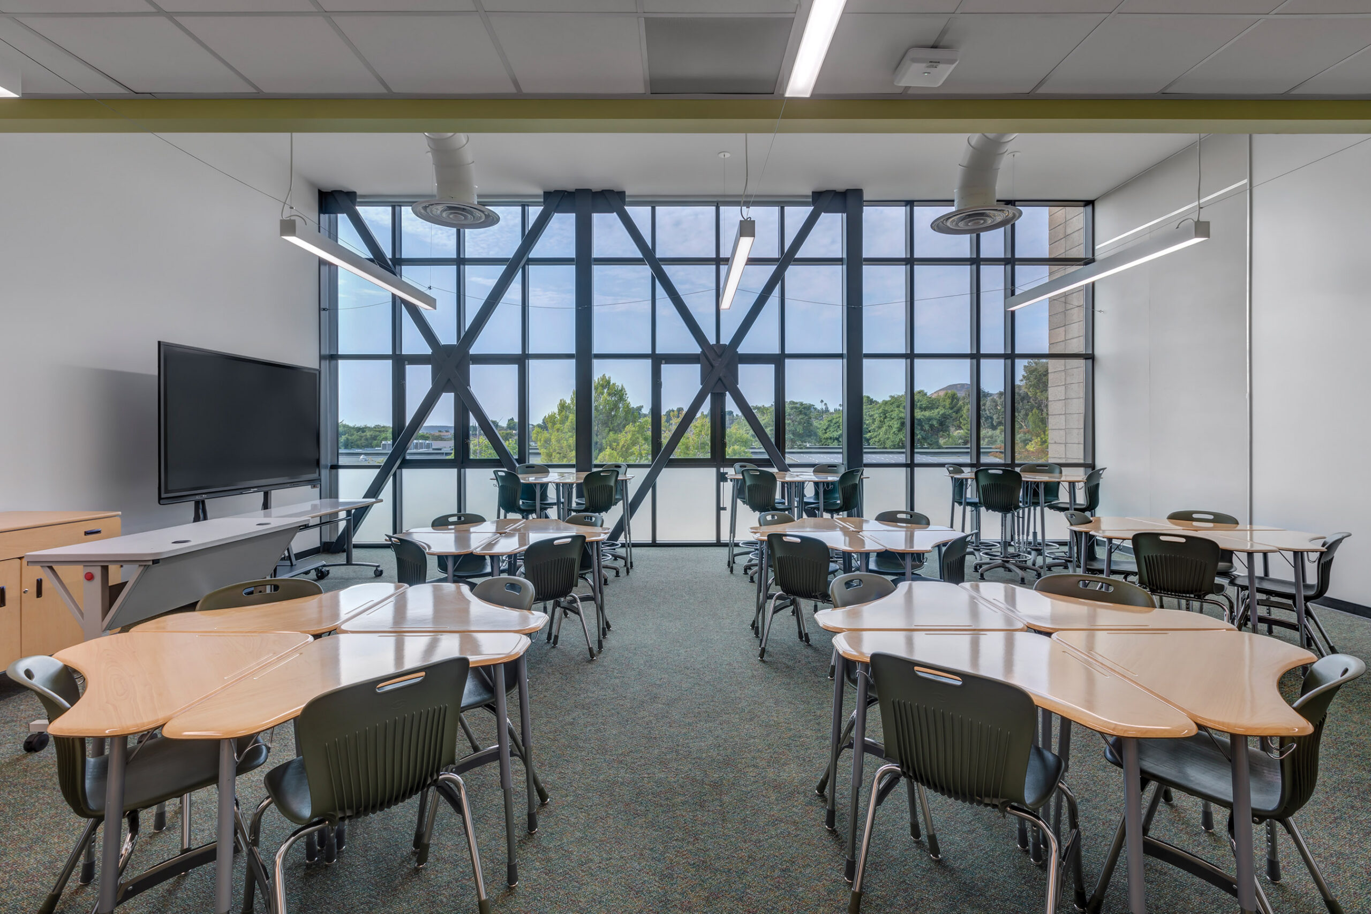
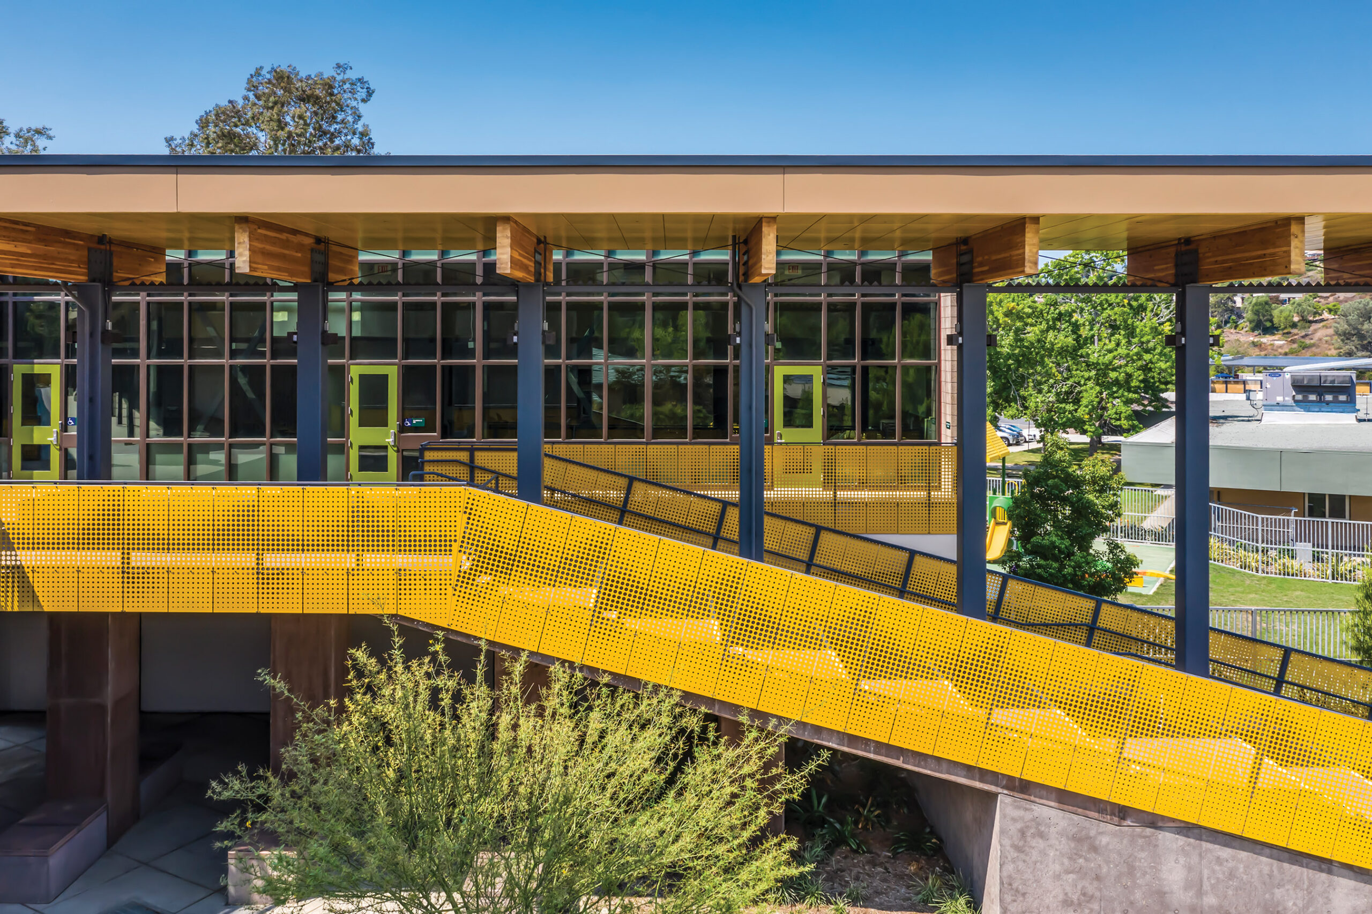
PJHM Architects continues its partnership with San Diego Unified School District through the design of a new 2-story Classroom and Early Education Building at Patrick Henry High School. Rooted in the original 1960s finger-plan campus layout, the building leverages its east-west orientation to maximize indirect daylight. Every learning space opens fully to the north with operable curtain wall windows, promoting natural ventilation. The south façade is thickened to reduce heat gain, aided by thoughtfully placed shade trees that contribute to the building’s thermal efficiency.

Developed through collaborative design charrettes with staff, students, and community members, the project features flexible, multi-grade programming and shaded outdoor learning areas. Three distinct classroom wings are separated by a broad, 25-foot-wide open-air circulation spine— serving as both a passage and a dynamic social and educational space. This design invites natural light deep into the structure through generous light wells and creates opportunities for informal interaction and instruction.
Masonry walls anchor each wing, using factory shotblast and wave shaped blocks in a stacked bond to establish rhythm, scale, and texture. These robust elements contrast with the transparency of the glazed curtain walls, reinforcing both durability and openness.
The landscape design slows movement, framing moments for gathering, learning, and reflection. The widened central stair doubles as amphitheater seating, while adjacent outdoor zones offer a variety of shaded, programmable spaces. Interior classrooms mirror this connection to nature through a warm, neutral palette inspired by surrounding hillsides, supported by acoustic treatments to ensure comfort and clarity.
A 7,000 sq. ft. photovoltaic array spans the south façade, producing 75,000 kWh annually and offsetting over 1.1 million pounds of CO2 over 25 years. The building includes twenty-four general education classrooms and two ROP spaces functioning as a preschool and observation lab.
The new building at Patrick Henry High School embodies PJHM’s commitment to enriching lives through sustainable, community-driven educational design. It honors the past while offering a forward-thinking environment that connects students to light, air, landscape, and each other.