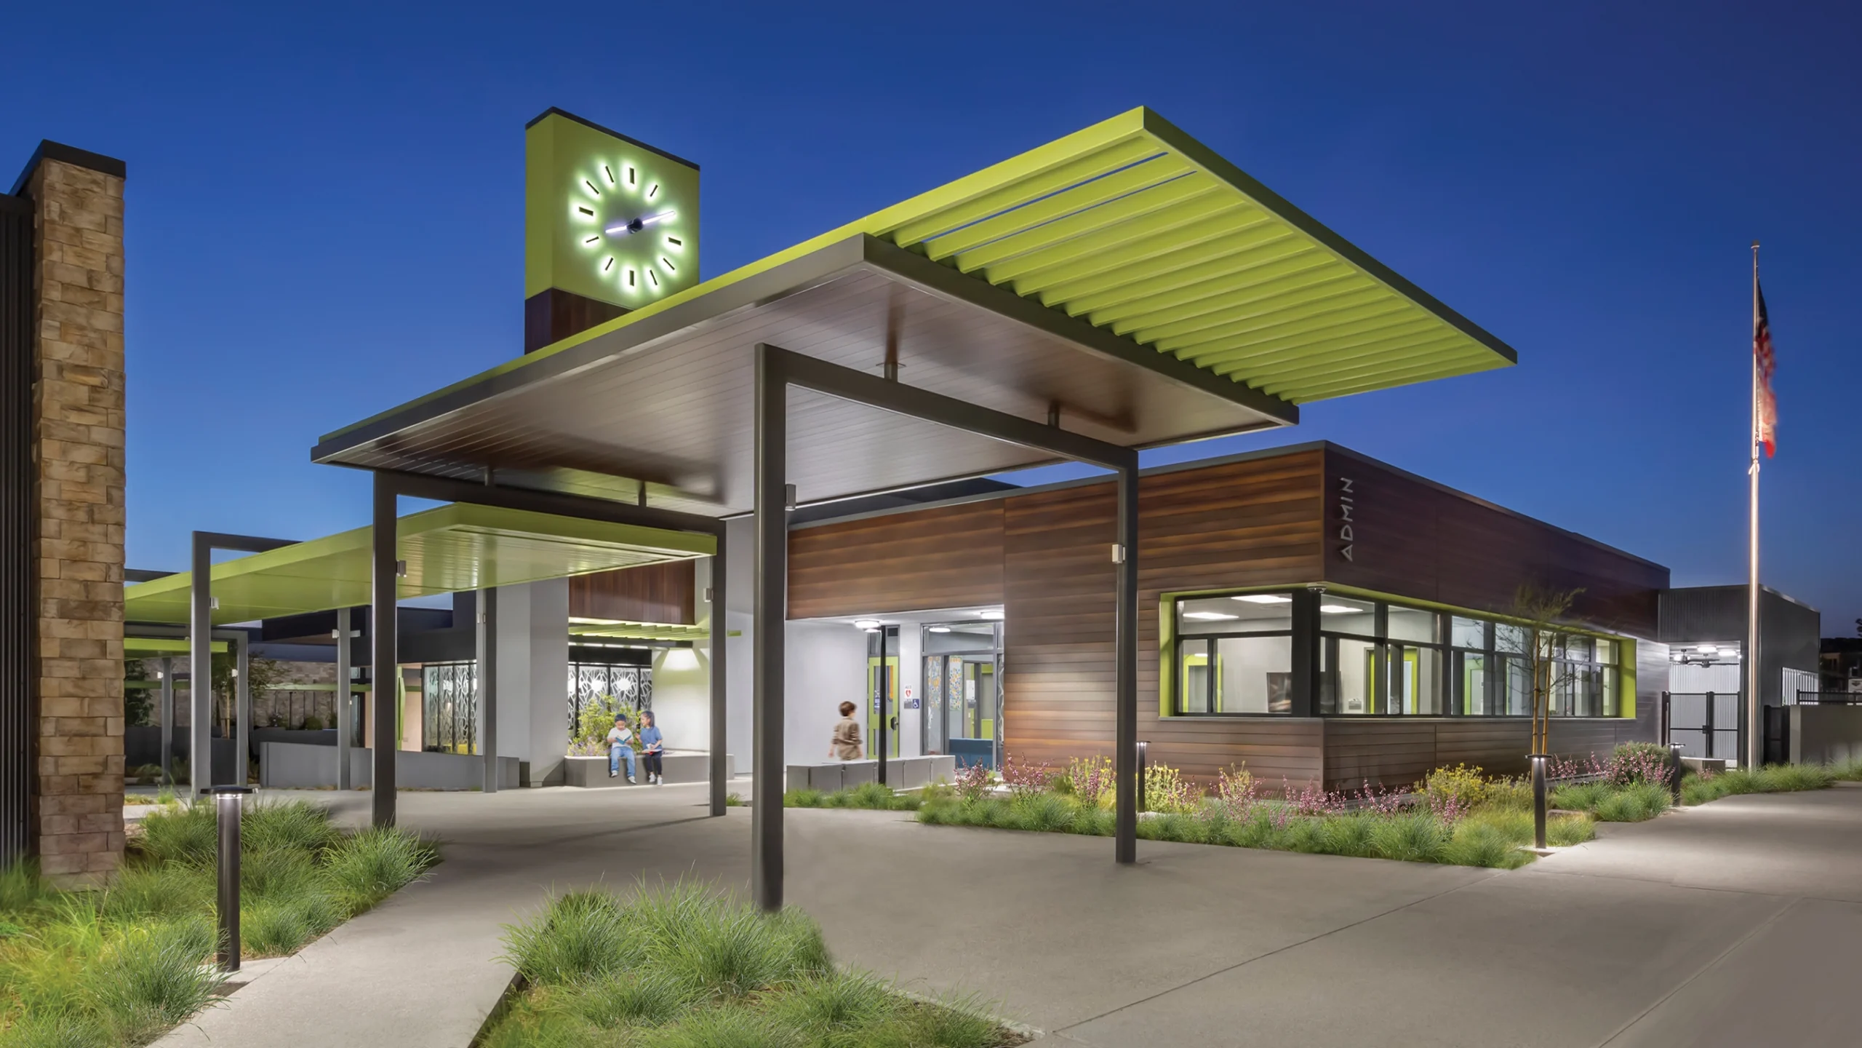
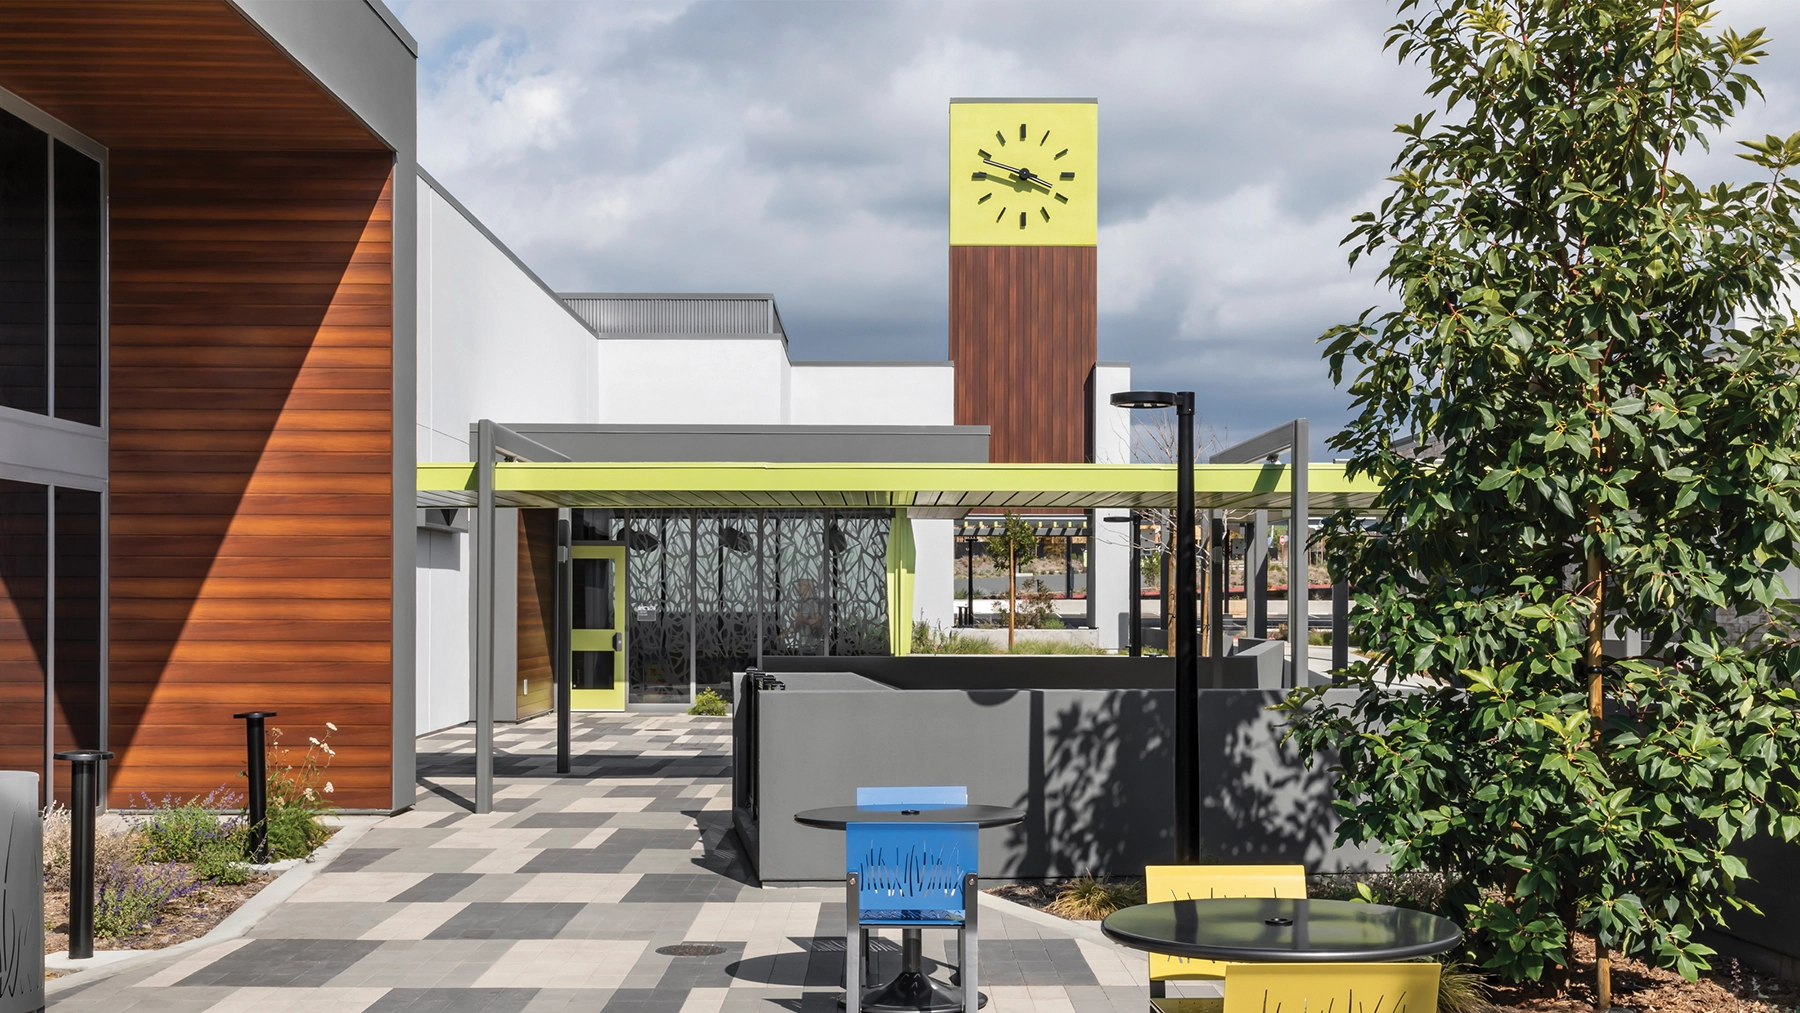
Designed by PJHM Architects, Inc., the Solis Park K–8 School was created to incorporate a comprehensive educational philosophy, functional efficiency, and community integration, all within a significant architectural statement. Serving the Great Park Neighborhoods of Irvine, California, it is composed of seven buildings totaling 101,718 square feet to provide education to 1,000 students.
Part of the Irvine Unified School District, Solis Park K–8 School is built upon a solid foundation of scholastic excellence. The design itself provides opportunities for kinesthetic, auditorial, visual, and tactile learning approaches and integrates both interior and open-air spaces to accommodate individual and group learning methods. Natural lighting, inviting materials, direct visual connection and access to adjacent outdoor courtyards, and robust technological learning tools all contribute to the innovative learning environments.
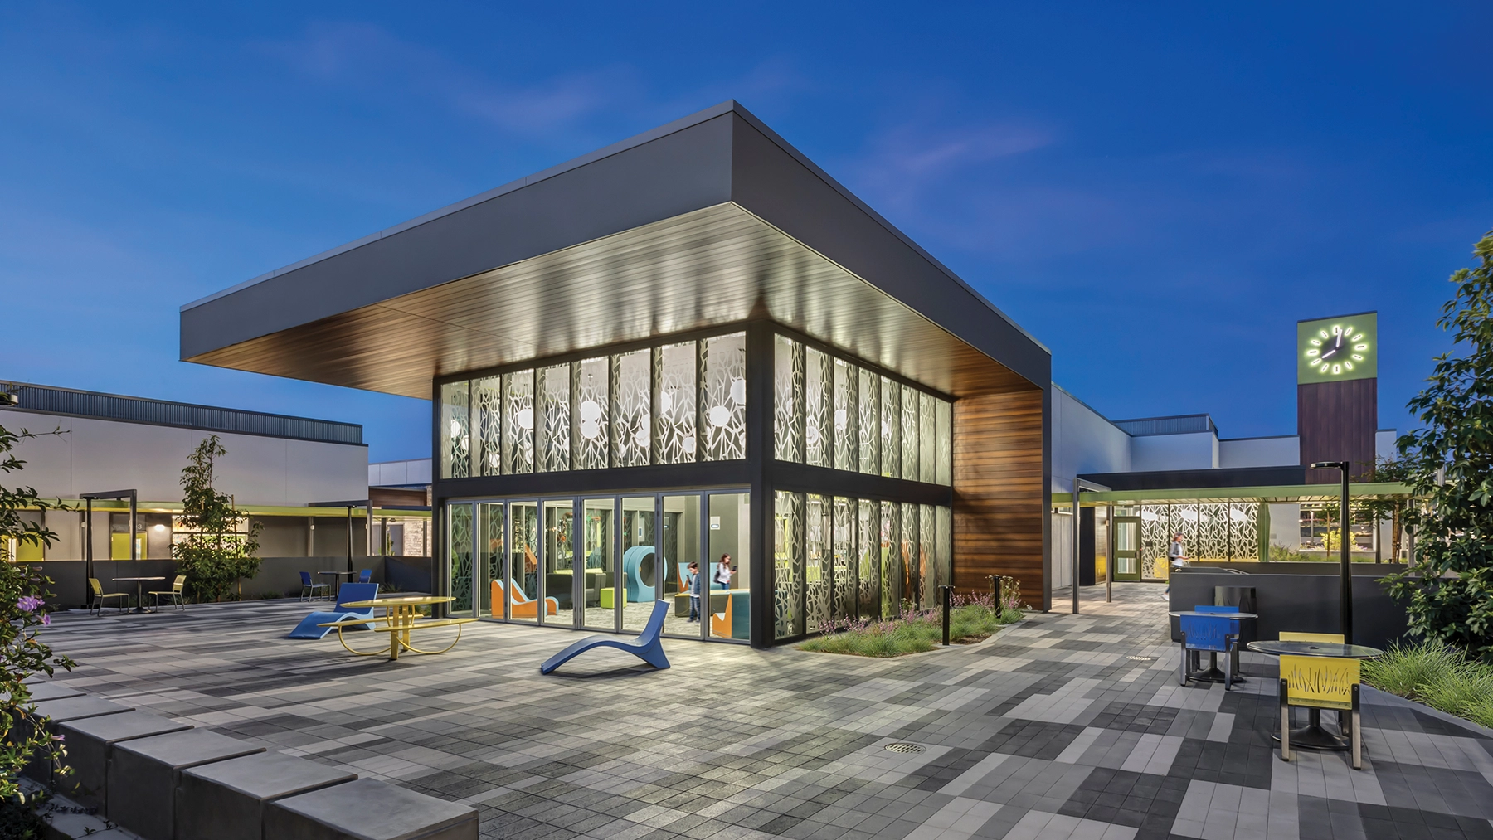
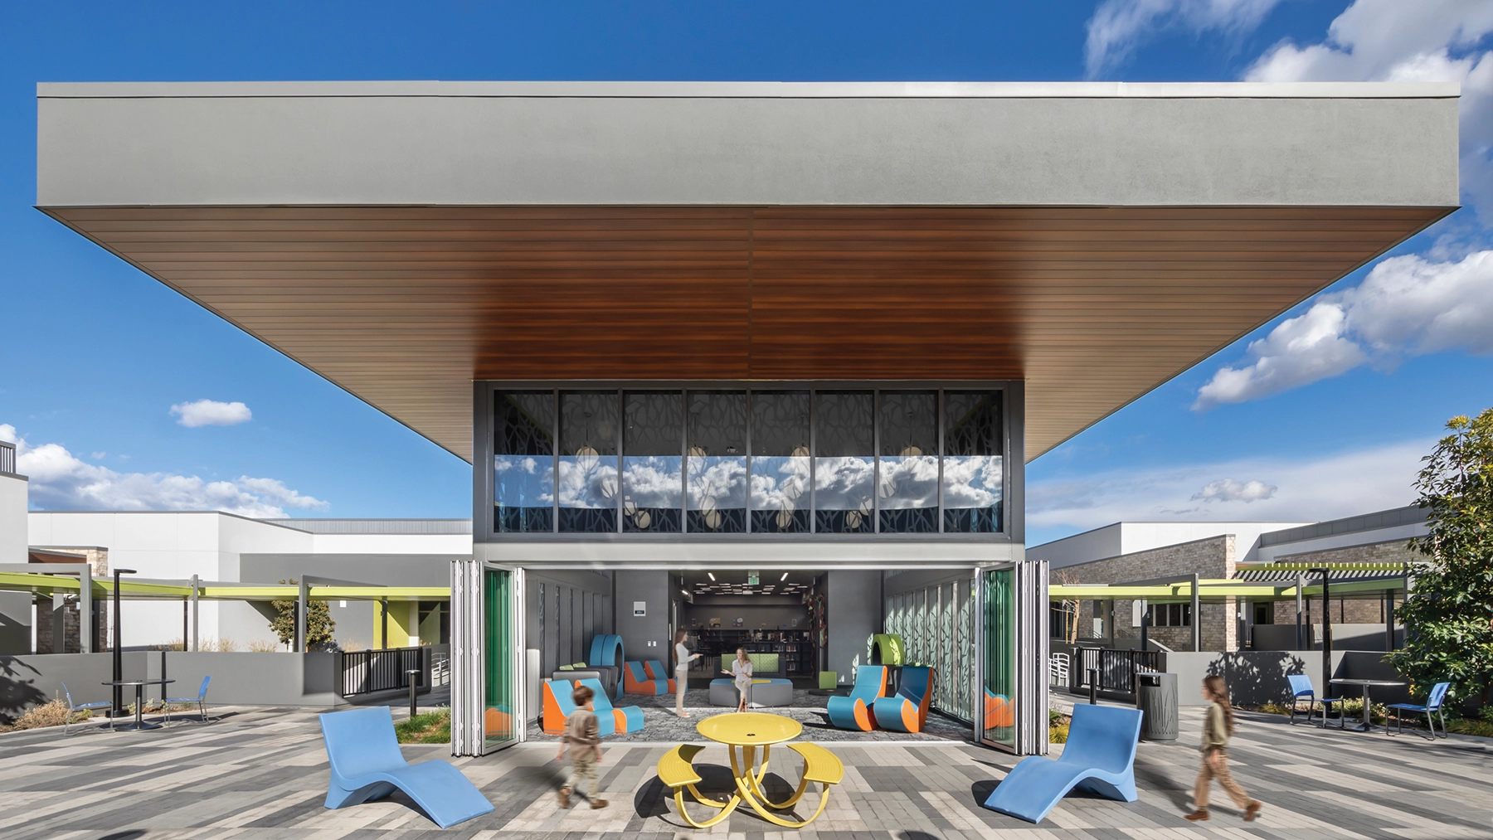
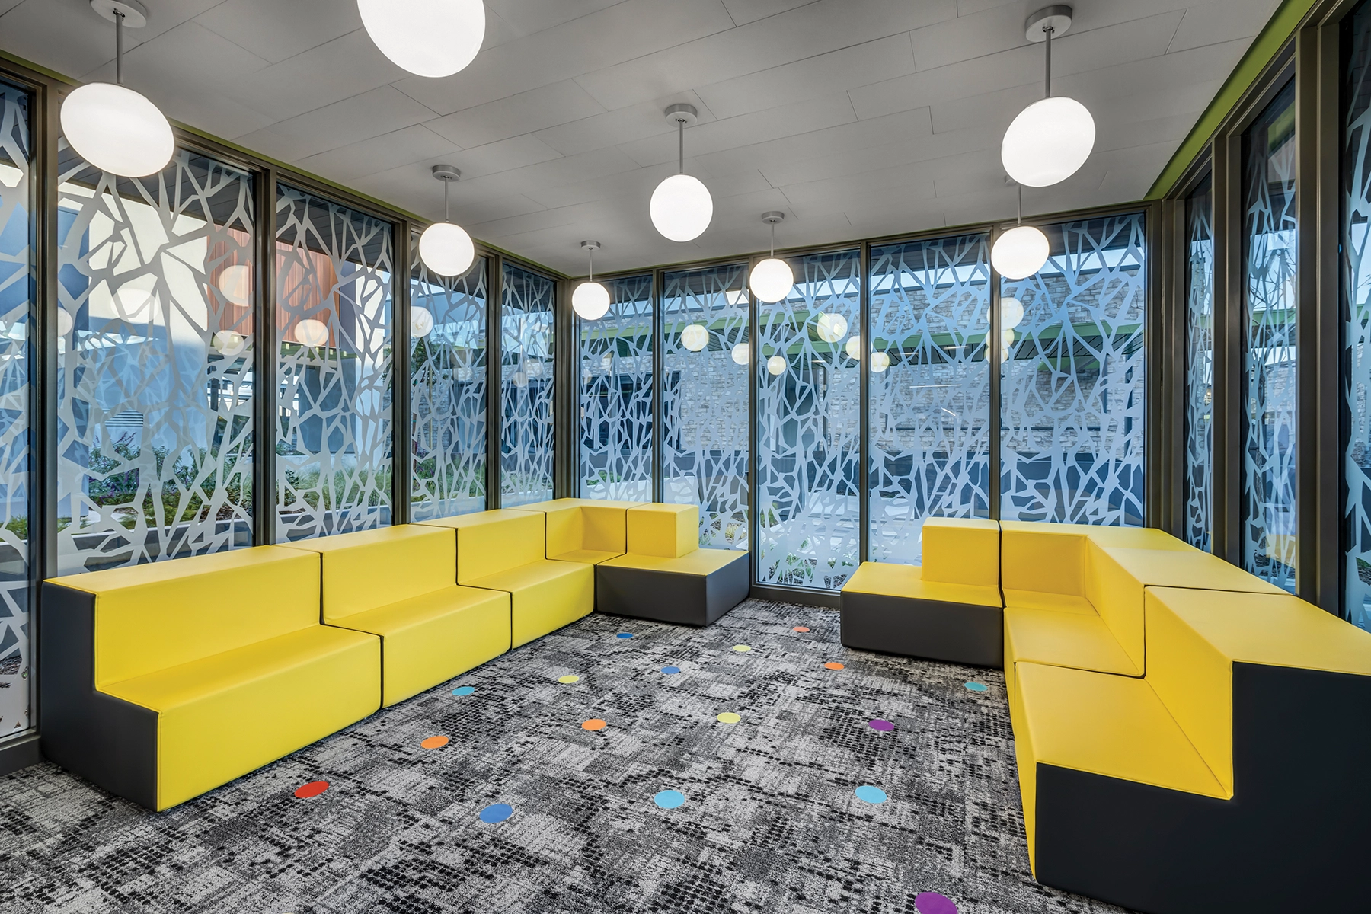
Within the heart of the campus and encircled by the classroom buildings lies the library which boasts dramatically lit reading rooms and elevated courtyards. A variety of playful furniture complements the architecture and establishes a welcoming venue for students and staff. Central to the campus and accessible to all grade levels, this specialized environment has become one of the most cherished spaces for students and staff alike.
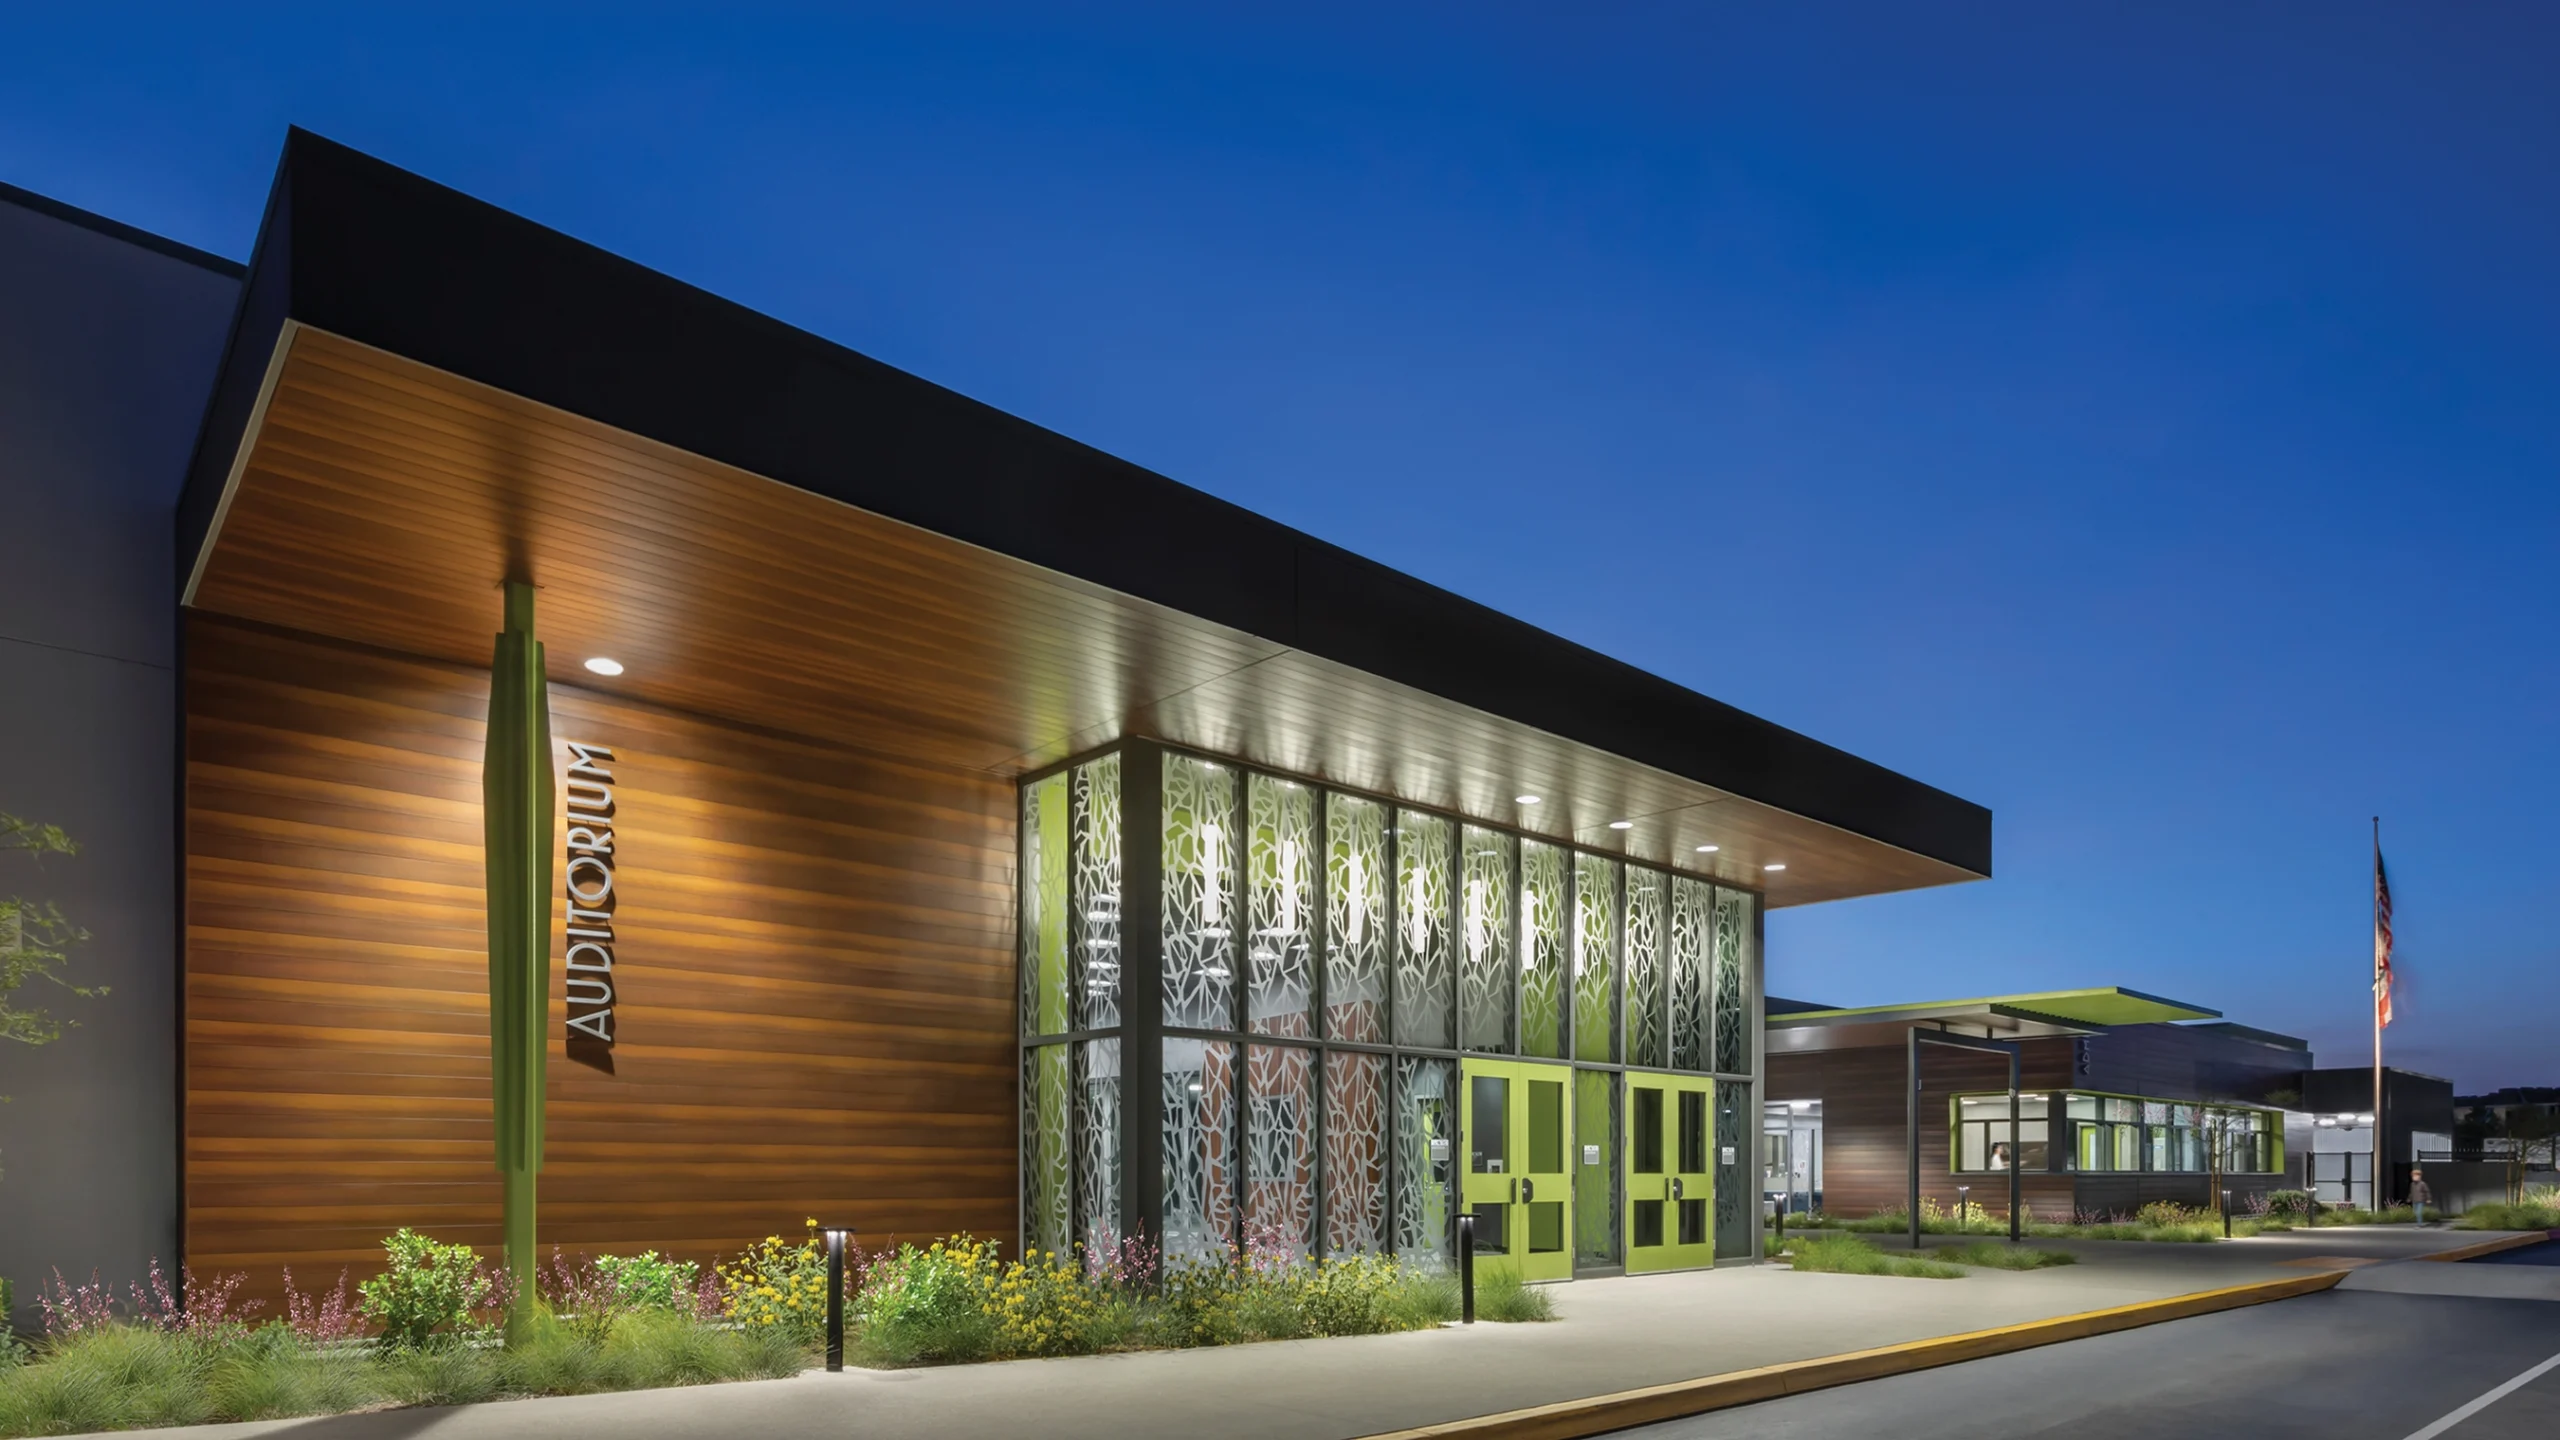
Using light and transparencies as unifying elements for the site, various hubs of learning are situated for both students and community use including its open-air courtyards, the library, gymnasium, agricultural center, and auditorium. The school was also built near the local parks and trail system which inspired design elements that counteract anxiety and stress to promote happiness through a serene atmosphere.
PJHM is proud to design the Solis Park K–8 School which serves as a beacon of excellence for its students, staff, and community.