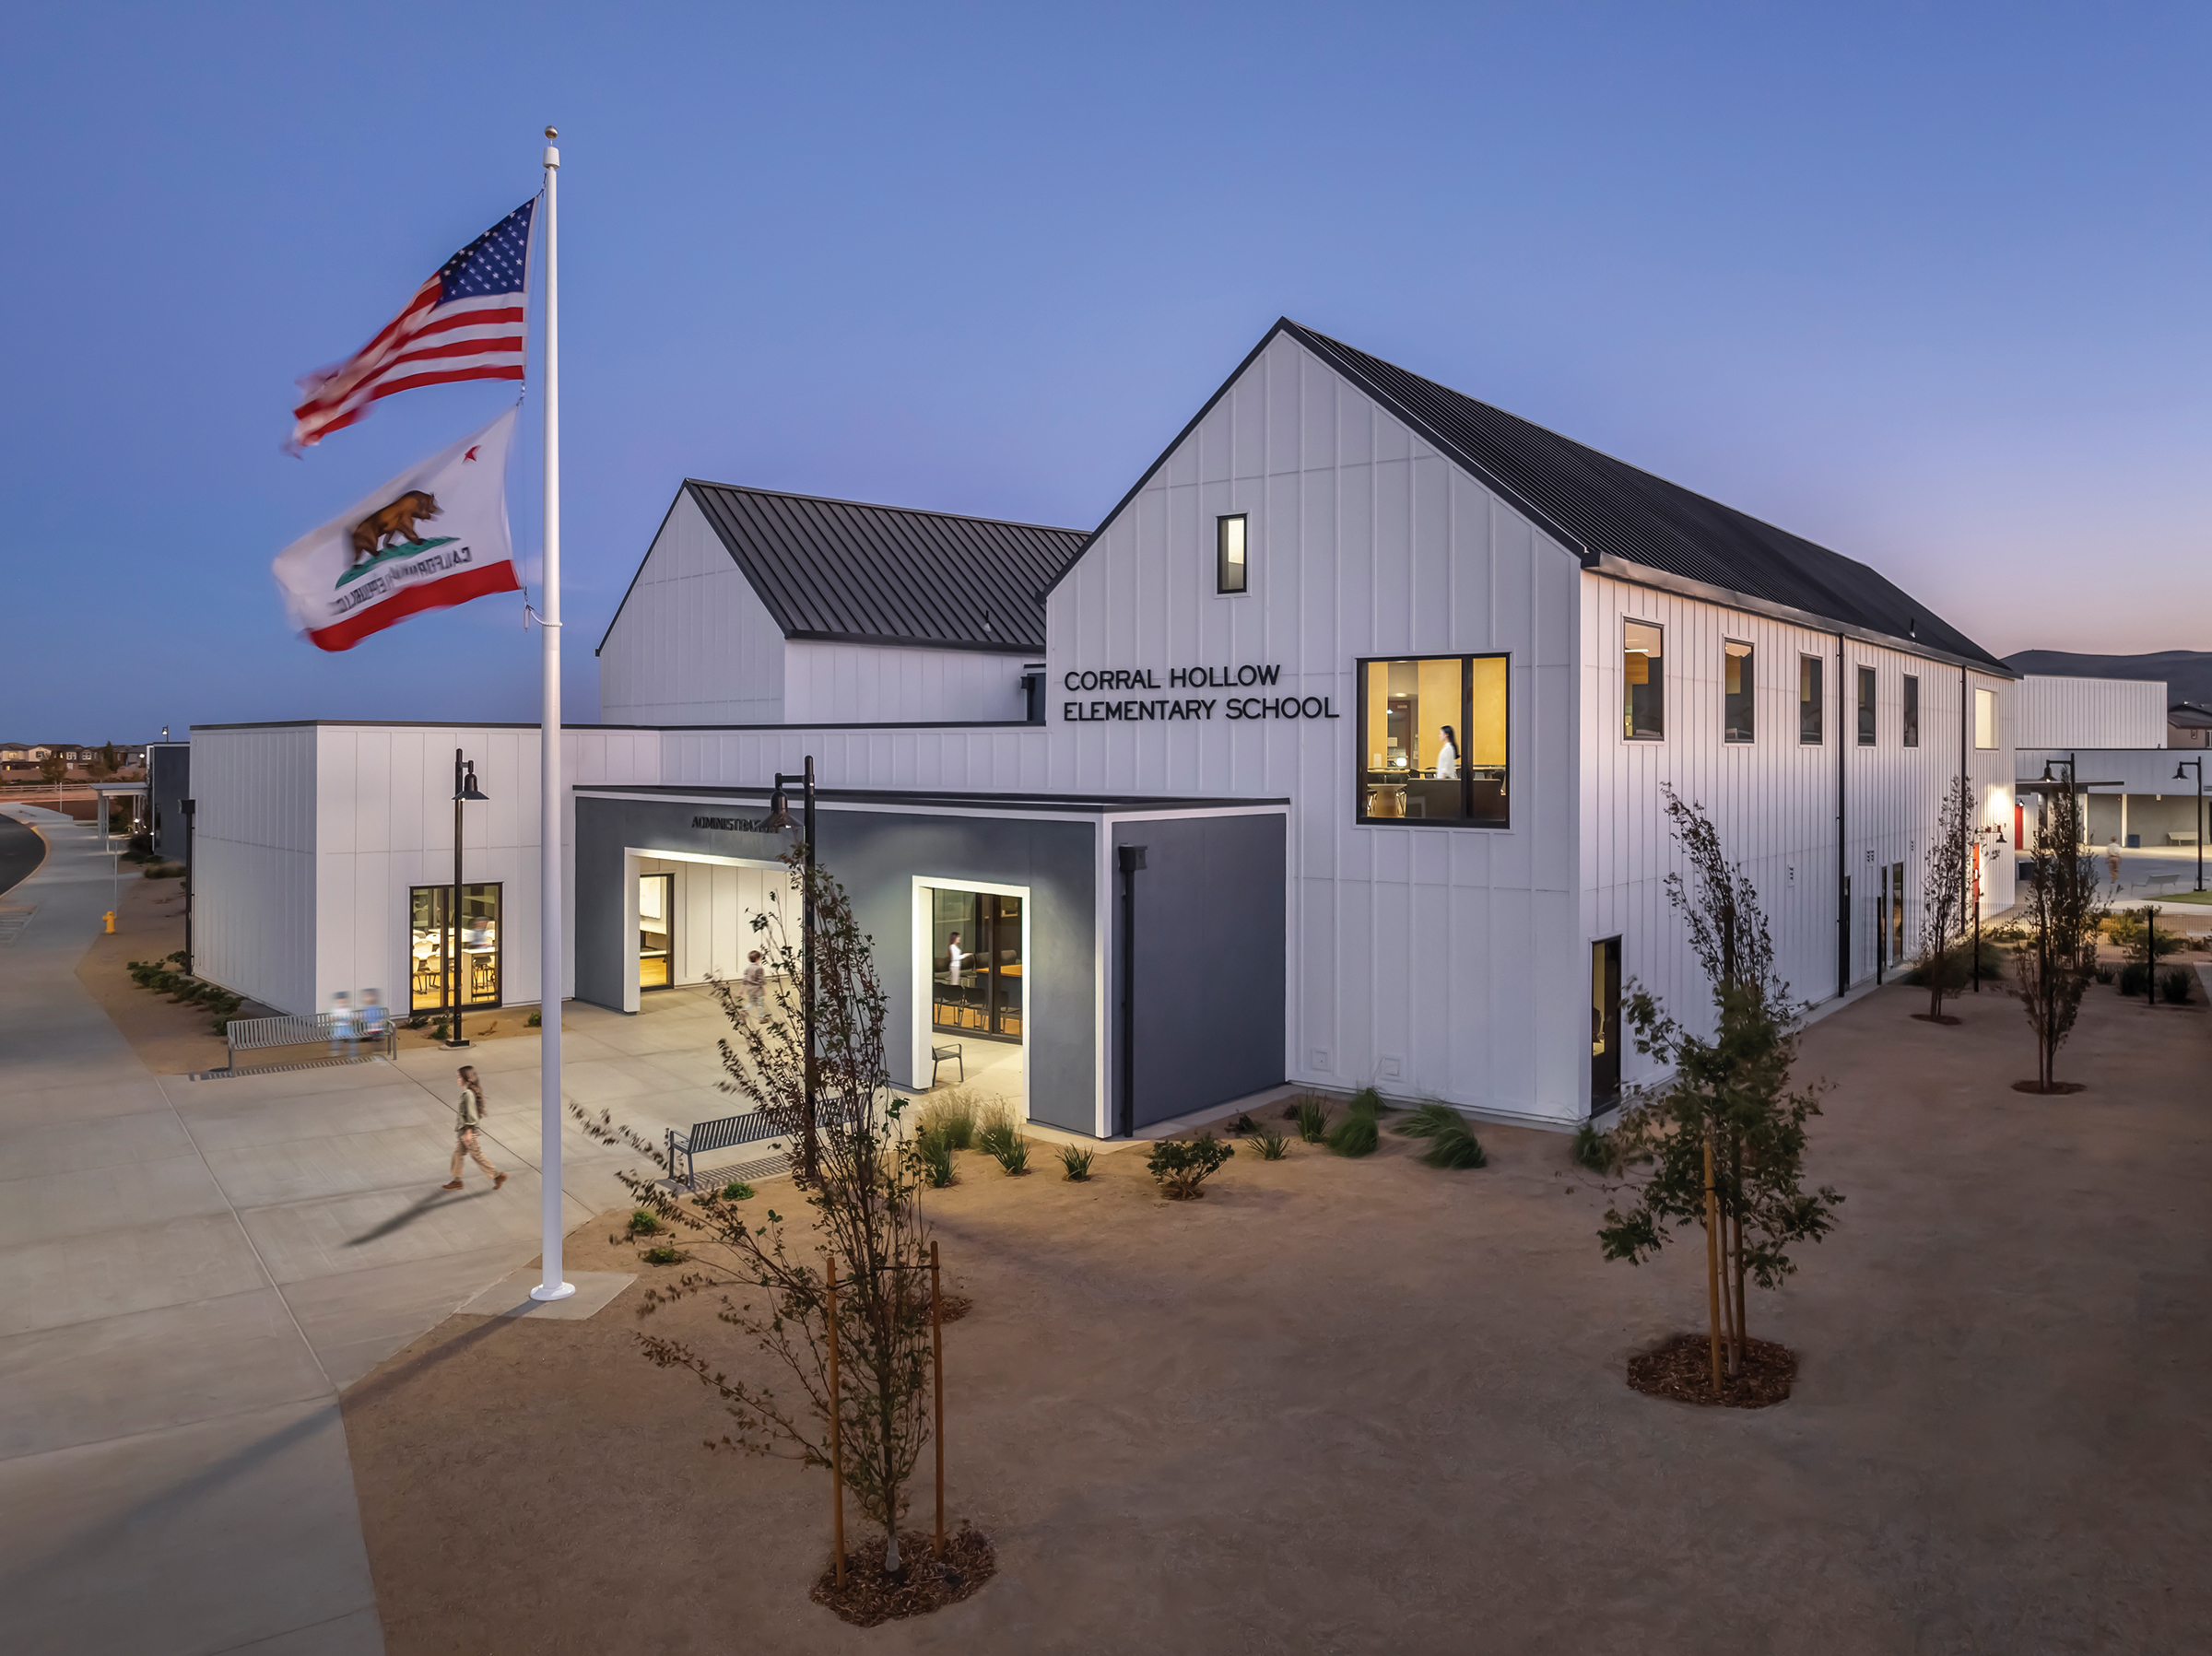
Corral Hollow Elementary School, designed by PJHM Architects for Jefferson School District, reflects the District’s commitment to creating learning environments that empower students, support educators, and strengthen community connections. From the outset, the planning process was rooted in collaboration and inclusivity. A diverse design committee—comprising district leaders, educators, and staff—helped shape a shared vision for a K–8 facility that embodies a holistic educational philosophy while maintaining operational efficiency and meaningful community engagement.
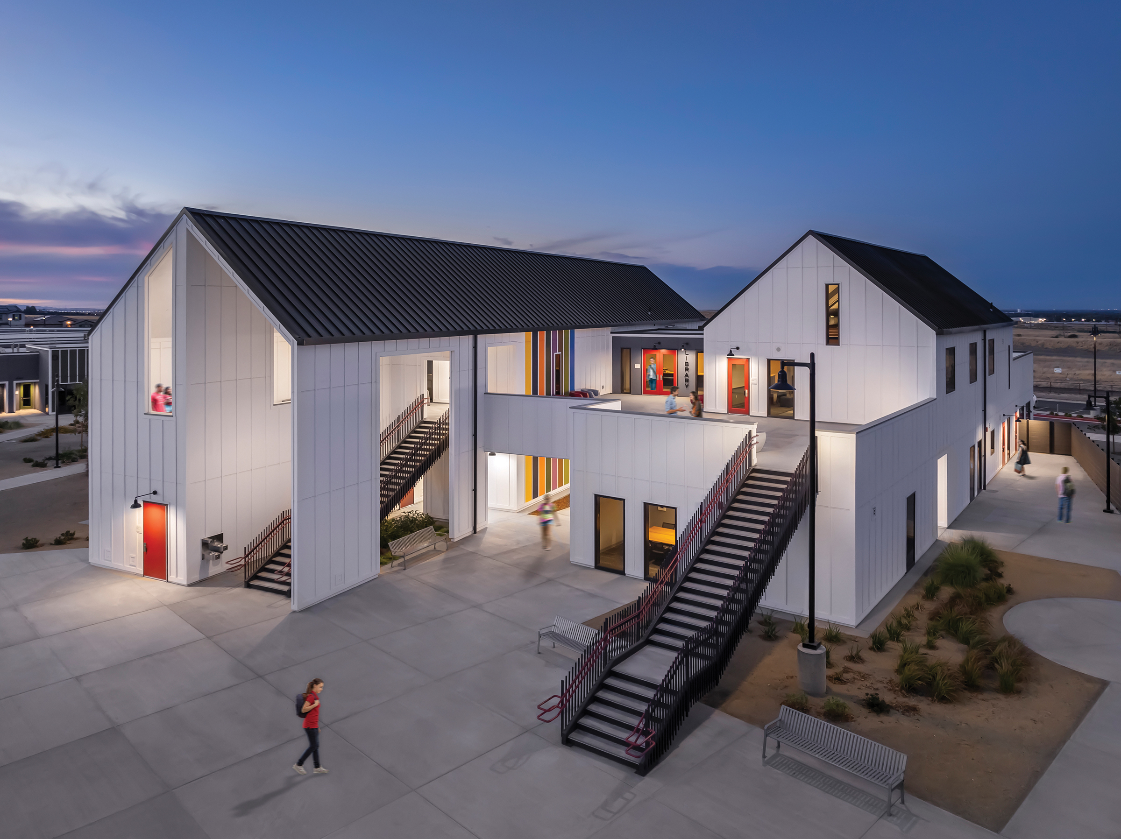
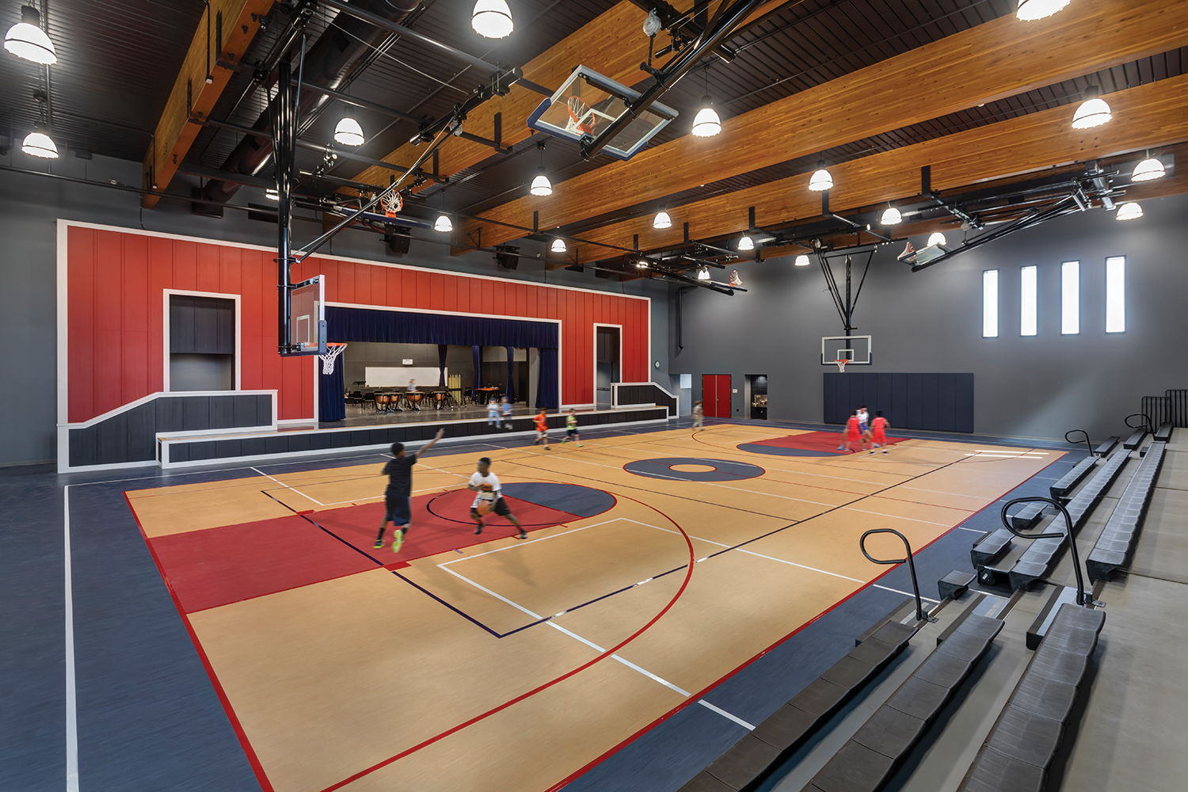
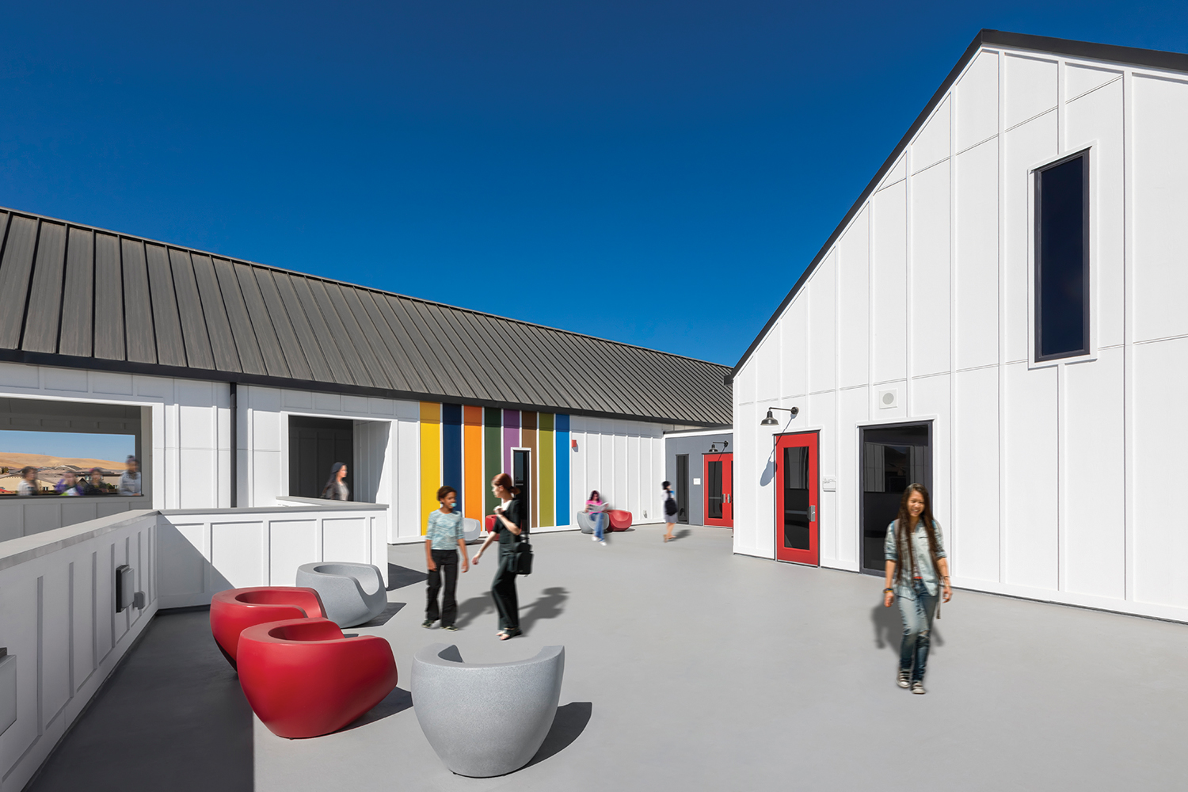
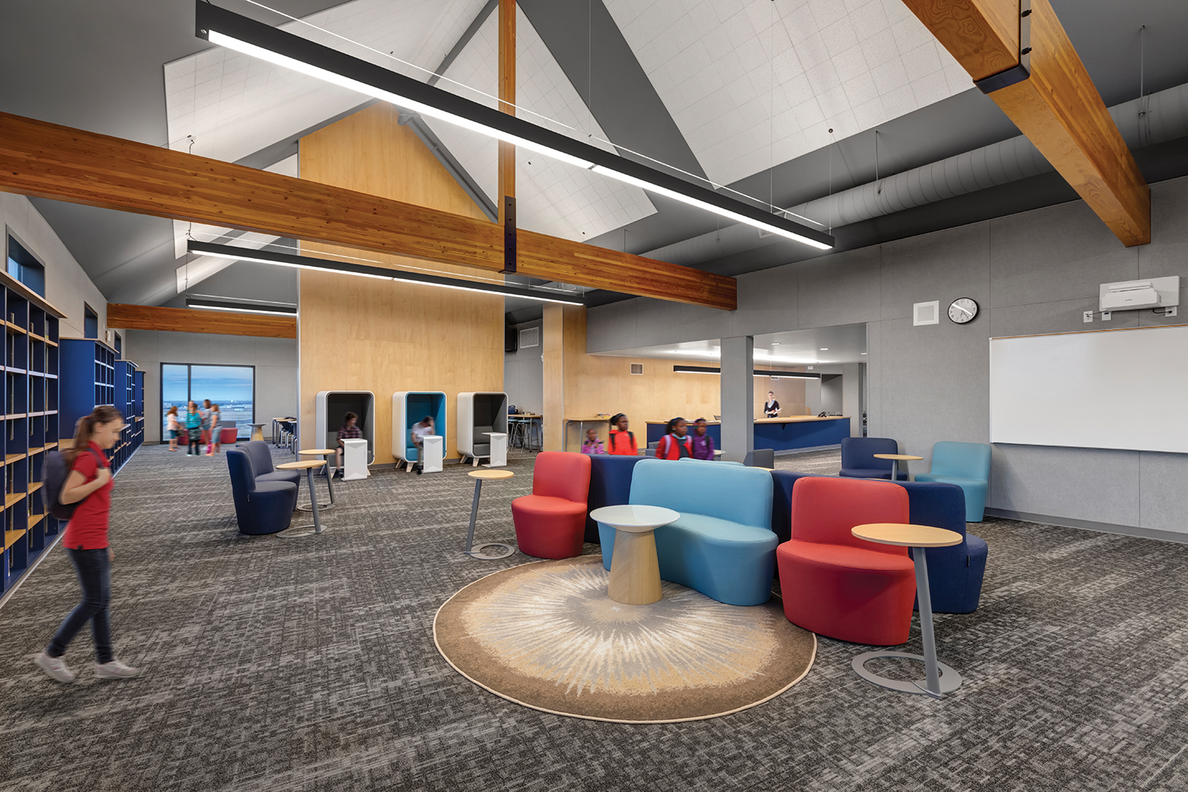
Community was at the heart of Corral Hollow’s design. Shared facilities such as the multipurpose room, library, and outdoor courtyards act as vibrant hubs for interaction, enrichment, and connection. The campus layout emphasizes accessibility, safety, and inclusion, with clear circulation paths and well-defined gathering spaces that encourage engagement while ensuring security.
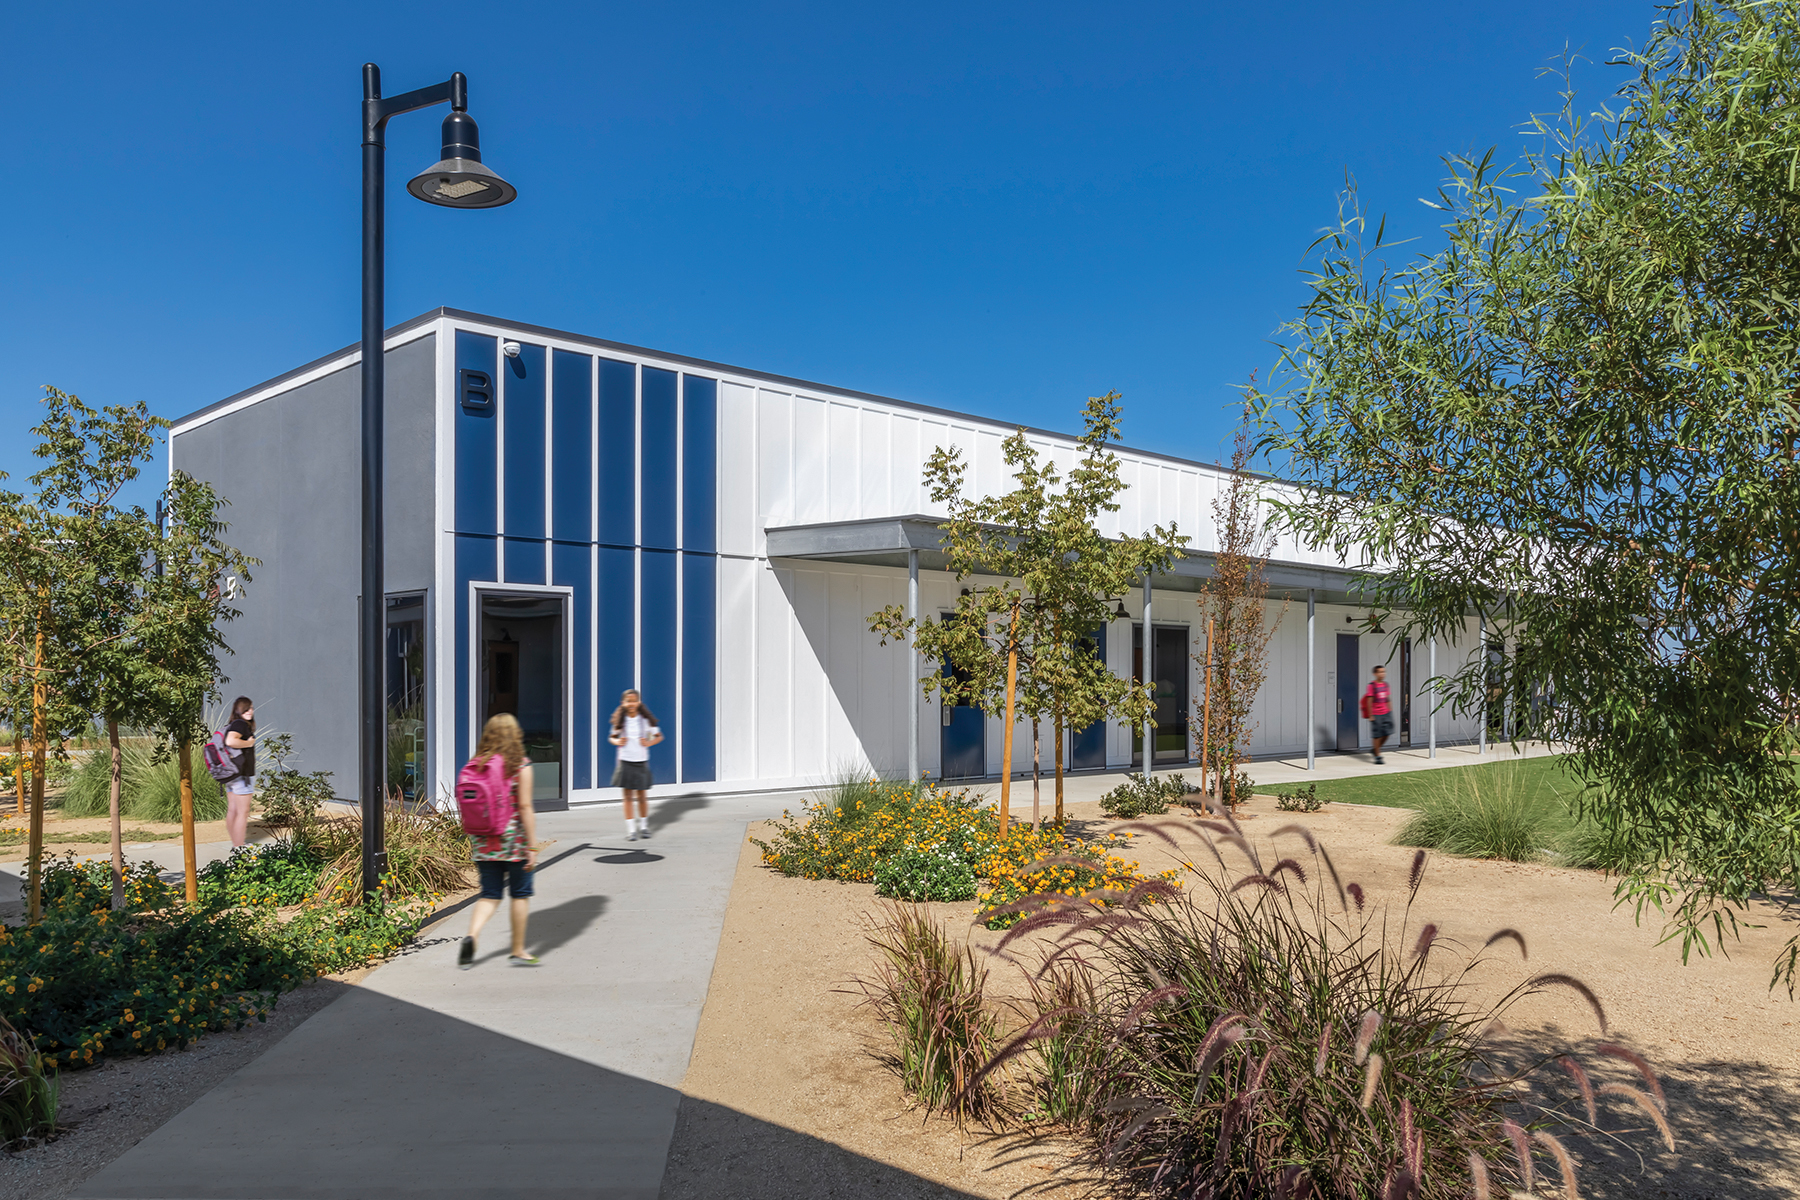
Drawing inspiration from Tracy’s agricultural heritage, the campus fuses contemporary architecture with regional character. A welcoming entry featuring a pitched roof, board-and-batten siding throughout, and a unified color palette establishes a civic yet residential identity that resonates with its surroundings. Thoughtful wayfinding and clear circulation patterns enhance safety, accessibility, and community engagement.
Inside, the design nurtures both learning and well-being. Abundant natural light, balanced acoustics, and strategic use of color foster focus and calm. Durable, tactile materials and warm textures create a sense of belonging and pride for students and staff alike.
Sustainability and wellness are integral to the campus. High-efficiency systems, low-emitting materials, and optimized building envelopes deliver tangible energy savings and healthier indoor air. Outdoor learning spaces and daylighting strategies further support physical and mental wellness while minimizing energy use.
The 14-acre site is organized for educational excellence and operational efficiency. Playfields, hard courts, and shaded outdoor spaces extend learning beyond the classroom, while durable materials and strategic visibility ensure long-term functionality and safety.
Corral Hollow Elementary stands as a model for community-driven design—where architecture, learning, and wellness unite to inspire the next generation.