Georgia Tech’s campus is in the heart of Midtown Atlanta. We have a great view of the skyline, and yet in some parts of our tree-lined campus, you’d never know you were in such a large city.
I’m one of a team of three project managers and one senior interior designer that support 5.1M+ GSF of facilities in Campus Services under Student Engagement and Wellbeing, which includes the Student Center, Housing, Dining Services, Health Center, Recreation Center, Bookstore, and Buzzcard ID Office. I love to share my experience and bridge a gap in the languages of our campus end users and our contracted design professionals to help understand each other more efficiently when designing projects that meet the needs of our campus community. It makes us better project by project.
Each year, we manage lifecycle replacement projects that include everything from exterior envelope and roofing restorations to HVAC/mechanical upgrades and interior refresh projects with a heavy emphasis on summer construction to take advantage of the time the students are (mostly) away. We hire outside design firms to capitalize on their knowledge of building systems and materials and complement this with the expertise of our internal design and facilities teams on how these systems will perform in a campus setting and how easily they are to maintain.
We have such a short period of time each summer—this year 80 days to be exact—from our Contractor mobilizing in mid-May to project completion, including demolition, construction, and furniture and equipment in place, by July 31st, so we work a selection of the buildings a little each year to keep up with them. Basically, we compress our construction schedules, performing four to five months of work over two-and-a-half months.
To move quickly, take advantage of a diverse breadth of expertise, and keep student costs low, we manage some of the construction administration internally, like performing weekly site visits, while outsourcing the submittals processing, mid-project walk-throughs, and punch list walk-throughs to our outside design firms. About 18 months before the project commences, our architecture and engineering firms worked continuously with us to create a design for the building, and have it priced by a general contractor from our Task Order Contract. Utilizing this method helps shave time off the overall process, resulting in quicker project delivery. We’ve found this to be an effective balance of cost-to-service.
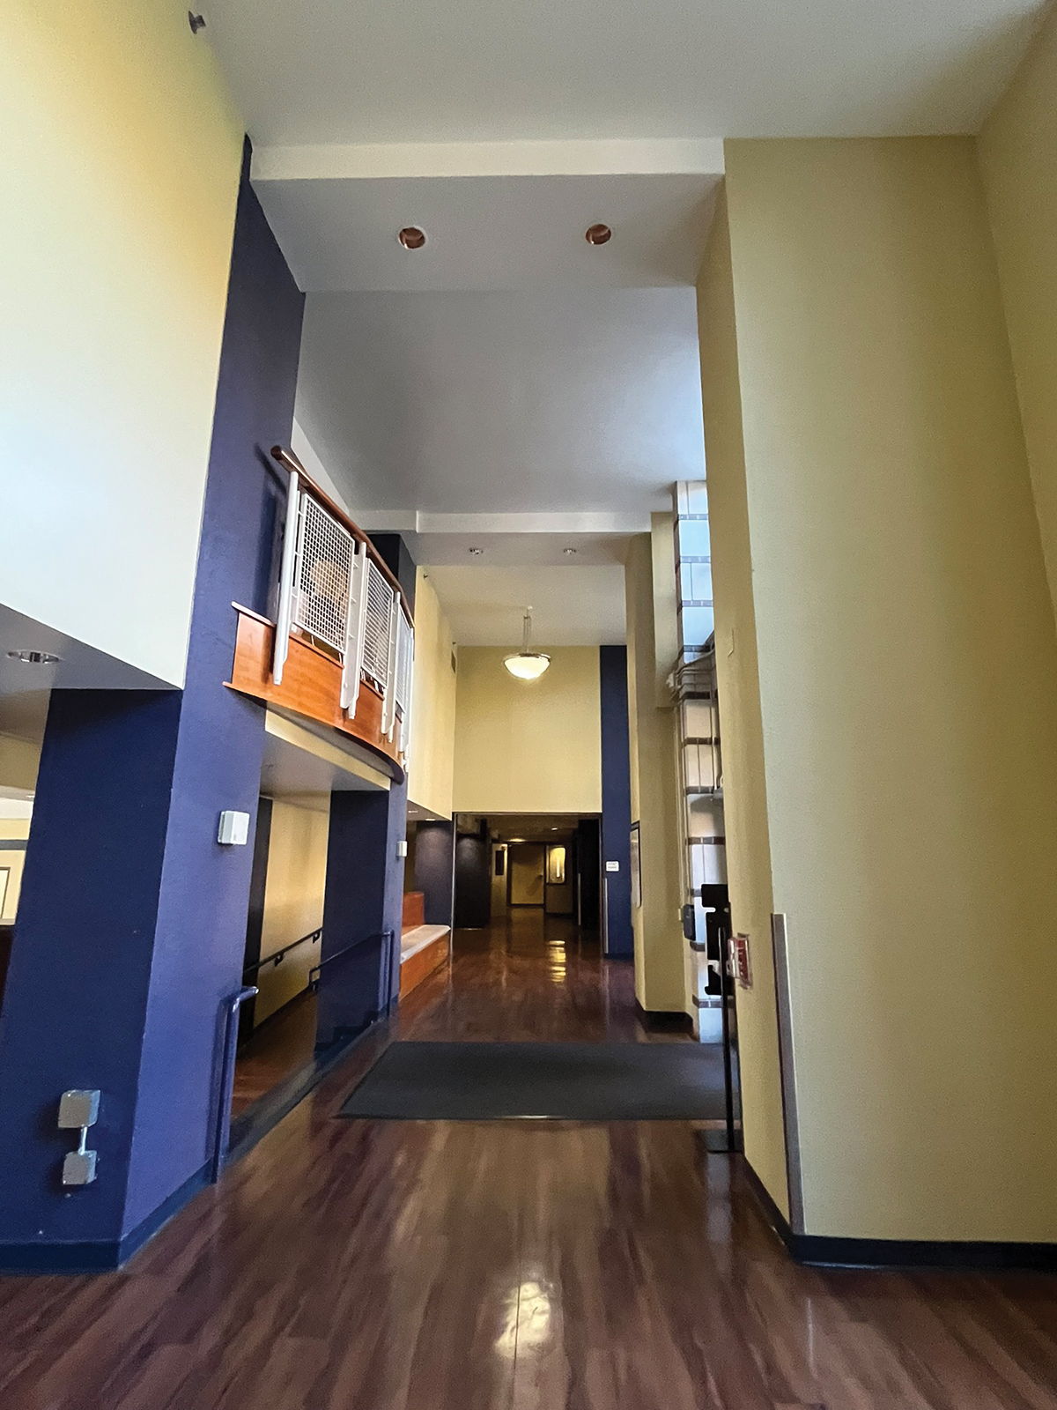
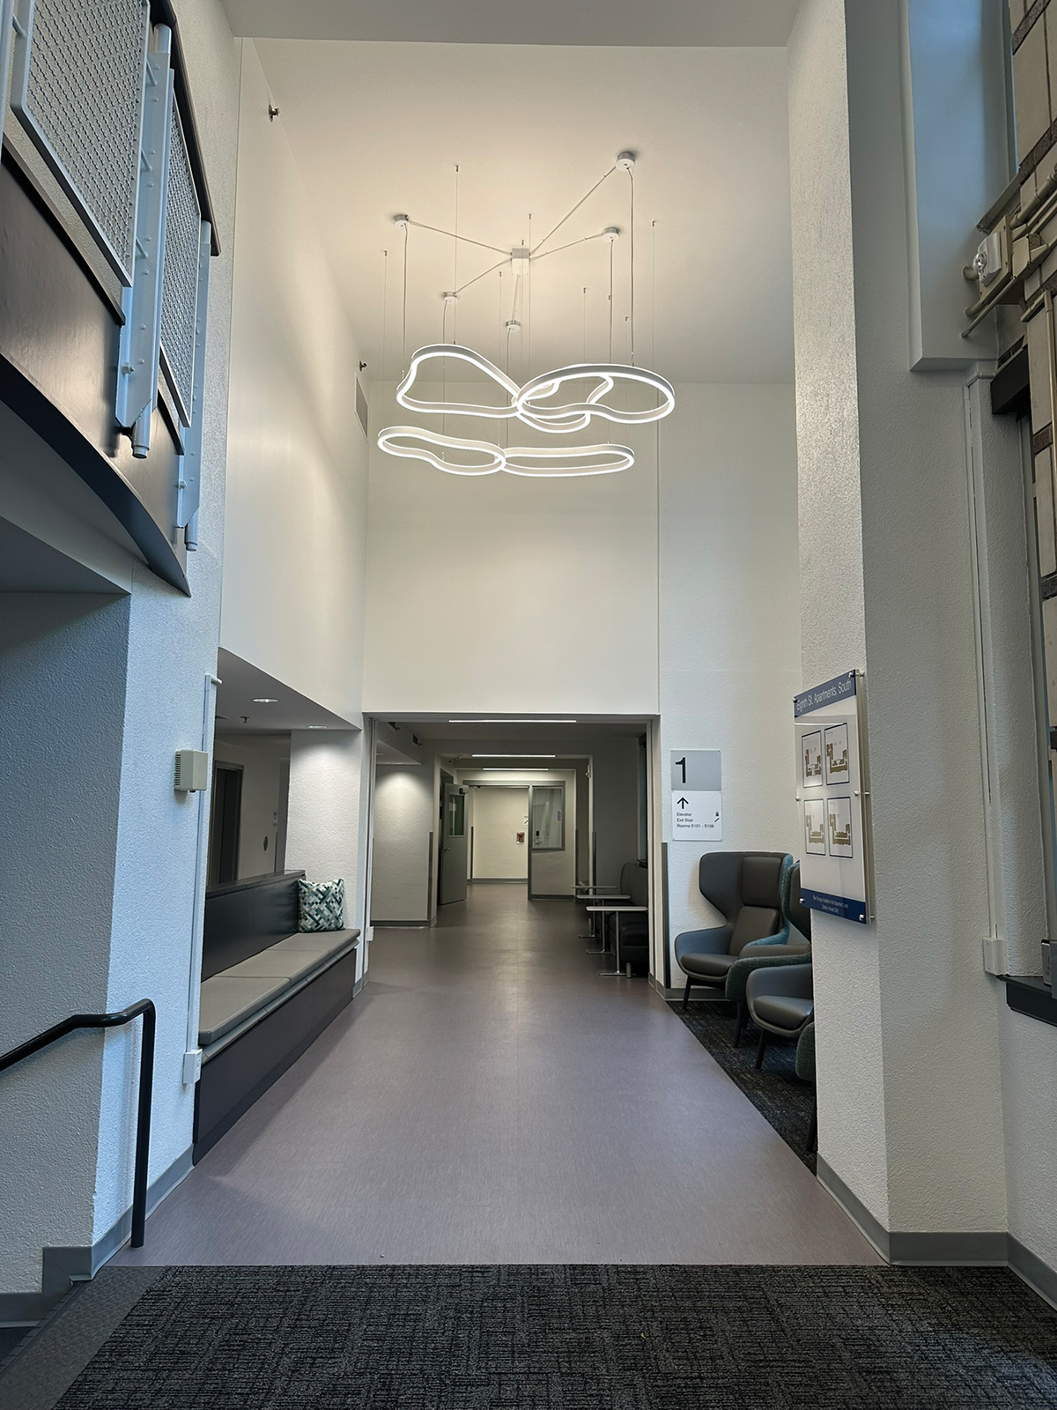
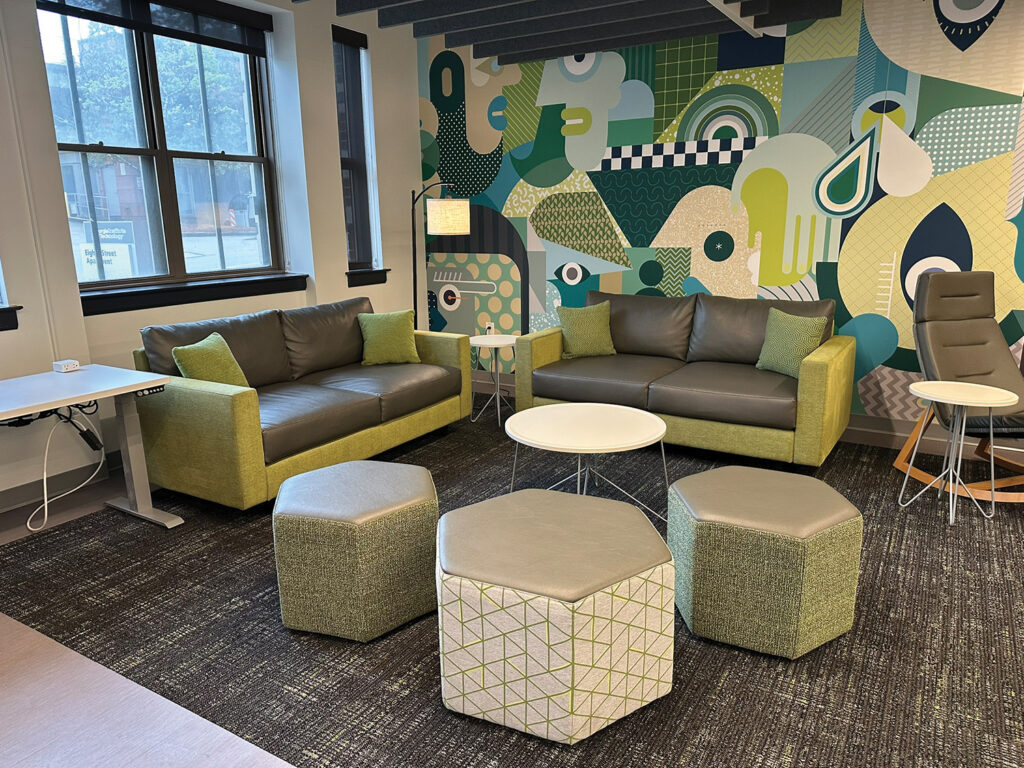
Specifically, one of our refresh projects from this past summer that I’d like to highlight is at our Eighth Street Apartments, which were constructed in the early 1990s for the 1996 Centennial Olympics and now house 188 Honors Students. The apartments have been regularly maintained since but have not seen a stylistic interior update since the early 2000s (before our current students were born). This year we focused on an interior refresh of the common spaces on the 1stfloor (2nd—4thfloors will be refreshed this summer 2025) to improve the aesthetics and fixtures, bringing them up to date with new lighting, wall finishes, floor covering, the removal of a few walls from the lobby to open up the space, the replacement of furniture for the creation of a new open lobby lounge and quiet study spaces down the hall, and, most importantly, updating the restrooms to be compliant with current ADA requirements.
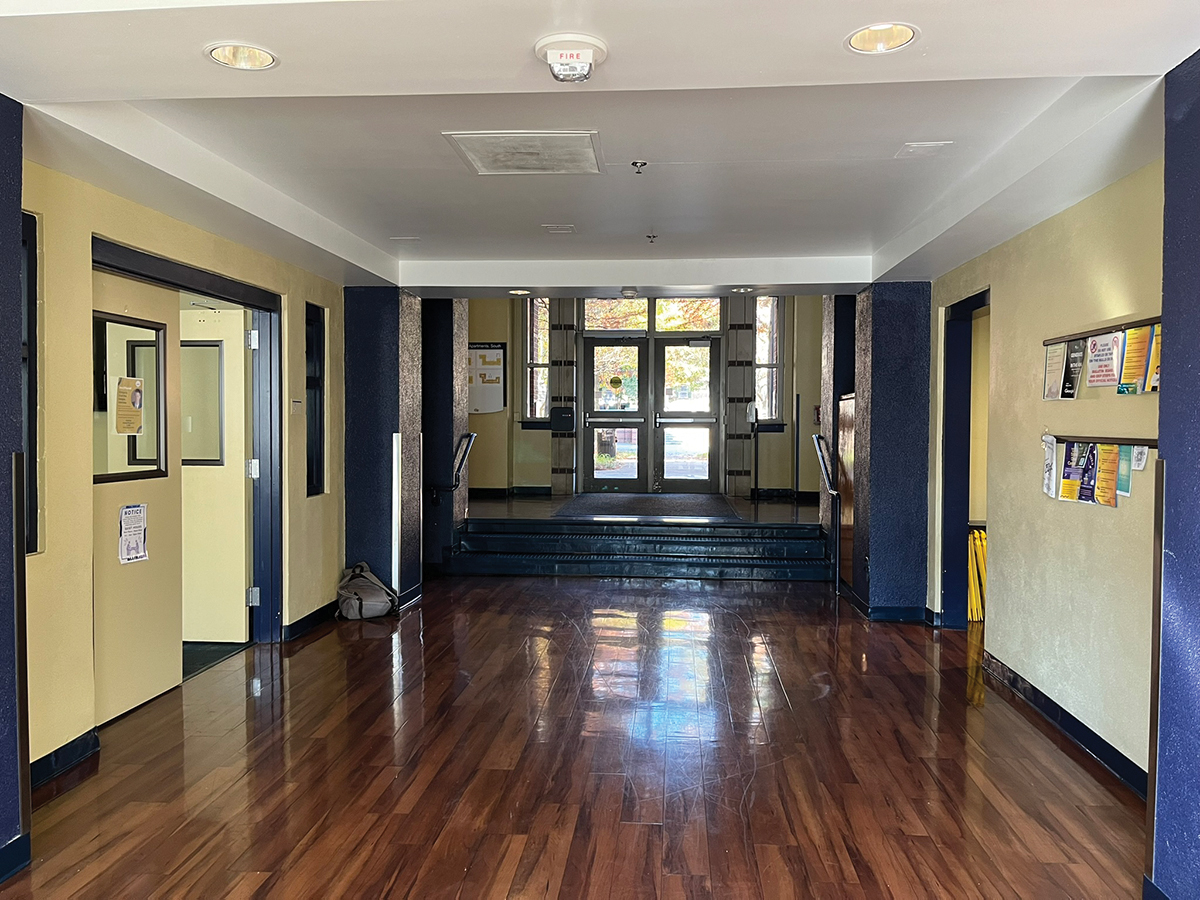
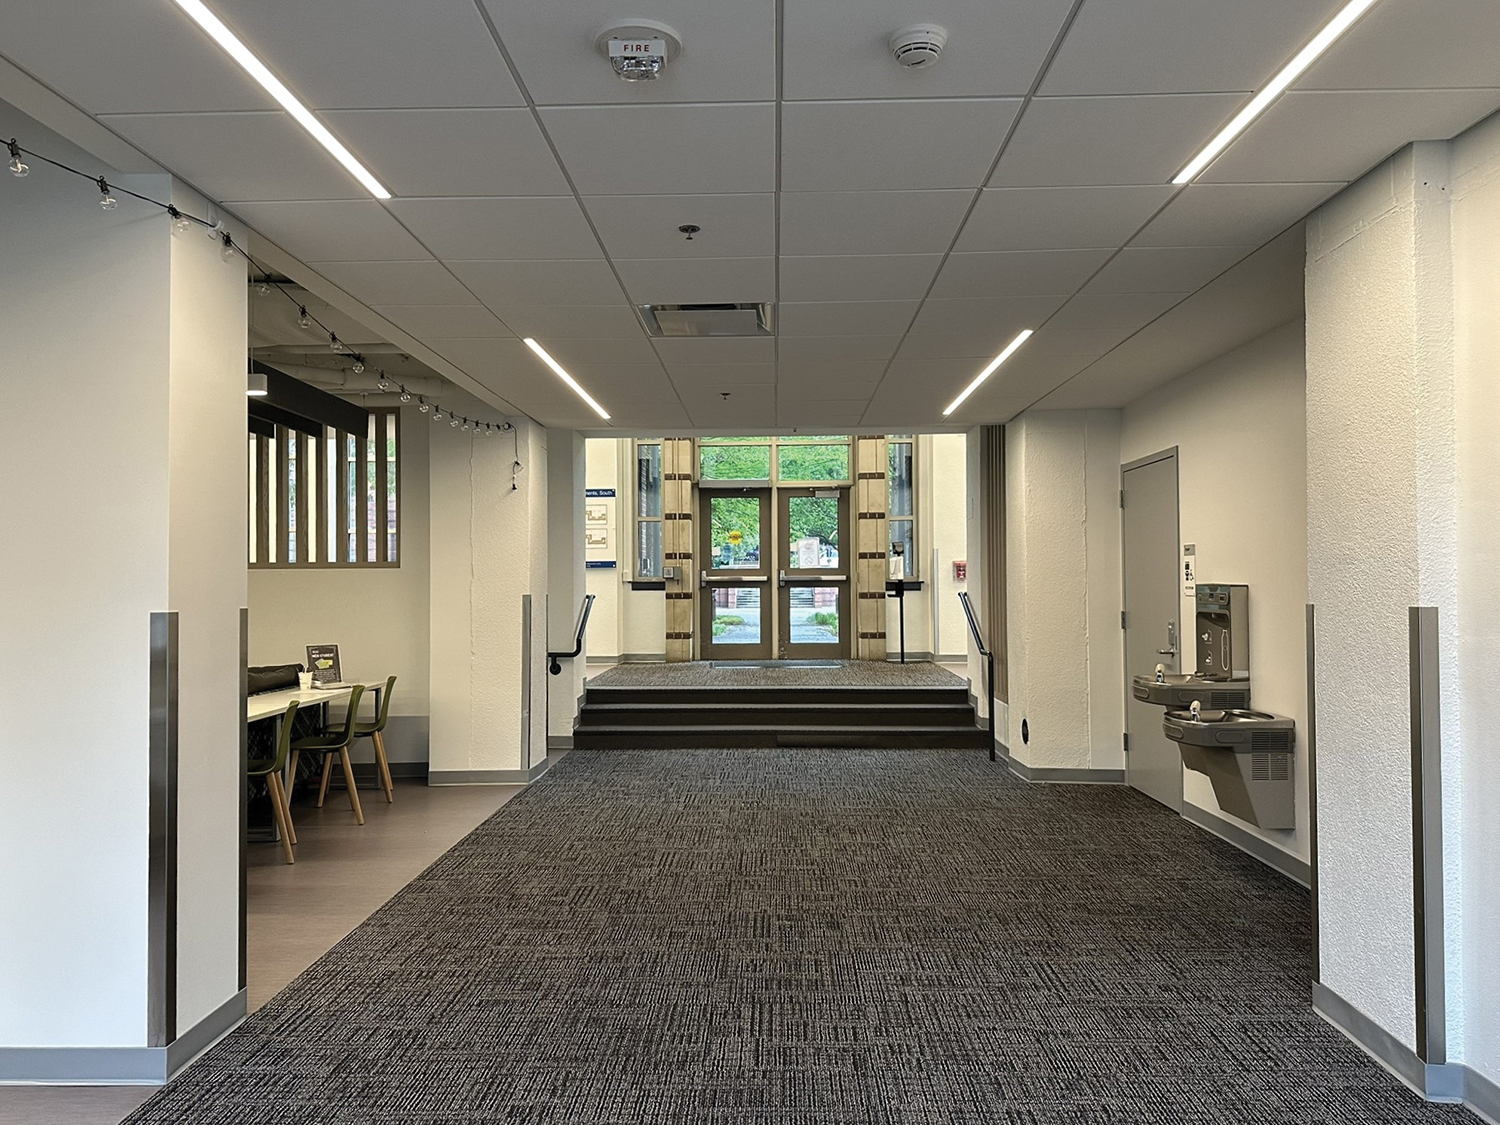
After decades of ecru colored walls, blue and gold carpeting, and low lighting levels, we brightened up the hallways with crisp white walls with bold green accents at each apartment entry to create a defined transition from their outside work to their personal space. The new sharp linear geometric graphite carpet tiles provide acoustic qualities to keep the halls quiet, and decorative warm white LED lighting provides greater energy efficiency while providing a brighter and a more welcoming environment.
The new common spaces floor plan, finishes, and lighting were designed by our contracted Architecture Firm in collaboration with our In-house Campus Services designer, who focused on the furniture and fabrics. We kept the overall palette neutral, while mixing up textures and patterns in the carpet and wallcoverings to provide interest, and adding the accent colors helps inject some energy without being busy. After all, the building is each student’s home while they’re here, and we want them to feel that way.
We have the best of both worlds on campus, the expertise of our outside design and construction partners bring creativity, extensive knowledge of materials, and the latest, cost-effective construction means, while our in-house design and facilities groups brings first hand expertise in practical applications of what we create, feedback on how students will enjoy the spaces, and how it will perform over time. We get this shared learning experience through the collaboration in our own kind of learning lab, as I like to call it.
The last few months, we’ve been gearing up for the upcoming summer’s projects and I’ve shared the lessons learned from facilities with our Contractors and Designers to help them learn what happens after they’re done. They, in turn, have been able to refine their designs, keeping the creativity, while helping us make it easier to care for in its lifecycle, making the most out of each dollar. We want to keep it looking good long after the finished photos are taken. It’s been invaluable in aiding us to get better, longer performances out of our facilities improvements. Here at Georgia Tech, and like so many other institutions of learning, there is always more to do than we have money or time for.