


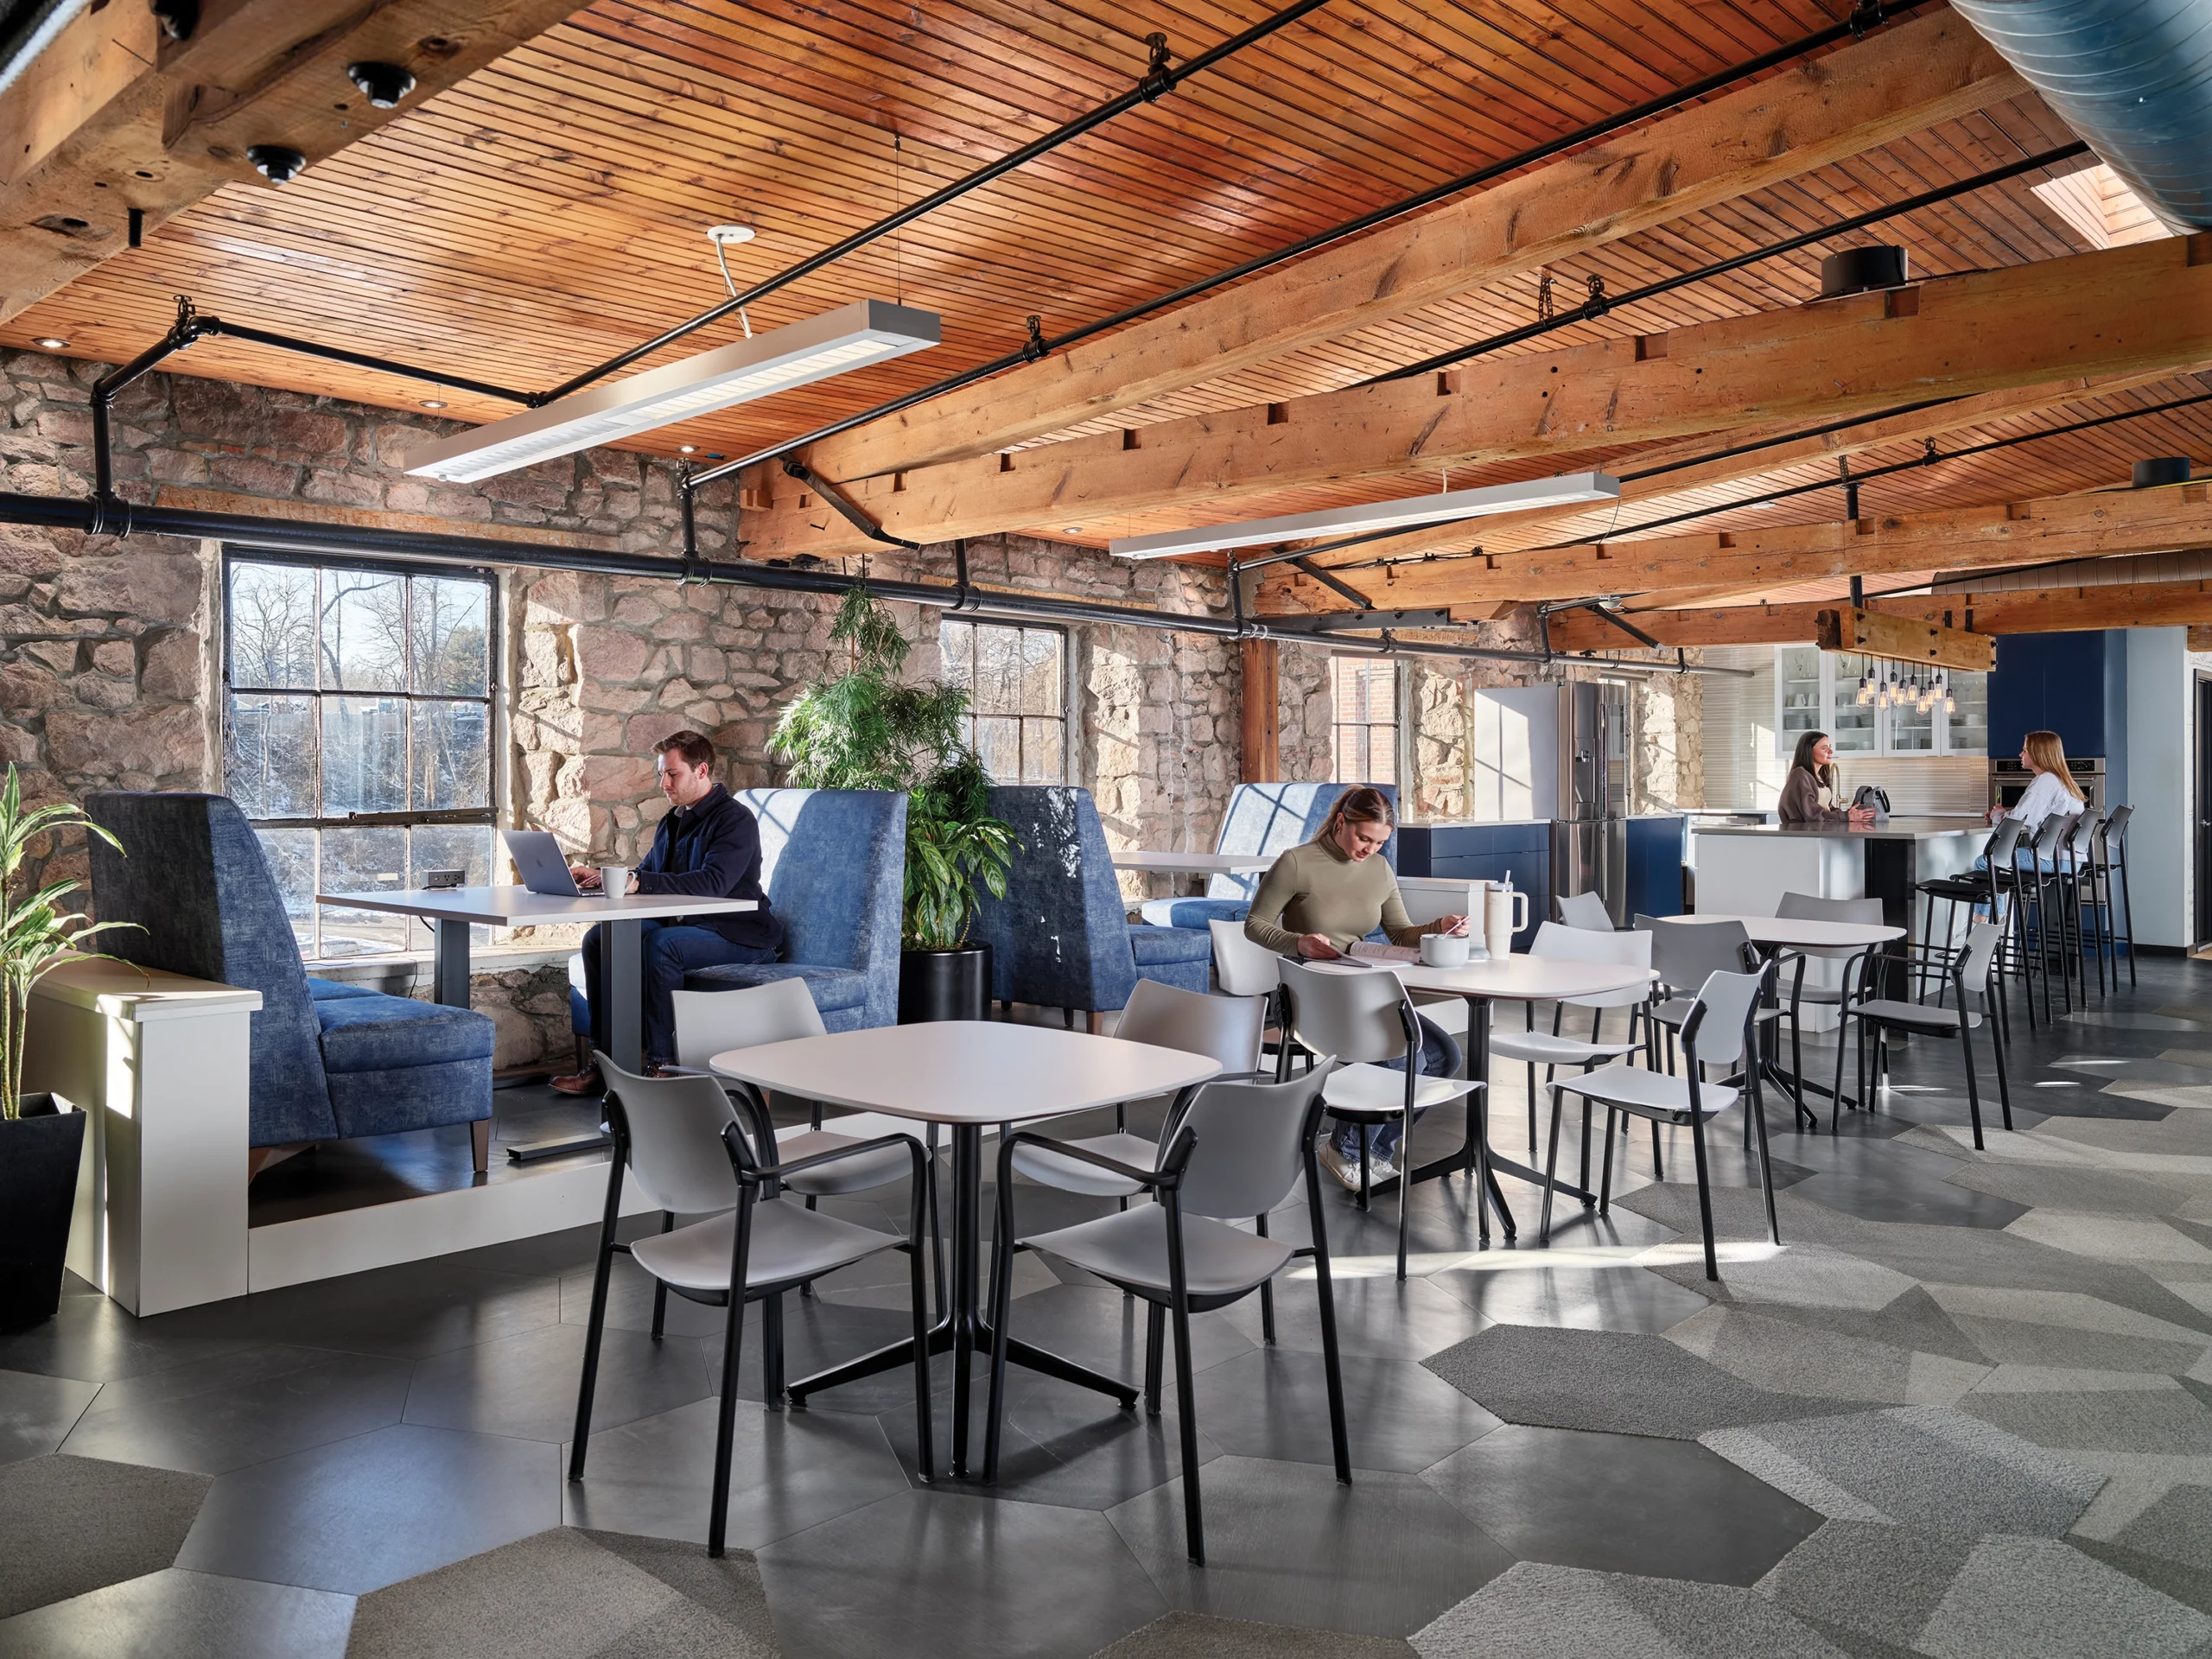
As the needs of communities evolve and well-being becomes a key driver in overall planning and design, libraries are transforming to accommodate broader demands.
KI partnered with StudioFYNN on an extensive national research program to understand the fundamental shifts occurring in the world of higher education and the evolution of the library within the broader community.
The study focused on the evolving purpose and mission of educational institutions and how to better provide for user needs and experiences. Through in-depth ethnography across multiple research sites the study identified the importance of well-being and how the library is a catalyst for community.
The pandemic of 2020 was a major disruptive force across many aspects of society, particularly in relation to how we work and study as individuals and gather as a community. Before the pandemic, we saw considerable growth in the Gig economy that defined a shift towards a less structured daily life. However, the pandemic accelerated this trend forcing us to navigate and realign to a future that arrived early.
The library and its role in the community has also evolved at a rapid pace to take on new dimensions of functionality and service.
Eight Identifiable Shifts in Libraries Focused on Well-being and Community
1. Community and the “Third Space”
As libraries take on more complex roles, we witness the blurring of boundaries for how individuals or groups may use a single space or combination of spaces to navigate their daily activities. Community libraries have developed multi-generational approaches to create environments with dedicated facilities for kids and teens that form a complimentary and ancillary function to schools. They are also evolving as a new form of business center for hybrid workers who work from home but need to find a place to escape for quite time or organized collaboration. Collectively, these transformative trends culminate in what we can call a “third space” tailored to the emergent needs of the community and the post pandemic world.
With the increase in services and facilities offered by the library as “third space,” there comes new challenges for how we successfully design for and accommodate a multitude of activities for productive outcomes in an environment that promotes well-being.
2. Well-being
Design for well-being is foundational to productivity while also a core philosophy that institutions, both educational and community wish to promote. The advent of well-being as a pillar and philosophy to design is a broad concept that is facilitated on many levels, primarily through the integration of architecture, space planning and furniture design.
Through architecture, foundational principles such as light, ambiance, air quality and the overall spatial experience are established. In addition, as the understanding and definition of trauma broadens and becomes destigmatized, the emergent field of trauma-informed design, founded on the principles of equity and empathy, can be an influential factor in project planning and design solutions.
3. Posture and place
Posture is a key variable in how we use and interact with the library space and the activities or objectives we wish to pursue. Individual needs in a library differ to those of the classroom as we seek quite time, isolation, research, contemplative experiences, and regeneration. As a group, posture and our relationship to others needs to be supported in less rigid and informal ways. Therefore, the body’s position becomes a critical consideration as does the materiality of furniture.
4. Regeneration and the ‘chill space’
The concept of the “chill” or “meditative” space is also an evolving area that requires deeper consideration in the library. It certainly relates to quiet time and isolation, but it can also be supported through experiences that are social as opposed to task-oriented settings that are commonly at the core of the traditional classroom.
The idea for example that a coffee shop can support regeneration is driven by the fact that there is no institutional association, plus the coffee shop has always been a place to escape the office, school and even the home. We see the integration of the coffee shop and even the yoga classes being integrated into the library model, particularly in the best examples of the community library.
“It would be nice to have libraries feel more like bookstores – less formal and academic.”
—Student at Parsons School of Design
5, Social Emotional Learning (SEL) in the library
For K-12, the concept of social emotional learning is an important part of the overall learning experience, well-being, and their personal evolution. The library is uniquely positioned to support SEL as it can guide and provide relevant educational content but can also do this in an environment that breaks from the traditional classroom model. Utilizing multiple levels of seating, from floor to stool and moving from rigid to informal furniture typologies, such as the floor cushion are highly effective.
6. Gathering
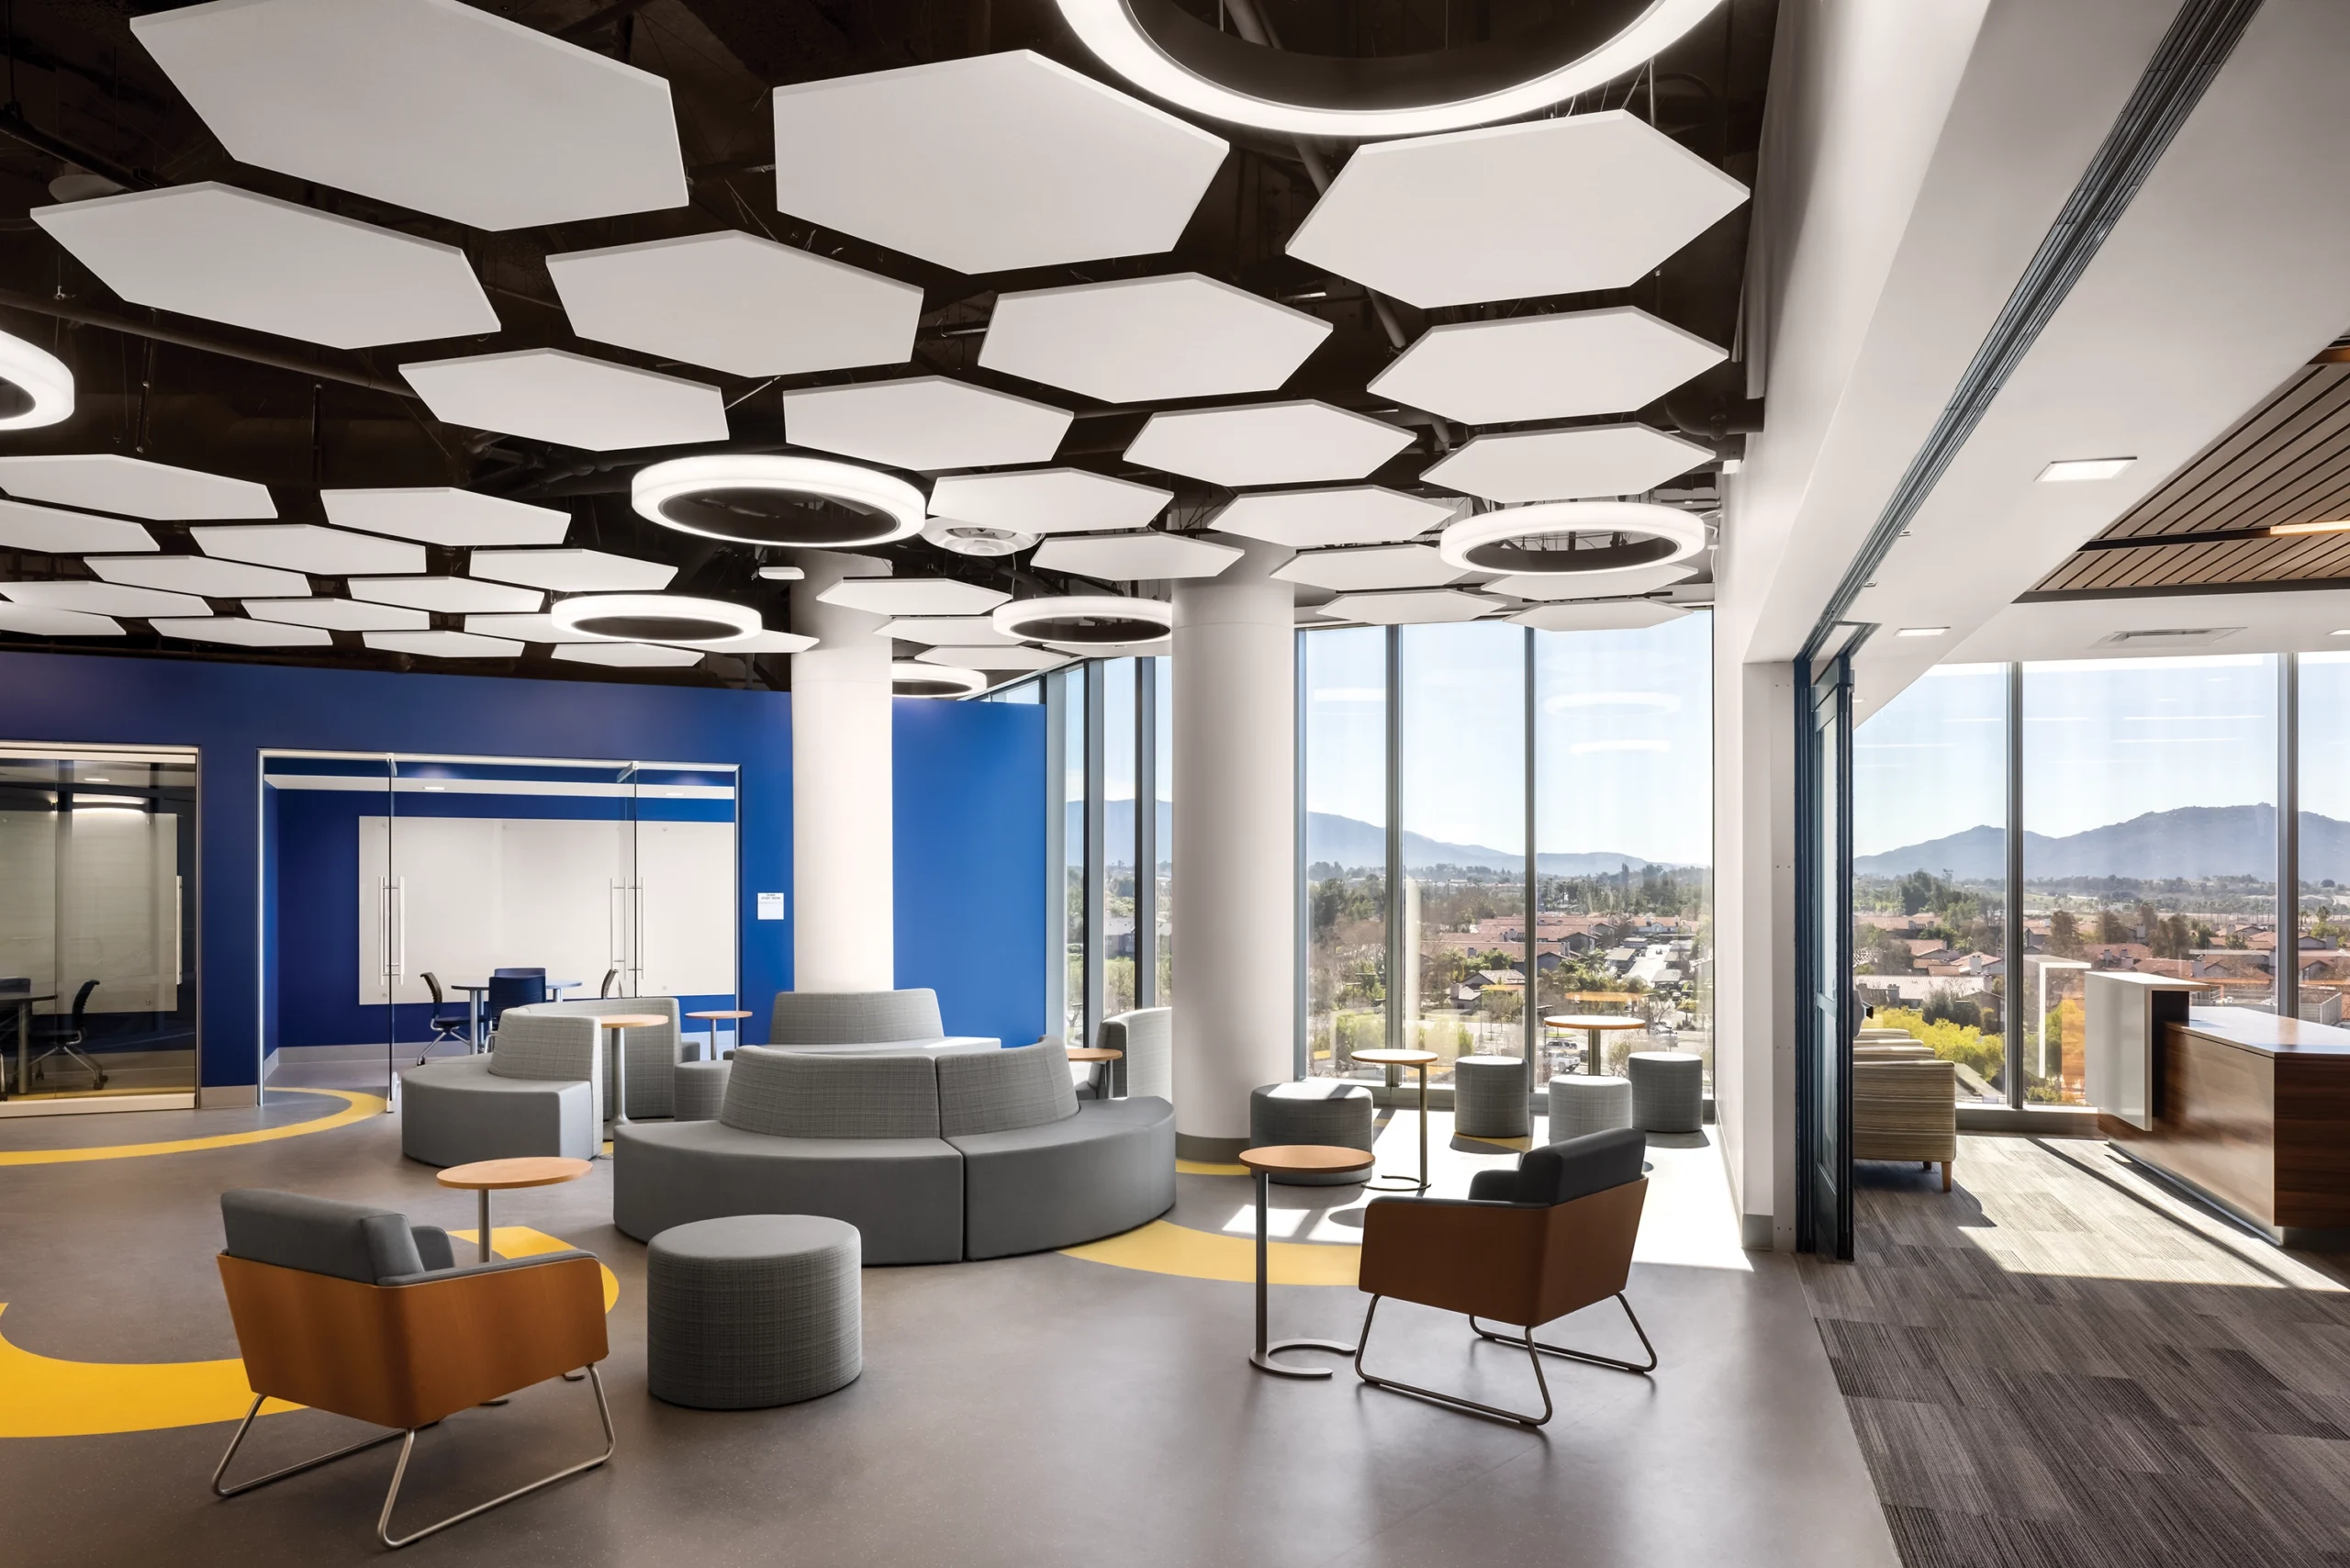
Gathering and coming together are logical extensions of well-being and complementary to the classroom experience. In the context of the library, this can be both informal and organized requiring it to be flexible and dynamic in space planning and the furniture typologies that will support this. The repurposing of space is also a critical factor in some libraries as they attempt to transition from a quiet space to an event space. This transition requires the understanding of demarcation, space division, partition, and the mobility and functionality of the furniture elements.
While informal, gathering space is also being created in designated meeting spaces within the academic library. These often take on a more corporate meeting space feel with glass partitioned spaces, conference table formats and audio-visual presentation facilities. These gathering spaces are also employed in the community library and are available to the local community to meet and oriented towards a business facility in response to the post pandemic needs of the ‘third space.’
7. Connecting with nature
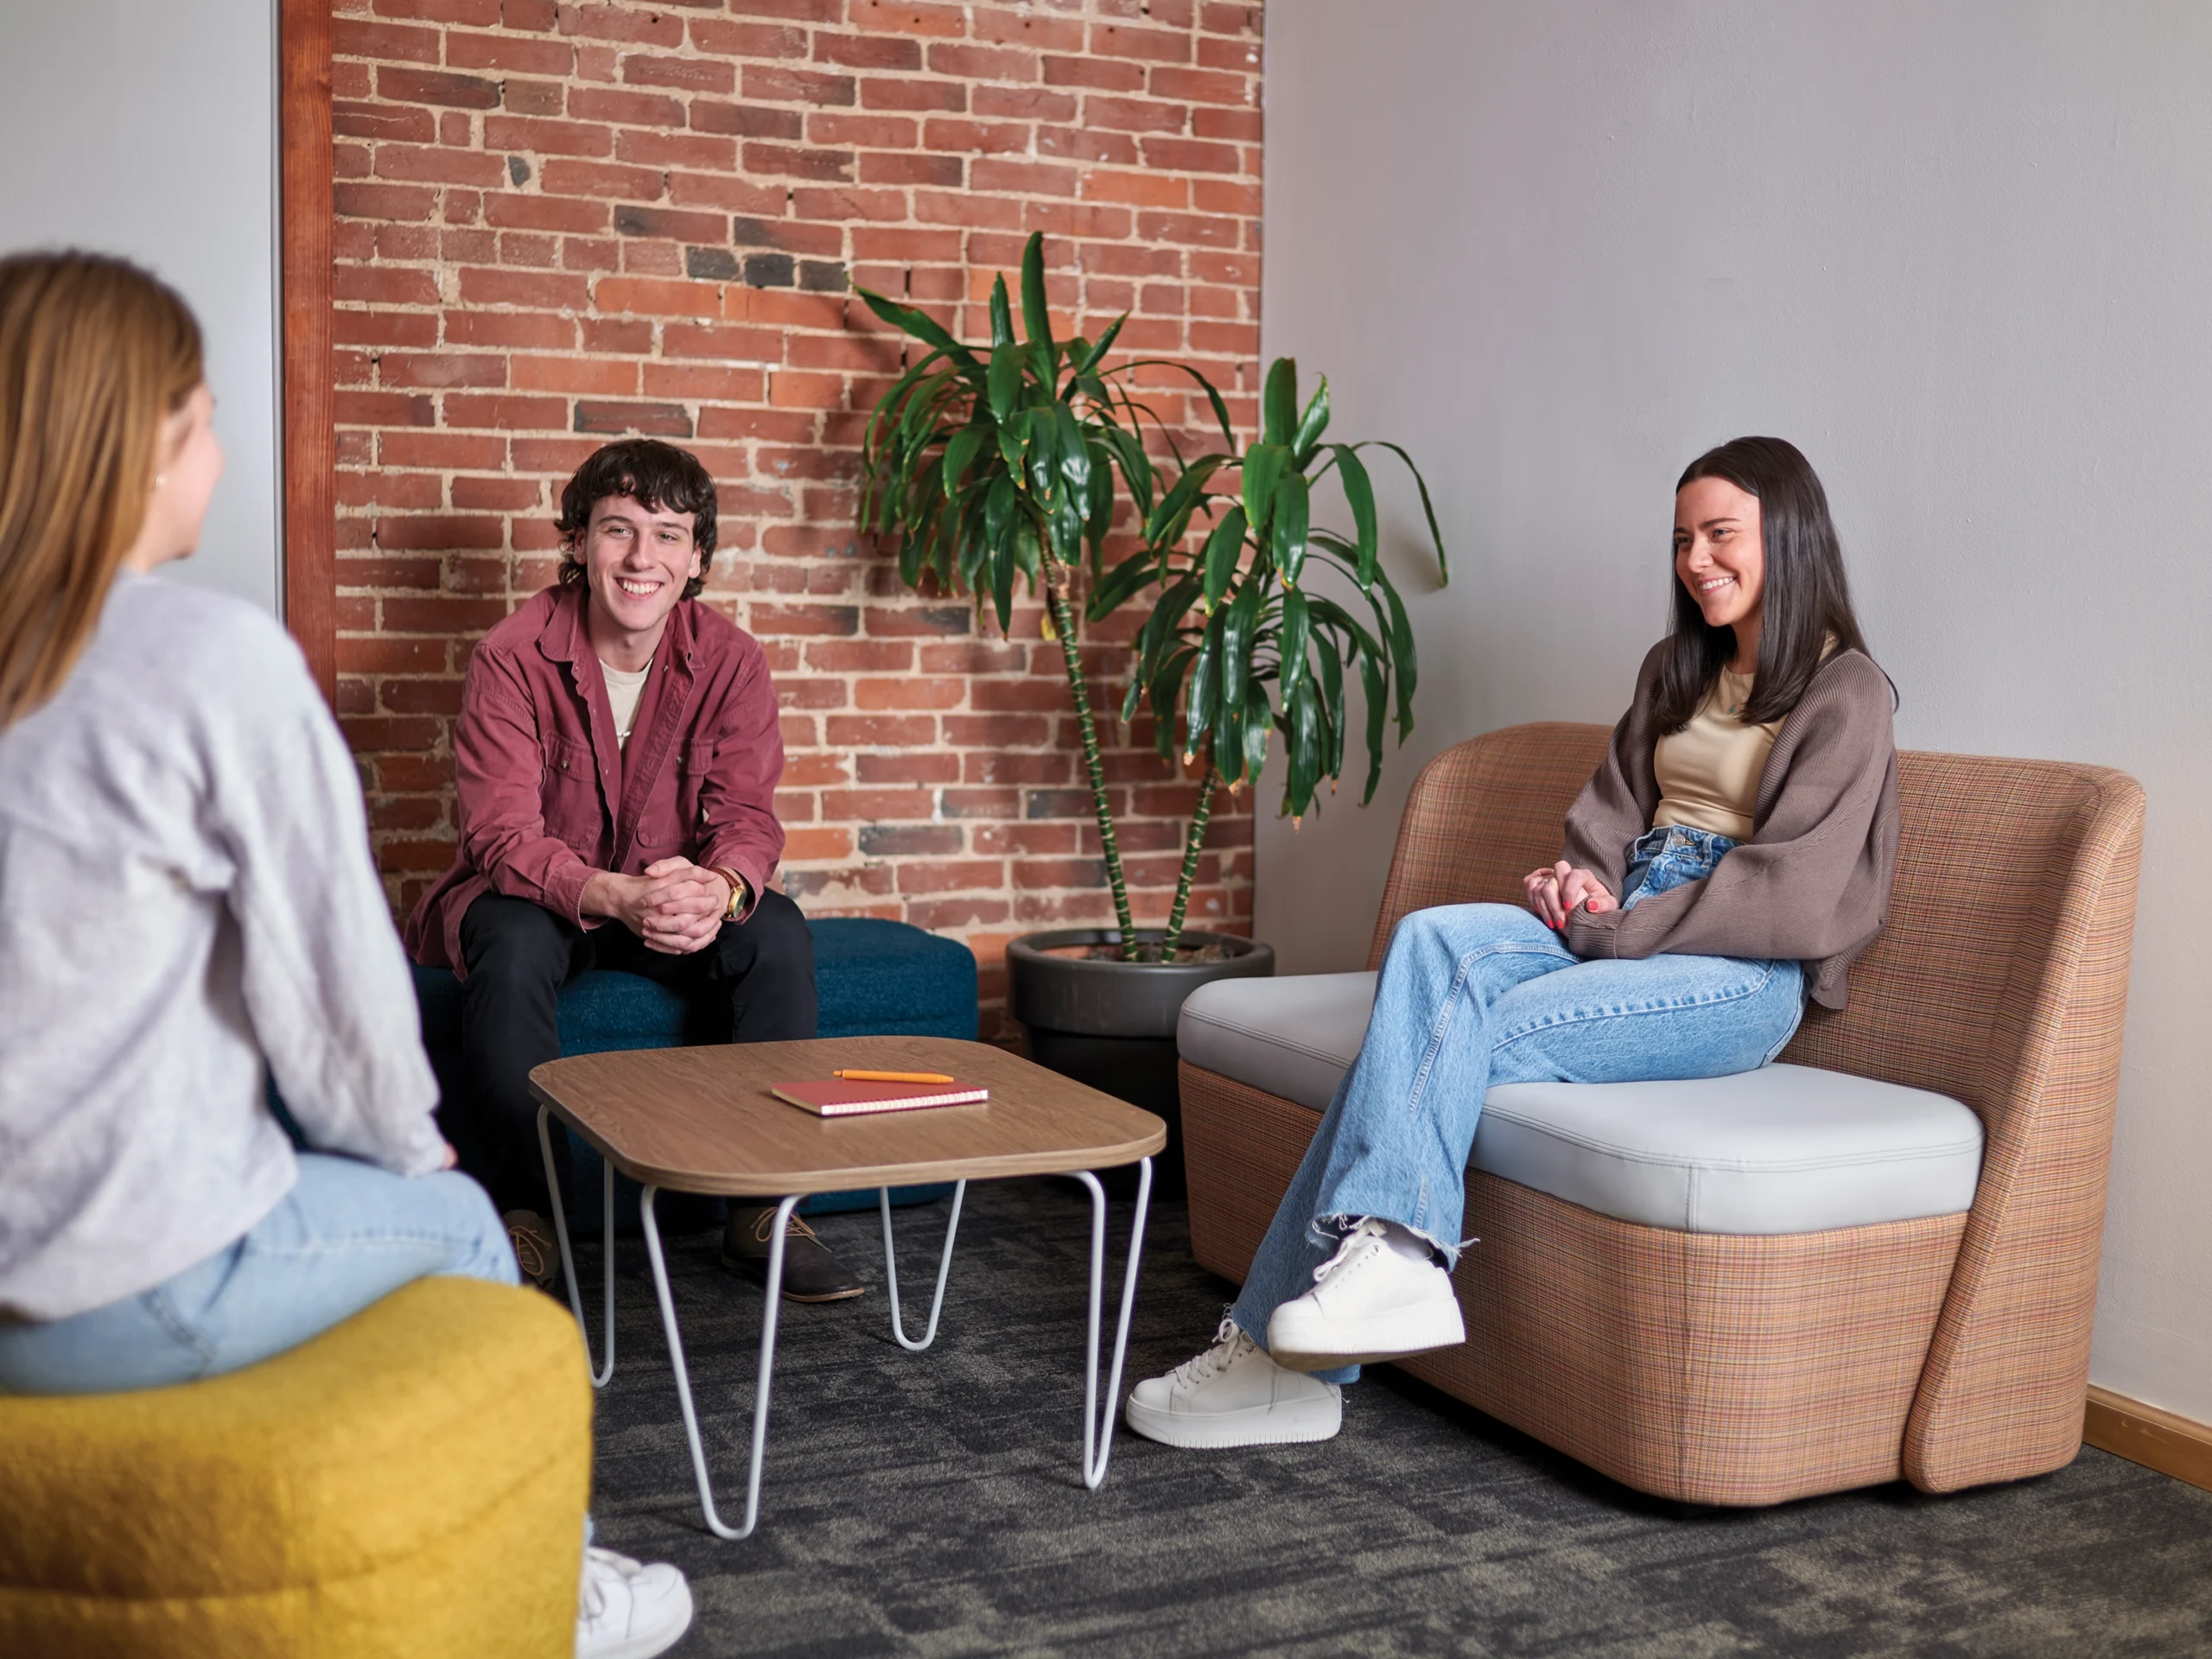
The utilization of outdoor space, although not the primary space, is an emergent area of expansion for the library’s purpose and mission as it promotes both gathering and well-being in a highly effective manner. Over the last decade there has been a significant design trend to dissolve the boundary between indoor and outdoor space in corporate, academic and community spaces and we see the library as a logical and ideal continuum for this trend. To that end, new furniture typologies and their relationship to materiality and landscape present opportunities for innovation and to engage with natural settings.
8. Planning, reservations, and occupancy
A significant issue observed in research was overcrowding or under-utilization of library spaces. The students desire to understand occupancy in advance so they can plan how and when they might use the space. Real time occupancy data would influence their decision of when and how they might use the library space although currently such data remains elusive in most academic communities. While reservation systems exist for designated room spaces, the individual chair to lounge in and the overall density of space usage is hard to ascertain for users before entry. Technologies such as RFID are currently used in many libraries as a vital tool to increase the efficiency of processing of materials. Exploring how we might leverage RFID for wider purposes such as generating real time heat maps of occupancy data would be beneficial and aid the planning decisions for all occupants and administrators/managers.
“I’m seeing students want to be closer, almost touching each other when they are sitting and working. They want to spend more time together in these spaces, learning and creating. I’m seeing less separation of desks and more collaborative work setups.”
—Assistant Professor at Parsons School of Design
Conclusion
In conclusion, there are multiple factors that are transforming the library from its traditional role as a temple of knowledge to a community hub and “third space.” In recent years, these trends have accelerated due to several factors including societal and cultural shifts towards the dissolution of boundaries between what is considered a place for study, work, and gathering, both in educational institutions and the wider community.
Well-being is also now an essential consideration to be accommodated for in architecture, space planning and furniture design being driven by greater awareness of these issues, broader connections with sustainability and the increasing levels of industry accreditation and certification.
This article provides an abbreviated overview of our findings. For comprehensive access to our full white paper and supplemental information, please scan the QR code below.

We wish to thank the following institutions for their participation in this research:
- University of Pennsylvania, Philadelphia. Integrated Product Design Program: Sarah Rottenberg, Mikael Avery, Terence Lin, Chris Chong, Daryn Golub, Jacqueline Aquino, and Akshay Panyam
- California College of the Arts, San Francisco, CA
- Clemson University, South Carolina
- City University of New York, Baruch College
- Dartmouth College, Hanover, New Hampshire
- Katonah Village Library, NY
- La Scuola, Pre-School and Elementary School, SF and Silicon Valley, CA
- New Canaan Library, CT
- Oracle Dtech High School, Redwood City, CA
- The New School, Parsons School of Design, New York
- University of California Berkeley, CA