Lubbock, TX

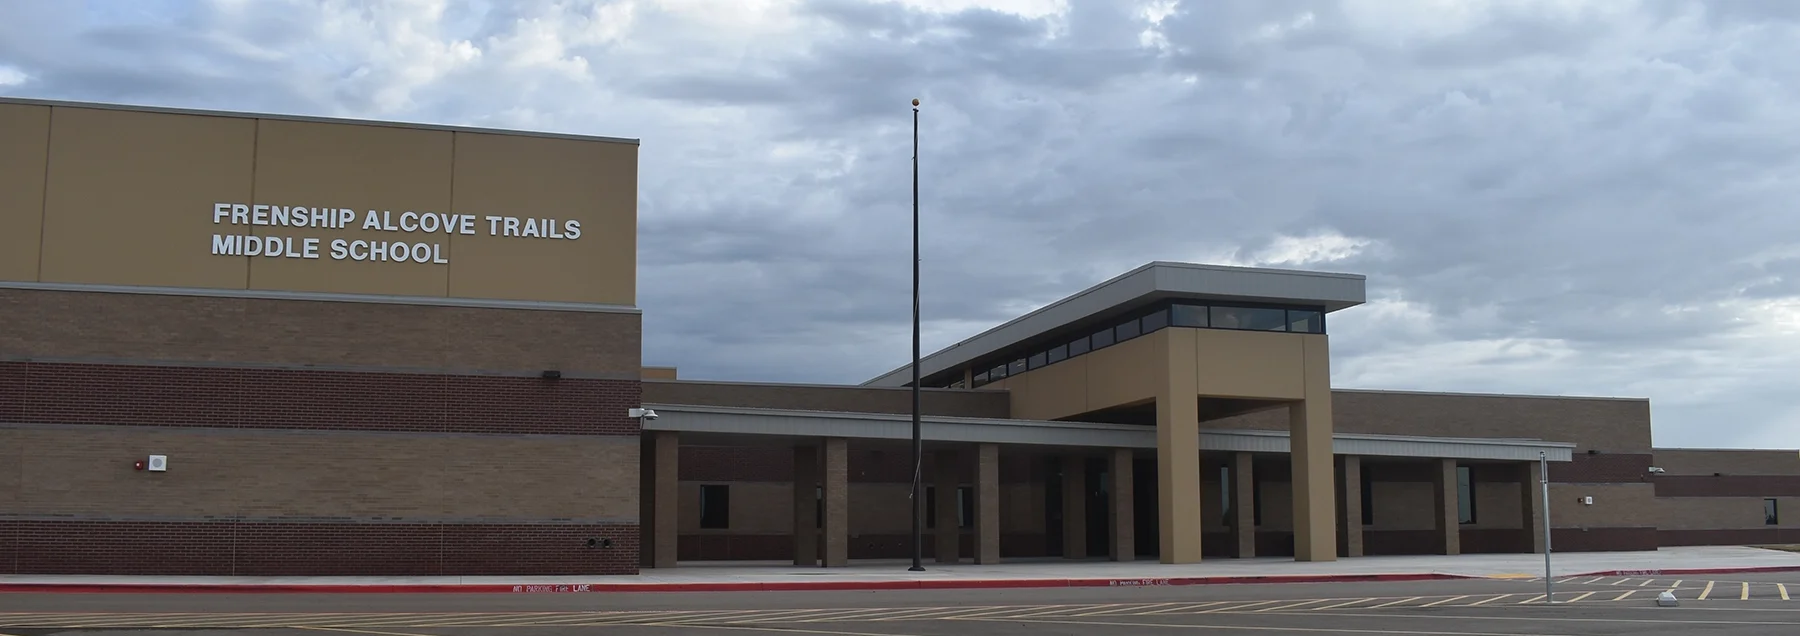
Alcove Trails Middle School

Middle School/Intermediate School

New Construction

Entire Building

2024 Outstanding Project

This post was originally published on this site.

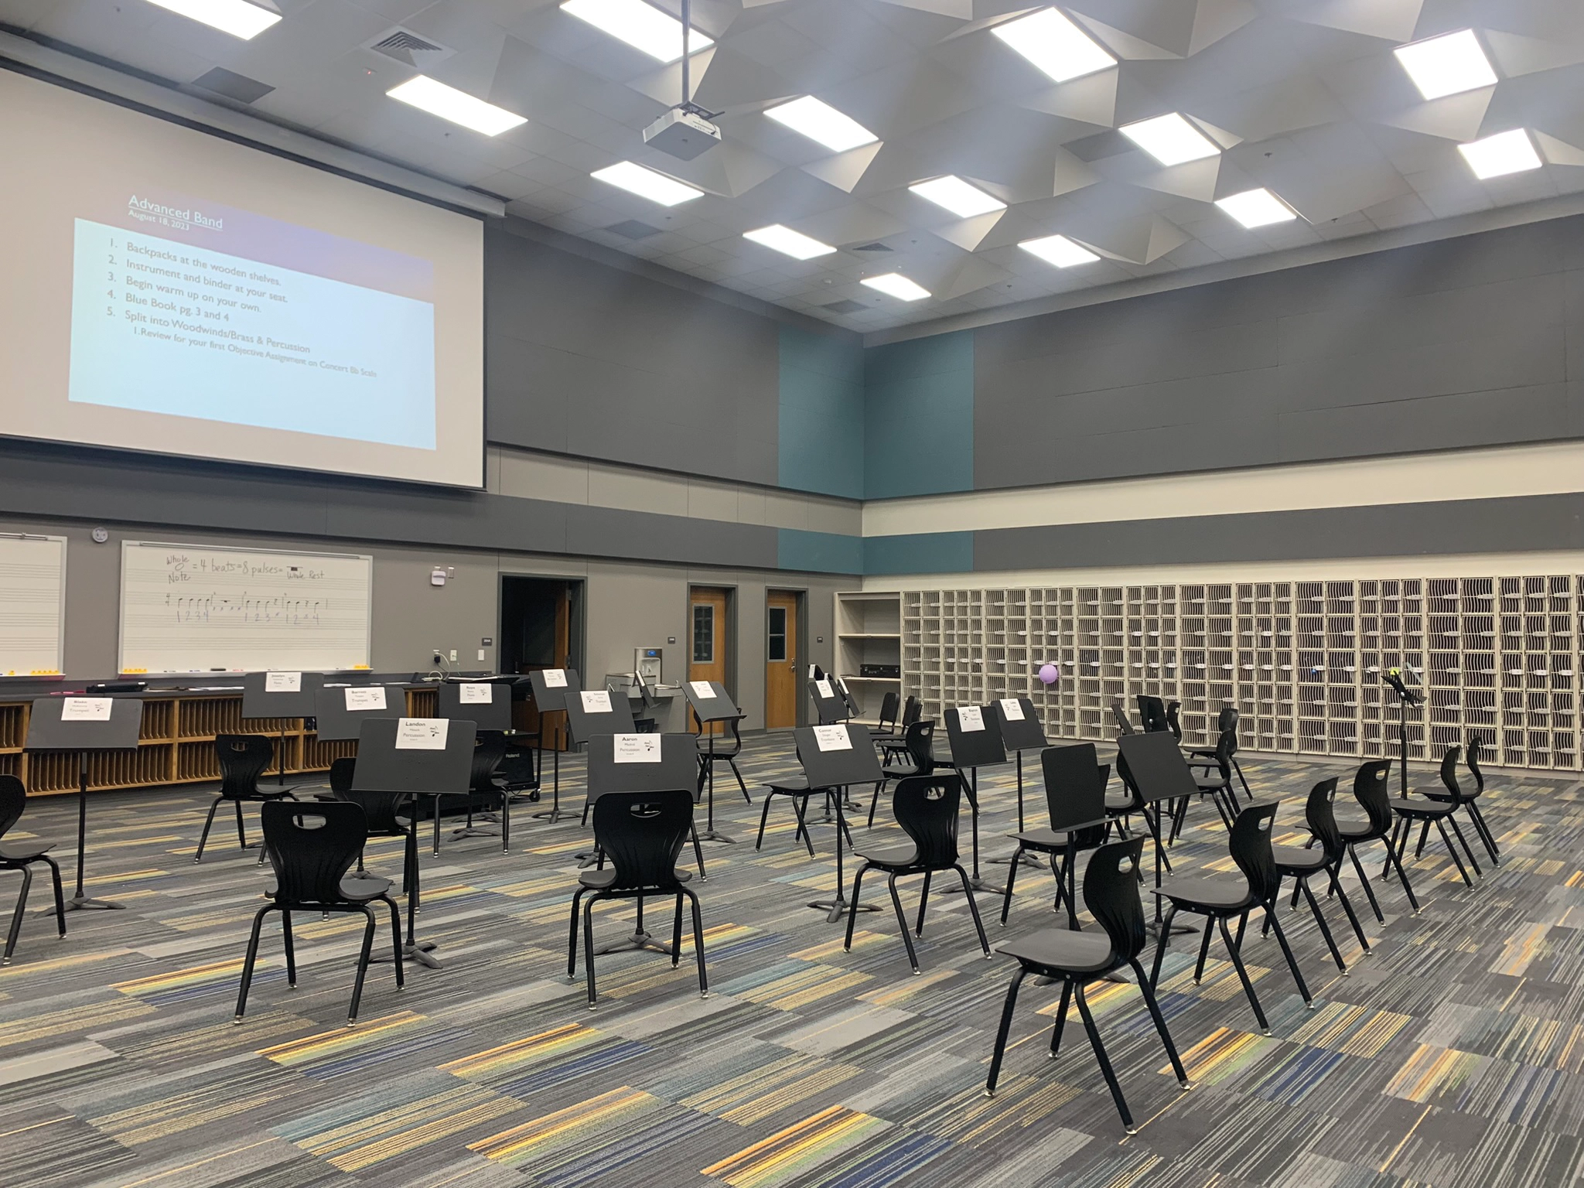
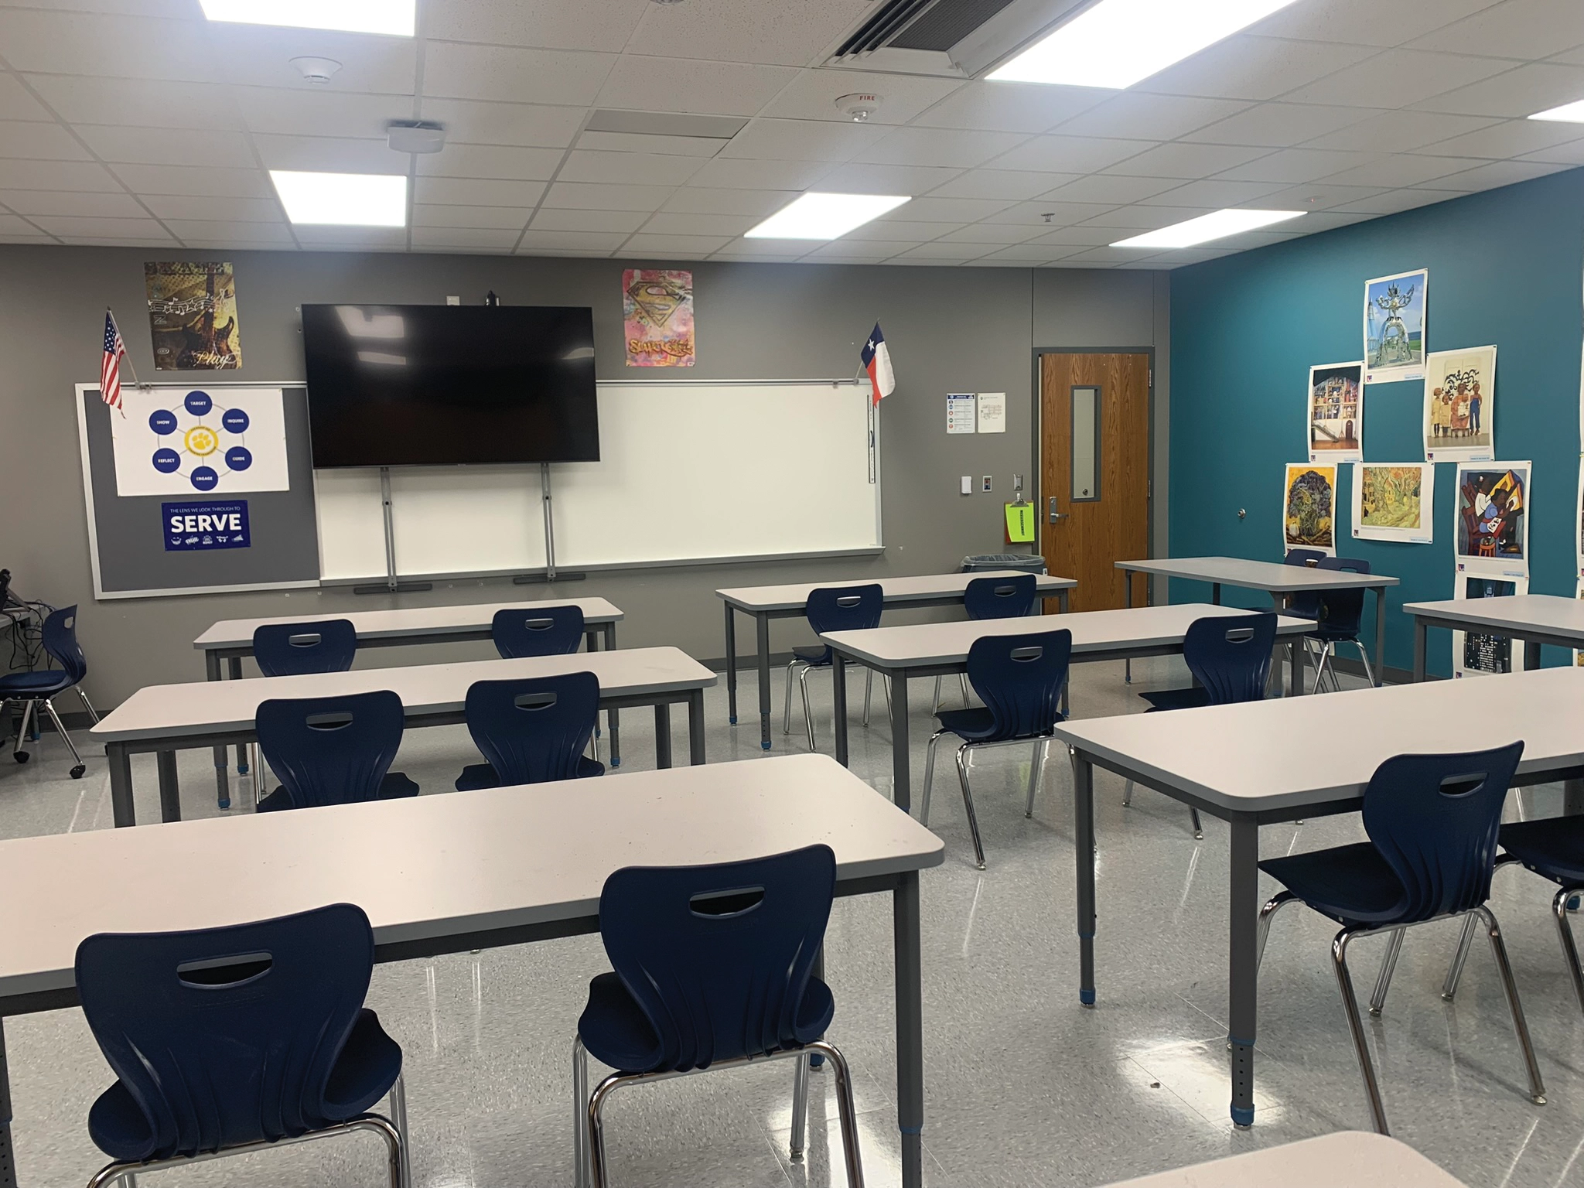
This 6th thru 8th grade campus was designed to achieve a program request for grade separation with a unified central core, thus providing three graded corridors each with science lab/lecture classrooms, an art classroom, computer classrooms, and twelve general purpose classrooms. The core contains administration, TV/media production classroom, and specialized classrooms. The secure entry vestibule with ballistic resistant glazing leads to a circulation hub with clerestory windows. The library/media center presents a strong learning first impression. The multi-purpose cafetorium includes a stage with theatrical lighting. Separating the serving line with coiling doors provides security for assembly functions. Separate band and choir suites, each with ensemble rooms and offices complement the music education program. Two gymnasiums provide for campus physical education and community program use.

The central classroom wing serves as the facility’s and community’s tornado shelter, built per FEMA code requirements. Construction utilizes structural steel framing with steel joists. The exterior is concrete masonry unit with brick. Built up roofs with metal roofing accents distinguish entry locations. Interior finishes are laminate plastic wainscots, LVT corridors and VCT classrooms. Double glazed windows are ballistic resistant for security. Packaged rooftop HVAC systems have a high SEER rating.
Architect

BGR Architects, Inc.

2118 34th St.
Lubbock, TX 79411
BGRArchitects.com
Jim Melton, AIA, Principal
806-747-3881

Design Team

  • James W. Melton, AIA, Principal
  • Thoma Engineering, Inc., Structural Engineering
  • BSA Consulting Engineers, PLLC, Mechanical, Electrical, Plumbing Engineering
  • Autrey Engineering, LLC, Civil Engineering

Owner/Client

Frenship Independent School District
Wolfforth, TX
Dr. Michelle McCord, Superintendent

Key Stats

  • Grades Served: 6–8
  • Capacity of Students/Occupants: 950
  • Size of Site: 23 acres
  • Gross Area of Bldg./Space: 160,000 gsf
  • Space per Student: 168 sq. ft.
  • Cost per Student: $40,353
  • Square Foot Cost: $240
  • Project Cost: $38,335,272
  • Occupation Date: 8/23/2023

Award Issue

Fall 2024
— Outstanding Project

Photography

@BGR Architects, Inc

Related Projects

2026 Outstanding Project

Outstanding Project

Career and Technical Education Facility

BGR Architects, Inc.
2026 Outstanding Project

Outstanding Project

Frenship ISD Memorial High School

BGR Architects, Inc.
2025 Outstanding Project

Outstanding Project

New Home ISD Elementary School

BGR Architects, Inc.
2025 Outstanding Project

Outstanding Project

Dumas ISD Cactus Elementary School

BGR Architects, Inc.
2024 Outstanding Project

Outstanding Project

North Elementary School

BGR Architects, Inc.