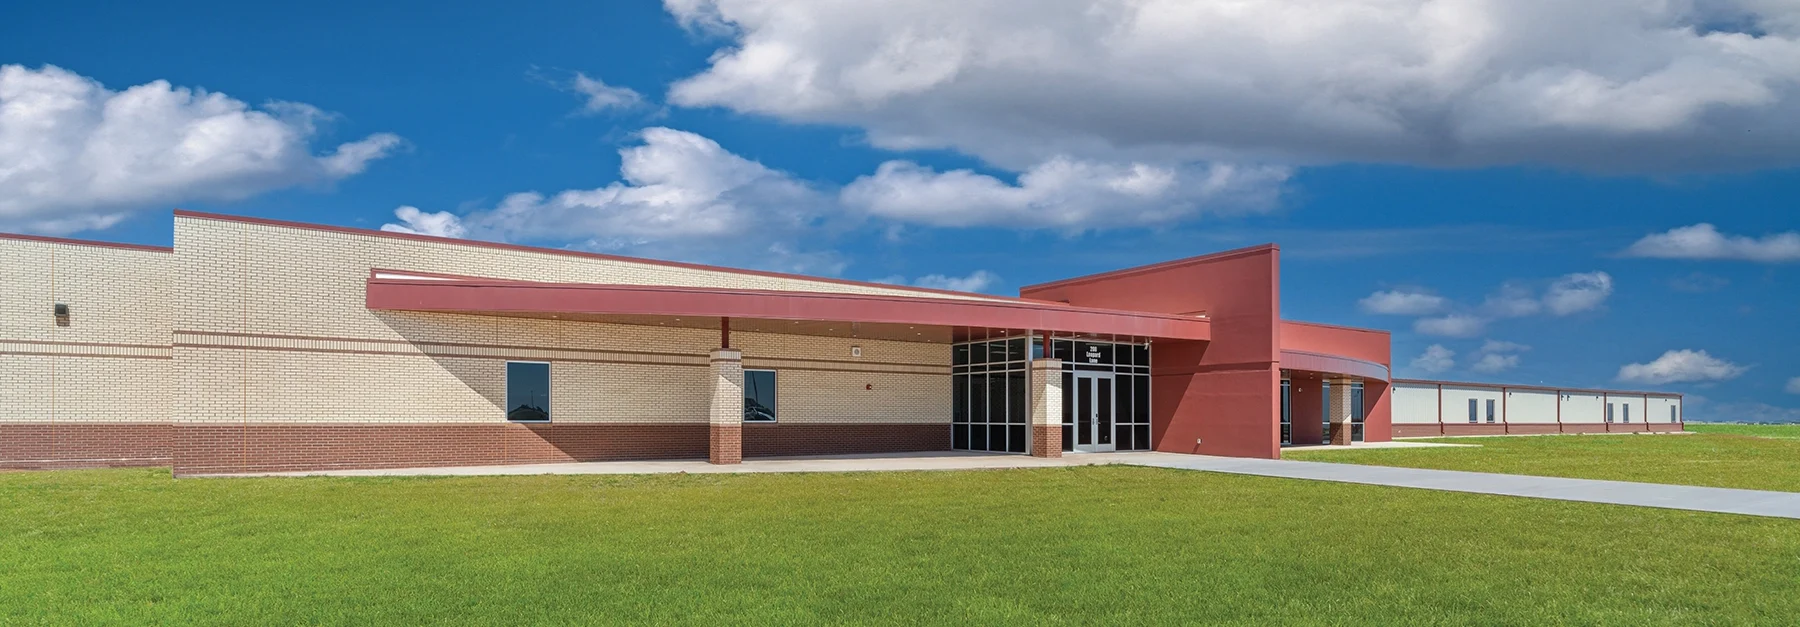
Set in a cotton field, this education facility is the first building in the master plan to be constructed. The earth-tone exterior and glazing provide a unique but contextual look for the community. Agricultural-type classroom wings further connect the building to the rural area.
At arrival, a tilt-wall panel denotes the main entry, and once there a secure vestibule allows views of the interior but maintains security. The administration suite provides office, conference, and storage space as well as access to the building through a back hallway.
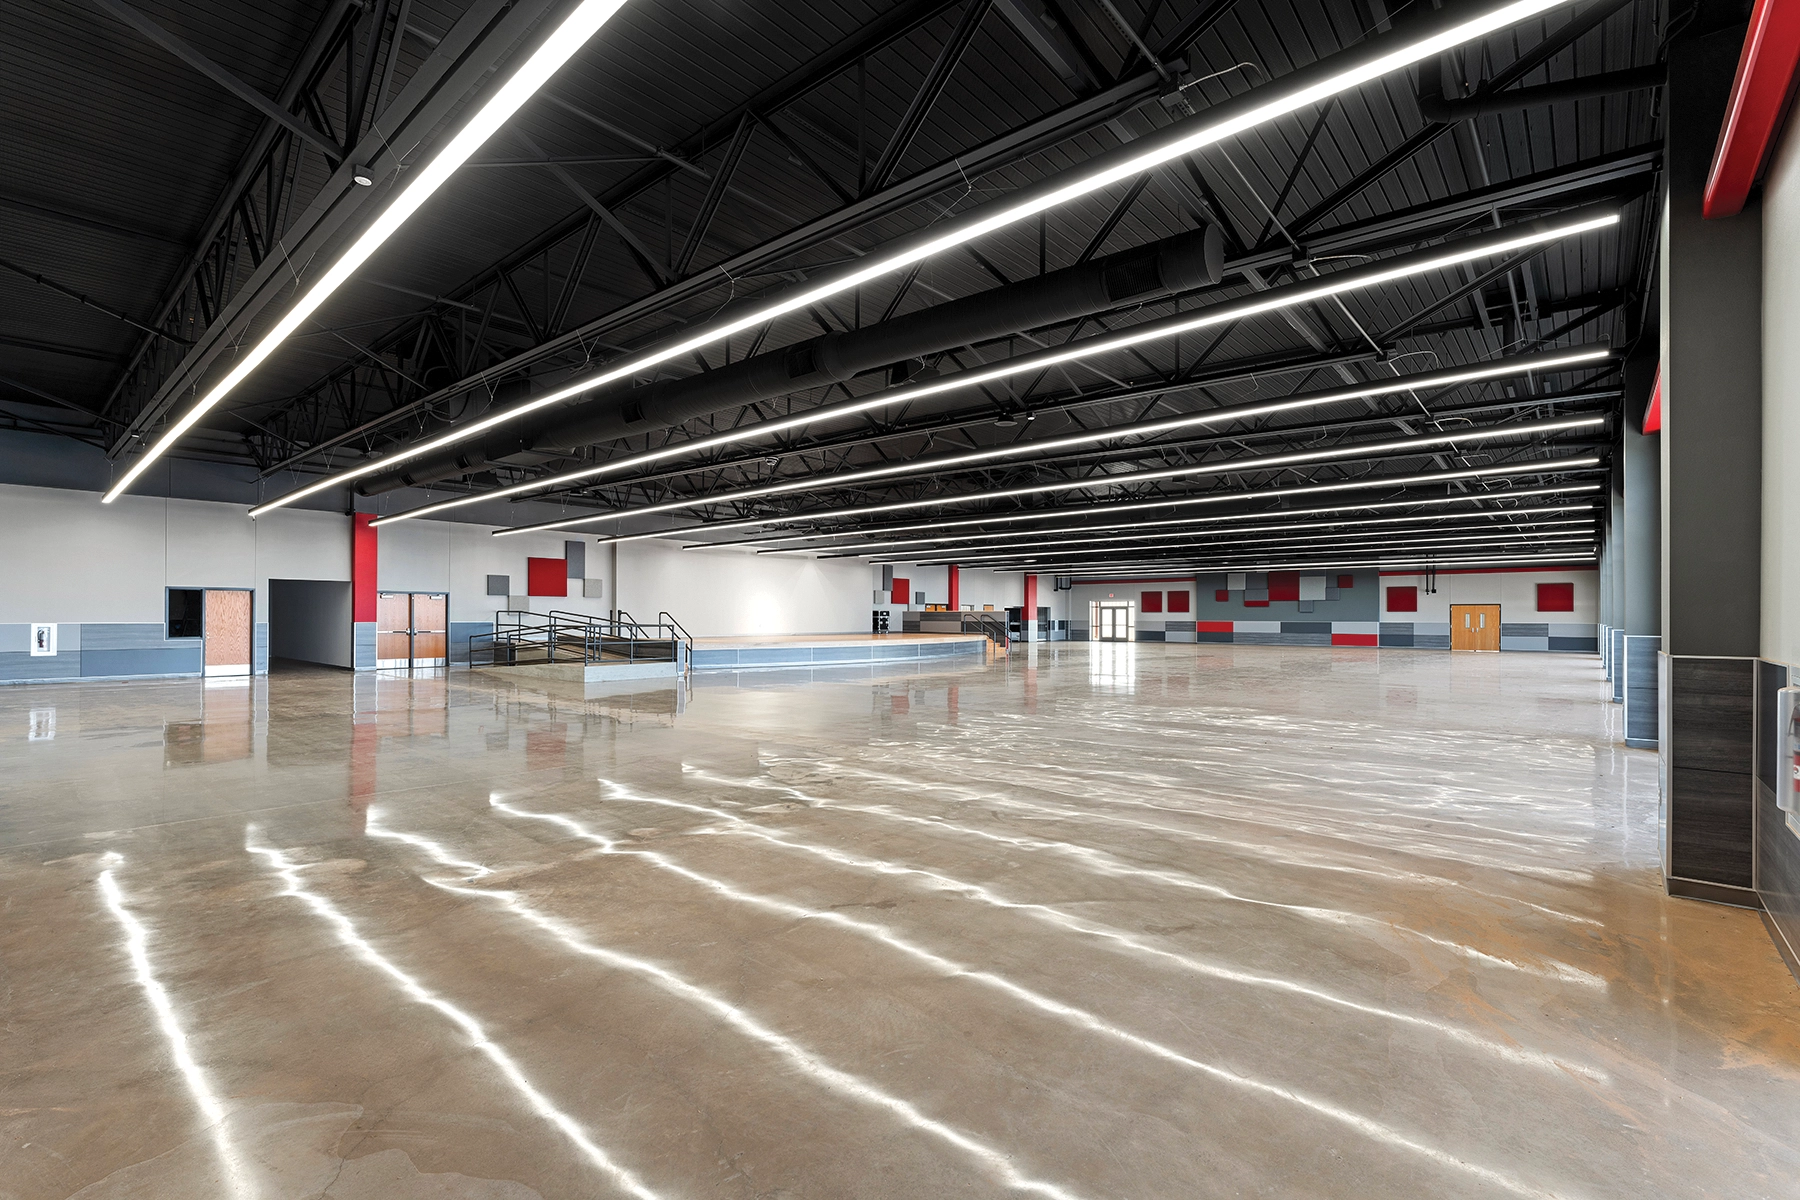
There is a nursing suite and lounge that are close and accessible to the main learning spaces. A large commons space provides functionality for lunch and school and community activities, providing flexibility and growth.
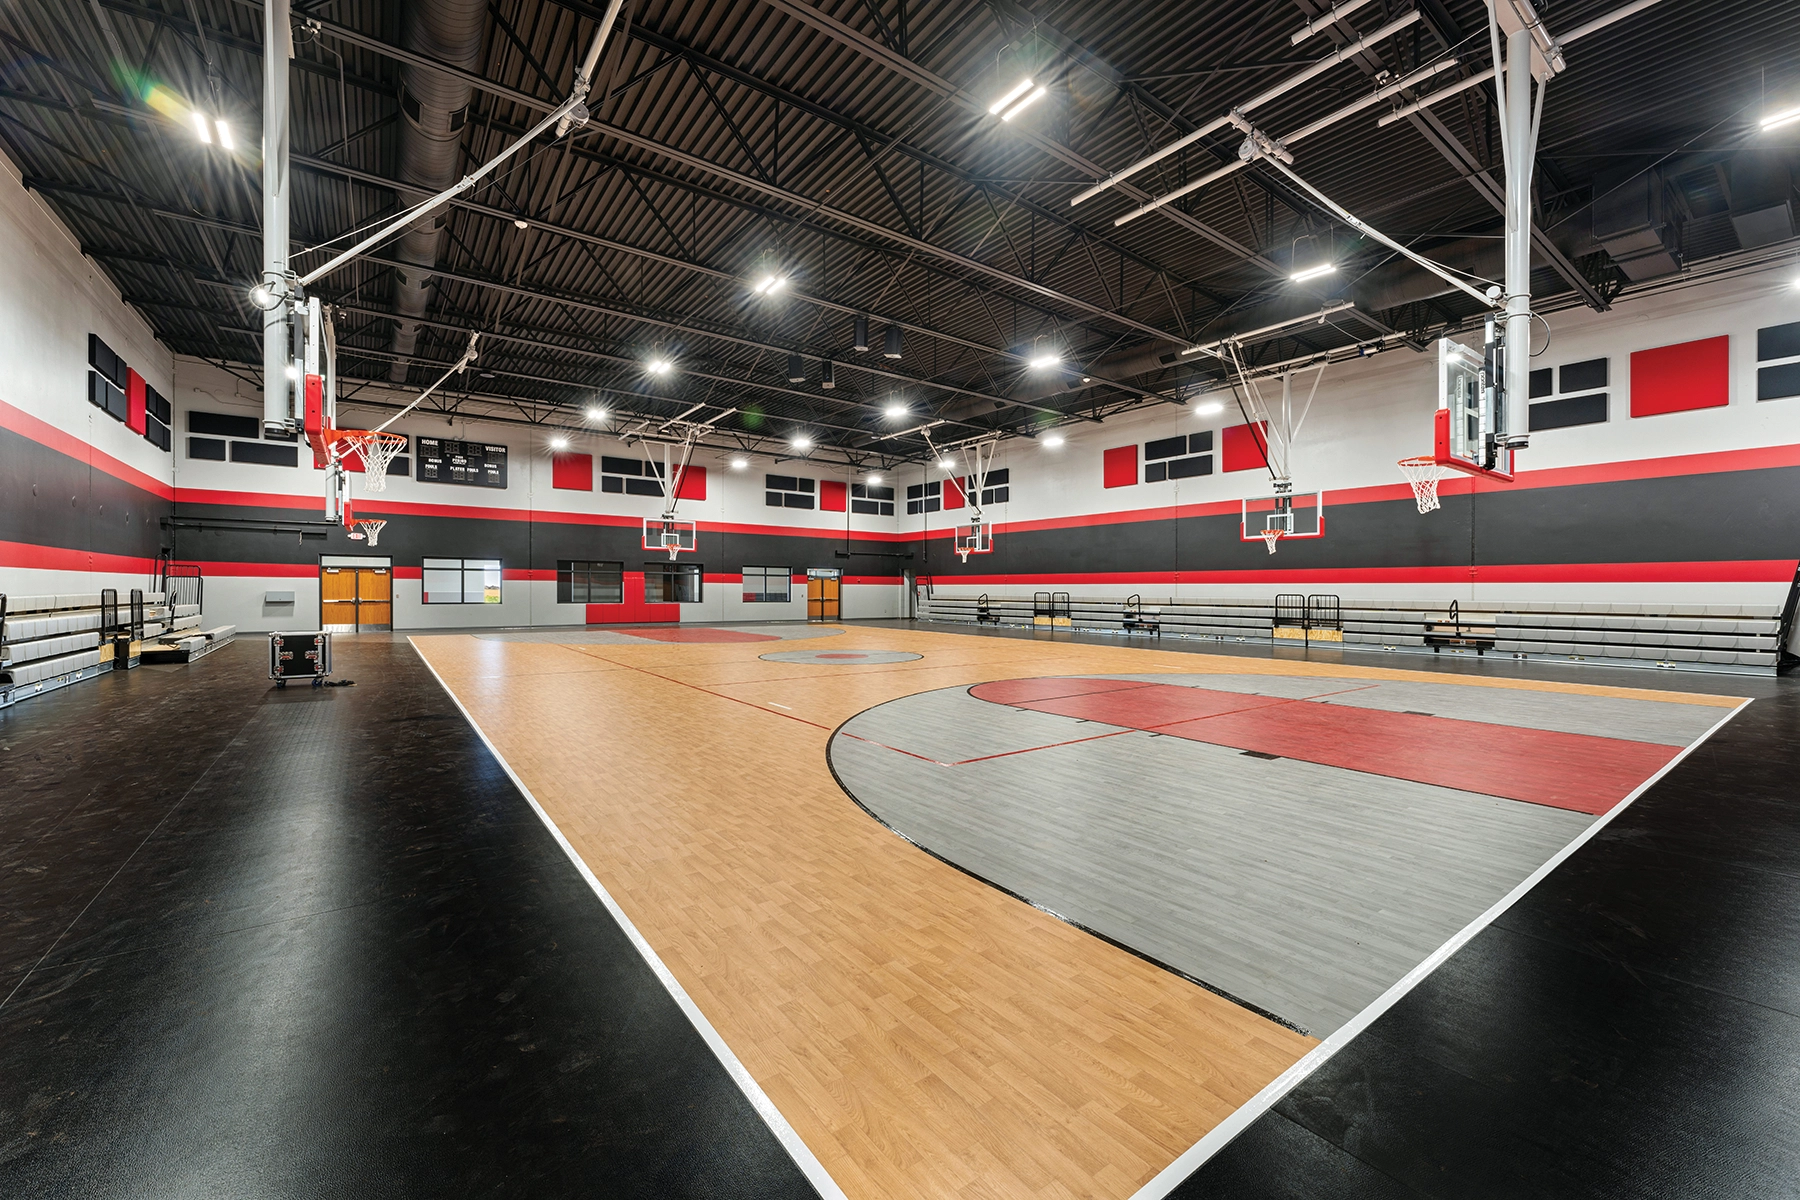
The physical education gym is also the local basketball meeting place. A concession and lobby provide function for this and the district during tournaments. Two separate classroom wings provide classroom and support space for grade levels PreK through 4th.