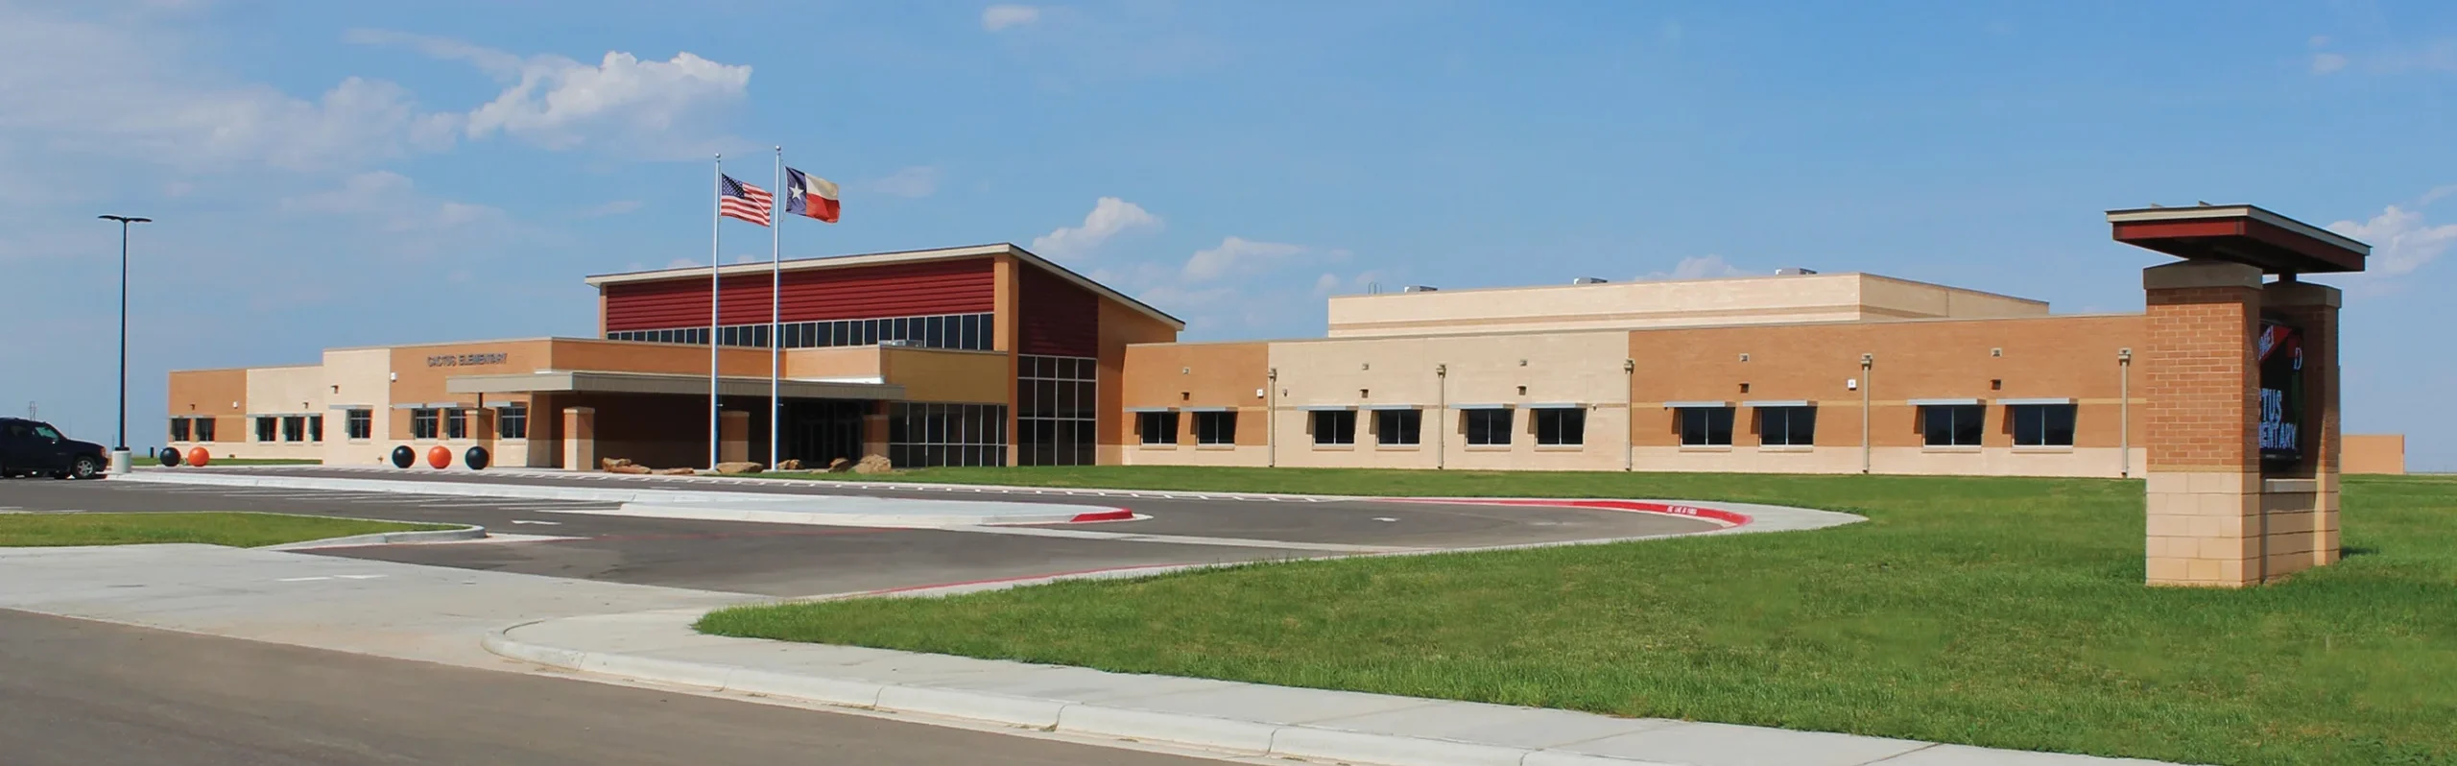
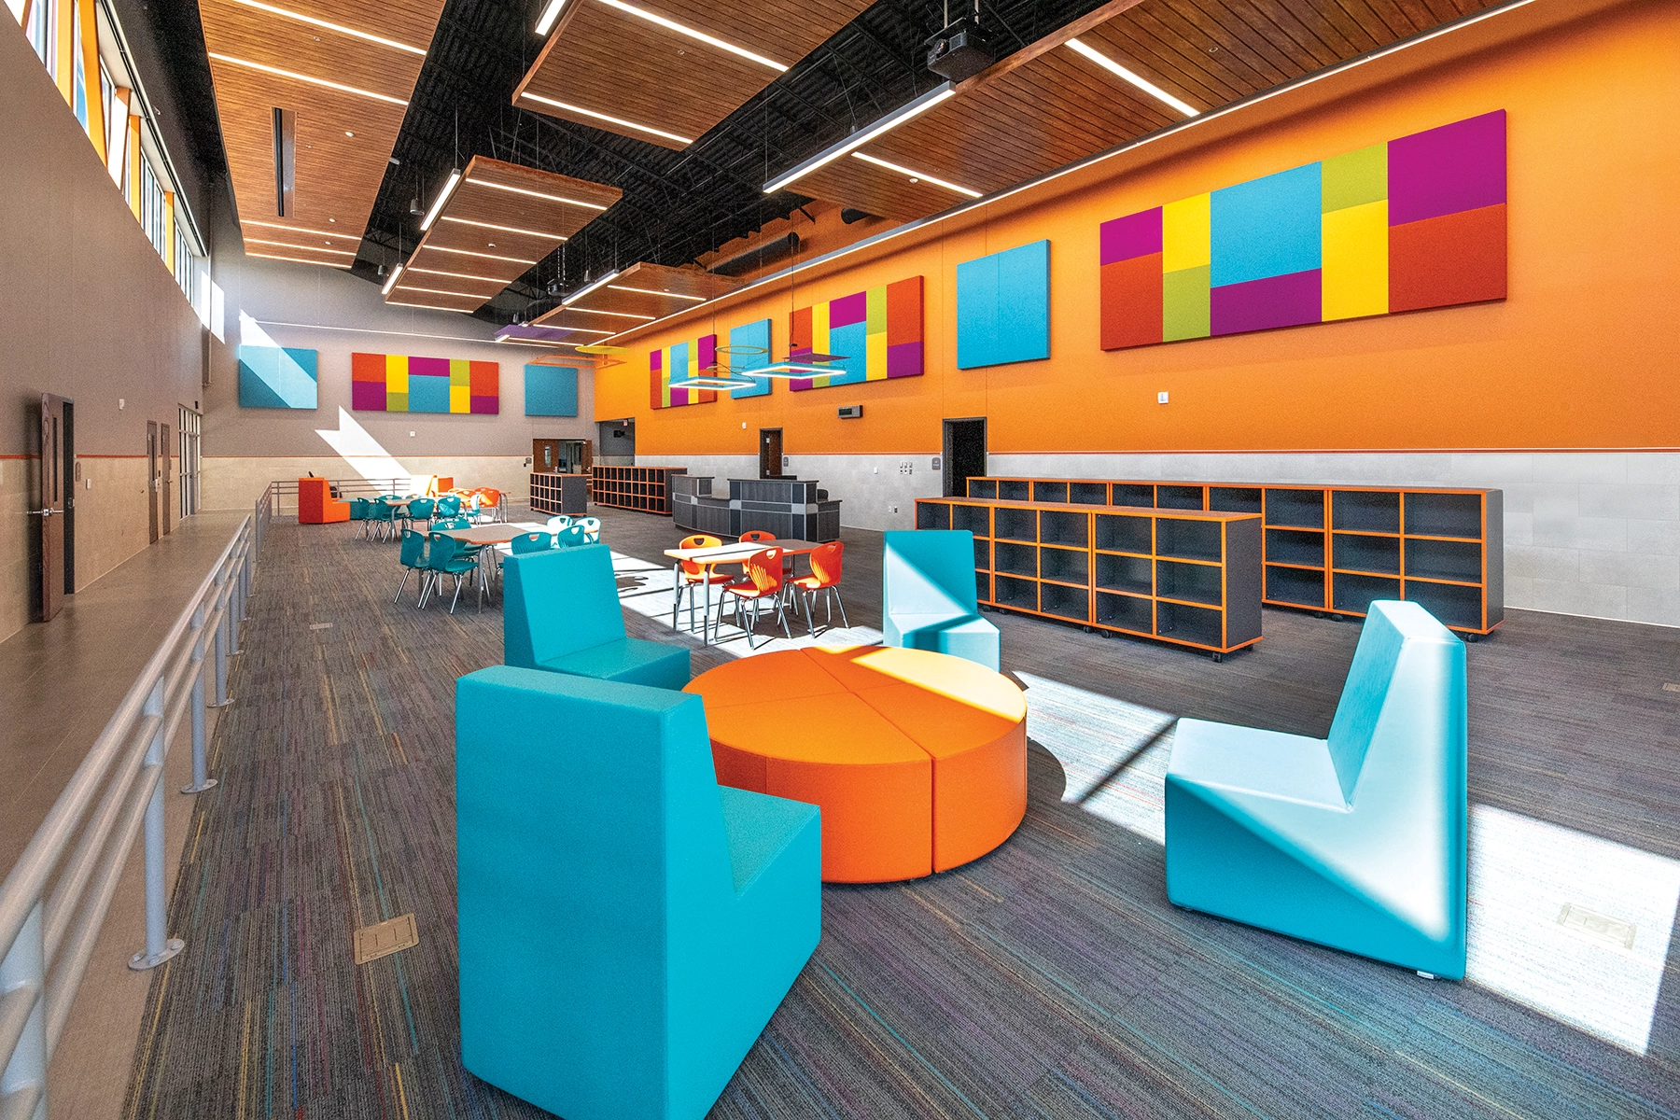
The new Cactus Elementary School for Dumas Independent School District is a single-story elementary school, complete with classrooms, a gymnasium, a cafeteria, a media center, administration, and support spaces. A major portion of the building is constructed to the requirements of the ICC 500 for the design and construction of a tornado shelter, offering all building occupants dramatically improved life-safety protection from tornadoes.
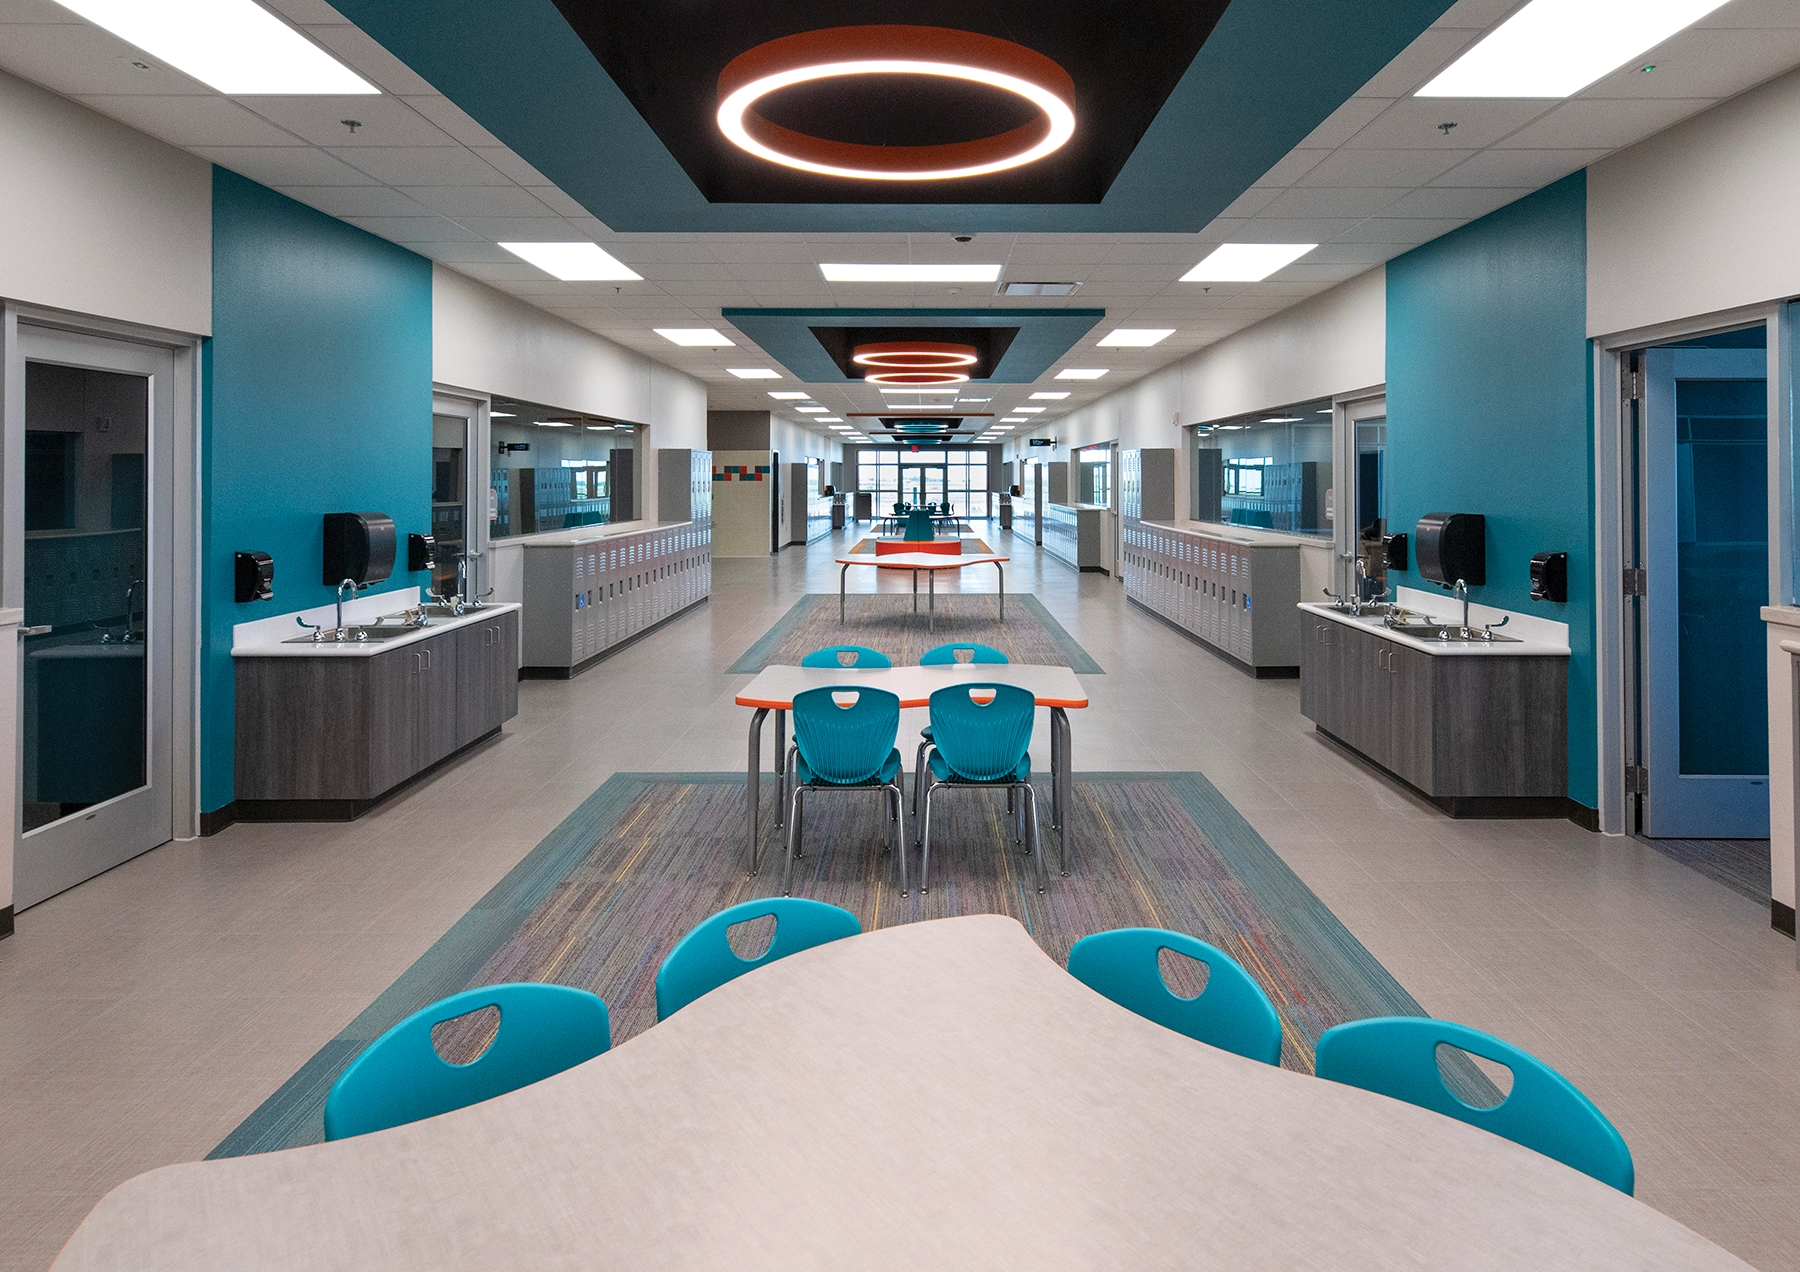
Each grade level has classrooms arranged around a centralized multi-functional “collaboration” space, complete with lavatory/drinking fountain stations, allowing teachers to use their instructional skills in any manner desired. Each pair of individual classrooms is designed with acoustical folding partitions, allowing single-class instruction when closed, or group instruction when opened, to offer greatly improved instructional flexibility.
Individual classrooms feature dimmable lighting, large windows, cabinetry, a storage room, and wireless network connectivity for the use of technology. Carpet and sound-absorptive ceiling materials offer comfort and excellent room acoustics.
A combination gymnasium/auditorium offers full-size competition-capable basketball/volleyball courts and utilizes resilient sports flooring for flexibility in the use of the space for a wide variety of activities. The entire facility is fully compliant with the Texas Accessibility Standards, for complete accessibility by all disabled students, staff, and visitors.