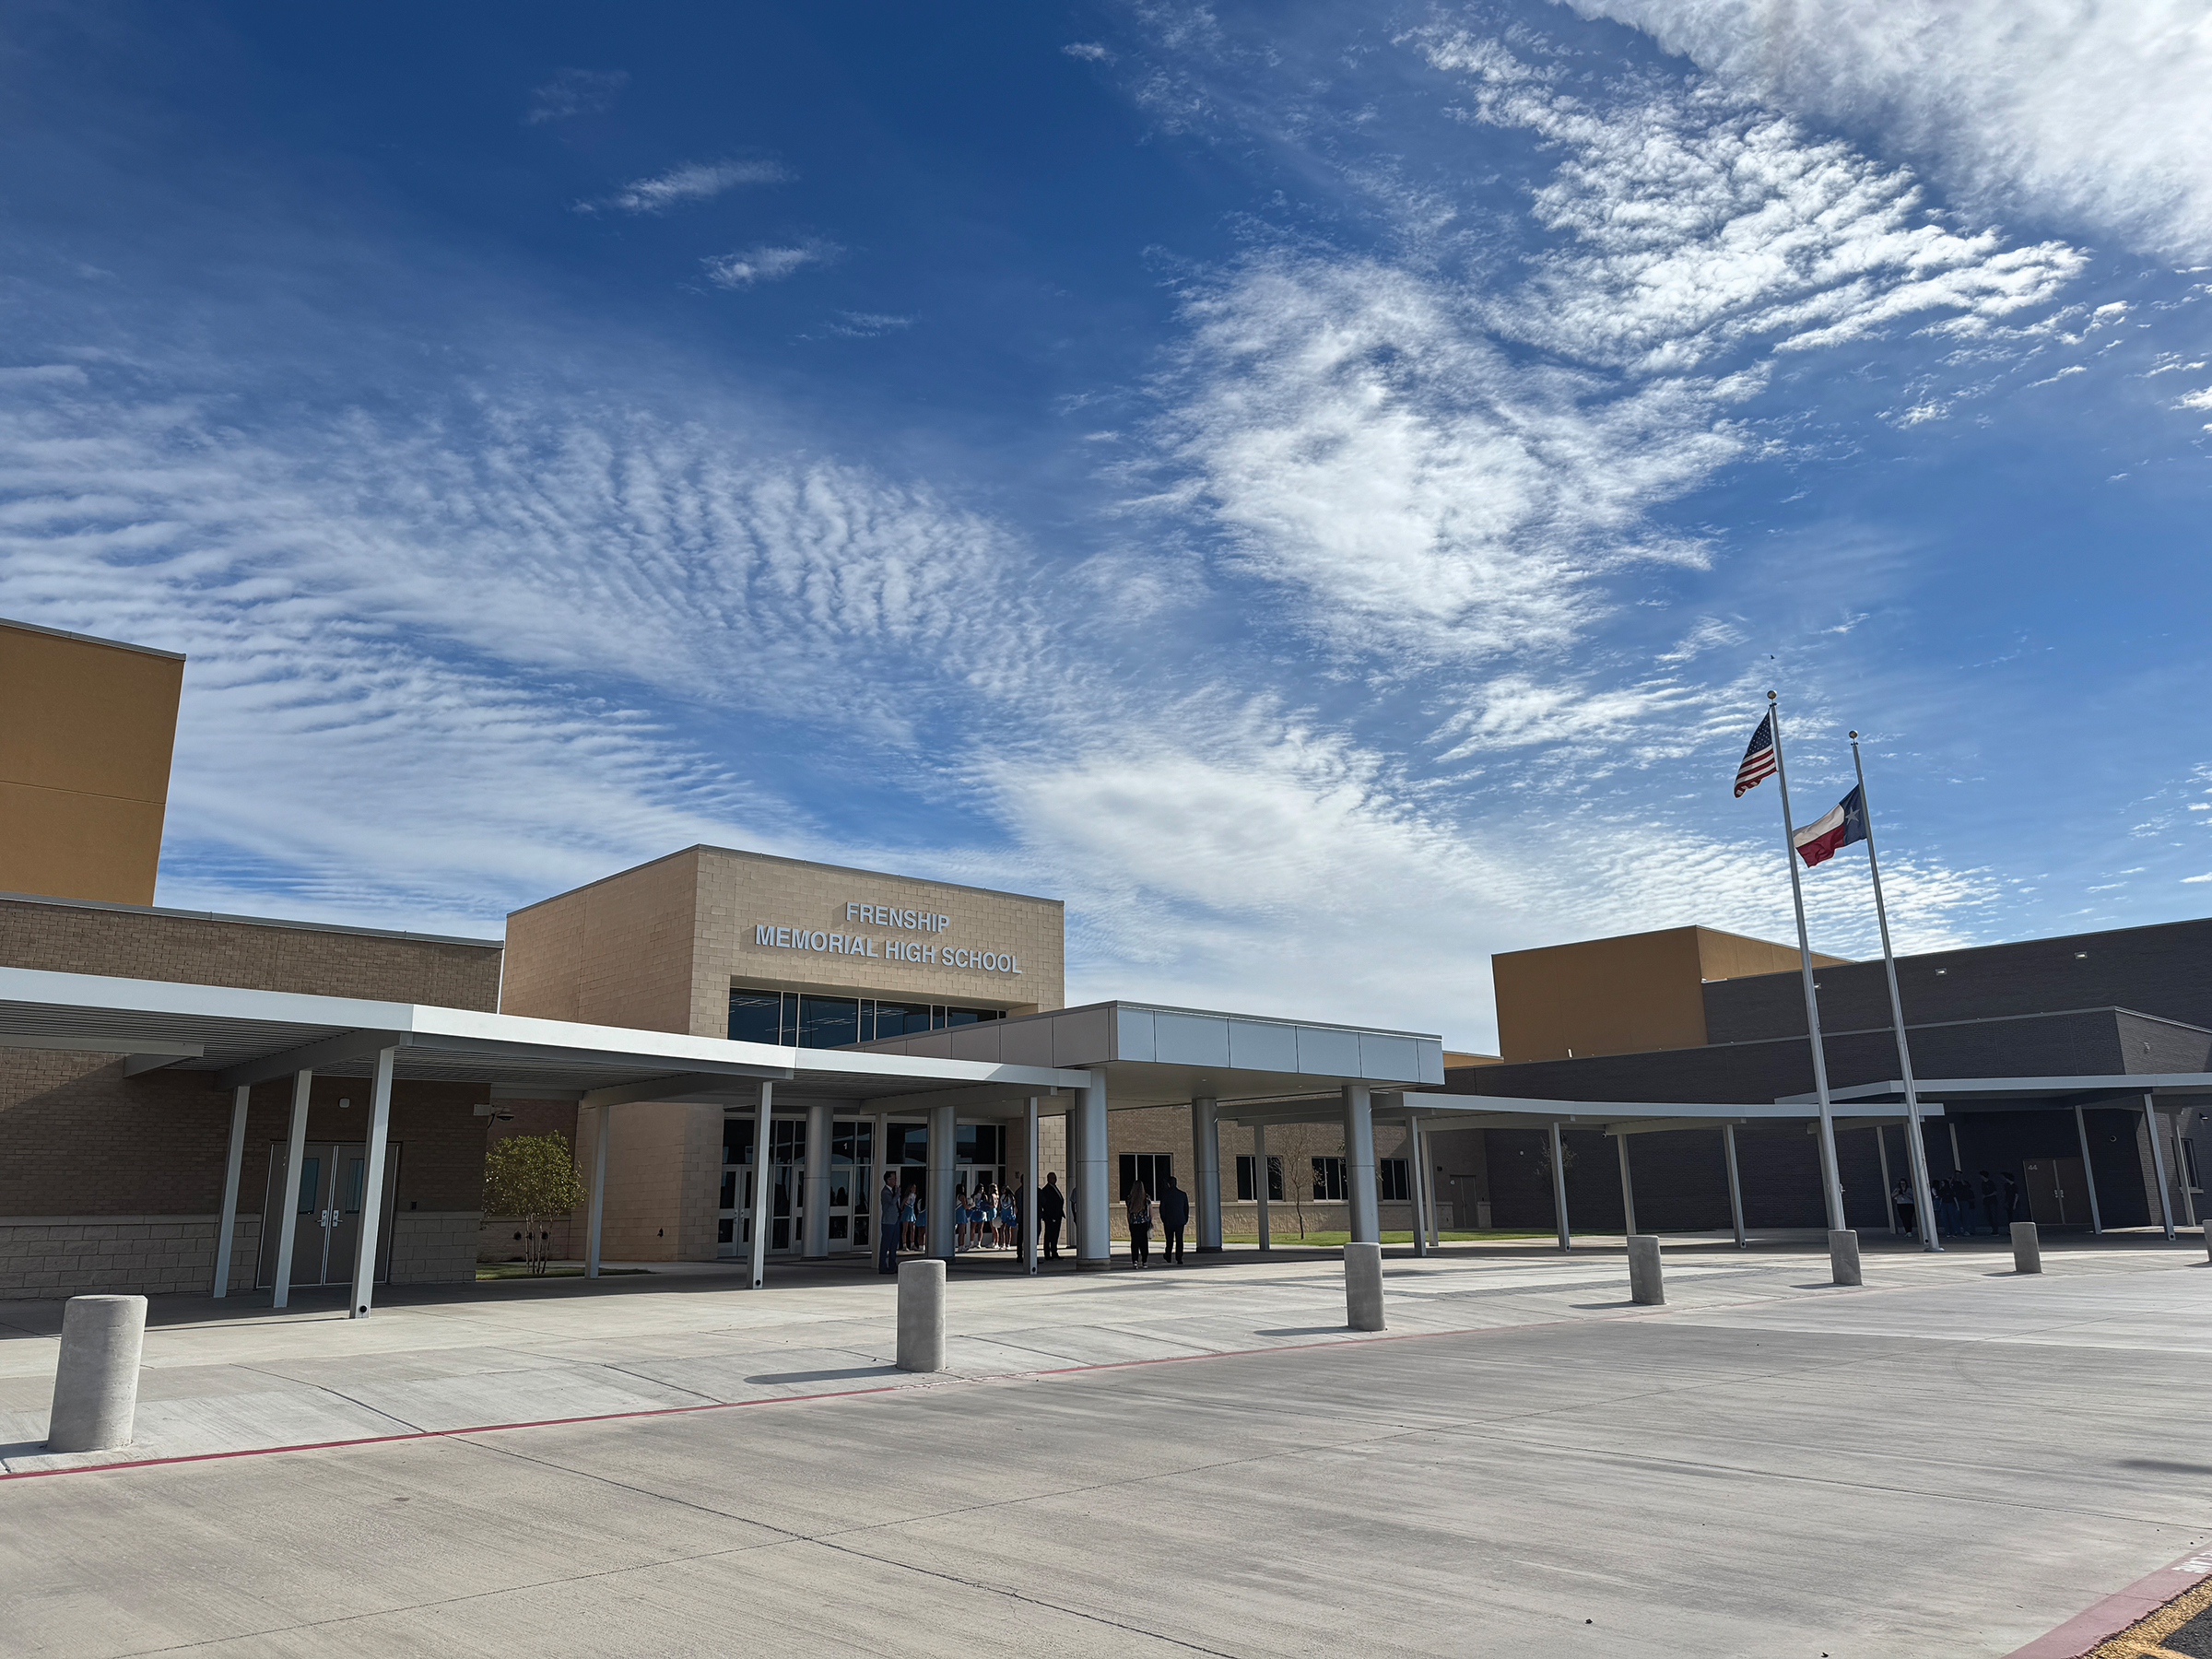
Memorial is the District’s second High School. Demographic studies and community meeting input assisted in determining the site location. The campus provided matching programs equal to the existing High School, thus avoiding “have and have-not” conflicts. For security purposes, the District requested that all programs be under one roof. Evaluation of occupancy numbers and logistics due to the facility’s size dictated providing two separate tornado shelters. The secure entry vestibule with ballistic-resistant glazing for security leads to a circulation hub with clerestory windows. A secondary secure entry was provided opposite the main entry. The two entries provide joined circulation paths that lead to the “student” areas.
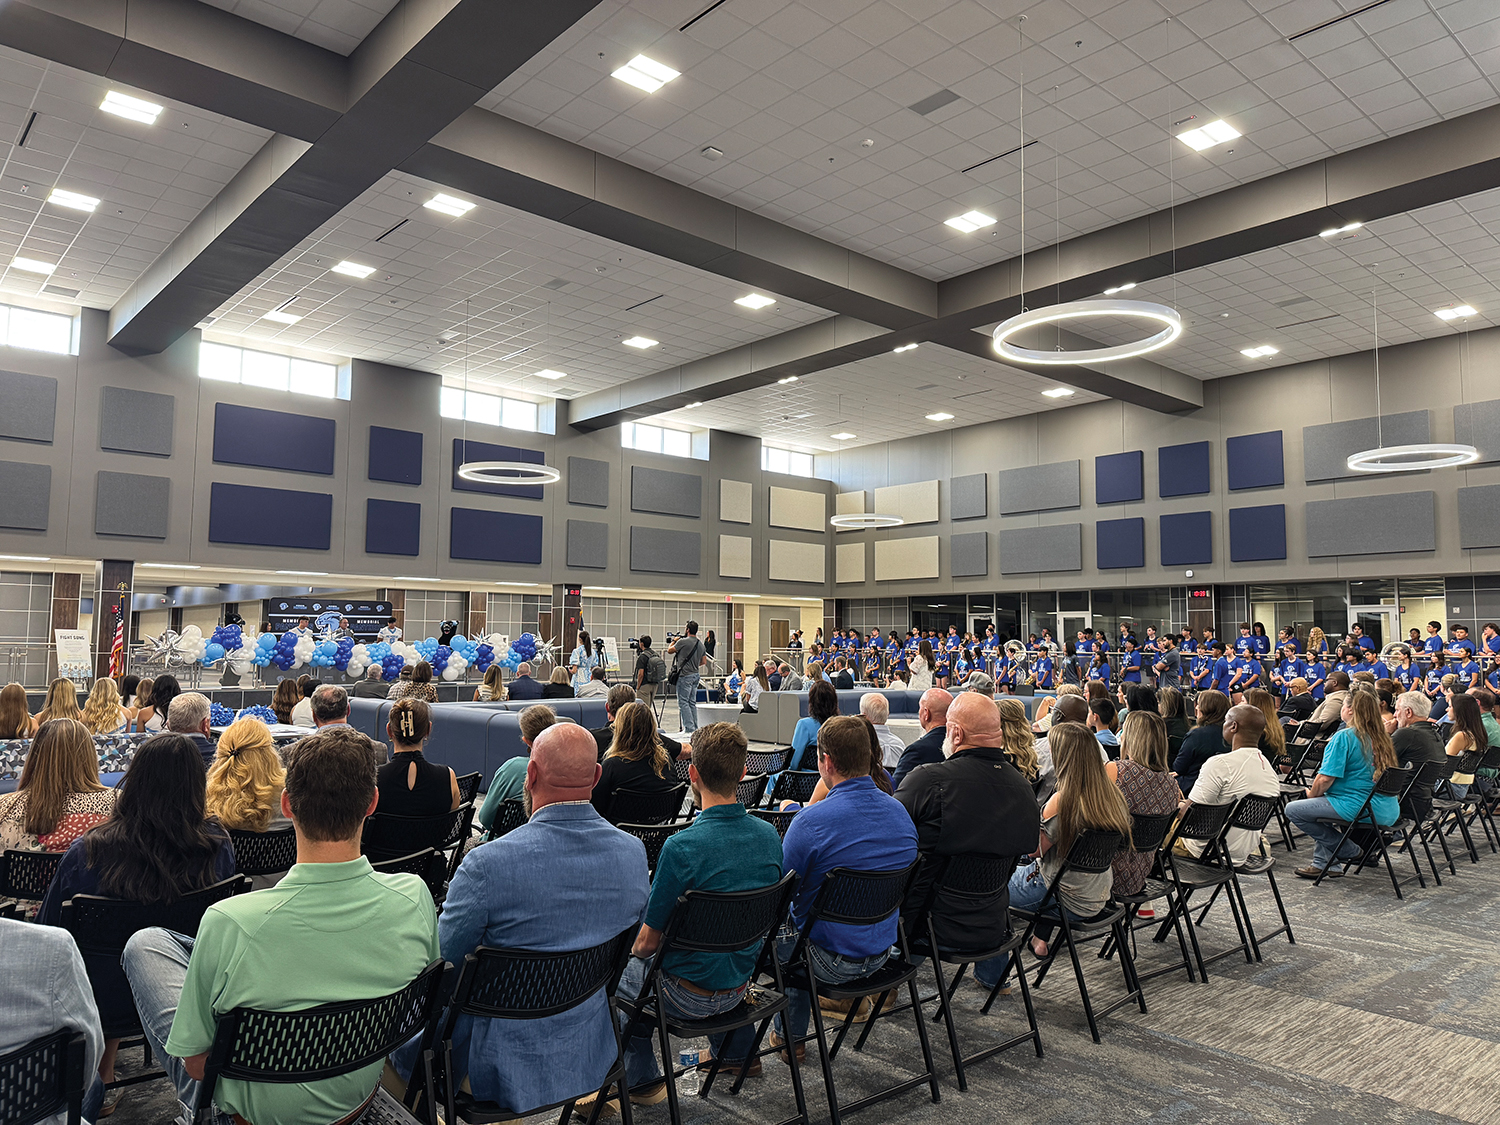
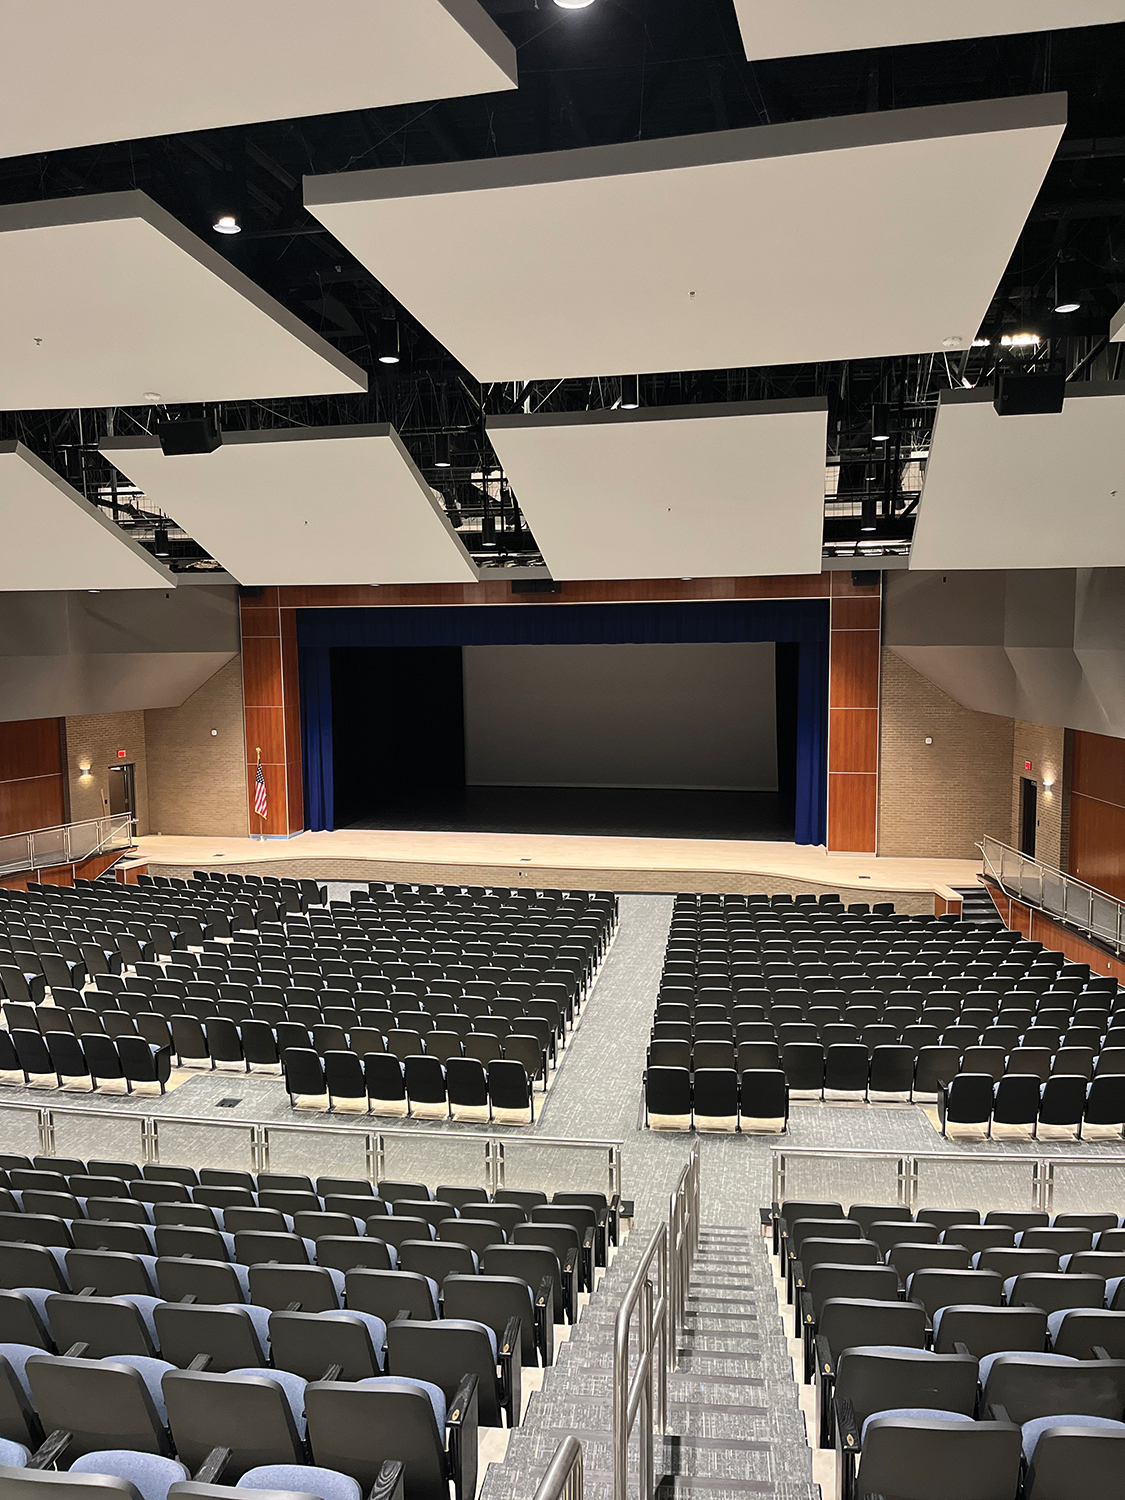
Student instruction spaces include general classrooms for core curriculum, performing and visual arts curriculum, and career tech curriculum. Athletics consists of a competition gymnasium and two auxiliary gymnasiums that serve as tornado shelters. A commons area provides for collaboration and larger gatherings. Site development separates the parent/visitor parking and drop-off traffic from both the bus traffic and the staff parking.
The educational spaces are color-themed to help orient students within the various disciplines. Furnishings were coordinated by the design team to help maintain a uniform design consistency.
Construction utilizes concrete tilt-up panels and structural steel framing with steel joists. The exterior is brick masonry and exterior insulated finish systems. Lightweight insulated concrete roof deck supports heat reflective roofing. Double-glazed windows are ballistic-resistant for security. The HVAC system uses package rooftop gas-fired, electric-cooled units of a high SEER rating.