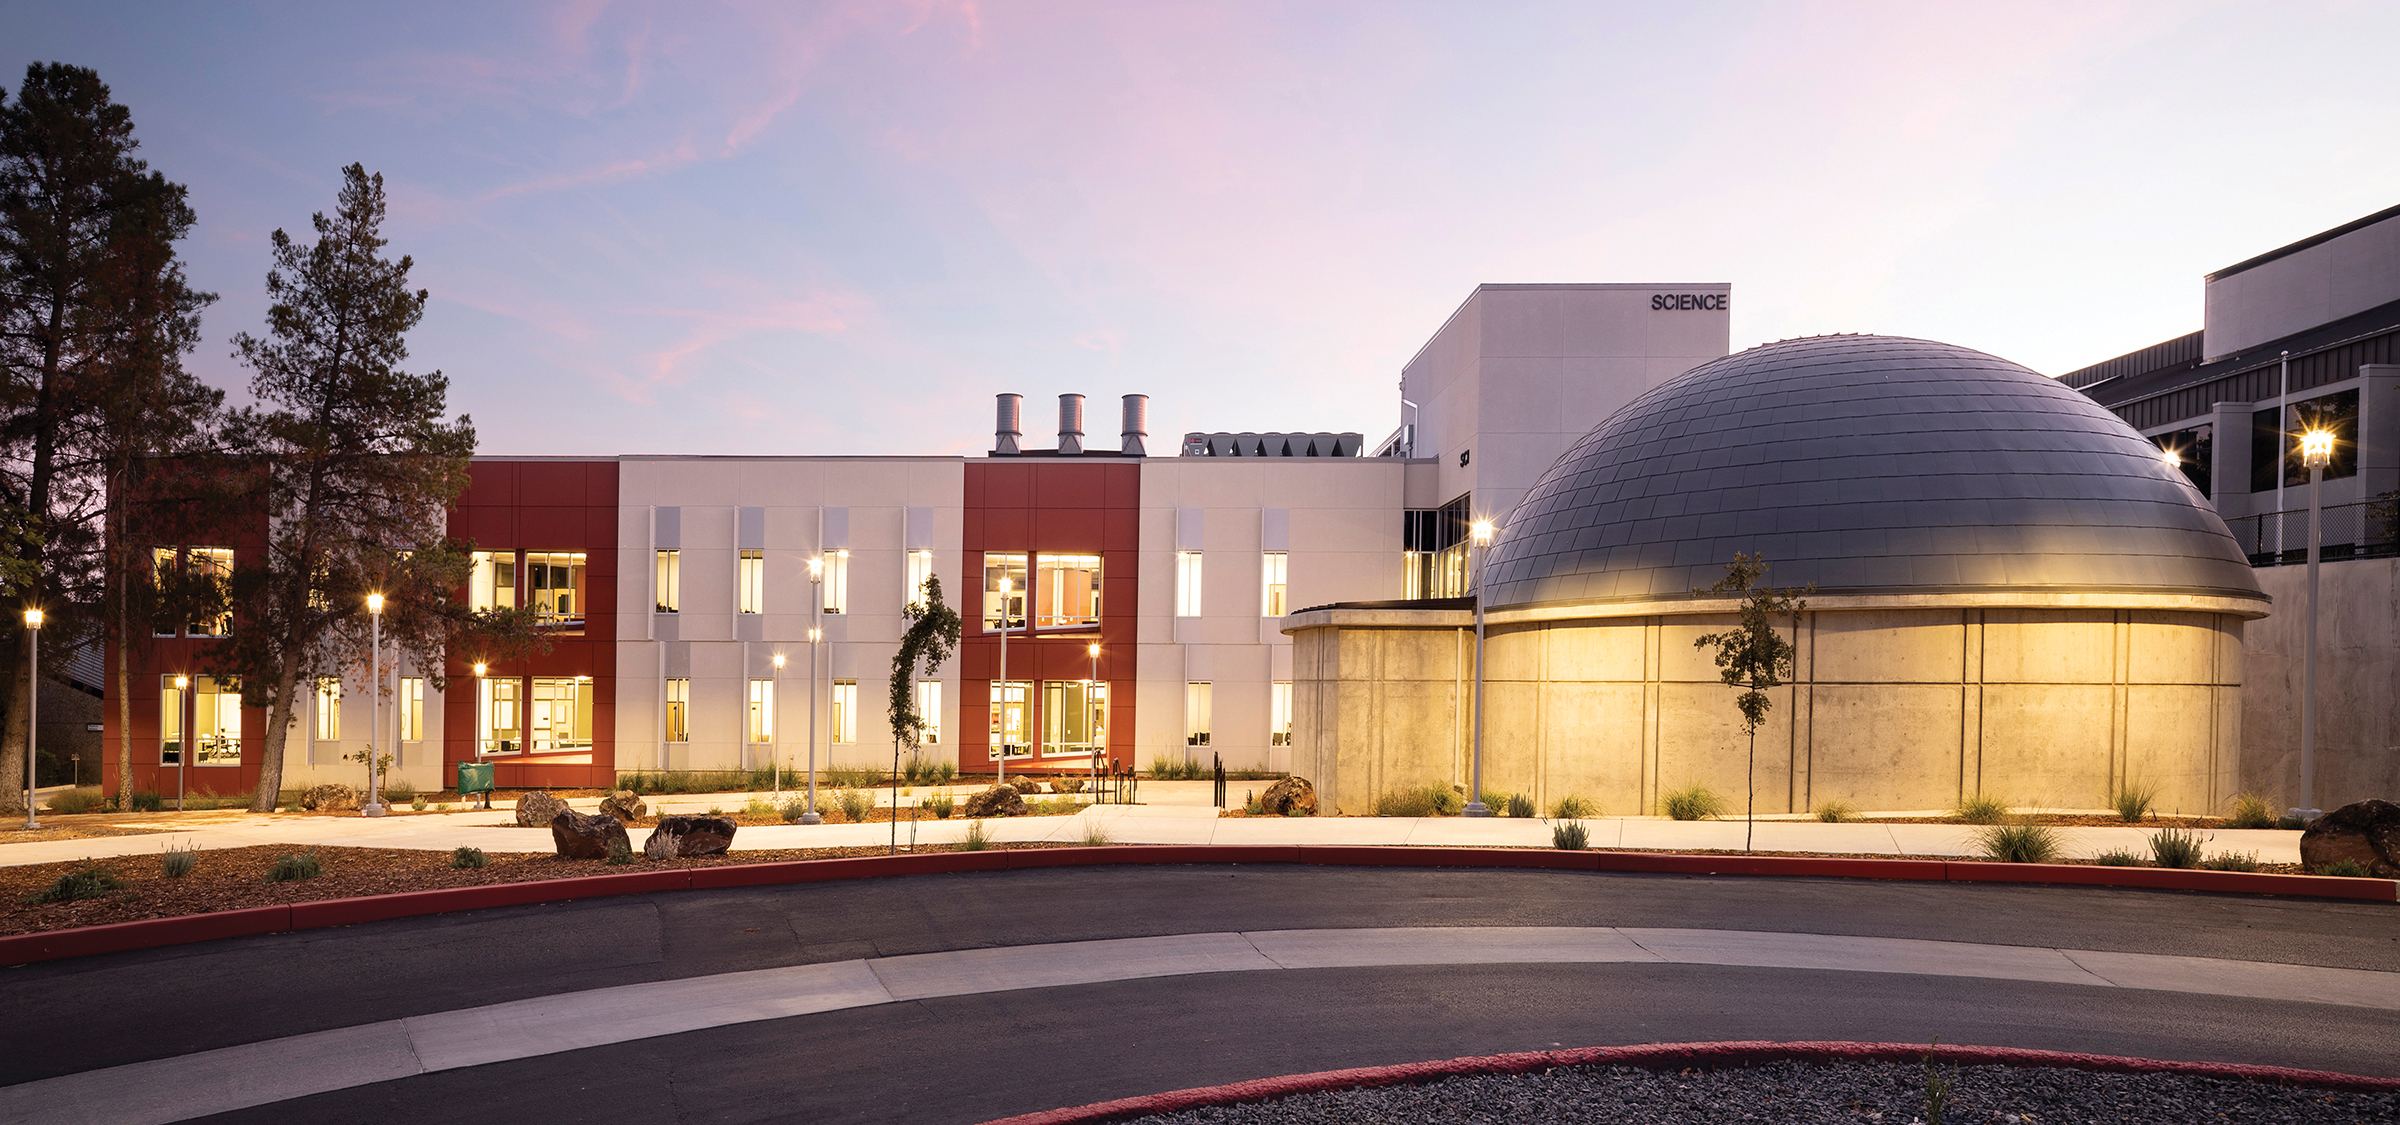
The Butte College Science and Planetarium Building redefines how students experience science, merging learning and discovery through space, light, and form. Designed by JKAE, this $73 million, 75,000 sq. ft. facility represents a bold investment in the future of STEM education and engagement.
Located at the heart of campus, the two-story structure connects the Allied Health and Math buildings to form a collaborative academic hub. A transparent façade and luminous interior invite curiosity, while shifting design elements symbolize the movement of the earth’s plates. Lighting inspired by amino acid molecular patterns transforms scientific concepts into architectural expression, making the building itself a teaching tool.
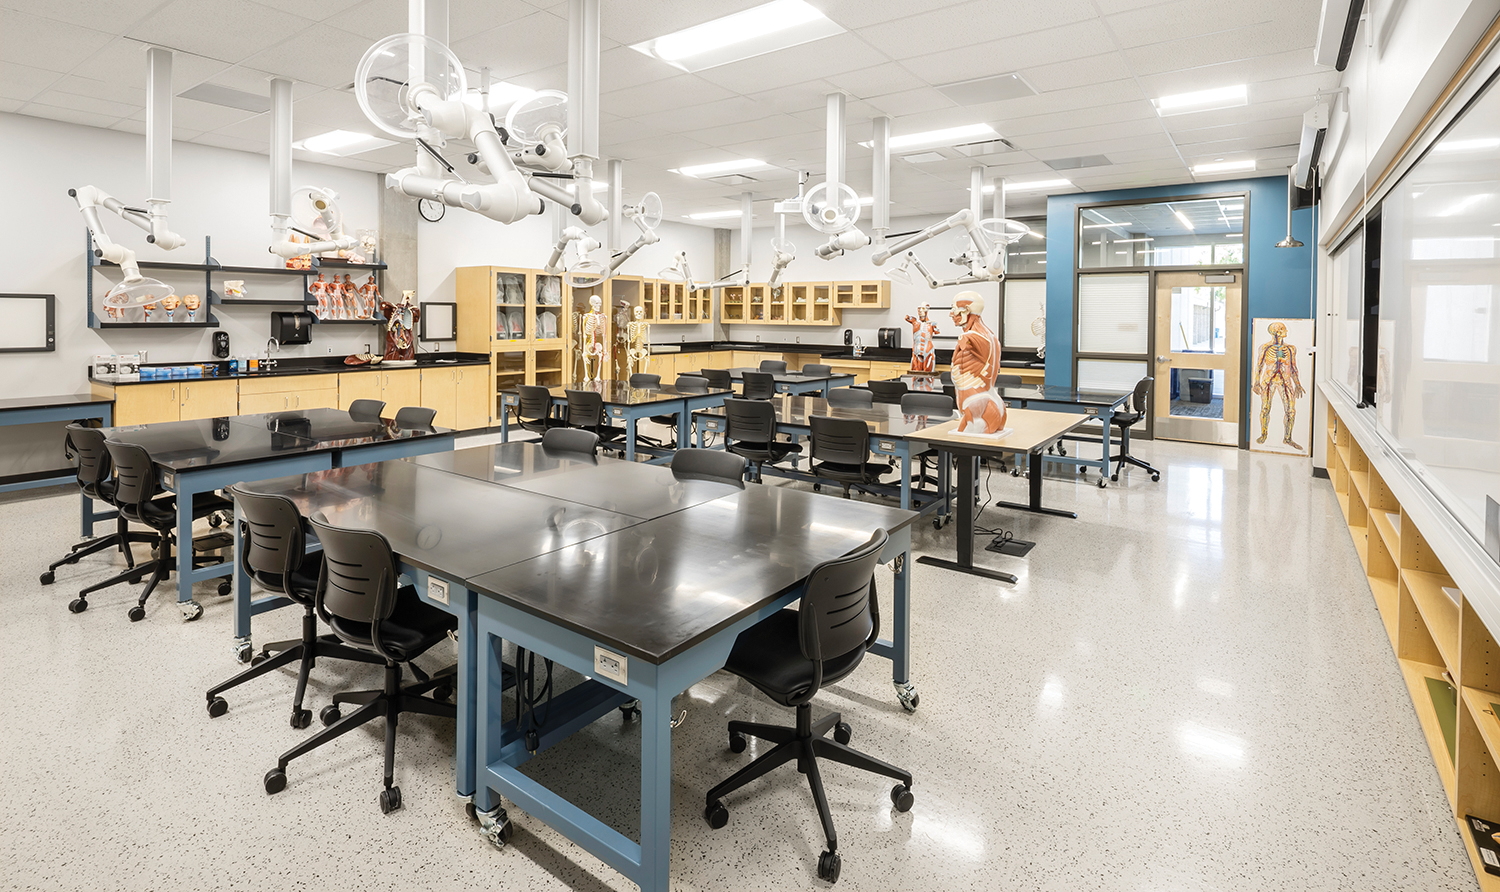
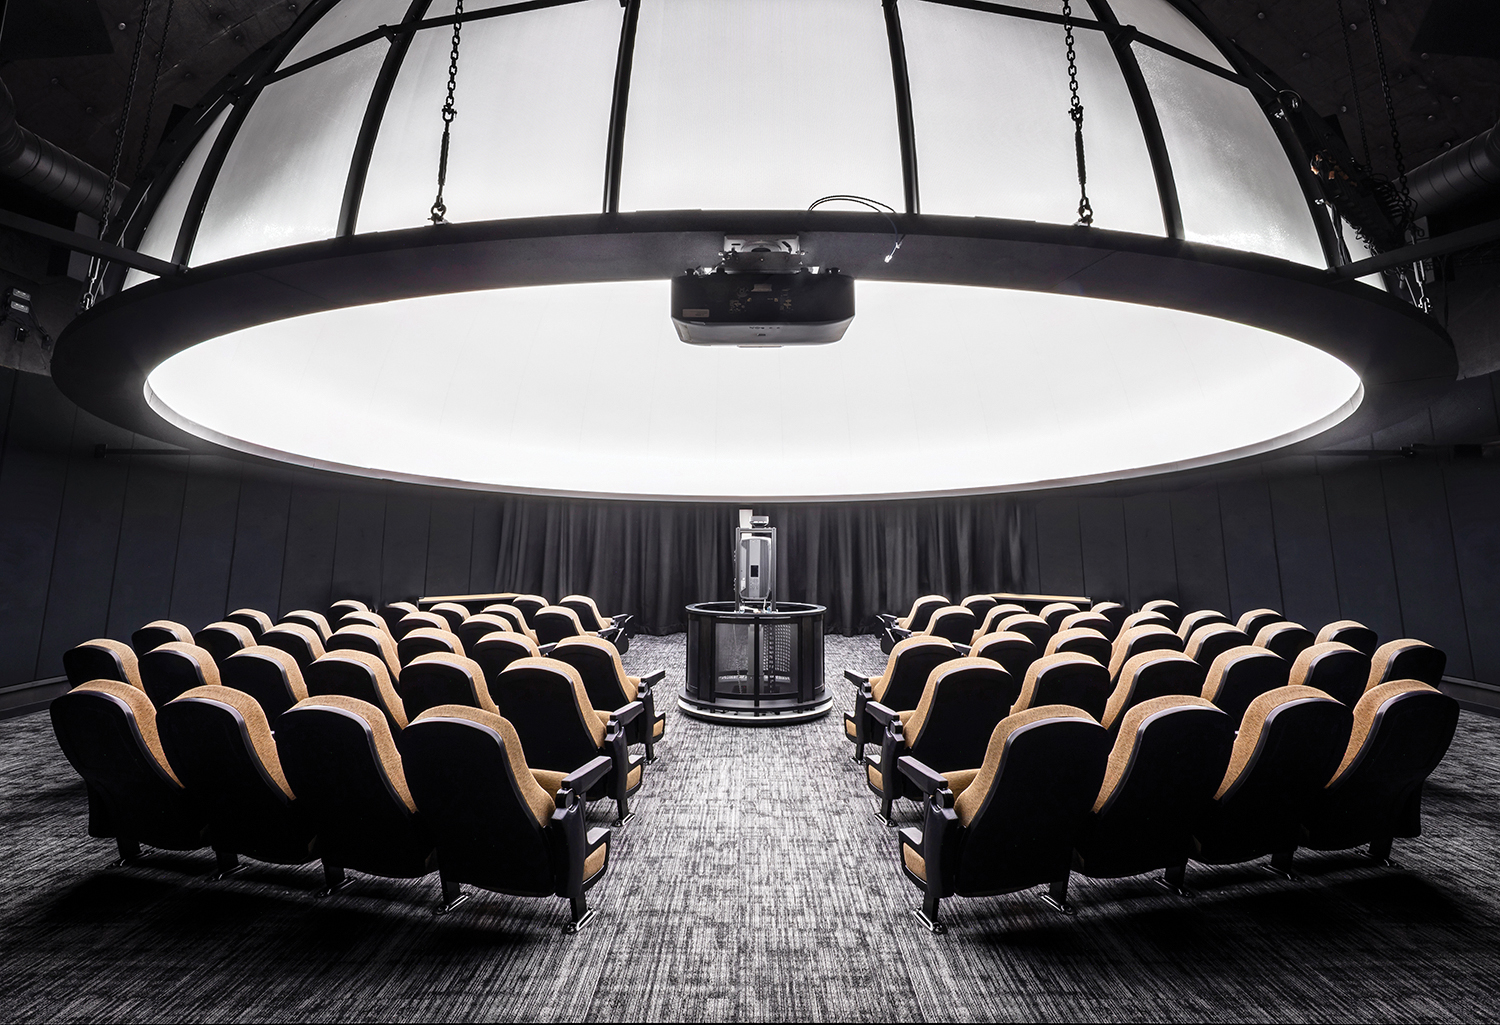
The facility includes 21 advanced laboratories, two lecture halls, 38 faculty offices, and a cadaver room, all organized around flexible “sticky spaces” that promote collaboration and informal learning. At its core, a 2,400 sq. ft. planetarium with a 360-degree dome immerses visitors in the cosmos. This awe-inspiring environment engages the senses and imagination, offering a shared experience that transcends traditional instruction. The planetarium also serves as a community venue, hosting classes, shows, and outreach events that spark wonder across generations. The Science and Planetarium Building embodies JKAE’s commitment to design that ignites curiosity, fosters connection, and inspires lifelong discovery.