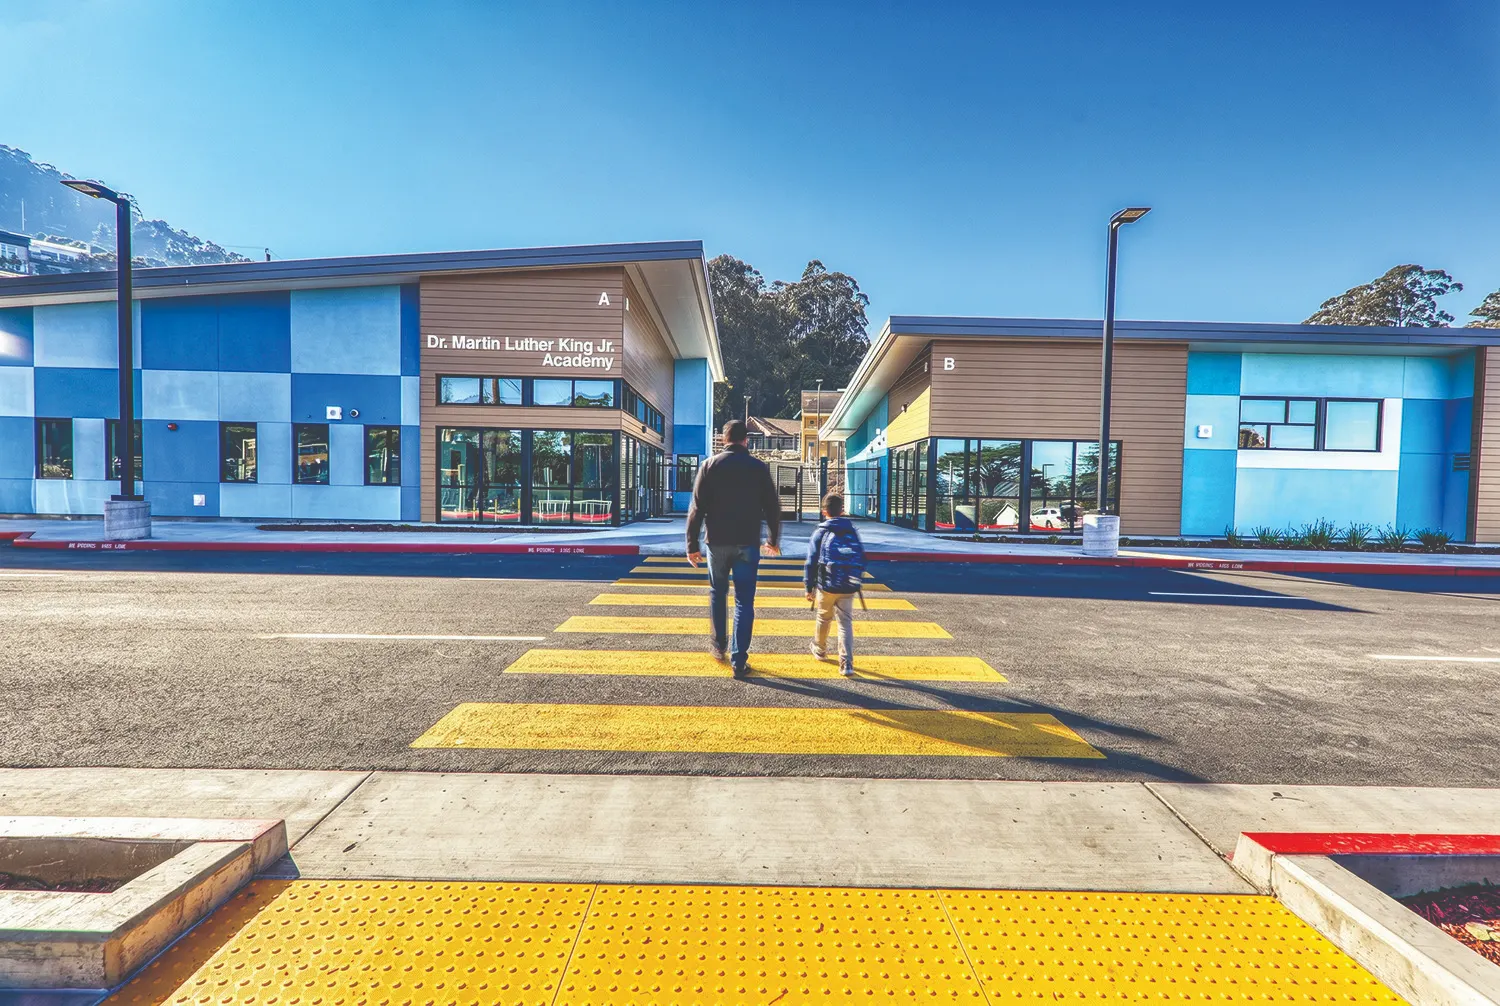
When the Sausalito-Marin City School District envisioned a new elementary school, the goal was larger than square footage and site plans — it was about belonging. The new Martin Luther King Jr. Academy represents a deliberate step toward unifying two richly diverse communities, Sausalito and Marin City, under a shared commitment to equitable education.
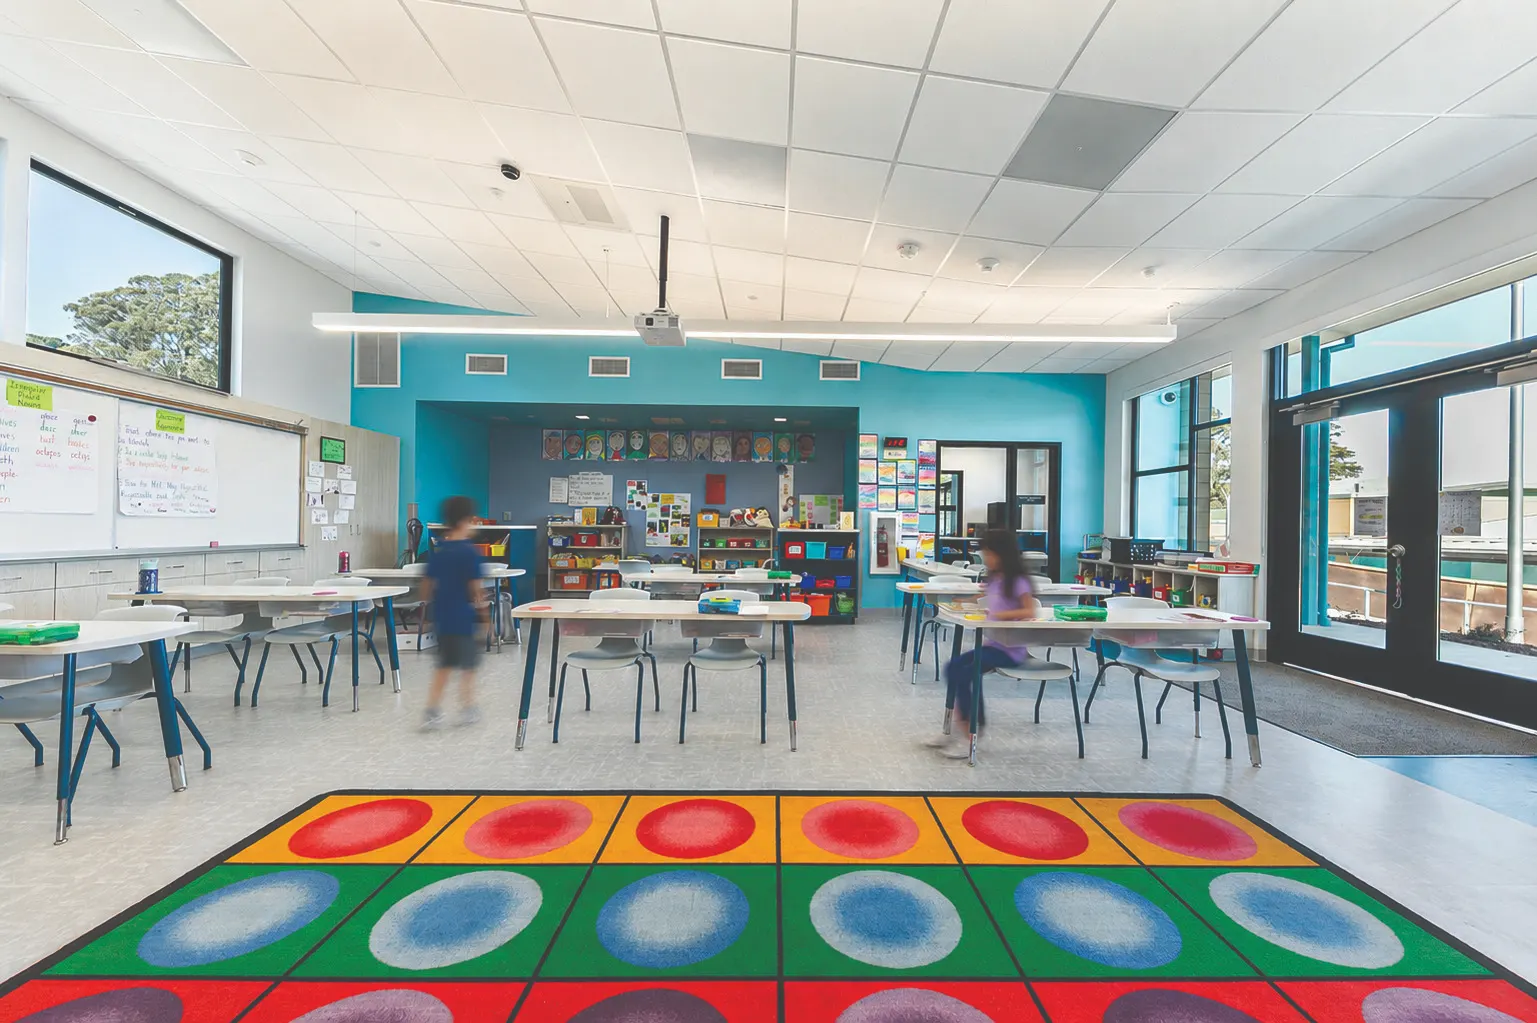
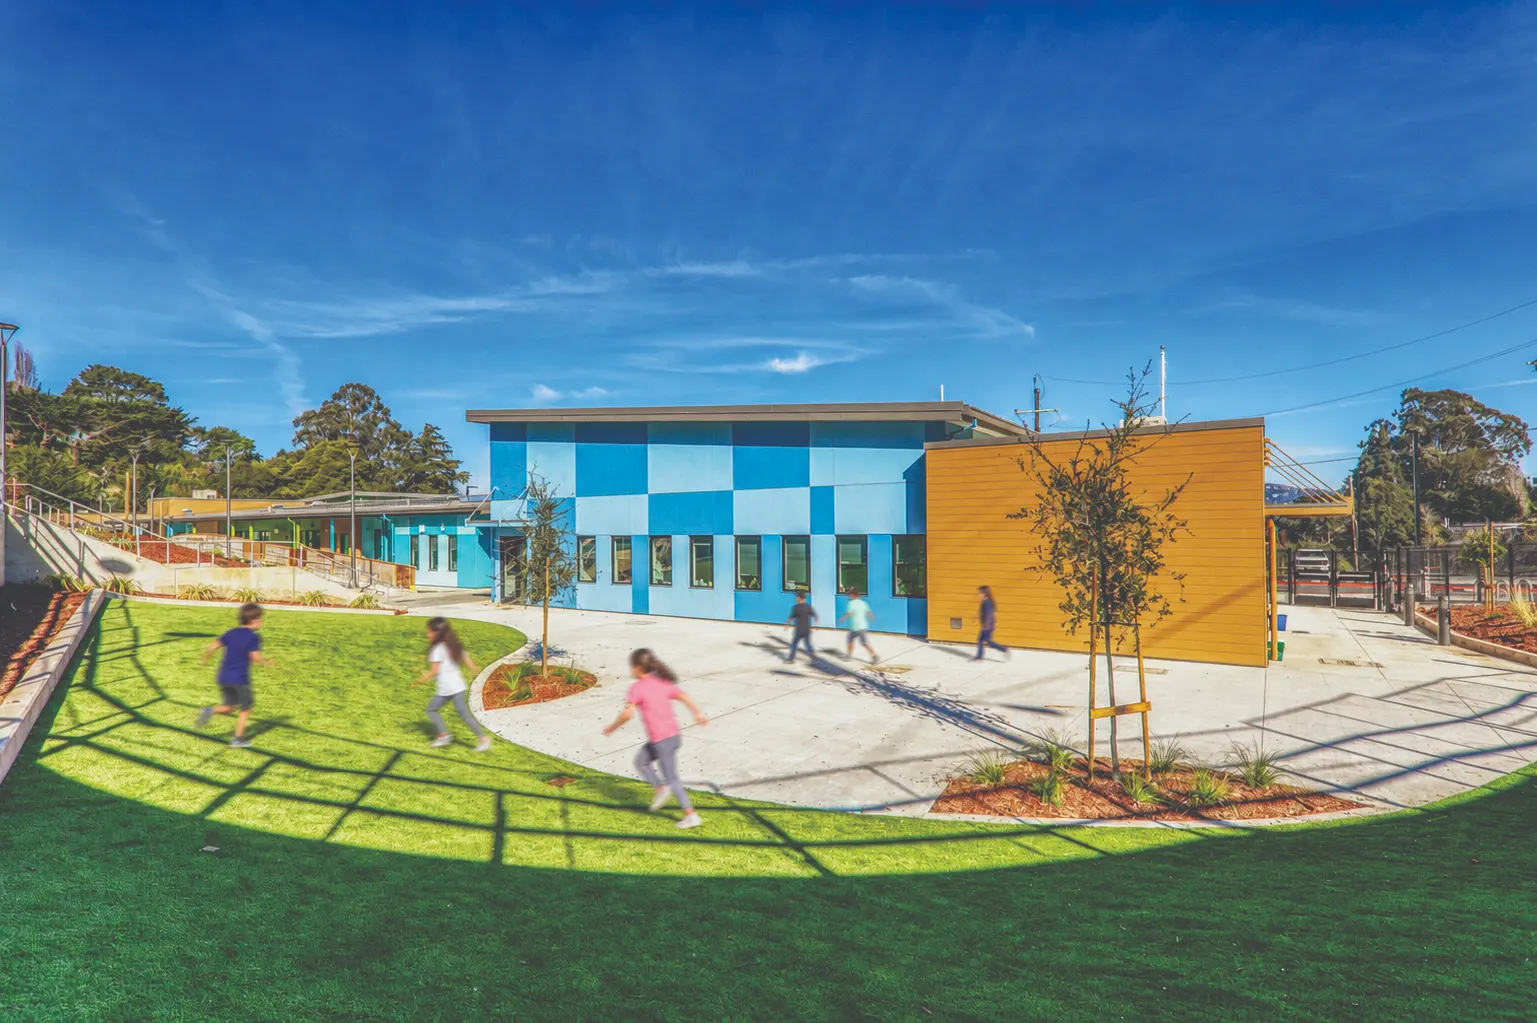
Every corner of the campus reflects that intention. Designed around the concept of the Whole Learner, the school treats health, well-being, and academic success not as separate pursuits but as deeply connected ones. Inspiring indoor-outdoor environments blur the line between classroom and courtyard, while dedicated “learning play zones” invite the kind of spontaneous collaboration and social exchange that no textbook can manufacture.
The physical program brings together a 12-classroom instructional building, a 10,750 sq. ft. multi-use facility including a kitchen, stage, and support spaces, along with dedicated administration and library buildings. A STEAM lab and extensive outdoor learning areas round out a campus built for hands-on, inquiry-driven education.
The project was shaped by a deeply collaborative, ongoing dialogue with students, families, and stakeholders who brought their own knowledge of what these children need to thrive. The result is a school that doesn’t just serve its community. It reflects it.