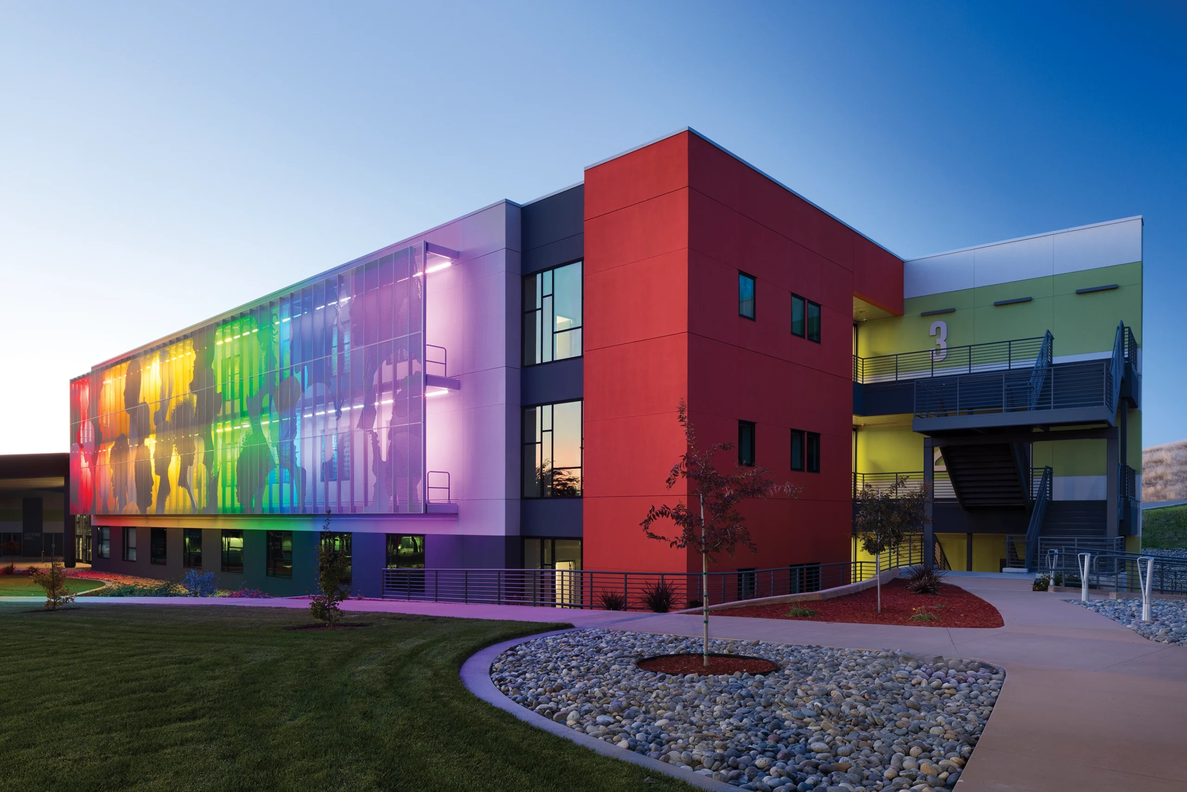
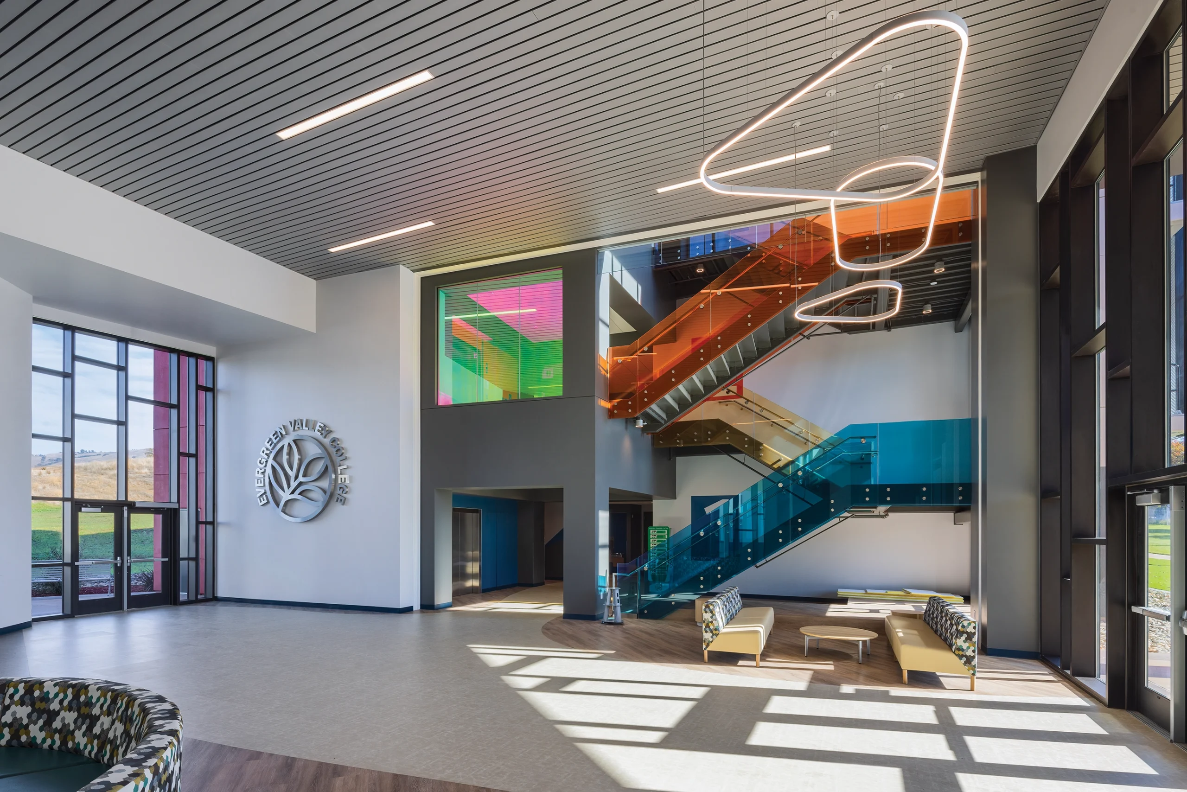
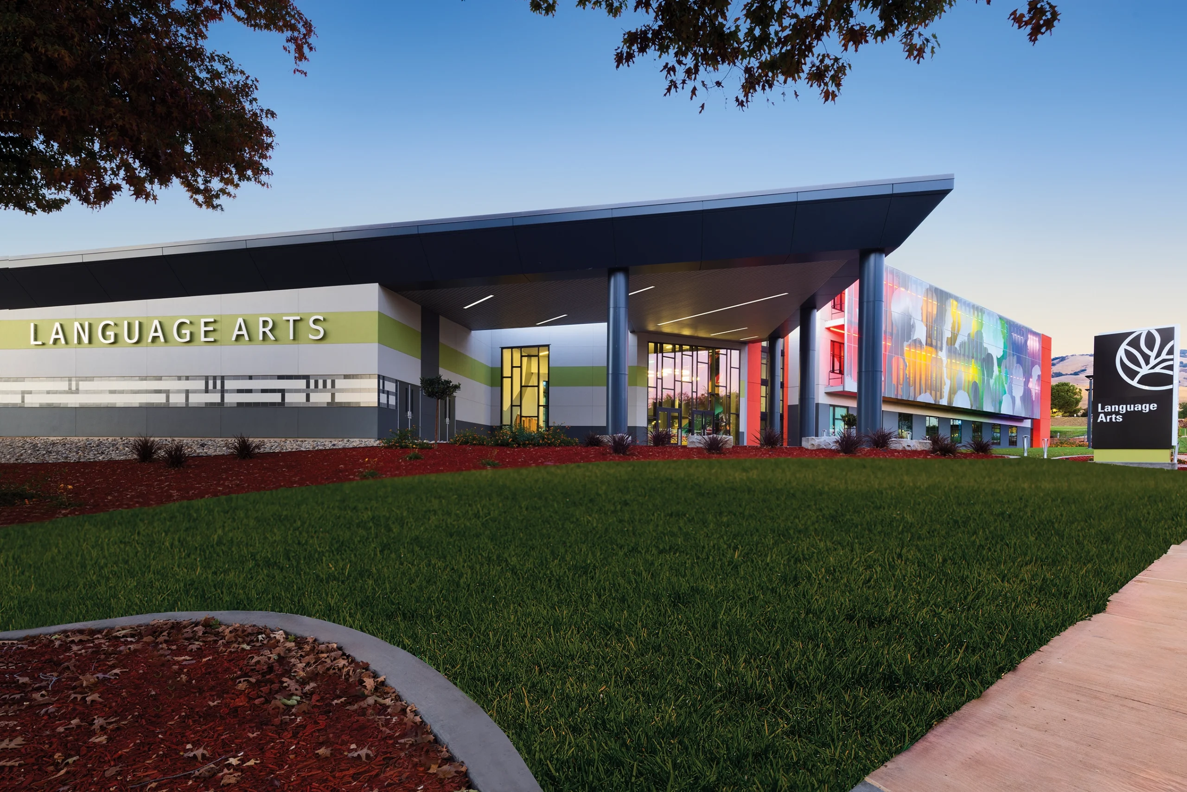
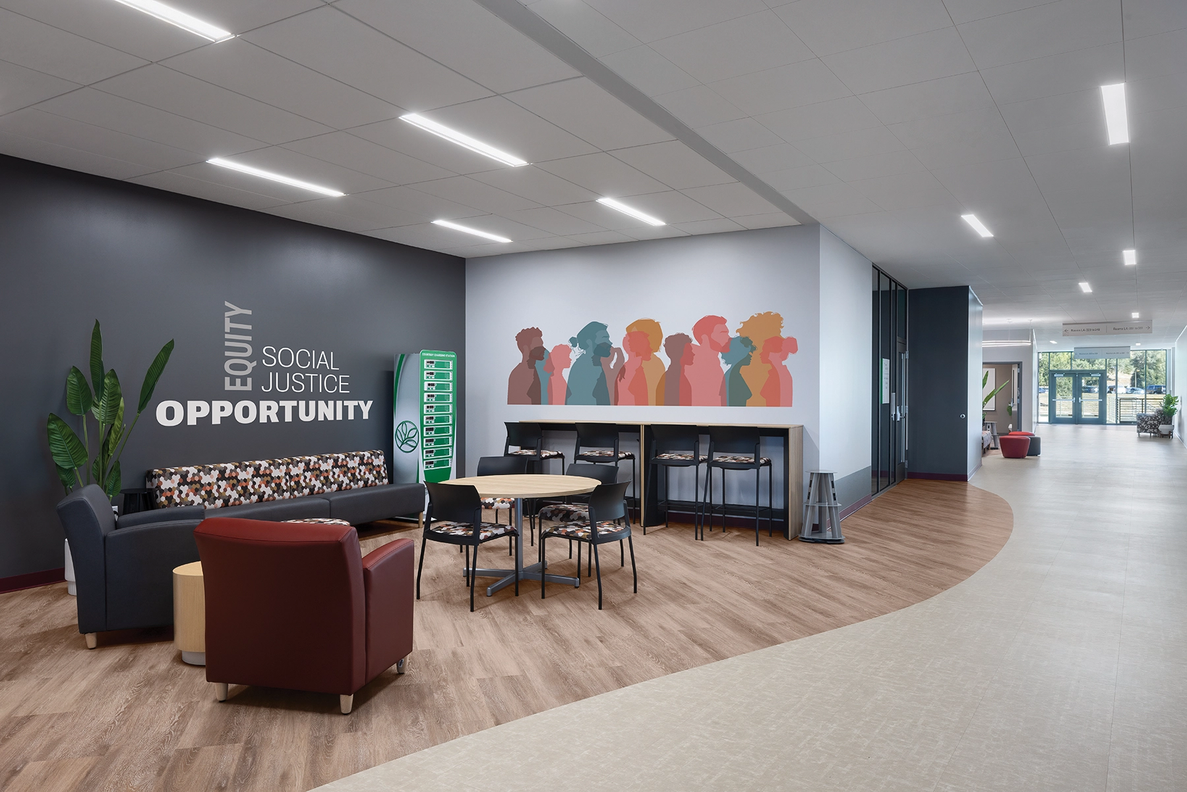
The Language Arts Classrooms & Lab (LAC) building stands as a testament to the college’s commitment to education and community with the incorporation of Diversity, Equity, and Inclusion. The LAC serves as a vibrant educational center and a focal point of campus life with its open layout to encourage collaboration and social interaction, reflecting the importance of collective achievement in learning.
Through extensive community and stakeholder involvement, the LAC’s design embodies inclusivity and cultural relevance with colors, shapes, and graphics to create a welcoming environment. The inclusion of gender-neutral restrooms highlights its commitment to fostering a safe and equitable space for all.
The sustainability commitment includes LEED Gold certification for its energy-efficient systems and sustainable materials. The custom south-facing perforated metal solar screen symbolizes unity and inclusion with a simple statement of “togetherness” that is foundational to this program, to the campus, and to the community. The college understood that the important conversations around language went well beyond culture and includes the inclusivity of the LGBTQ community.
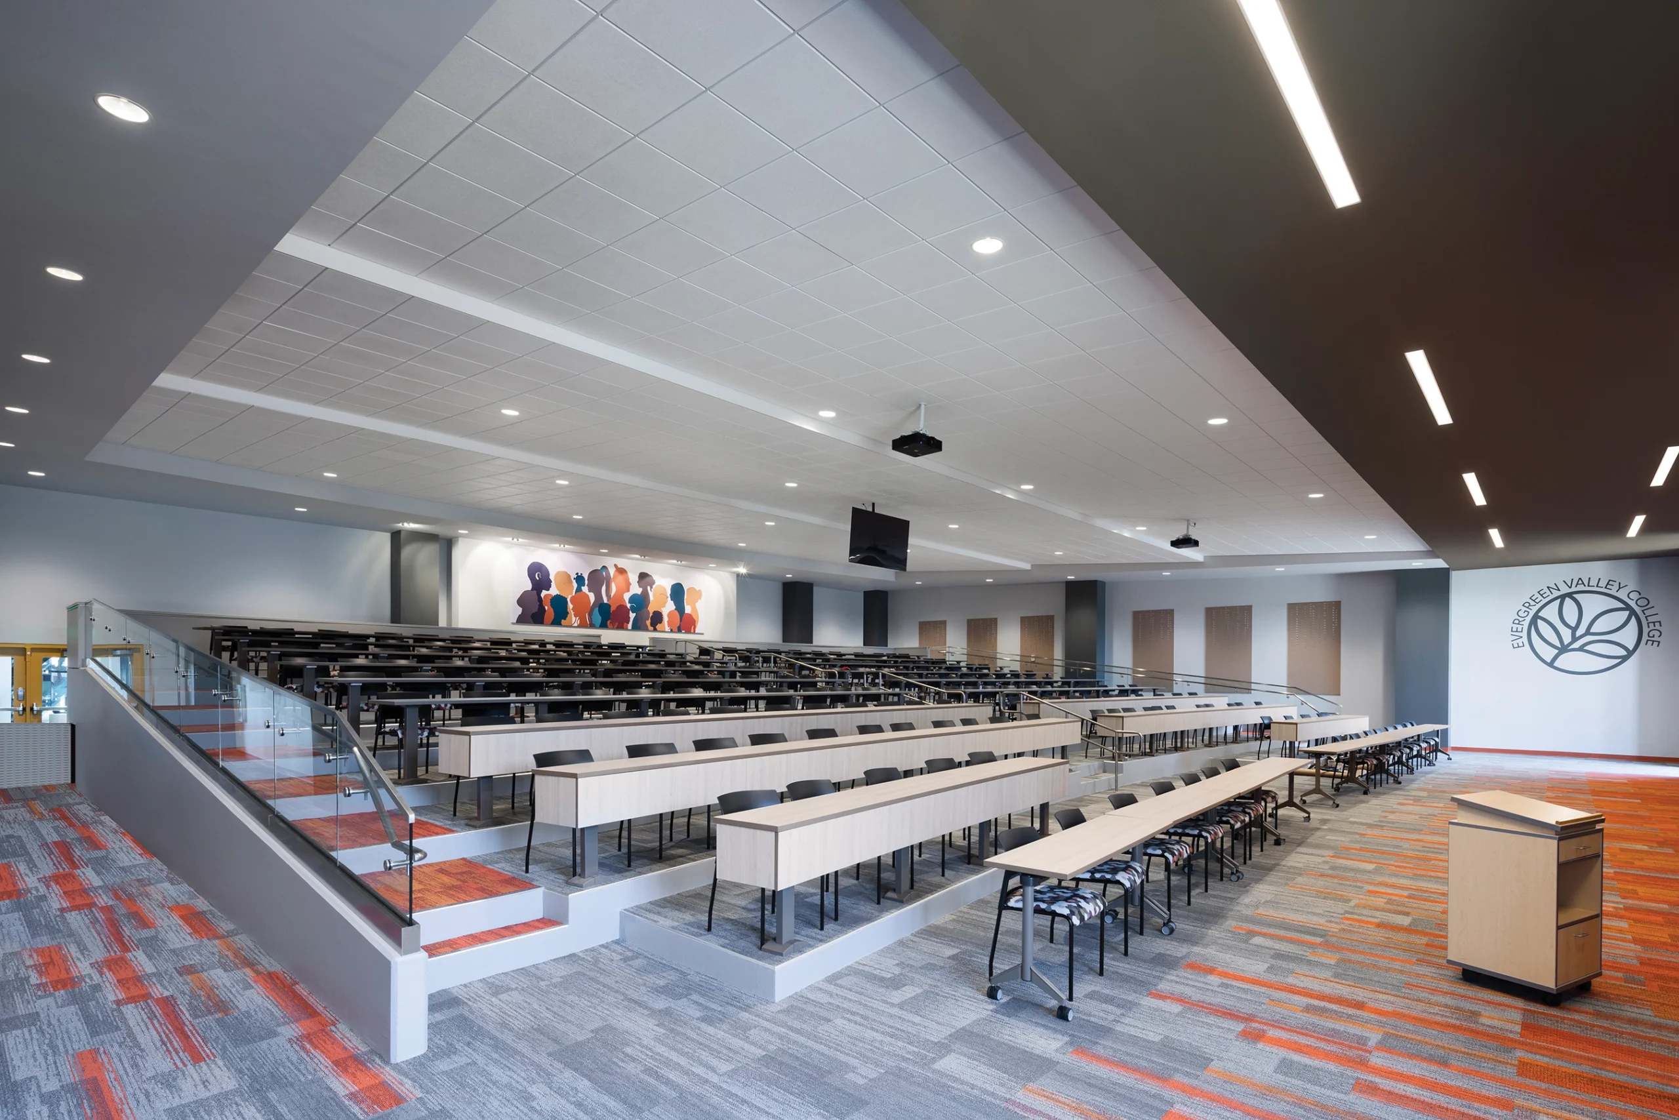
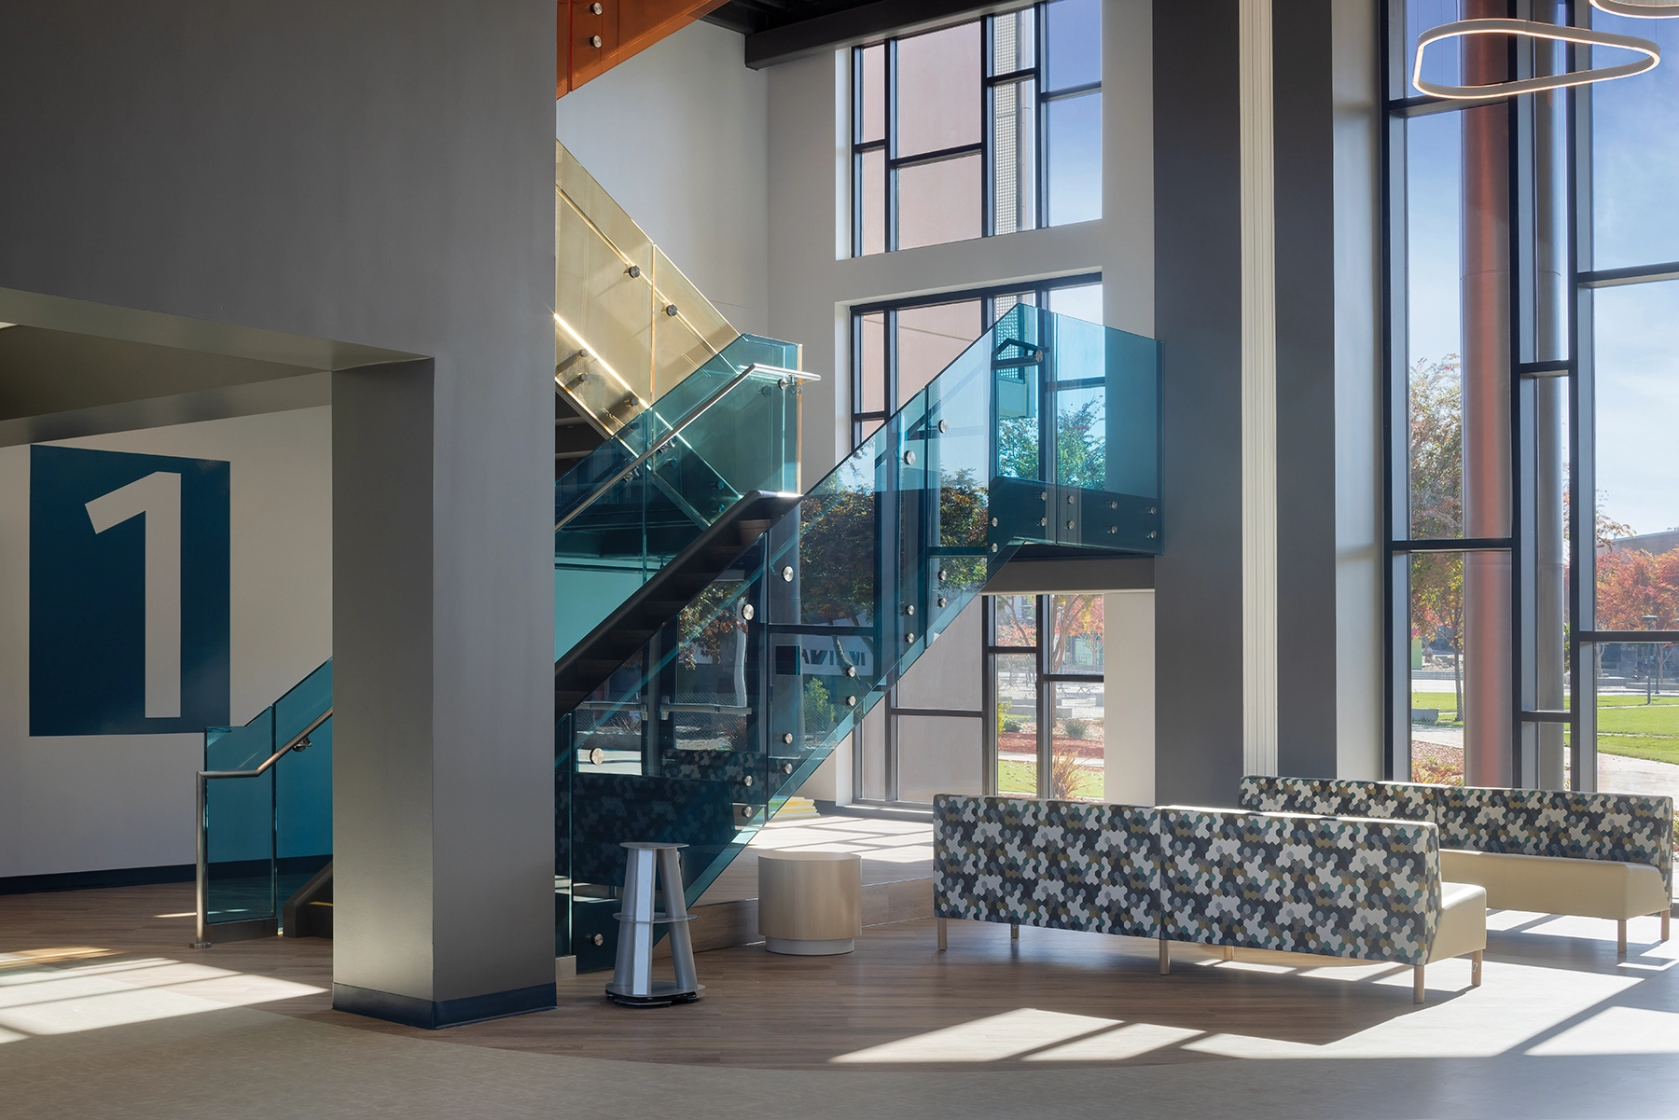
Flexible classrooms, advanced technology, and welcoming indoor and outdoor learning spaces further enhance its functionality and promote academic excellence. By prioritizing well-being through natural light, ventilation, and communal areas, the LAC enriches the educational and social experiences for all students and staff.