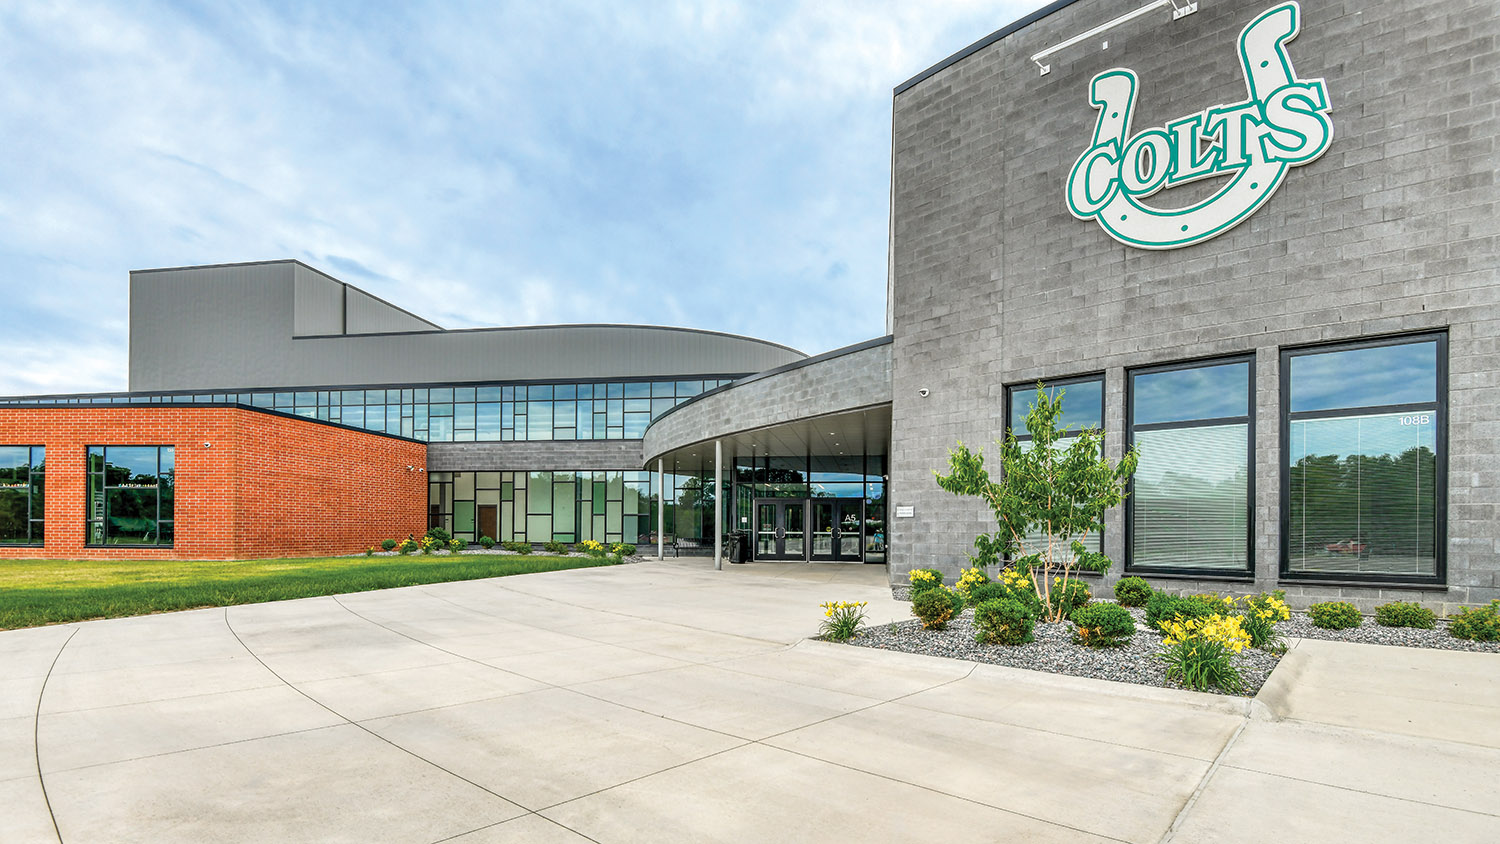
GPD Group partnered with Cloverleaf Local Schools to create a new middle/high school experience, bringing grades 6-12 under one roof while preserving the unique identity of each grade level. The 222,738 sq. ft. facility replaces two aging buildings and creates a cohesive, future-ready campus that reflects the district’s rural character and community pride.
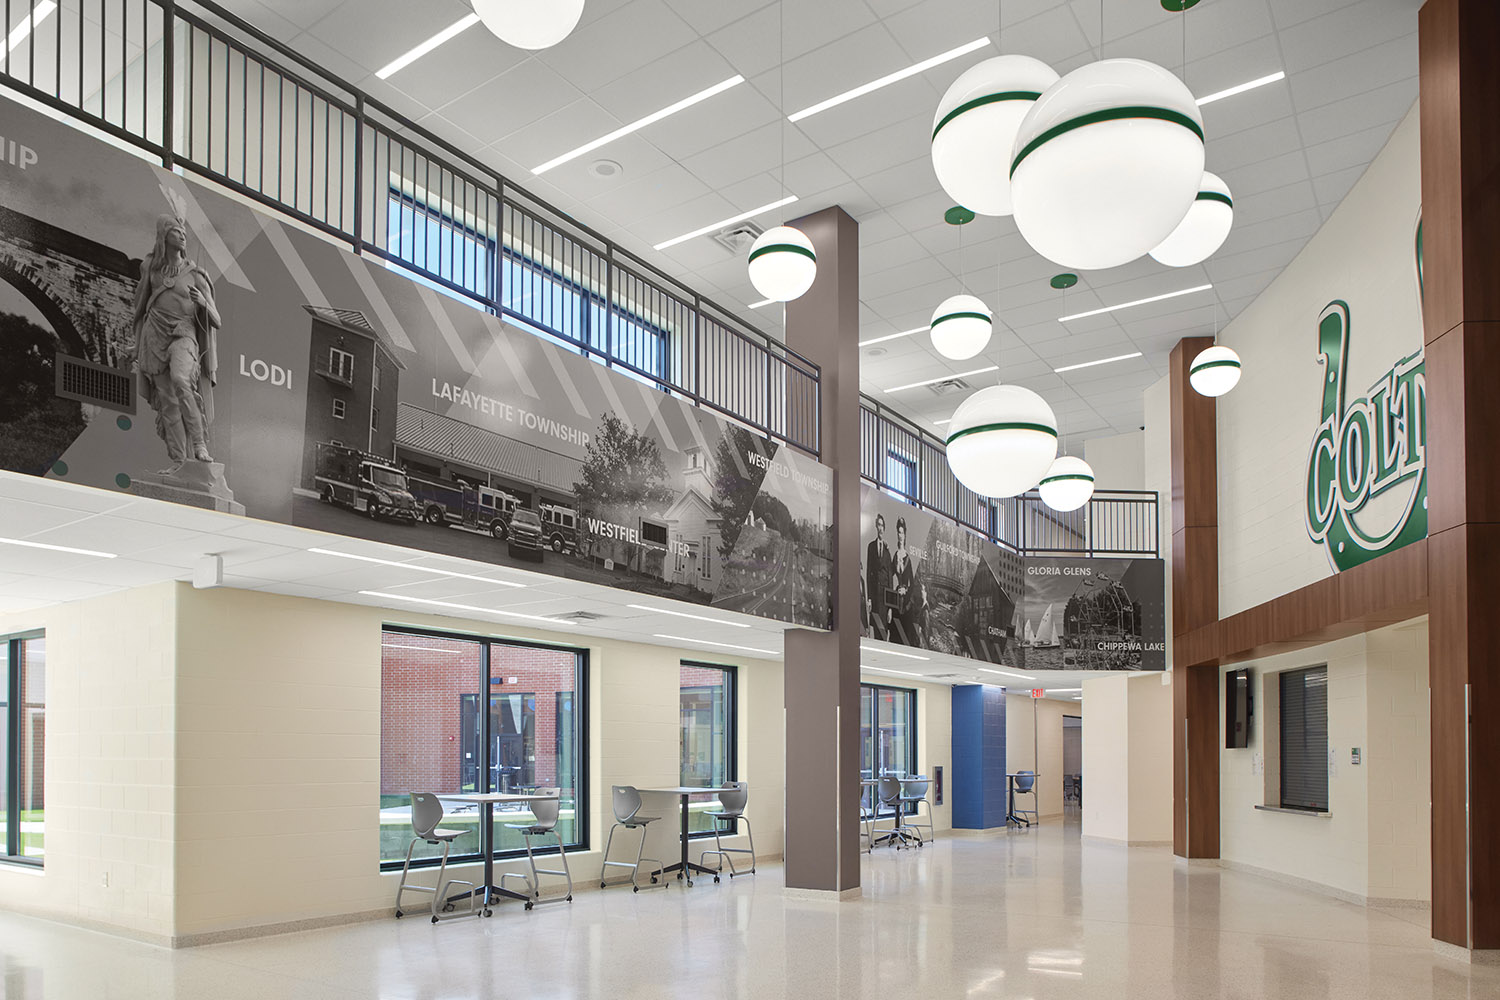
The community-inspired design balances connection and separation. Shared spaces like the kitchen, fine arts, and athletic areas are centrally located to serve both schools, while separate entrances and distinct academic wings support age-appropriate learning. A vibrant STEM suite—complete with a media center, robotics lab, and broadcast studios—encourages innovation and collaboration. Academic wings are organized to support team-based instruction and include extended learning areas adjacent to classrooms.
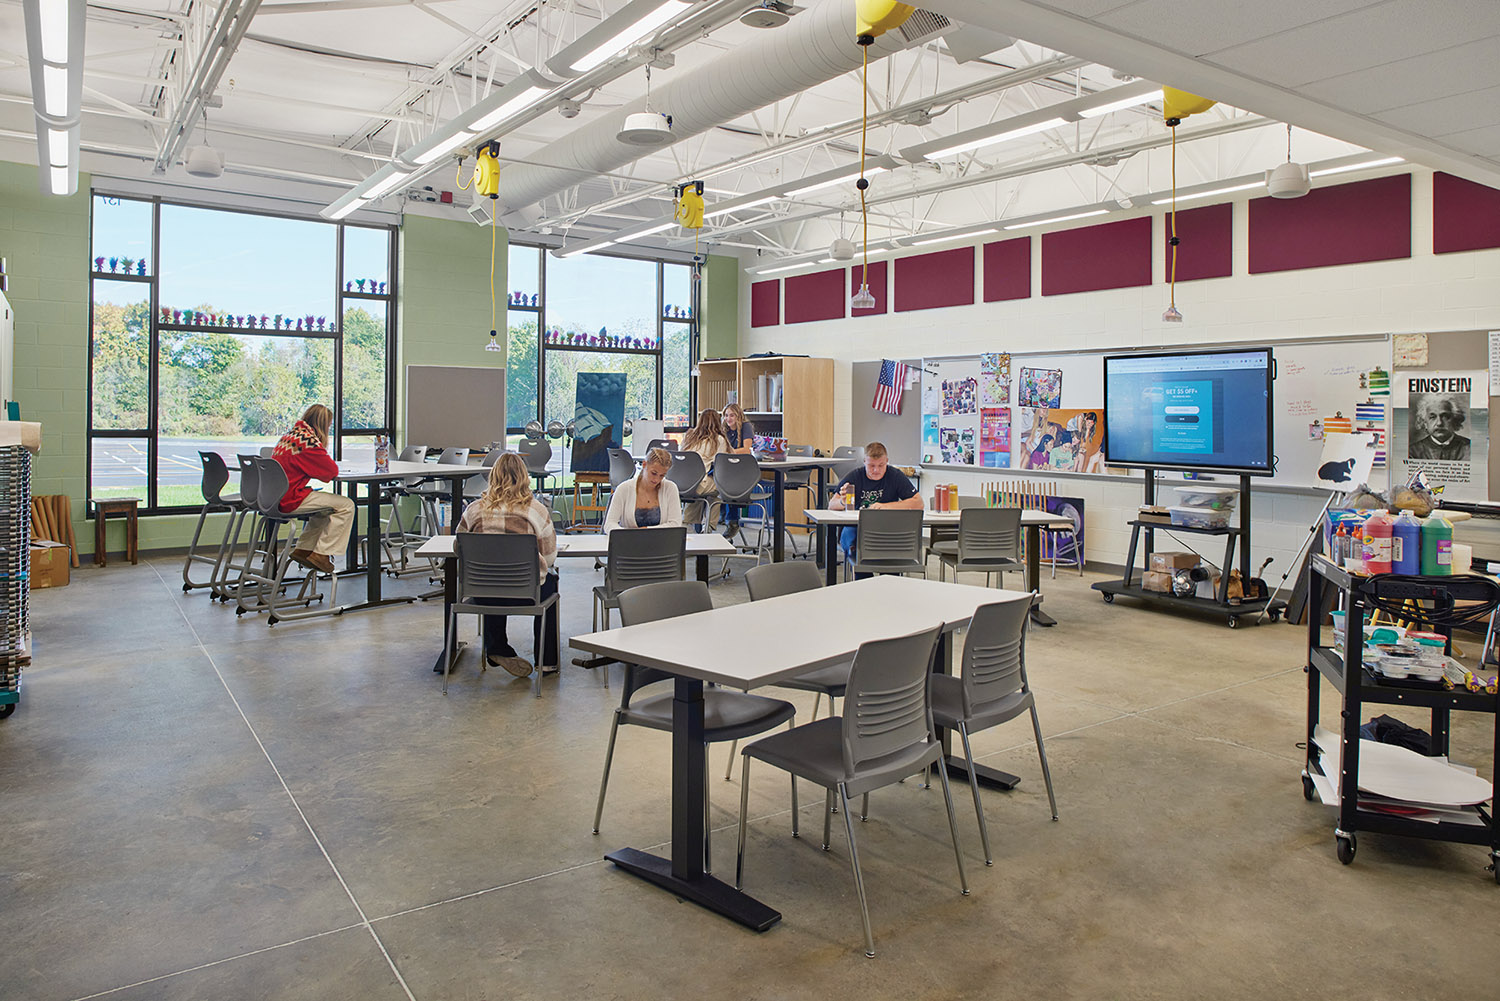
The middle school is full of vibrant, playful colors, while the high school has a more mature collegiate atmosphere. Versatile furniture, multi-tiered seating, and extended learning areas support a variety of learning styles and modern teaching methods across all grades.
Sustainable strategies were integrated early in the design process. The two- and three-story classroom wings are oriented to optimize daylight and preserve greenspace. HVAC zoning, temperature controls and sustainable material choices enhance efficiency and reduce environmental impact.