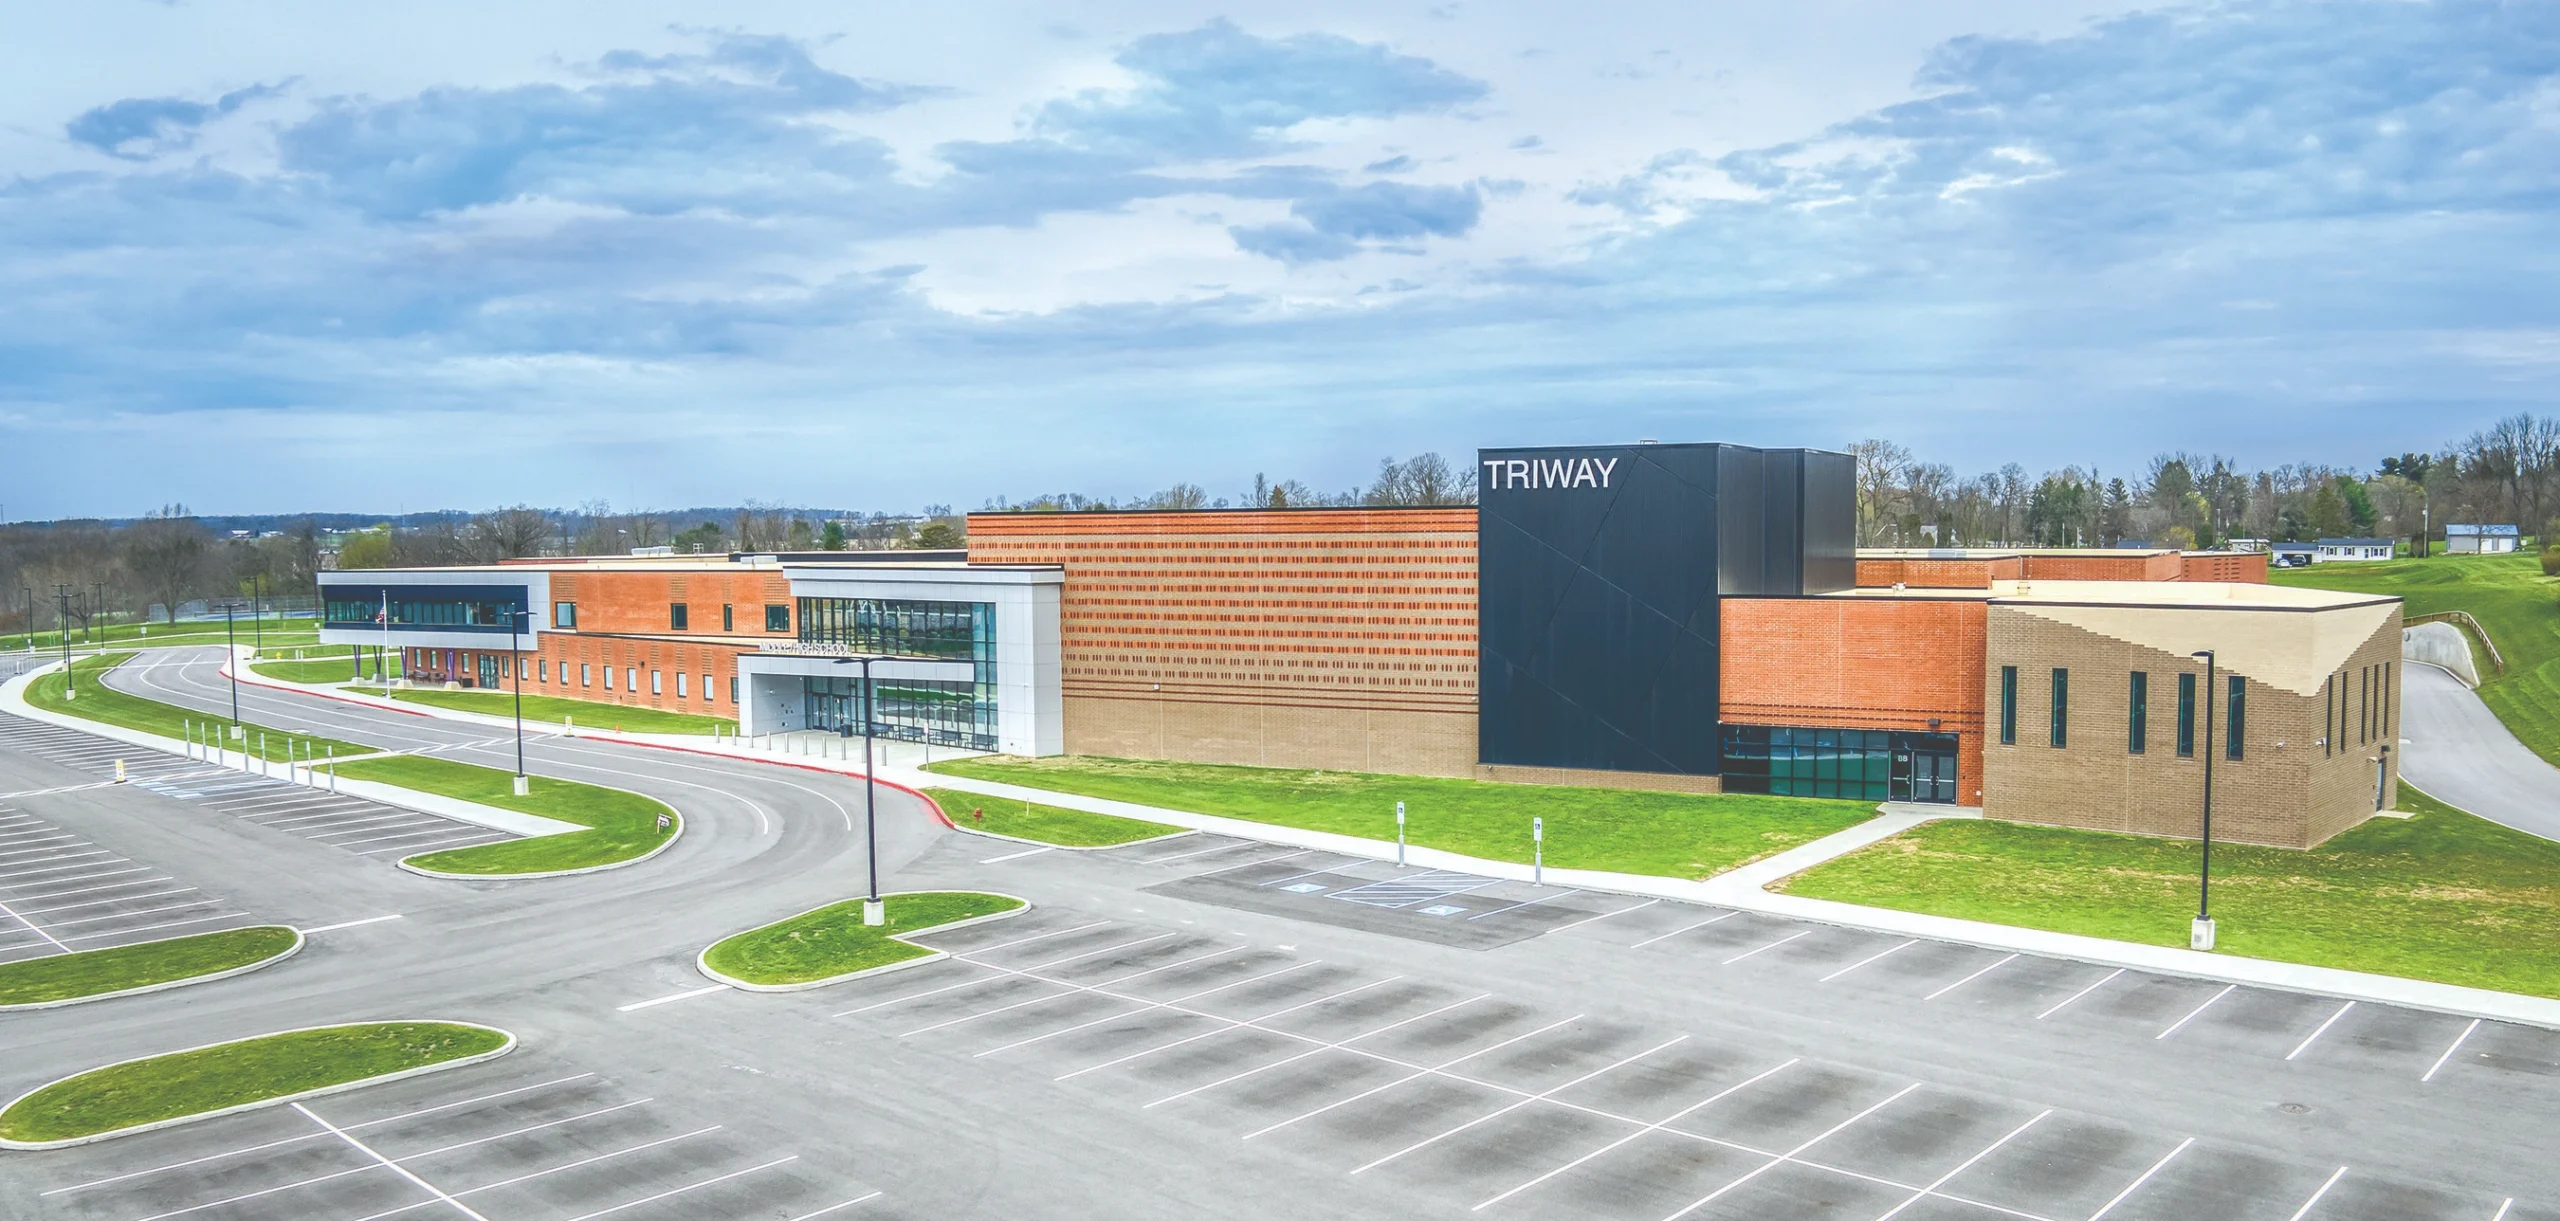
Designed by GPD Group to unite four existing schools and three communities, ONE Triway brings all PreK–12 students together on a single rural campus while preserving the identity and developmental needs of each age group. For the first time, preschool students are part of the district’s school environment, transitioning from off-site classrooms to dedicated spaces designed for early learning.
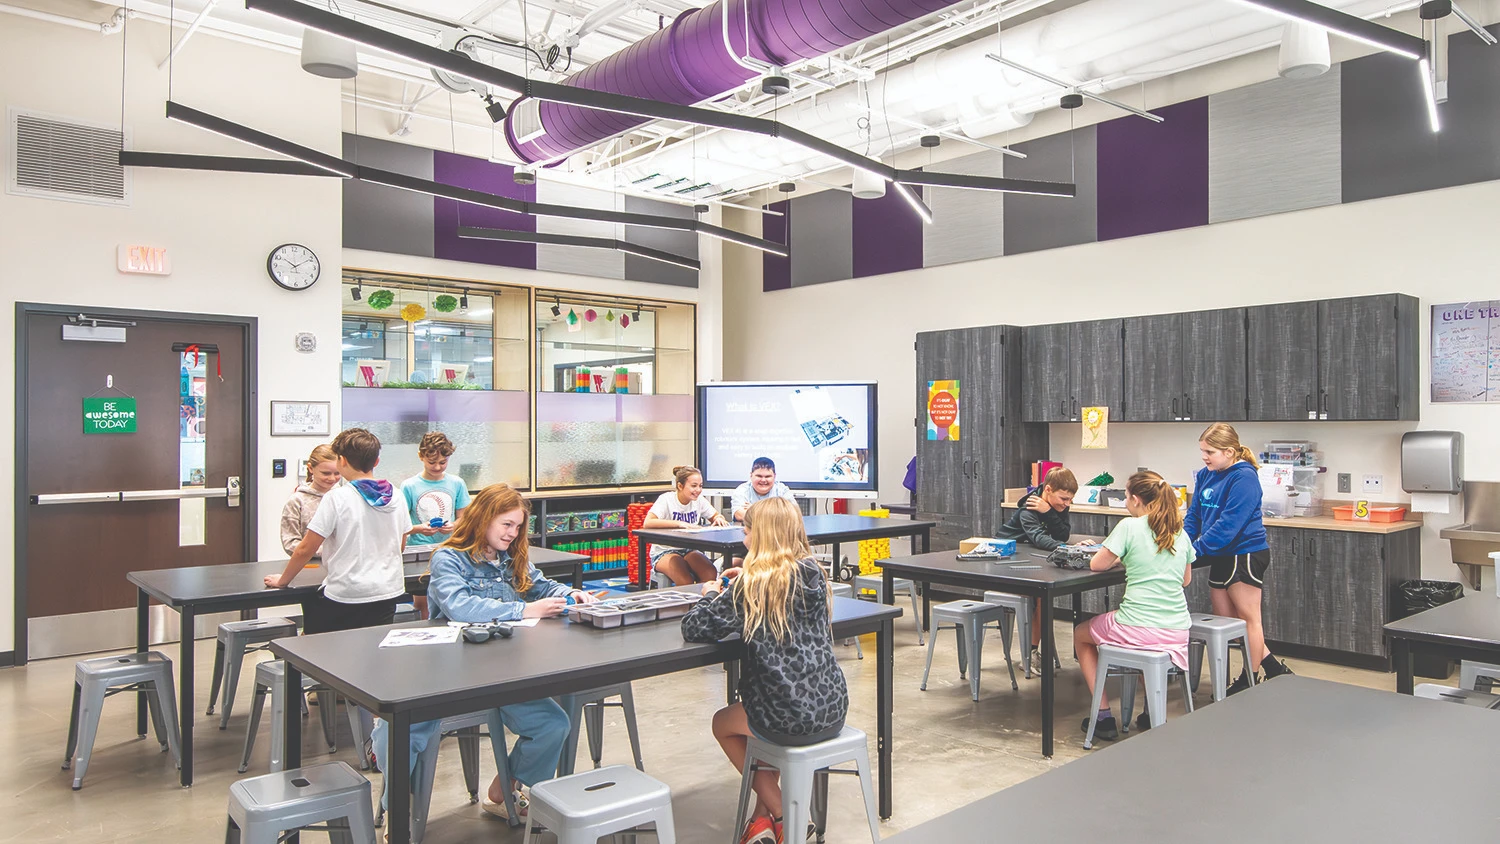
The building replaces scattered, aging facilities with a future-focused environment shaped by community engagement, educational visioning, and programming. Reimagining the learning experience, the design expands career and technical education, introduces STEAM at the elementary level, and creates opportunities for cross-grade mentorship — allowing students to learn, lead, and grow together as a whole community.
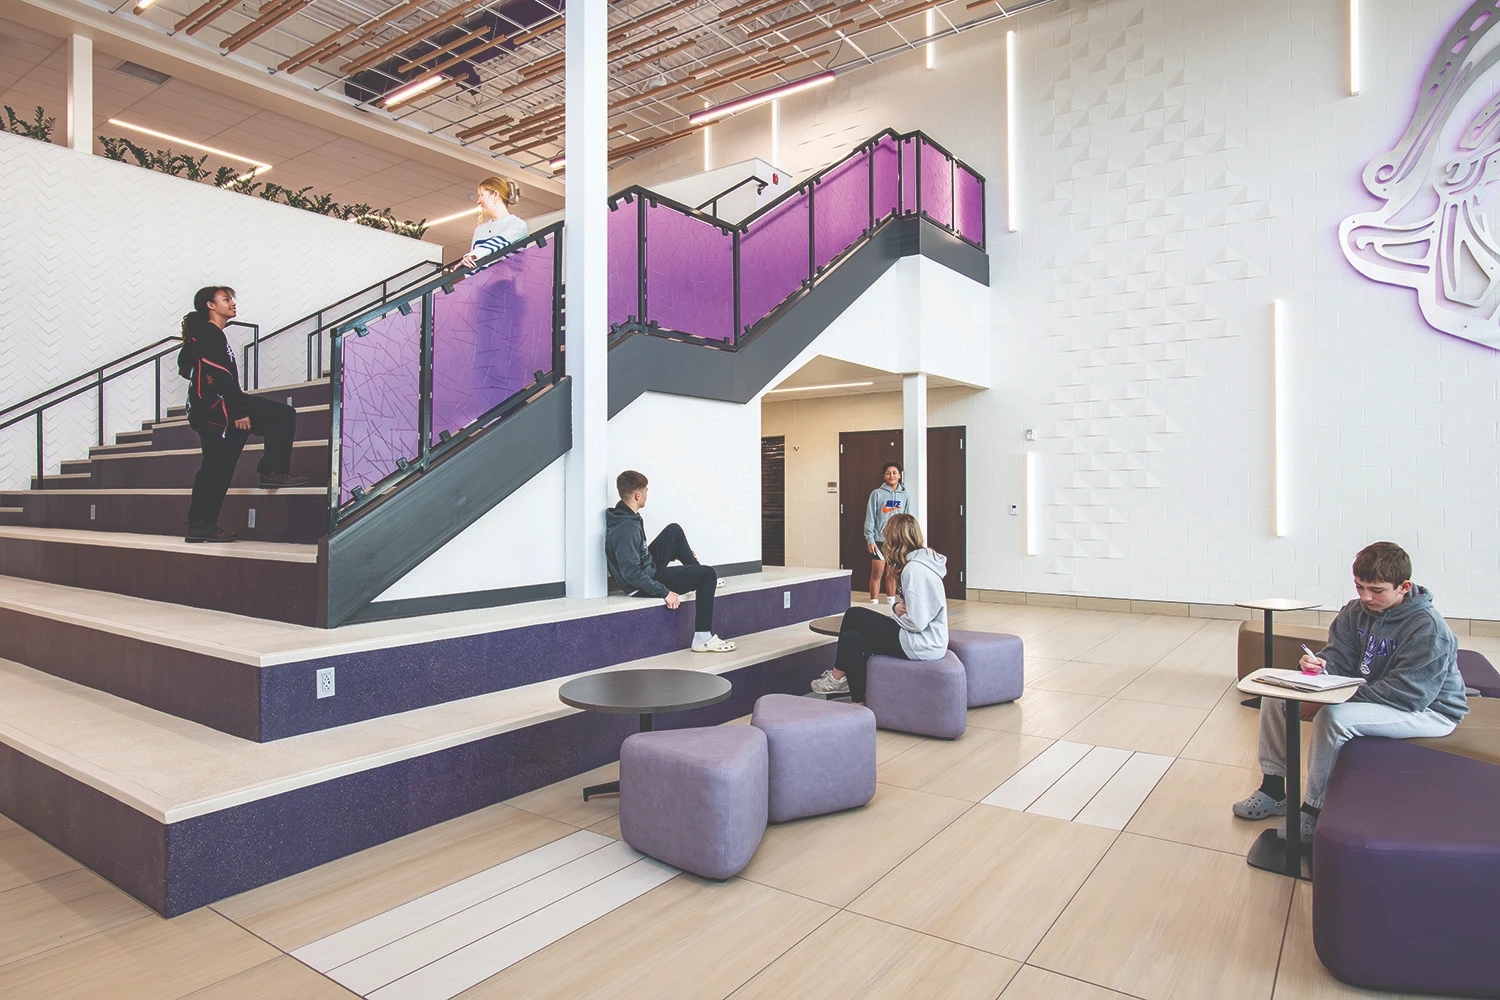
A balance of separation and connection defines the plan, with distinct academic identities for each age group alongside shared resources for dining, arts, athletics, and community use. Transparent STEAM and CTE spaces make student learning visible from main corridors, celebrating hands-on exploration. Flexible commons, outdoor courtyards, and learning stairs further support collaboration and connection.
Honoring community tradition and identity, the design reflects school pride while creating a unified environment for future generations.