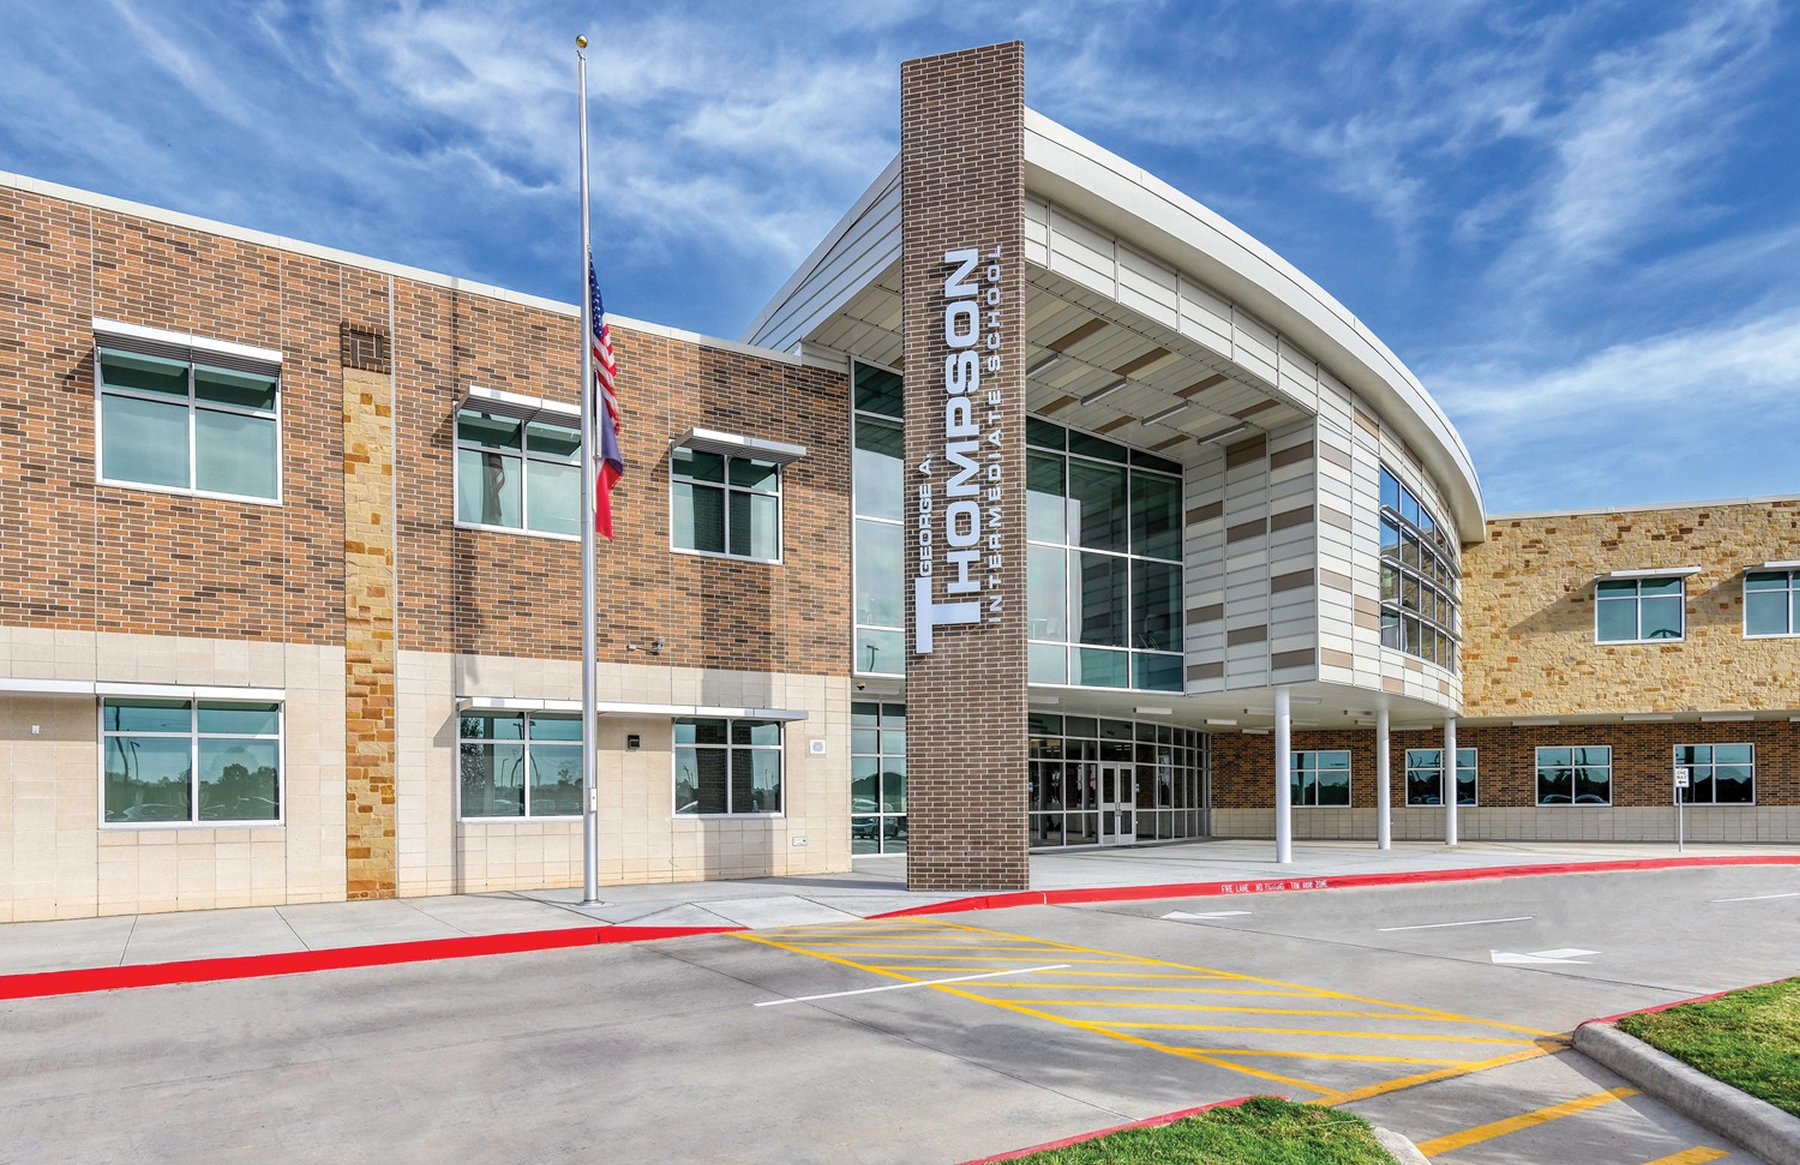
When George A. Thompson Intermediate School suffered significant damage from Hurricane Harvey, Pasadena ISD set out to build a new, larger intermediate school for 1,200 students, grades 7–8.
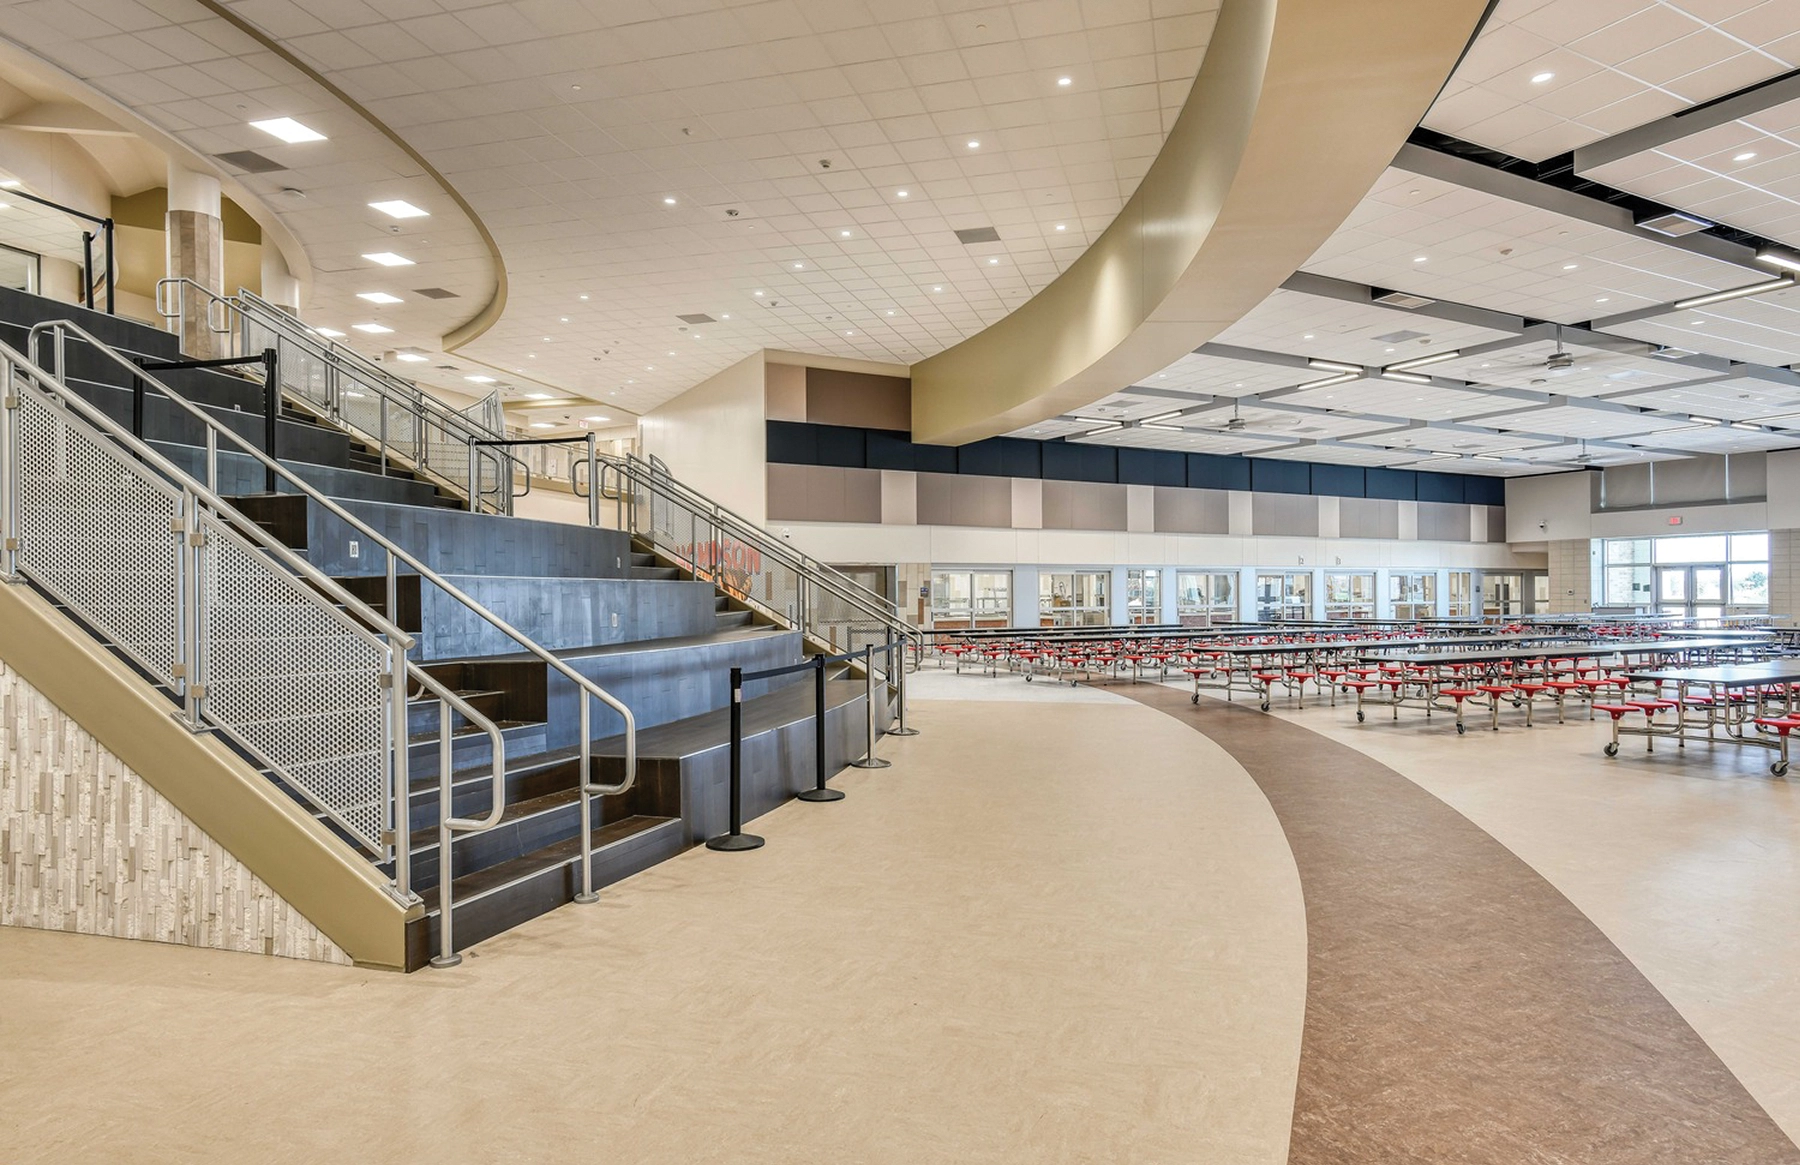
Thompson Intermediate has a tradition of excellence in academics, athletics, and student leadership. The exterior mixes traditional and modern elements giving the campus a clean, timeless appearance. Warm interior colors and textures reaffirm the school’s legacy and pride. A beloved graphic from the original school was recreated in the cafeteria. The center of the original gym floor was re-installed as a wall graphic. Inspirational quotations complement the weight room and library.
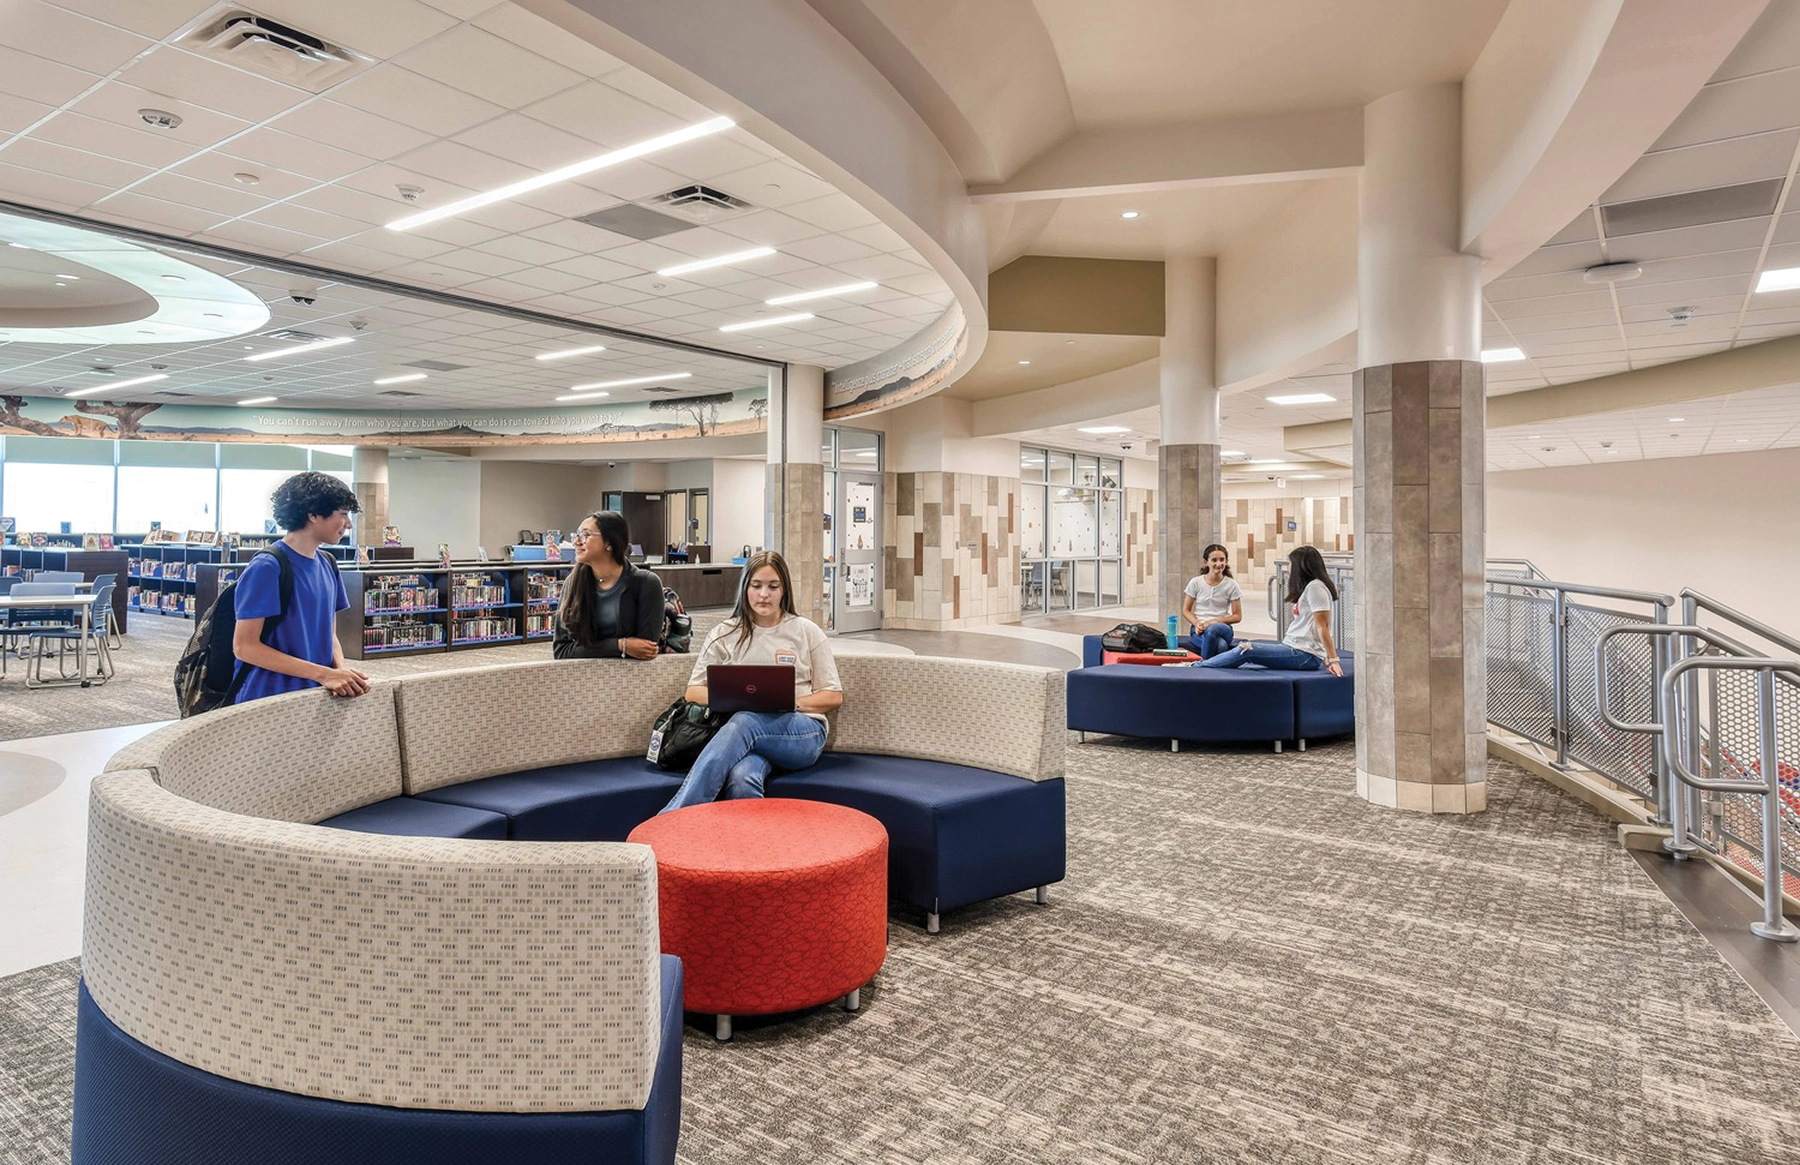
At the heart of the school is a large, multifunctional area that serves as the cafeteria and venue for performances and gatherings. This space is distinguished by a curved learning stair providing additional seating and encouraging social connection. At the top of the stair, the library offers study areas, a makerspace, and abundant outdoor views.
Supporting the district’s 21st-century learning initiatives, future-ready classrooms utilize a technology-engaged learning model. Science classrooms and labs are connected by garage doors to facilitate team teaching and group learning models. Flex areas and outdoor learning allow for growing minds to engage in a variety of settings.