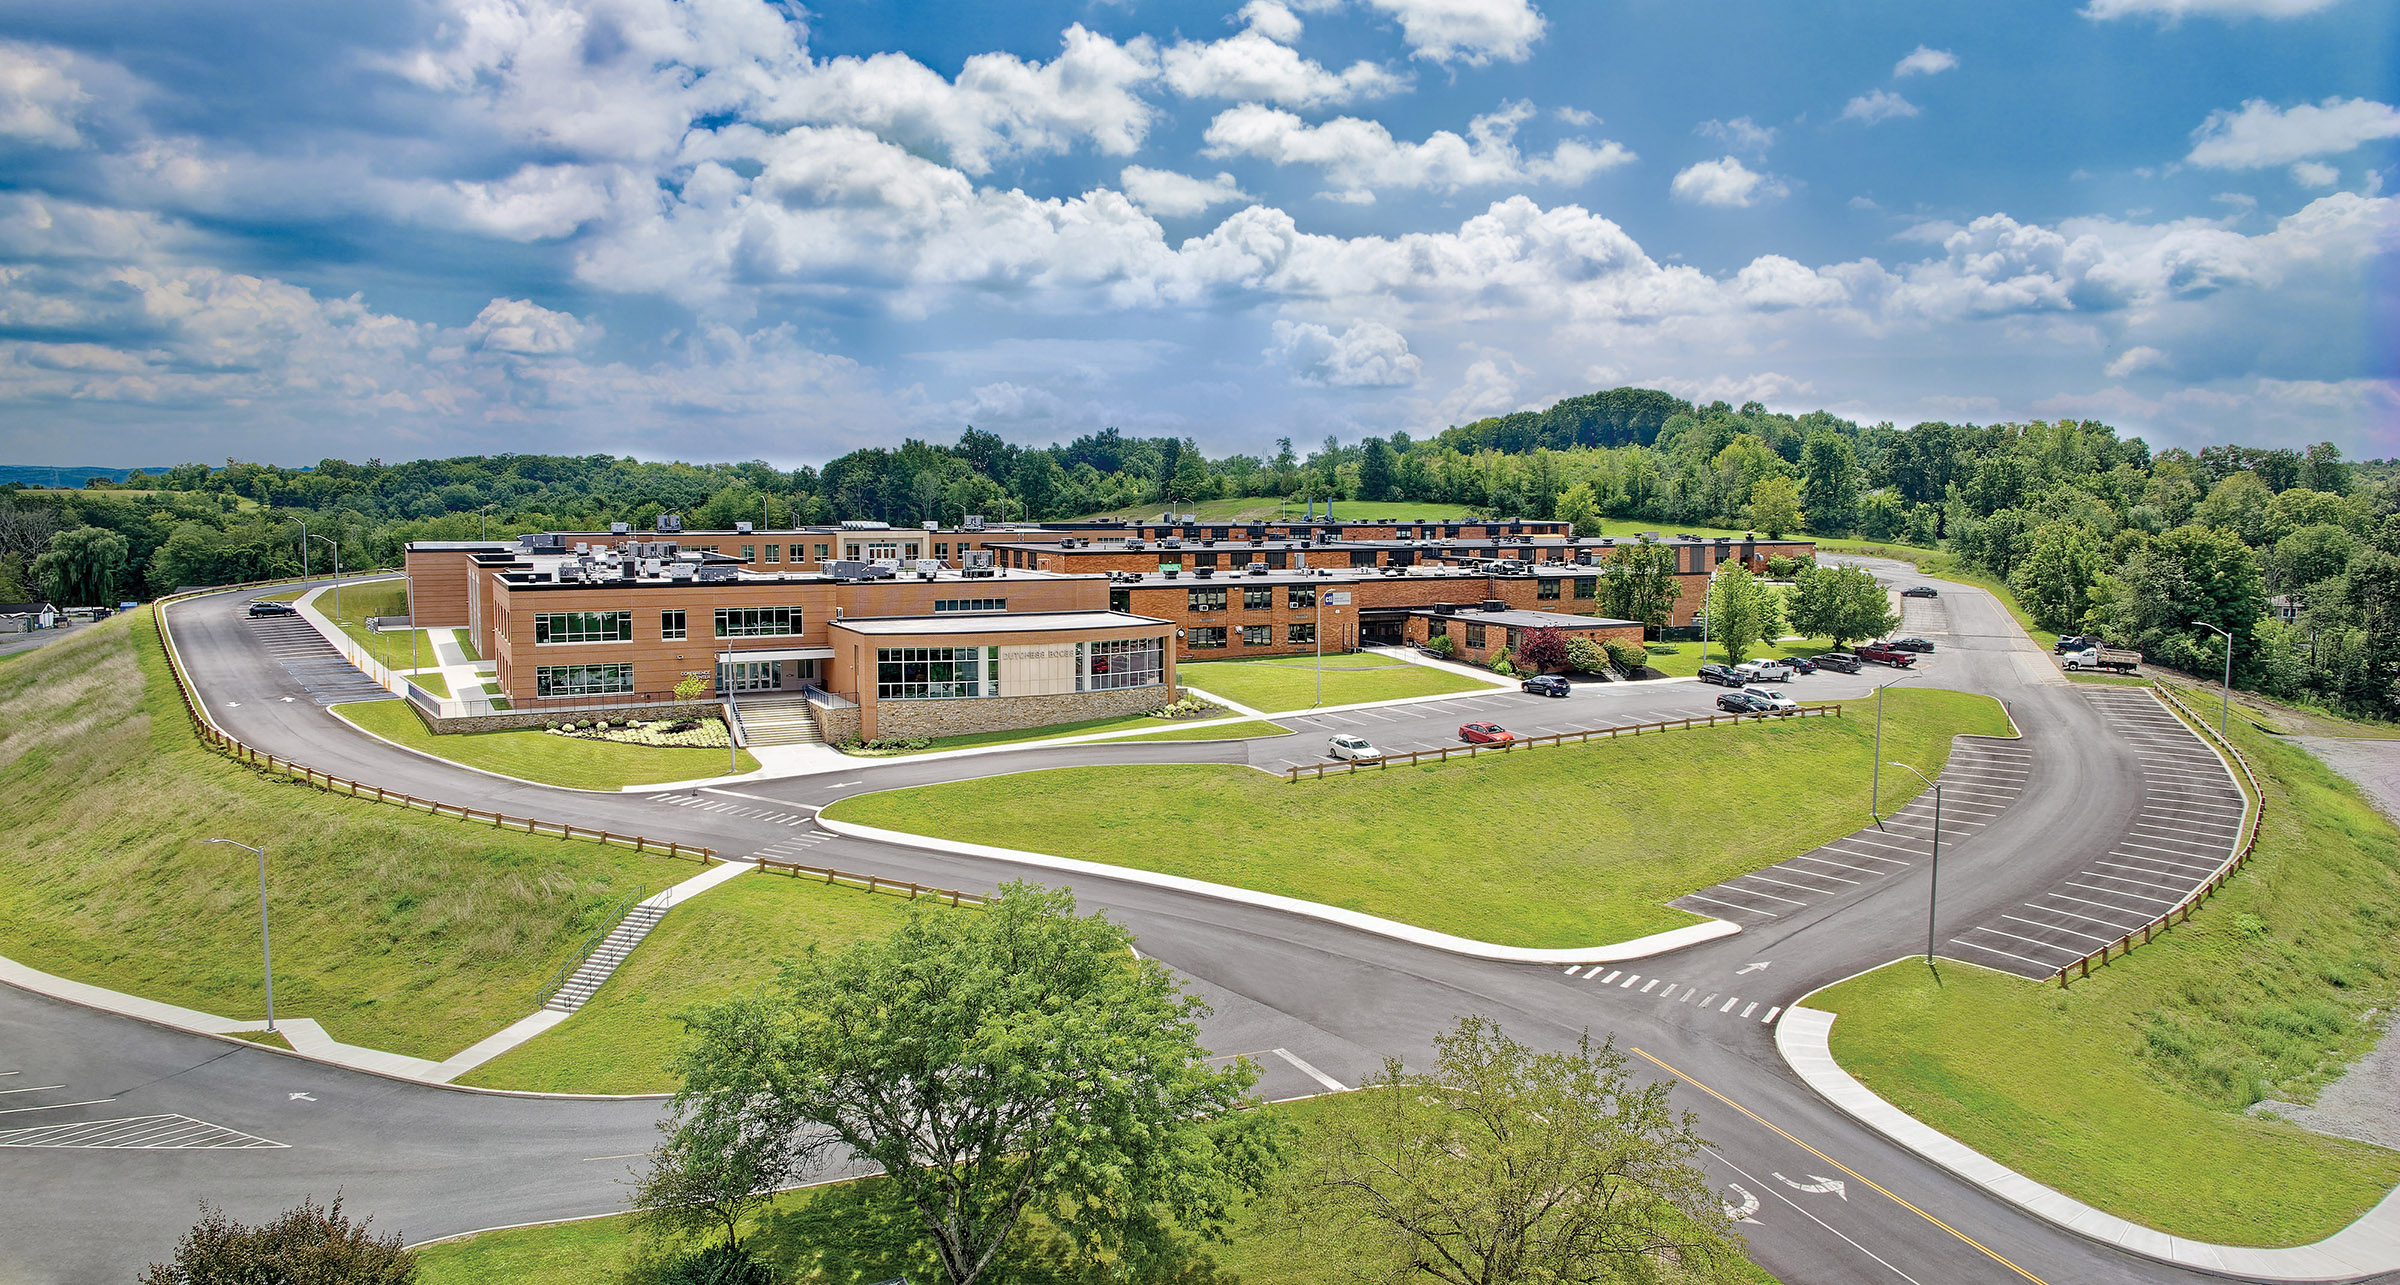
The Dutchess Board of Cooperative Educational Services (BOCES) Salt Point Campus project marks the organization’s first major capital investment in over 50 years. This transformative project consolidates three previously separate programs—the Salt Point Center (Special Education), Career and Technical Institute, and Alternative High School—into a centralized, purpose-built facility serving K–12 students from 13 school districts across Dutchess County.
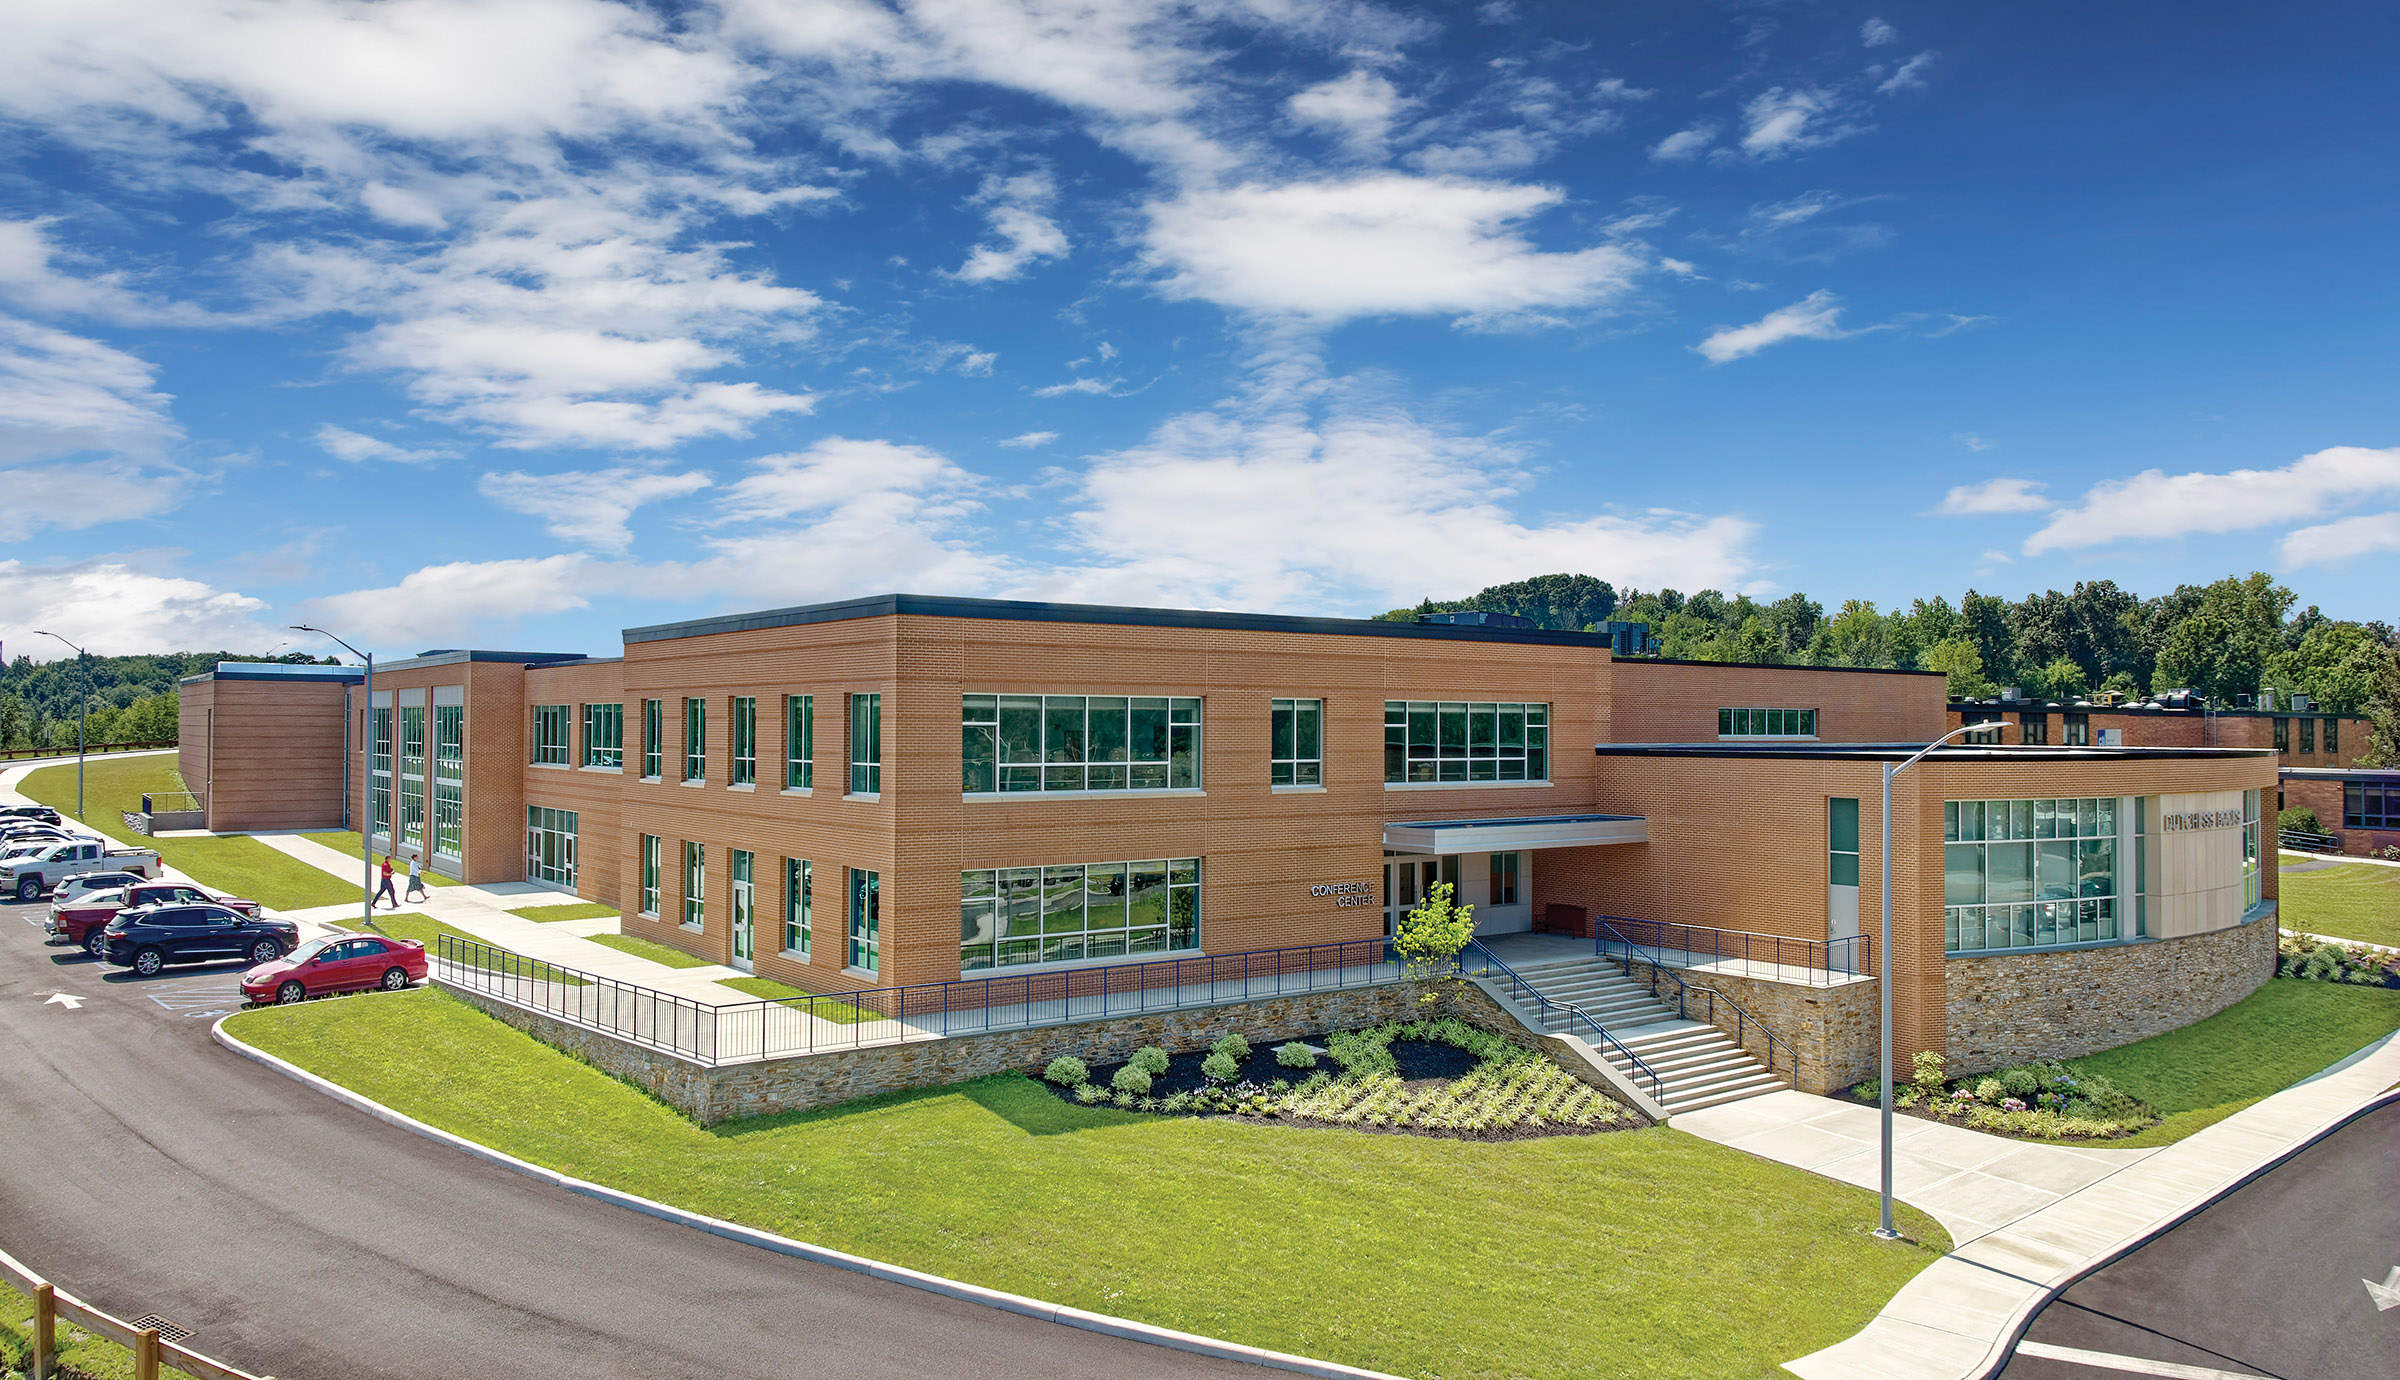
The 66,000 sq. ft., two-story addition connects three academic wings and includes flexible classrooms, a gymnasium, and vibrant social and learning commons. Classrooms are simply organized to support adaptability and ease of supervision. The pass-through social commons open directly to a courtyard and adjacent serving kitchen, forming a dynamic hub for dining, gathering, and connection. The learning commons includes soft seating, collaboration zones, and a nearby maker space that fosters hands-on, inquiry-based learning.
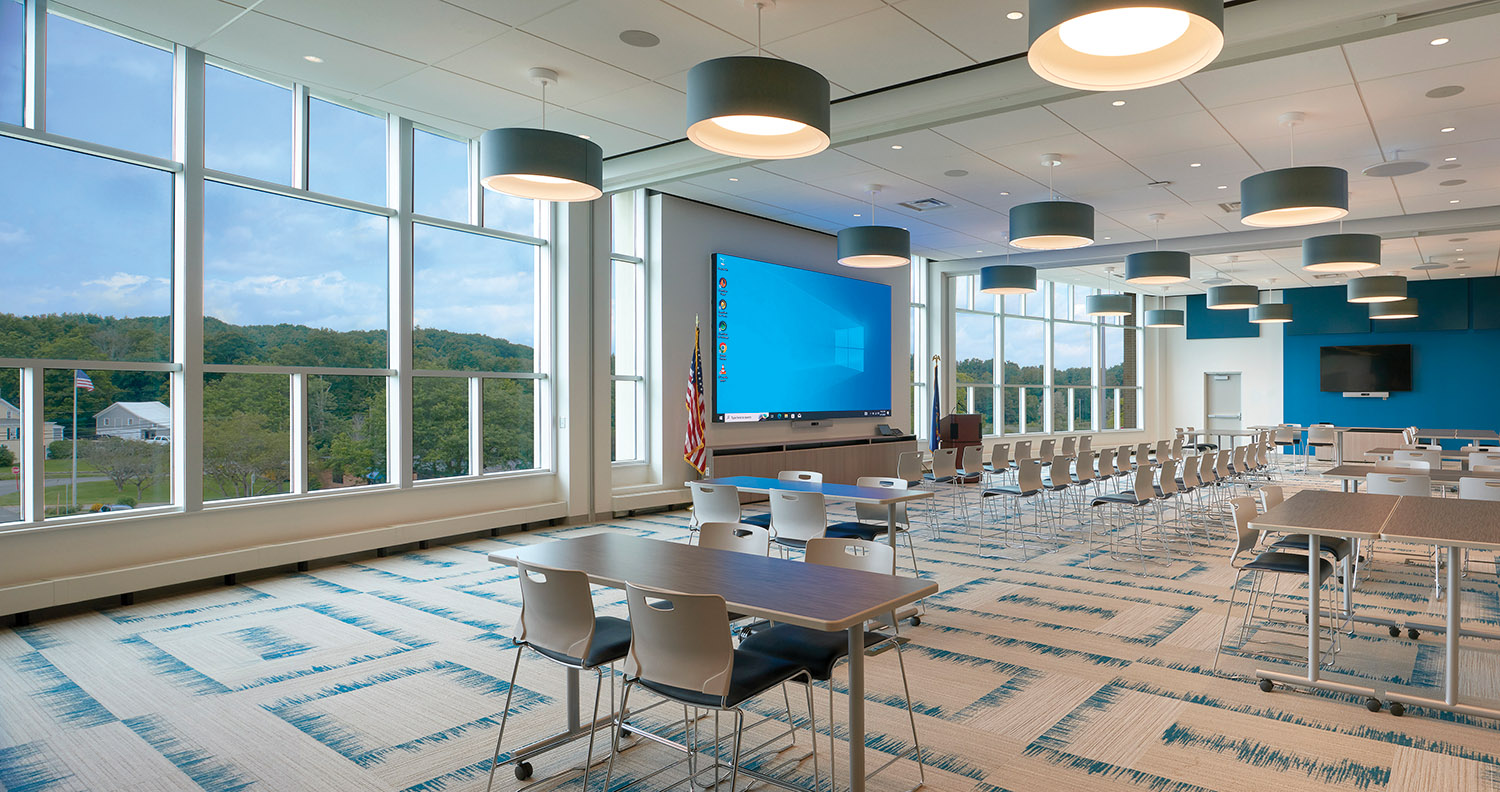
The project also introduced a valuable community resource: a 170-seat conference center at the front of campus. With an expansive window wall, reconfigurable partitions, flexible furnishings, and drop-down screens, it serves as a civic anchor for professional development and community events, accessible year-round to local districts and organizations.
The reimagined campus is a dynamic, inclusive, and future-ready environment that reflects a strong commitment to equity, wellness, and student success.