KG+D collaborated with Nyack Union Free School District to renovate and redesign their libraries into Next Generation Global Learning Commons. The renovated spaces purposefully align with the instructional programming, facilitate the appropriate use of technology, provide learning and working space, and utilize various types of furniture including soft seating.
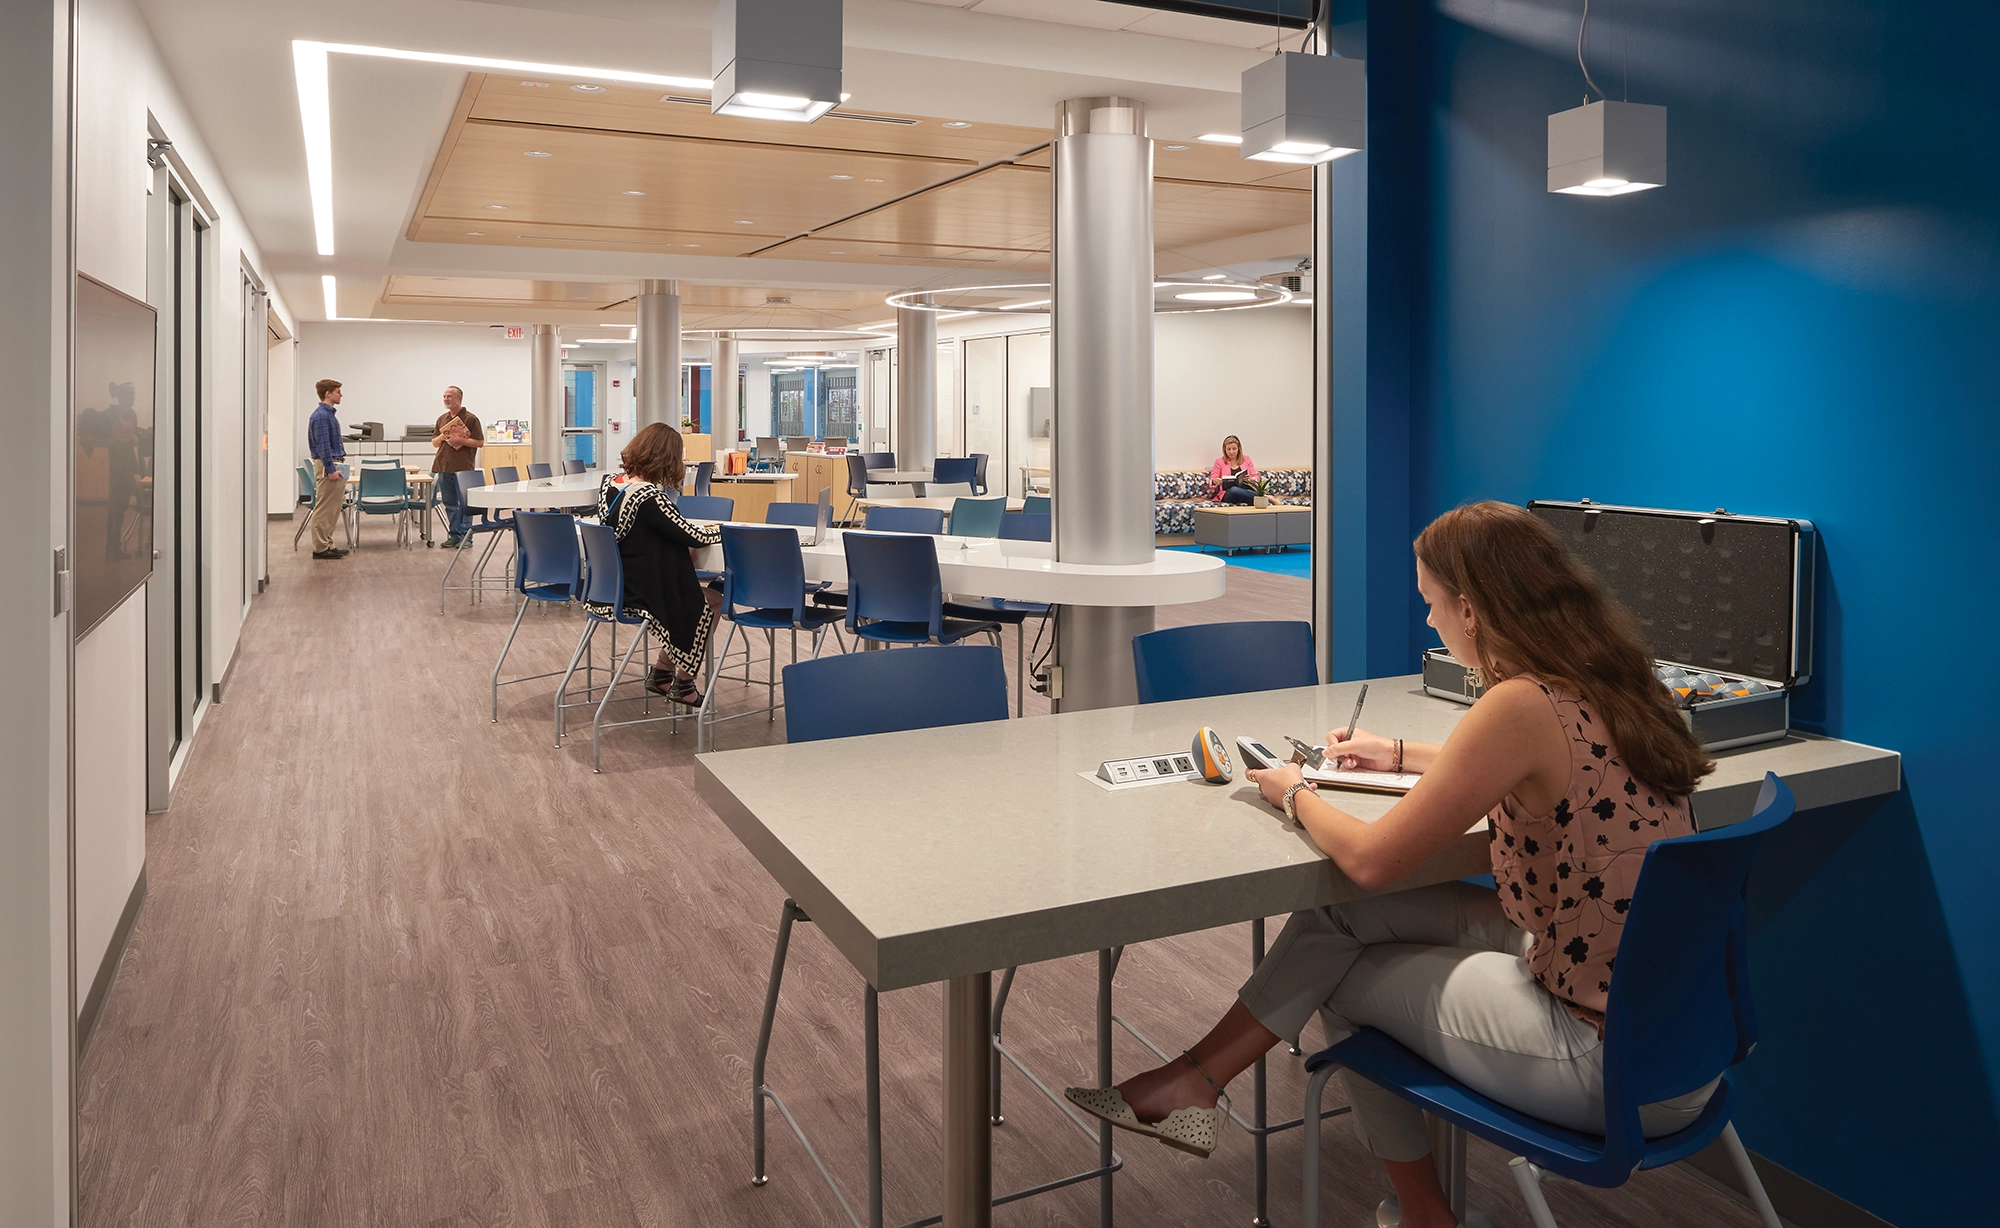
The renovation of the Nyack High School library created a central hub that accommodates simultaneous large group instruction and small group collaboration, providing flexible assembly space for school events. The space utilizes low height and moveable stacks and features a workshare space, collaboration labs, a tech center, soft seating reading areas, a classroom space that can be separated from the main space by a moveable wall, and an assembly space with flexible tech and seating. This project provides sightlines into and throughout the space, generally creating an open and malleable learning center.
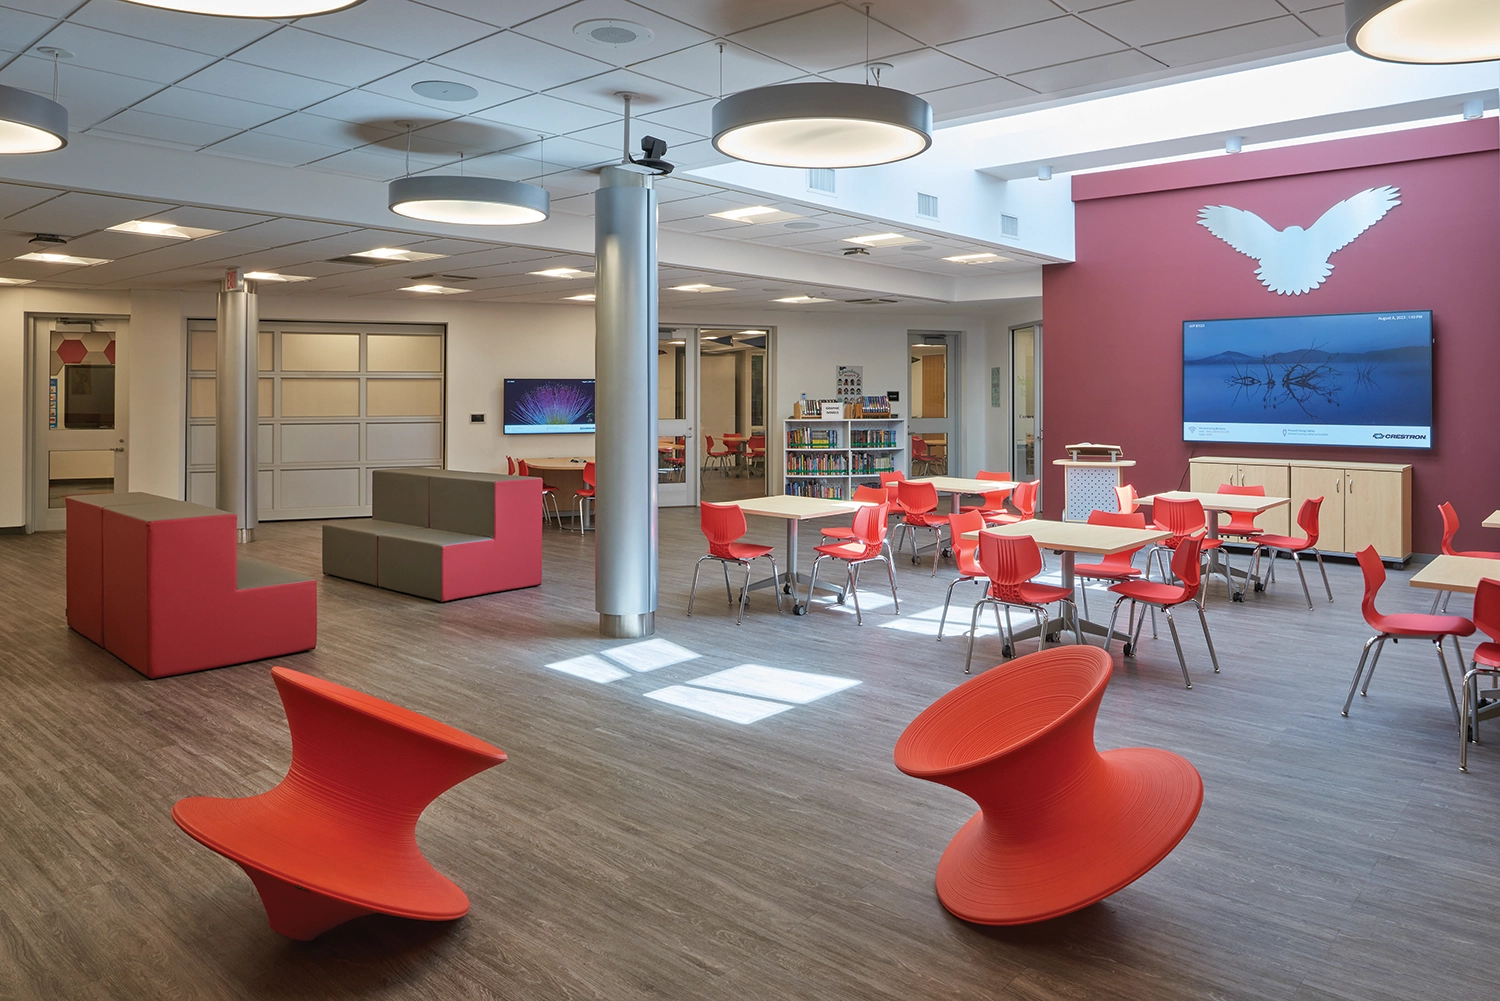
The goal of the Nyack Middle School project was to create a central hub that could be utilized for research, production, professional and curriculum development, and school community functions by creating a suite of flexible, open, and inviting spaces. A significant feature is a tech area that opens into the corridor through an overhead door and extends into the hallway space with counter height seating. The Global Learning Commons programming also includes collaboration labs and a family resource center and features a flexible assembly space with various types of reconfigurable soft and hard seating options.
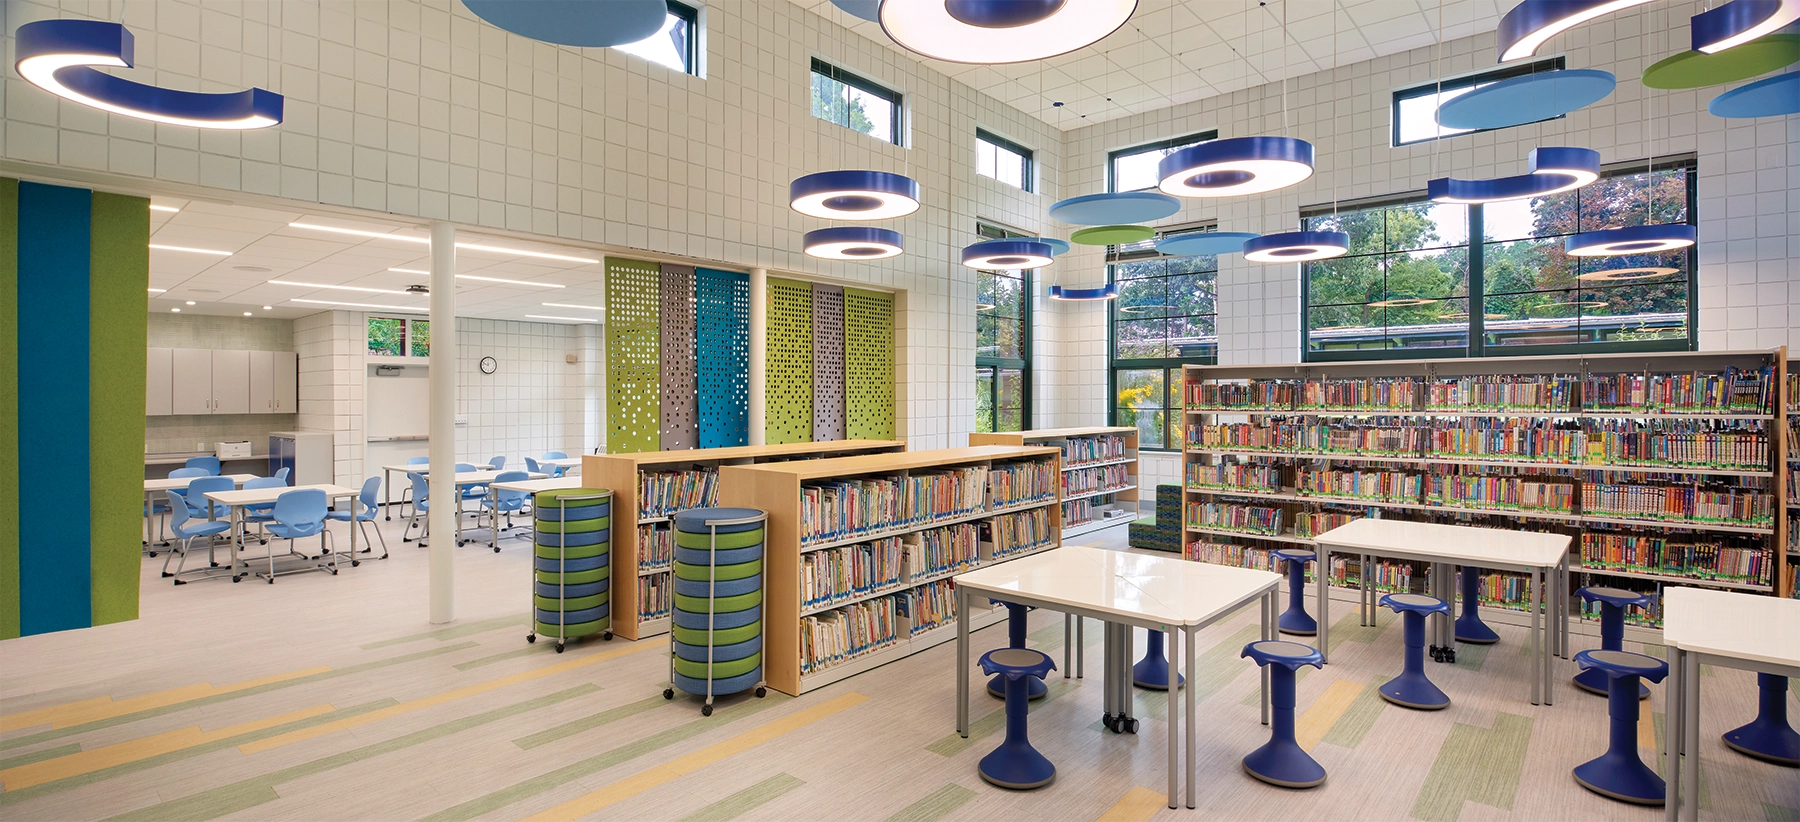
At each elementary school, the renovations eliminated outdated, inflexible features; reclaimed spaces to improve flow and function; and created spaces to allow two classes to occur simultaneously. All three elementary schools (Liberty Elementary School, Upper Nyack Elementary School, and Valley Cottage Elementary School) contain soft seating and flexible furniture, and they utilize colorful acoustic panels to divide the space into library classrooms and maker spaces.
The renovation of the Nyack UFSD’s libraries into dynamic Global Learning Commons allowed the district to support their vision and pedagogy appropriately, serve multiple classes at once, create flexible community gathering spaces, and develop a cohesive District-Wide identity through the provision of equitable Next Generation learning environments.