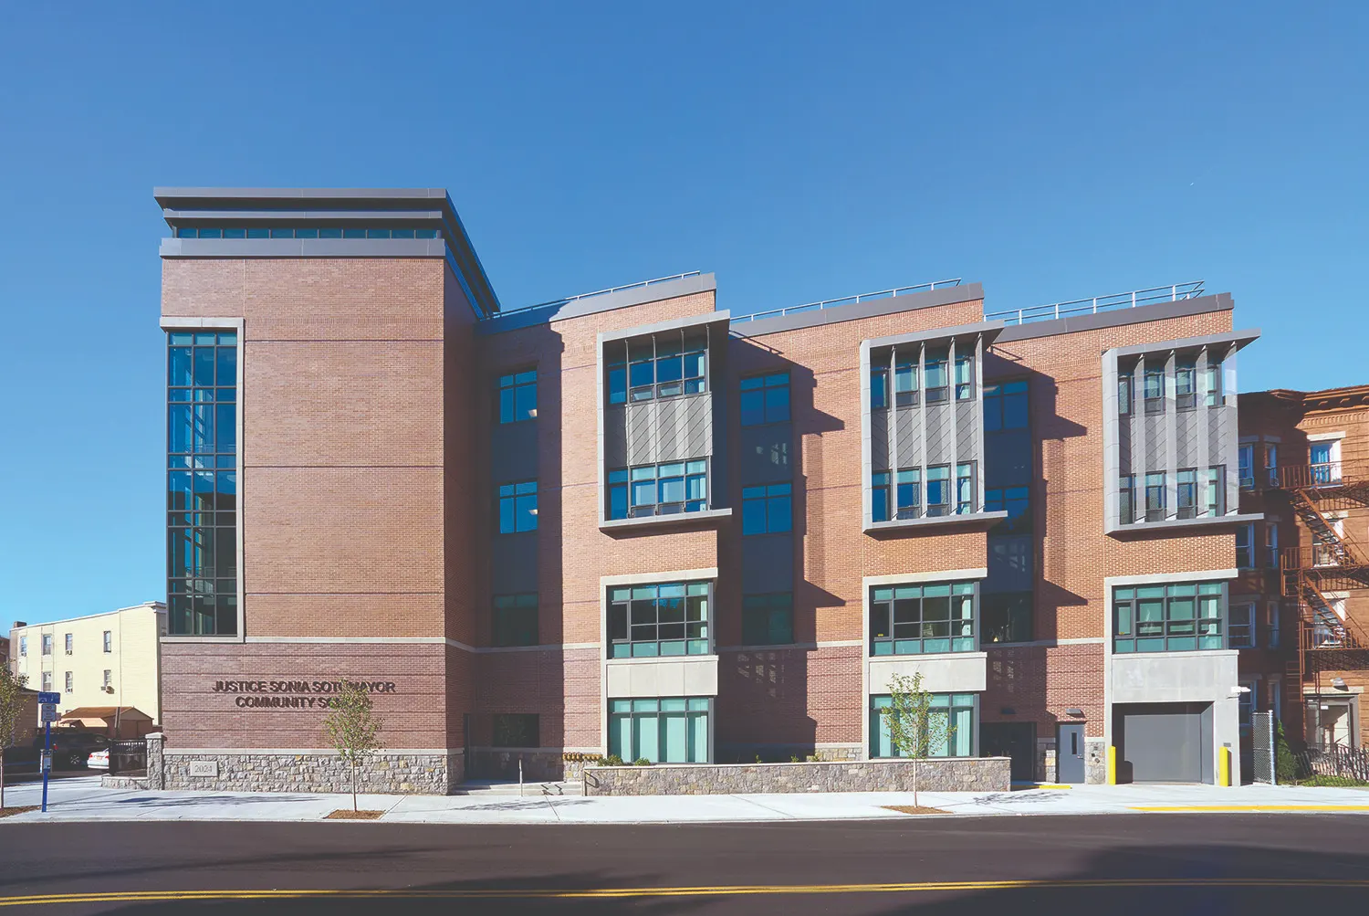
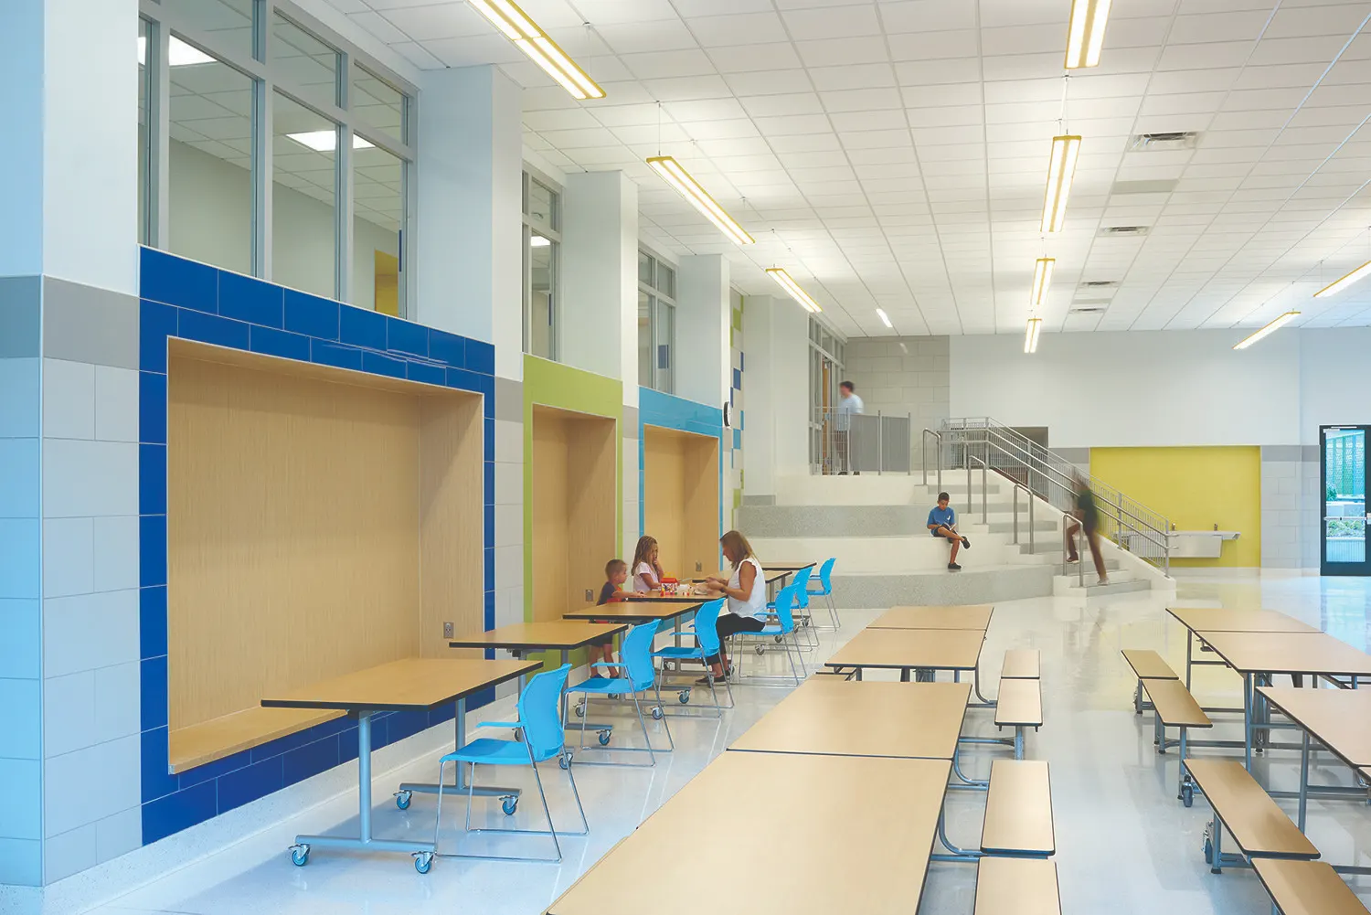
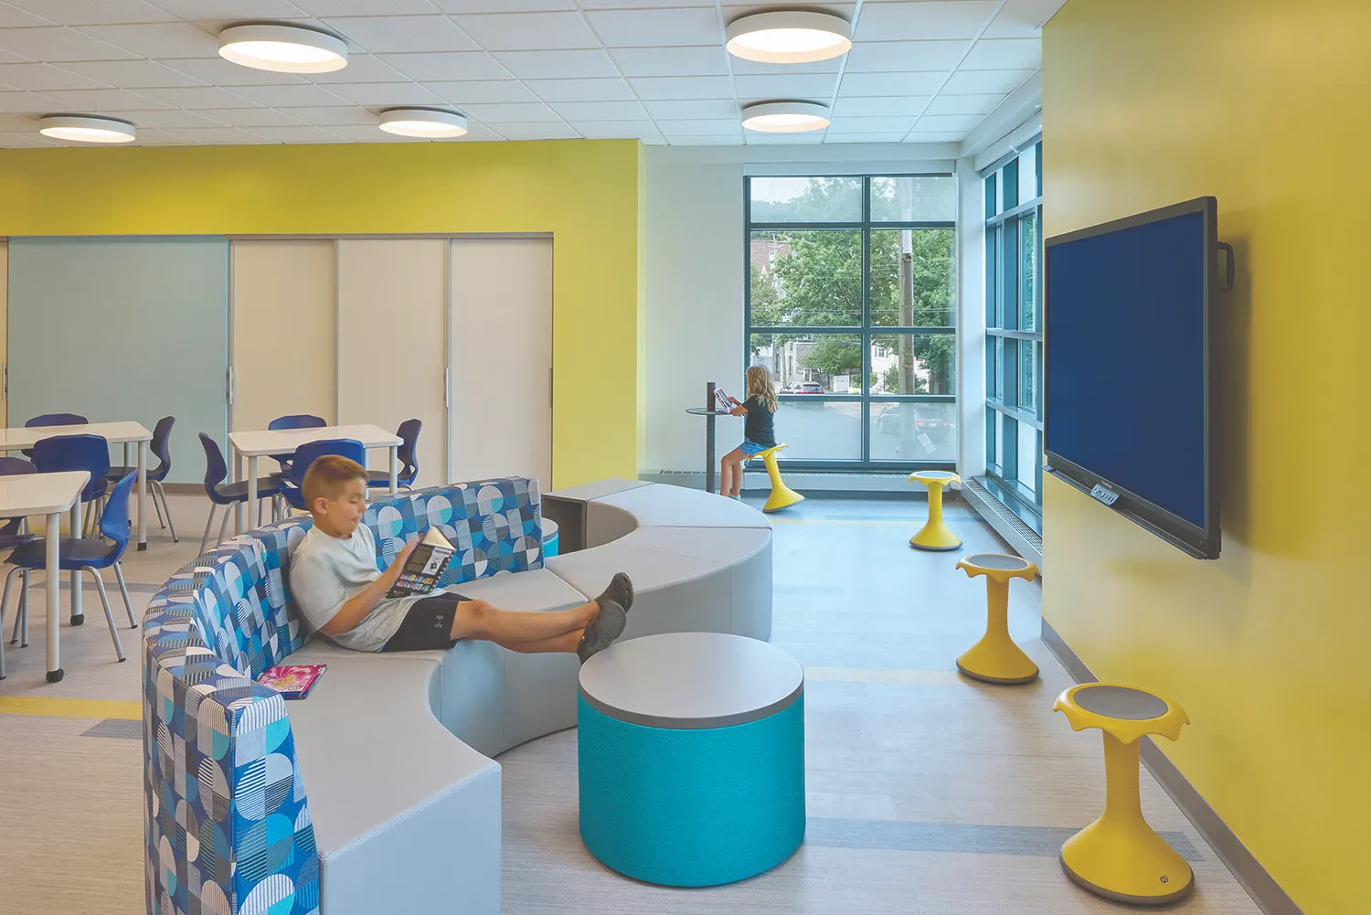
The Justice Sonia Sotomayor Community School marks the beginning of a transformative new chapter for Yonkers Public Schools. As the city’s first newly constructed public school in more than 20 years, the 95,000 sq. ft. facility serves as the flagship project of the $2.4 billion Yonkers Public Schools Modernization Plan, establishing a new model for educational excellence, sustainability, and community-centered design.
Serving 675 students in PreK through Grade 8, the school was designed to support Yonkers Public Schools’ dual-language curriculum through flexible classrooms, collaborative learning environments, makerspaces, and specialized instructional spaces that encourage creativity, exploration, and student engagement. Built on the former St. Denis School site, the building thoughtfully responds to its urban context, preserving connections to the historic St. Denis Church while creating a welcoming civic presence within the neighborhood.
Embracing a “whole child, whole family” philosophy, the school extends its impact beyond education. A dedicated community wing with independent access includes a health clinic with dental services, recreation facilities, and multi-purpose spaces that serve neighborhood residents long after the school day ends.
Designed as a high-performance building, the facility incorporates photovoltaic solar panels, green roofs, abundant daylight, and healthy interior materials to create a resilient learning environment that supports student well-being while reducing environmental impact. More than a school, the Justice Sonia Sotomayor Community School is a catalyst for educational transformation and a lasting investment in the future of Yonkers.