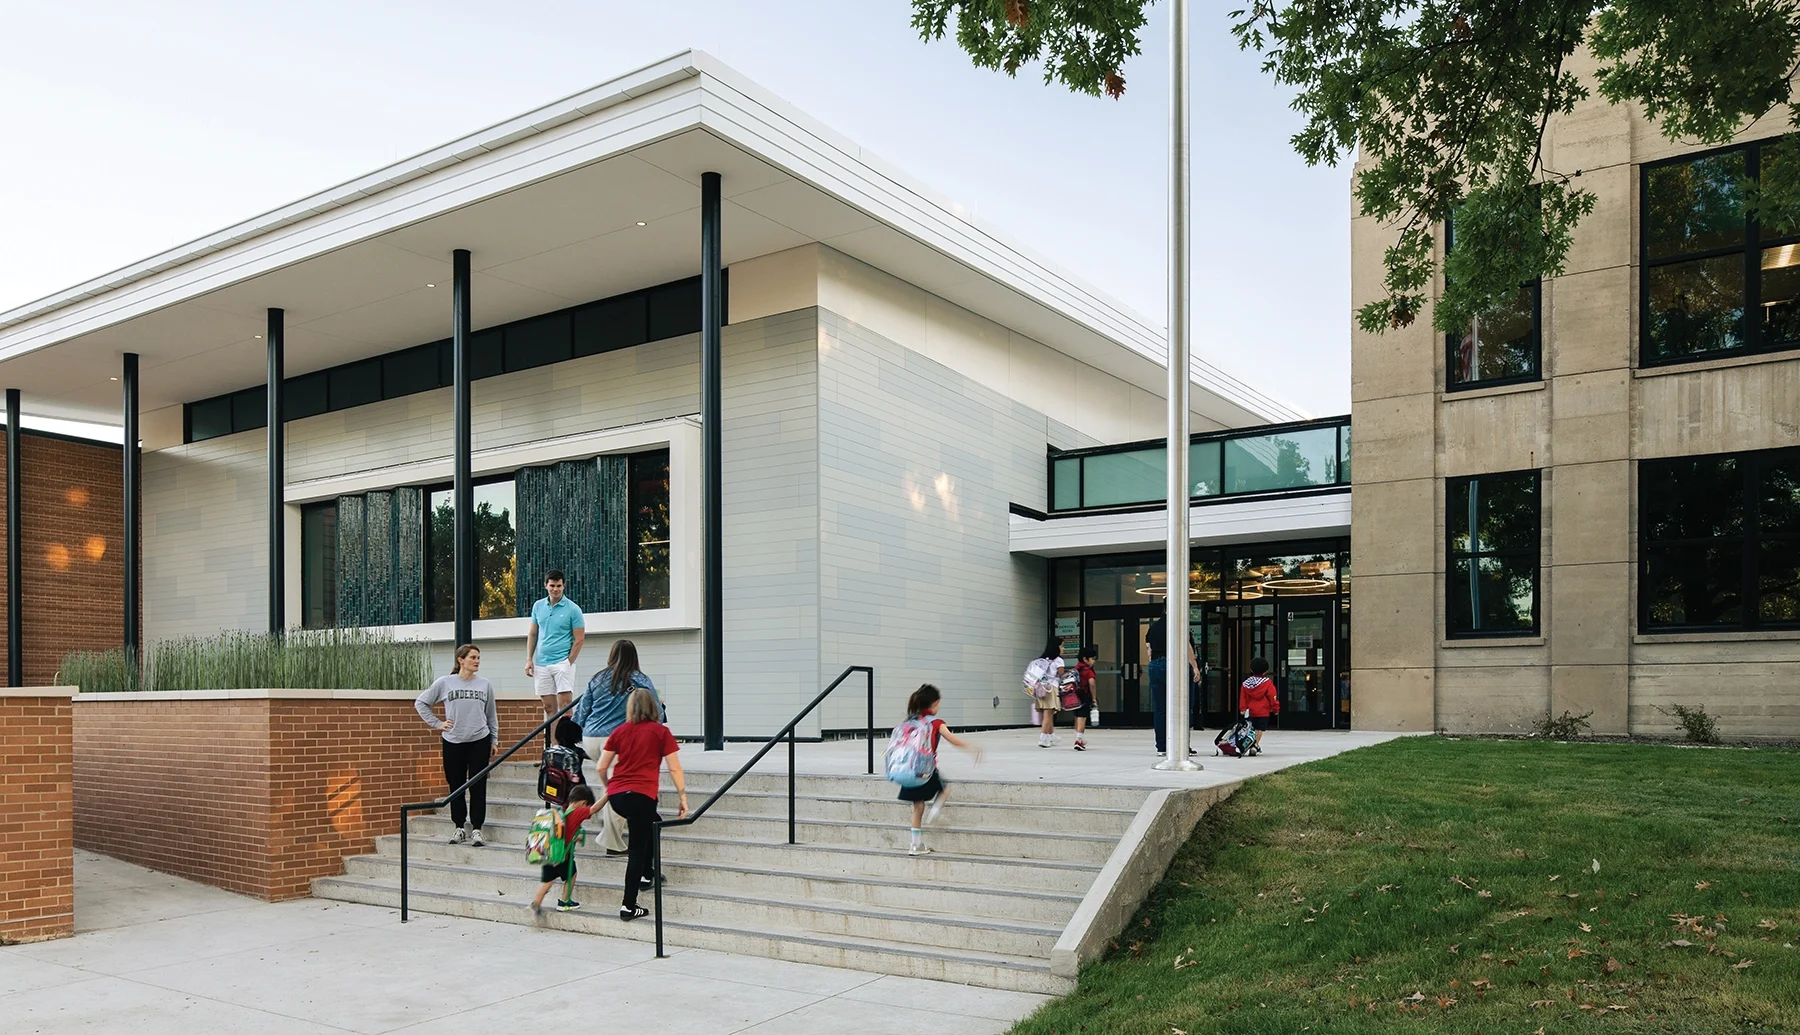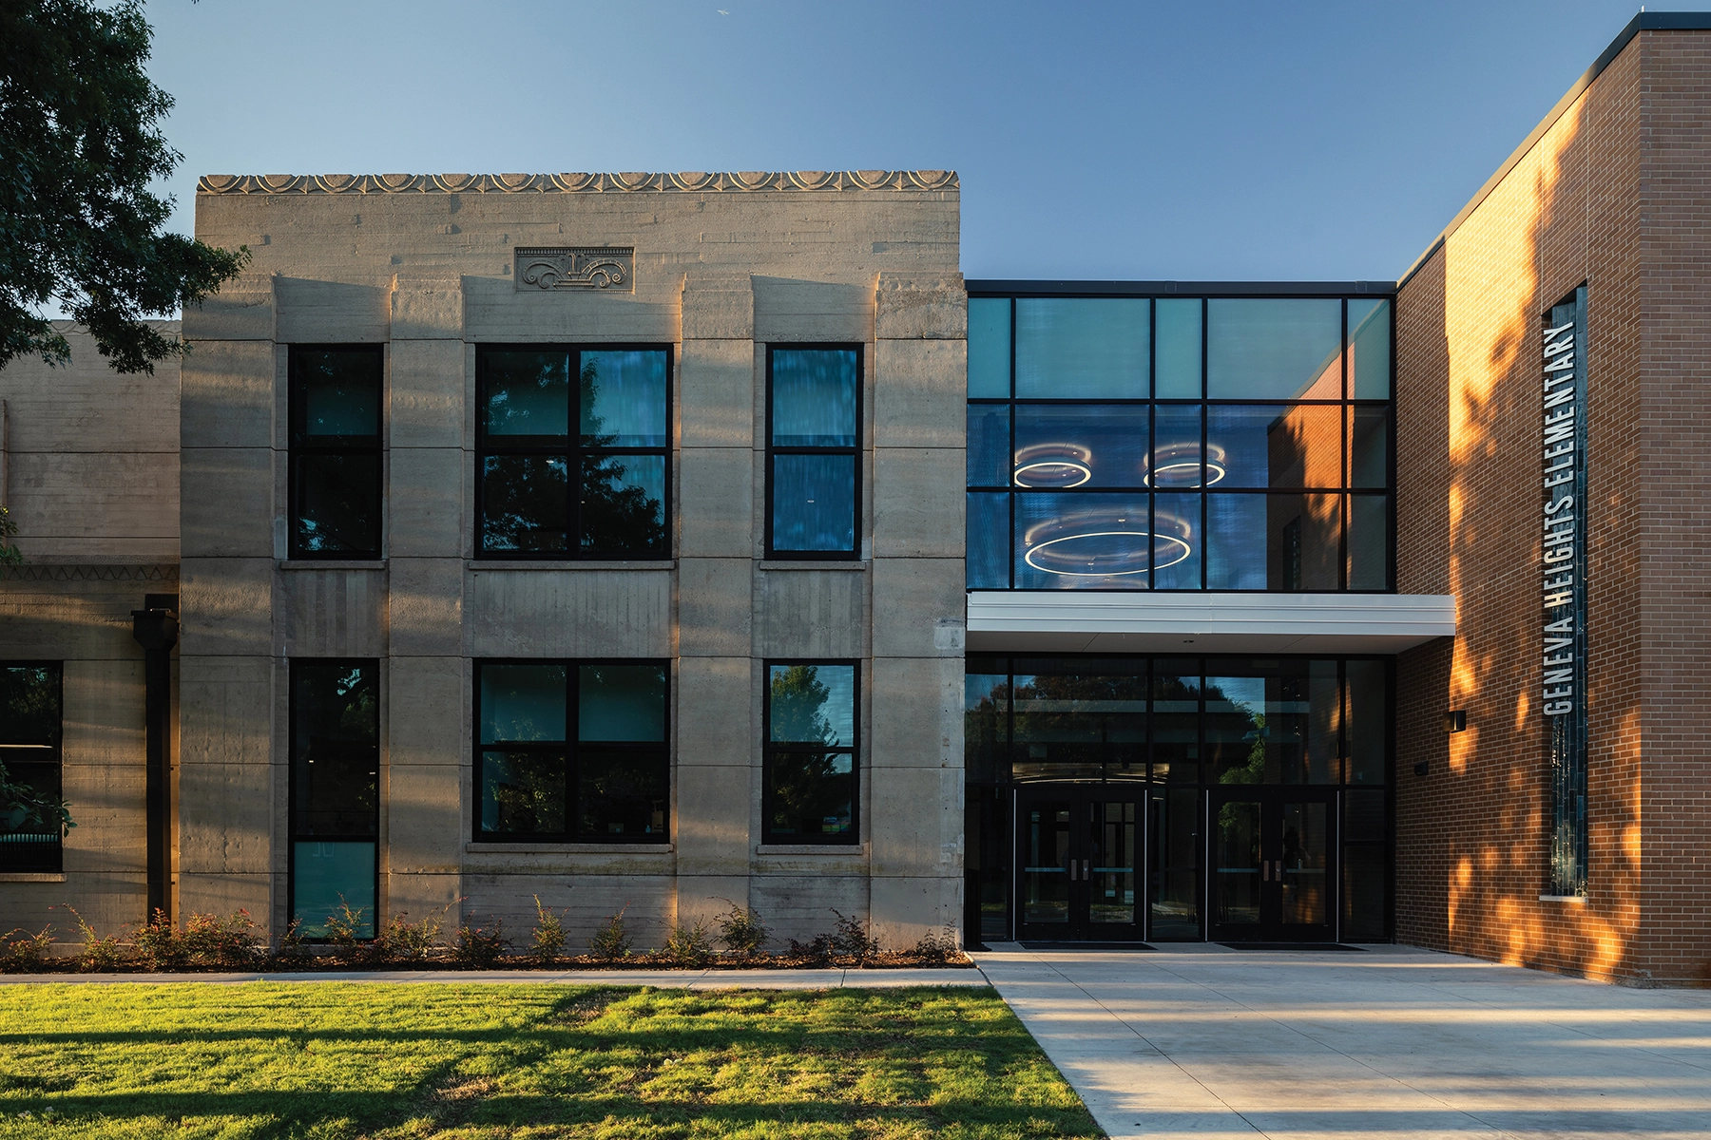
The Geneva Heights Elementary School project reimagines a beloved 1931 Art Deco building in a historic neighborhood as part of a $3 billion bond program aimed at creating modern, equitable educational environments. The challenge was balancing the community’s desire to preserve the historic structure with the need for a contemporary facility. Through design charrettes, the district and design team gathered input from parents, teachers, and community members, resulting in a plan that honors the building’s heritage while meeting modern needs.
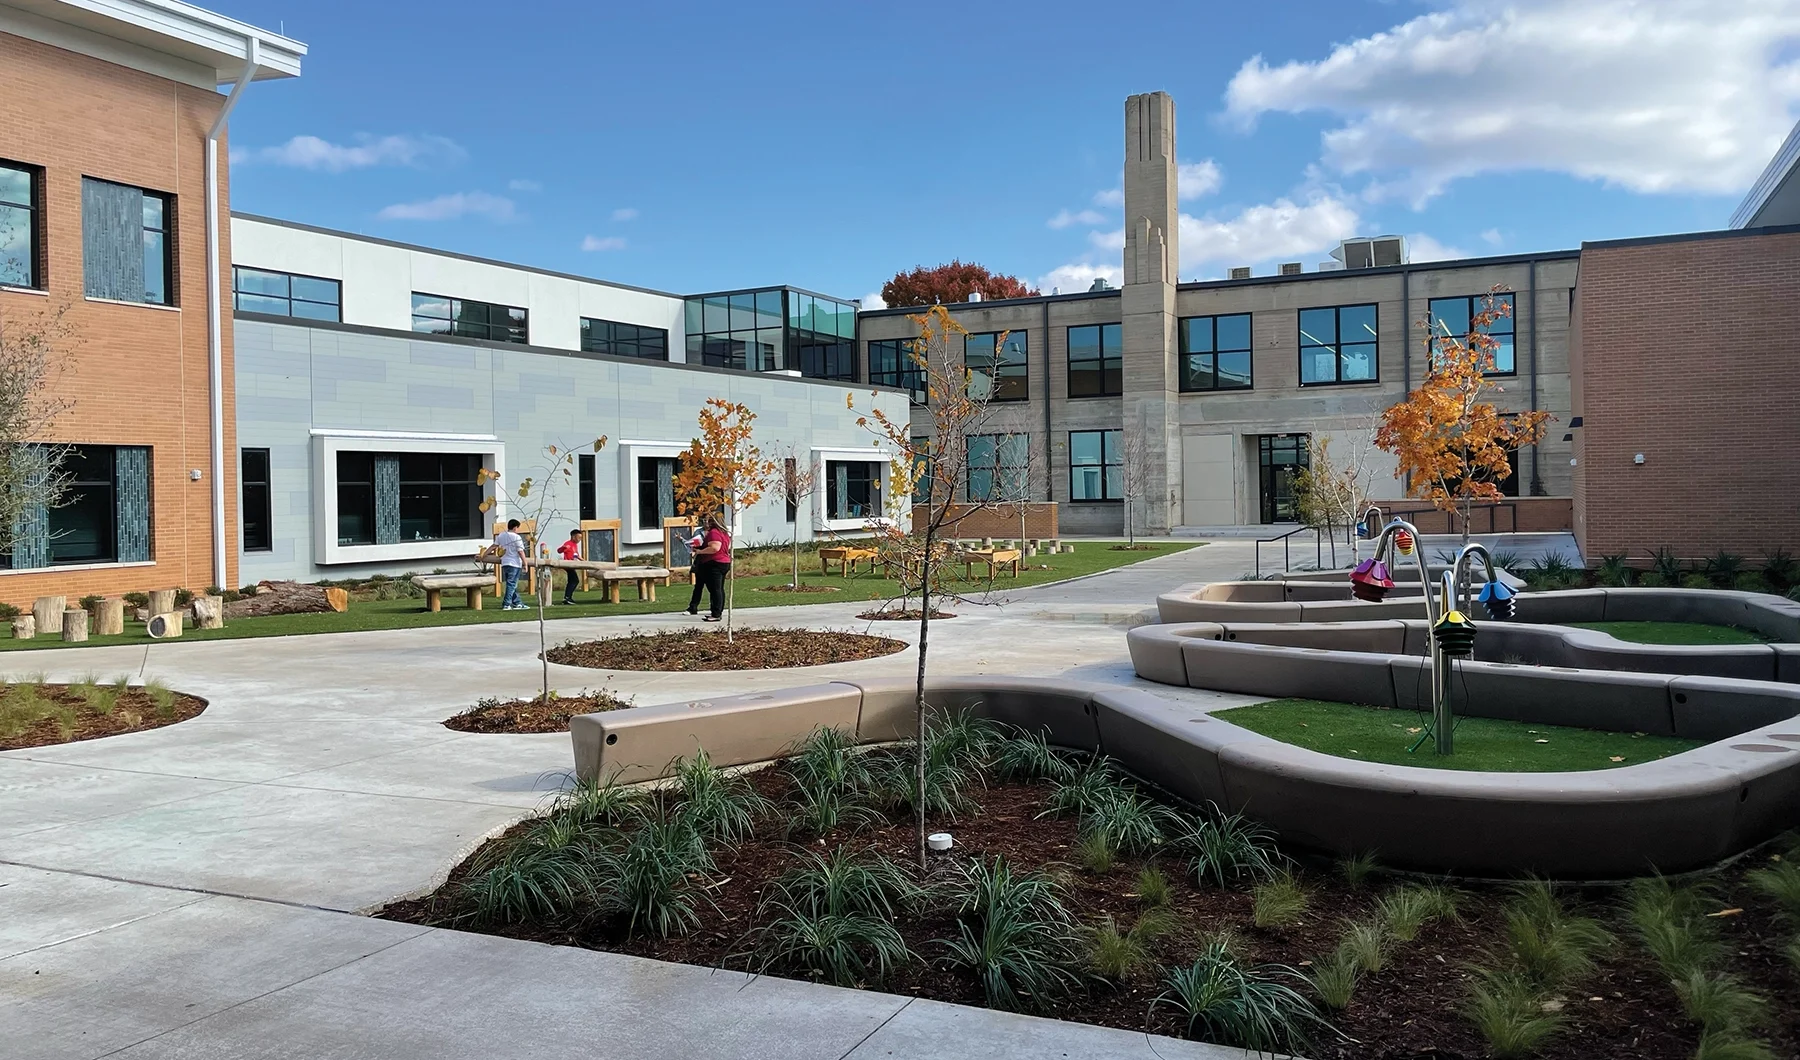
The design preserves the original 1930s core and adds contemporary spaces for 750 PreK–5th grade students. New areas include naturally lit collaboration zones, outdoor gardens, playgrounds, and hands-on learning spaces, organized around a central courtyard that encourages engagement. Careful site planning addressed urban limitations, budget constraints, and phased construction to minimize disruption.
The building’s materials—brick, concrete, glazed tile, stucco, and fiber cement—connect the old and new, creating a warm, human-scale environment. Opening in 2024 as an International Baccalaureate Primary Years Campus, Geneva Heights combines historic preservation with modern design, offering an inquiry-based learning environment that fosters creativity, global awareness, and critical thinking.