Located in East Dallas’ historic Junius Heights neighborhood, the 1920-built William Lipscomb Elementary School has long been a cherished community anchor. Despite its architectural significance, it was historically excluded from equitable improvements, until now. This transformative project honors the school’s legacy while delivering much-needed upgrades in security, accessibility, sustainability, and educational functionality.
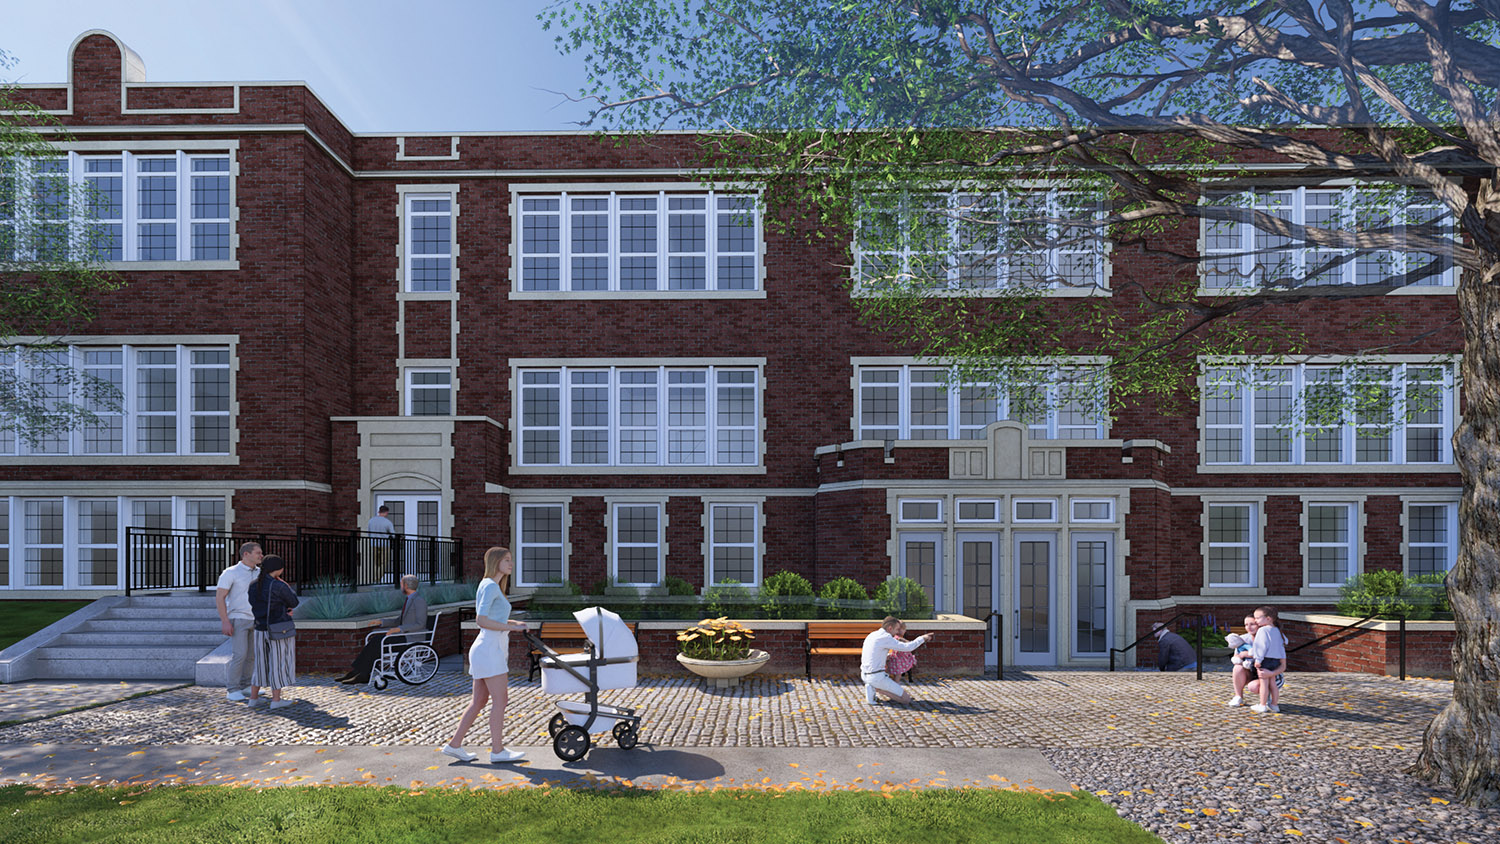
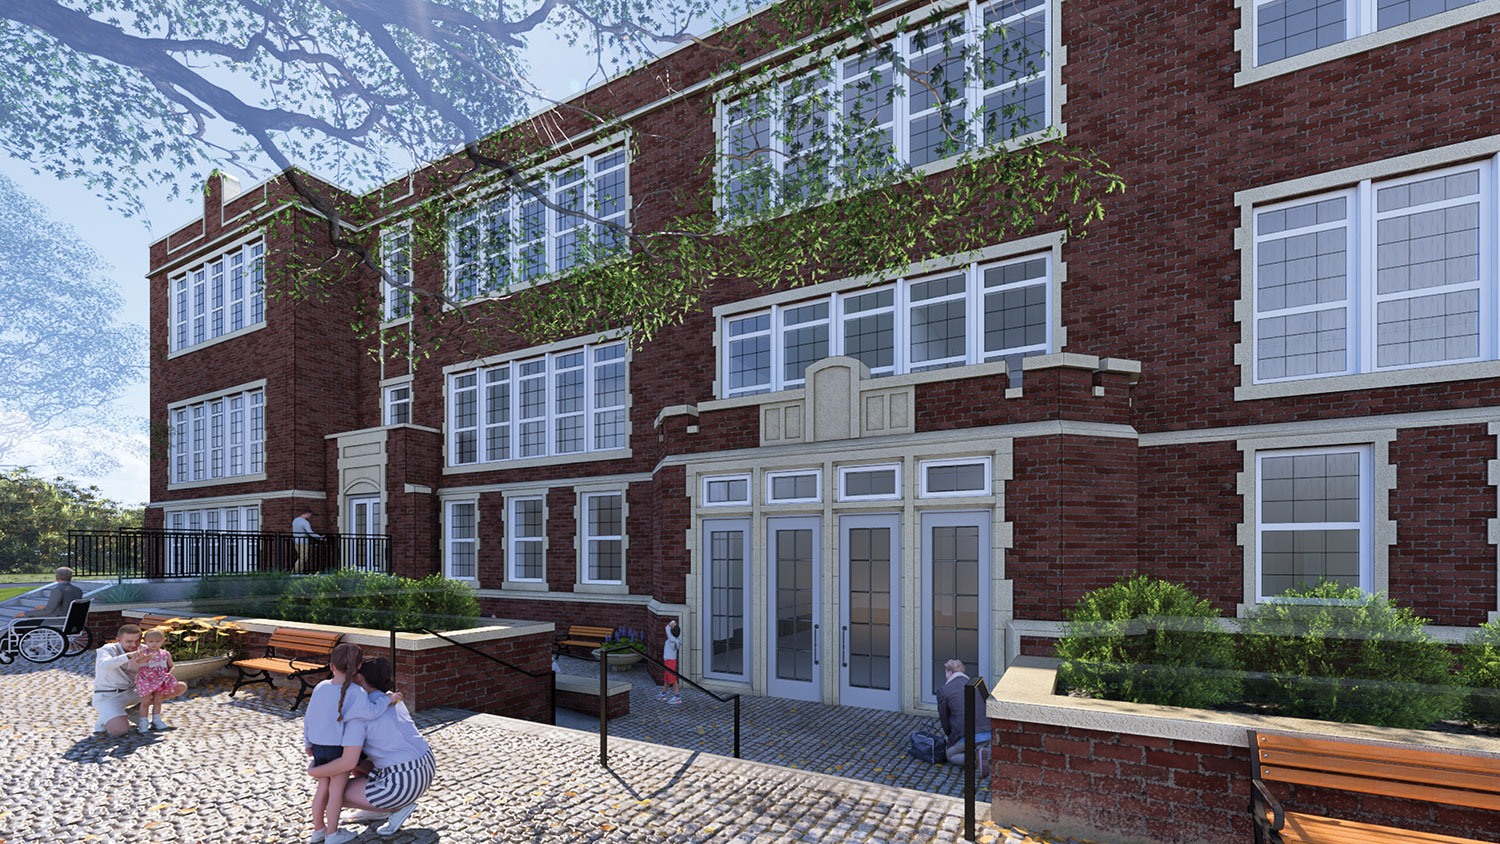
Driven by years of advocacy from parents, educators, and neighbors, the design centers on safety, preservation, and modern learning. A major challenge, the non-accessible, split-level entrance, was resolved with a new sunken plaza that provides ADA access, addresses drainage, and creates an outdoor learning space under preserved live oaks.
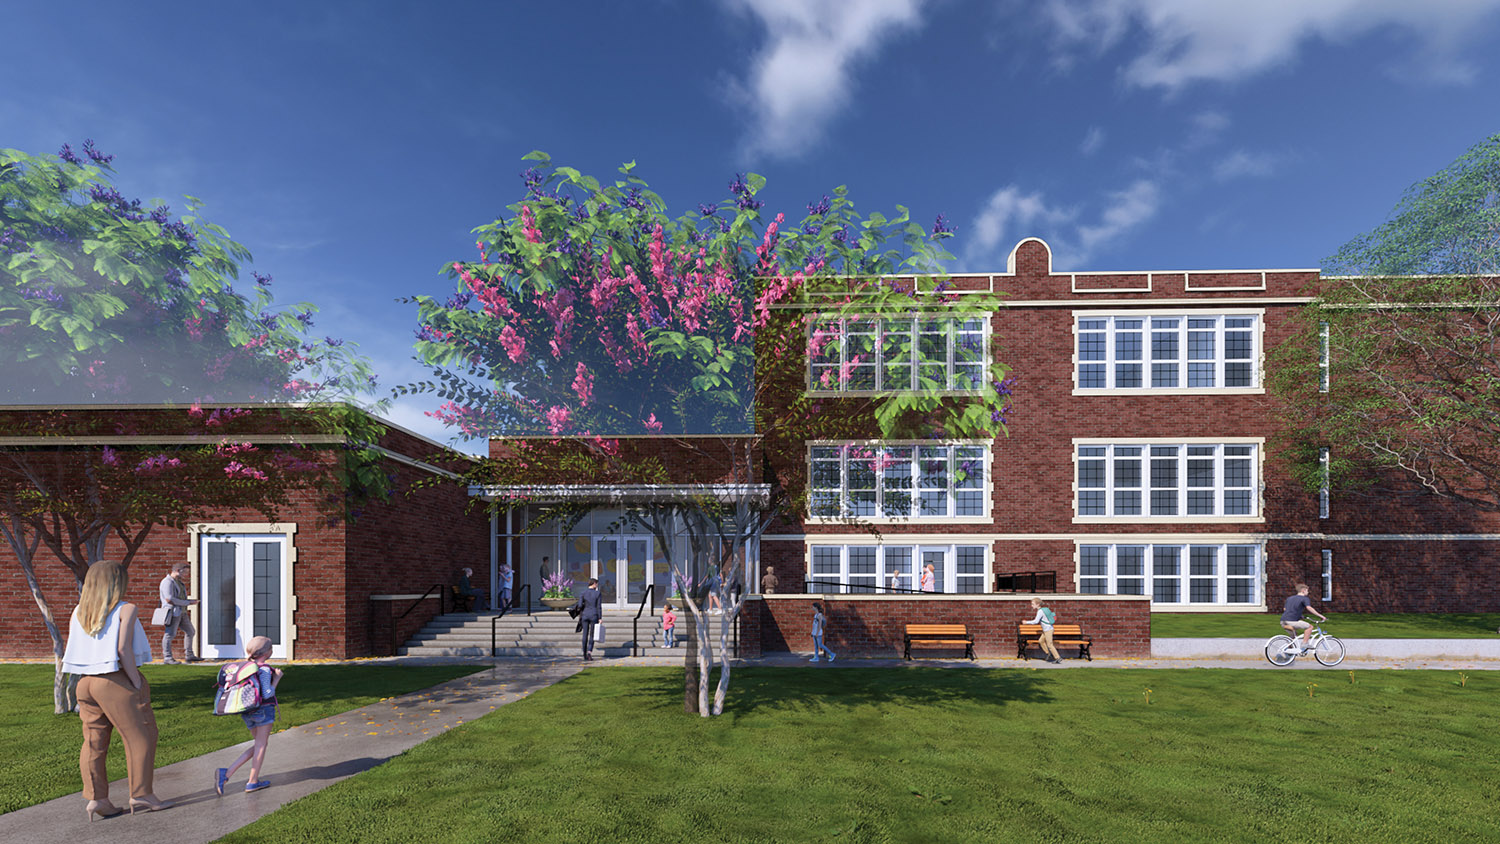
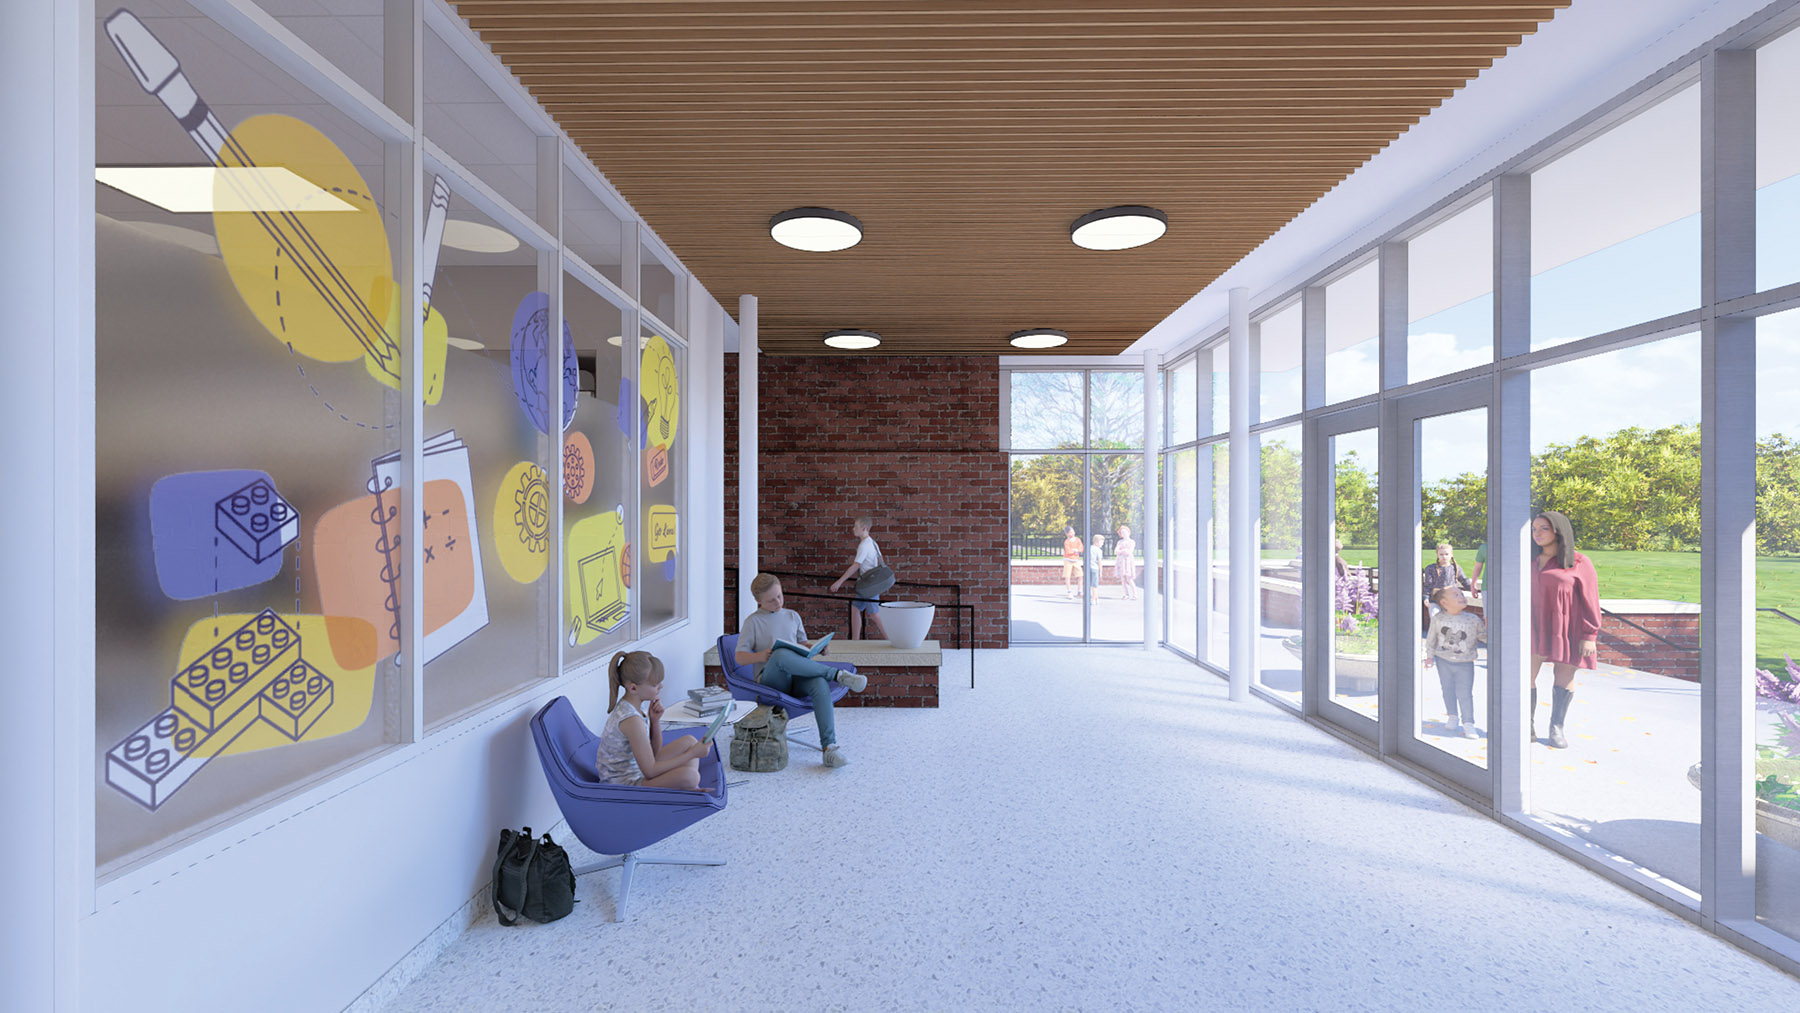
A modern addition connects the formerly detached gym/cafeteria, improving circulation and creating a second secure entrance and community drop-off zone. Inside, classrooms now meet next generation learning with improved acoustics, lighting, and mechanical systems. Site upgrades include a new courtyard and future rain garden.
Designed under historic preservation guidelines, the project respectfully integrates new systems and spaces into the existing architectural fabric. The renewed campus reflects the pride and resilience of a diverse, engaged community, and affirms that every student deserves a school environment that supports their growth and mirrors their value.